Arab Arch (Ágreda) — Spain castle

Arab Arch (Ágreda)

Arab arch of Ágreda, Spain
Ágreda, Spain
Early Medieval (5th–10th c.)
Well Preserved

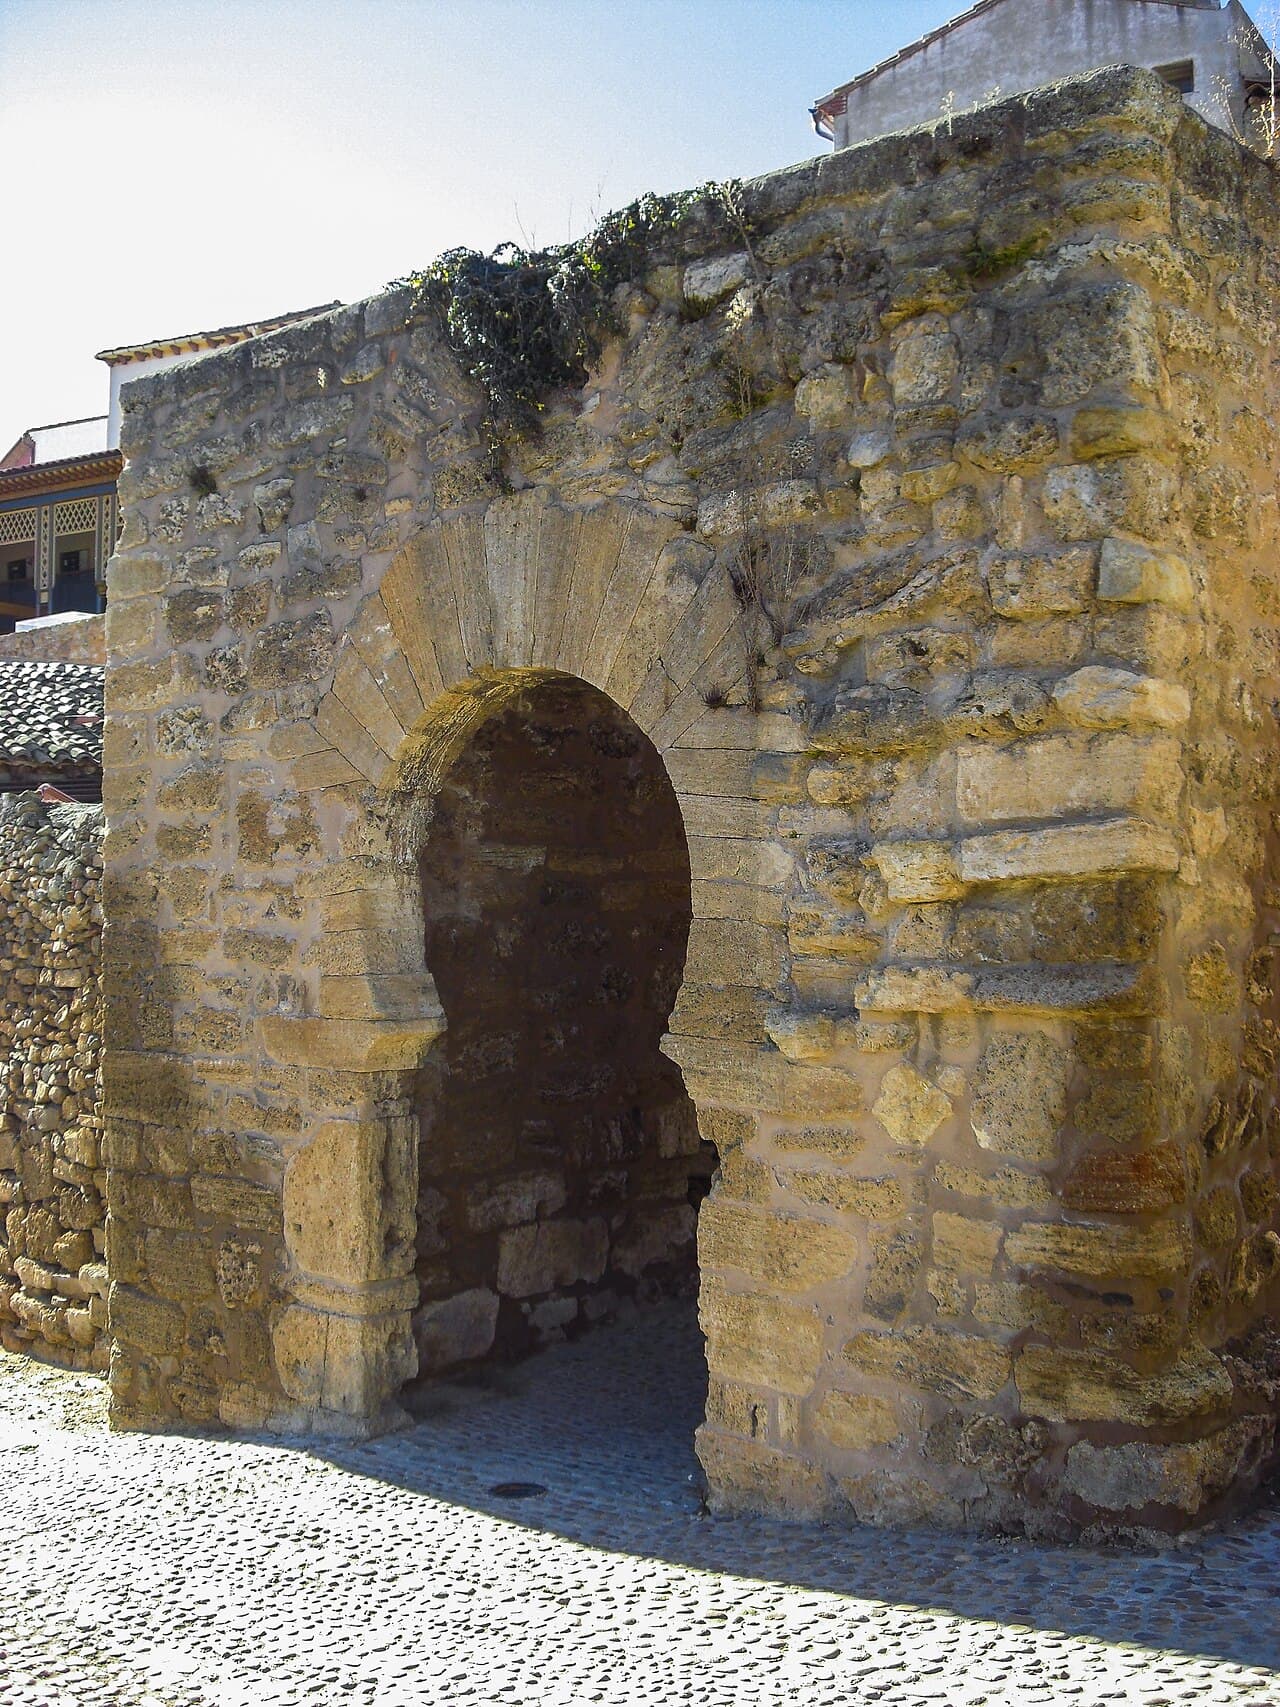
The Arab arch (Spanish: Puerta Árabe) is a prominent architectural monument located in Ágreda, Spain. This historic structure is a remarkable example of Islamic architectural influence in the Iberian Peninsula, dating back to the 10th century, during the early medieval period. It is distinguished by its characteristic horseshoe arch design, a signature element of Moorish architecture that was prevalent in the region during the time of Muslim rule.

Historical context and cultural significance

The Arab arch was constructed in the 10th century when much of the Iberian Peninsula was under the control of various Muslim dynasties. Ágreda itself was a strategic location, and the arch likely served as a fortified gateway, part of the town's defensive system. This aligns with the classification of the site as a bastioned fortress, indicating its role in military defense.

Declared a Bien de Interés Cultural in 1931, the arch is recognized for its cultural and historical importance. This designation protects the structure as a cultural heritage site of Spain, highlighting its value as a tangible link to the region's Islamic past and medieval fortifications.

Architectural features and design

The most striking feature of the Arab arch is its horseshoe arch, a form that curves beyond a semicircle and narrows at the base, creating an elegant and distinctive shape. This type of arch is emblematic of Moorish architecture and was widely used in gates, windows, and arcades throughout Muslim Spain.

The arch would have originally been part of a larger fortified structure, possibly integrated into defensive walls with bastions or towers flanking the gateway. The bastioned fortress classification suggests the presence of such military architectural elements designed to enhance defense and control access.

While the arch itself remains the most visible and intact element, it likely served as a key point of entry, combining both functional military architecture and aesthetic design. The masonry and stonework reflect the construction techniques of the early medieval Islamic period in Spain, emphasizing durability and stylistic detail.

Preservation and current condition

Today, the Arab arch stands as a well-preserved example of early medieval Islamic architecture in Ágreda. Its designation as a Bien de Interés Cultural has helped ensure its protection and maintenance. Conservation efforts have focused on preserving the arch's structural integrity and the distinctive horseshoe shape that defines its architectural identity.

The arch remains accessible to visitors and serves as a cultural landmark that connects the modern town with its historical roots. It is an important site for those interested in the history of Muslim Spain, medieval fortifications, and the architectural heritage of the region.

Visiting the Arab arch

Visitors to Ágreda can view the Arab arch as part of the town's historical attractions. While specific visiting hours or ticket requirements are not typically applicable to this open-air monument, visitors are encouraged to respect the site and its preservation status.

The arch is situated within the town, making it easily accessible for those exploring Ágreda's rich historical environment. Nearby attractions include other medieval structures and the natural landscapes surrounding the town, offering a broader context for understanding the arch's strategic and cultural significance.

Frequently asked questions (FAQ)

What is the historical significance of the Arab arch in Ágreda?
The Arab arch dates back to the 10th century and reflects the Islamic architectural influence during the early medieval period in Spain, serving as a fortified gateway in Ágreda.
Can I visit the Arab arch in Ágreda?
Yes, the Arab arch is accessible to visitors as an open-air monument in Ágreda. There are no ticket requirements, but visitors should respect the site's preservation.
What architectural style is the Arab arch built in?
The Arab arch features a horseshoe arch design, characteristic of Moorish architecture prevalent in Muslim Spain during the early medieval period.
Why is the Arab arch declared Bien de Interés Cultural?
It was declared Bien de Interés Cultural in 1931 due to its cultural, historical, and architectural importance as a preserved example of early medieval Islamic architecture in Spain.
Where is the Arab arch located within Ágreda?
The Arab arch is located within the town of Ágreda in the Castile and León region of Spain, easily accessible to visitors exploring the town's historical sites.

Photo gallery

Arab Arch (Ágreda)
Click to view

Photo by Diego Delso•CC BY-SA 4.0

1 photo • Click any image to view in full screen

Information

Bastioned Fortress

Loading map...

Visitor reviews

No reviews yet. Been here? Write the first review and help other travelers!

Write the first review

Visited this castle? Share your experience

Your review helps other travelers and adds first-hand knowledge to our encyclopedia.

Write a review

(5/5)

0/2000 characters

Your review will be visible after admin approval

Nearby castles

5.3 km

Vozmediano Castle

Vozmediano, Spain

Vozmediano Castle stands as a significant 14th-century late medieval fortress located on commanding hills near the border with Aragon in Spain. This castle exemplifies a layered history of military architecture, showcasing elements from the Roman period, Muslim era, and medieval fortifications. Its strategic position atop elevated terrain allowed it to control important routes and oversee the surrounding landscape, including the nearby source of the Queiles River at the foothills of Mount Moncayo. The castle's complex construction reflects its evolution through various historical periods. The outer perimeter features Roman surrounding walls, indicating the site's long-standing defensive use. These ancient walls were later supplemented by a Muslim watchtower, a remnant of the Islamic presence in the Iberian Peninsula before the Christian reconquest. The main fortifications visible today are predominantly late medieval, characterized by battlement hexes and robust stone walls. Architectural features and layout The castle was originally constructed with a double walled enclosure, a common defensive strategy in medieval fortifications designed to provide multiple layers of protection. The outer walls were notably reinforced at vulnerable points. One corner is dominated by a large quadrangular tower that also served as the main access gate, highlighting its dual role in defense and controlled entry. The opposite corner features a circular tower, which was a later addition, likely built to adapt to evolving military technology and siege tactics. Along the walls, a quadrangular tower positioned centrally acted as an abutment, providing structural support and a vantage point for defenders. Apart from these towers, the remaining sections of the outer wall are considerably thinner, indicating a focus on fortifying key defensive points rather than uniform wall thickness. The inner enclosure of the castle retains the original keep or donjon, the strongest and most secure part of the fortress where the lord or commander would reside. This inner area is currently repurposed as the village cemetery, a common fate for many castles that have lost their military function but remain integral to local communities. Historical significance and context Vozmediano Castle's location near the Aragon border made it a strategic military site during the late medieval period. The castle's layered architecture reflects the turbulent history of the region, which saw shifting control between Christian and Muslim forces during the Reconquista. The presence of Roman walls beneath later structures indicates the site's long-term importance for regional defense and control. The castle is culturally significant as well. The Marqués de Santillana, a notable 15th-century Spanish poet and nobleman, dedicated verses to the area surrounding the castle, emphasizing its connection to the natural landscape and the Queiles River source. This literary association adds a dimension of cultural heritage to the castle beyond its military role. Current condition and preservation Today, Vozmediano Castle is classified as ruins. While much of its structure has deteriorated over time, key elements such as the quadrangular towers, sections of the medieval walls, and the keep remain discernible. The castle's ruins offer valuable insights into medieval military architecture and the historical layering of defensive structures in northern Spain. The castle's use as a cemetery within the inner enclosure has contributed to its preservation in a unique way, maintaining the site as a place of local significance and continuous use. However, the overall fragile state of the ruins means that conservation efforts are important to prevent further decay and to protect this historical monument. Architectural influences and styles The architectural styles present at Vozmediano Castle reflect the diverse cultural influences that shaped the Iberian Peninsula. The Roman walls represent ancient engineering techniques with their robust stone masonry. The Muslim watchtower is a testament to Islamic military architecture, often characterized by strategic placement and functional design. The predominant style of the castle is late medieval, evident in the battlement designs and tower forms. The use of quadrangular and circular towers reflects evolving defensive needs, with circular towers offering better resistance to siege engines and projectiles compared to square ones. Visiting Vozmediano Castle Visitors to Vozmediano Castle can explore the ruins and appreciate the historical layering of the site. The castle's elevated position offers scenic views of the surrounding landscape, including the foothills of Mount Moncayo and the source of the Queiles River. While the site is primarily in ruins, its historical significance and architectural remnants make it an interesting destination for those interested in medieval military architecture and Spanish history. As the inner keep area serves as a cemetery, visitors should be respectful of this ongoing cultural use. Information about visiting hours and access may be available locally, and the site is often appreciated for its quiet atmosphere and historical ambiance.

Late Medieval (14th–15th c.)
Details
11.1 km

Castle of Los Fayos

Los Fayos, Spain

The Castle of Los Fayos stands as a remarkable example of medieval military architecture in the region of Aragón, Spain. Constructed during the 12th century by Christian forces under the Kingdom of Aragón, this hill castle occupies a site with a rich history of human settlement dating back to prehistoric times. The castle's unique integration of natural cave formations with man-made fortifications distinguishes it as a rare form of cave castle or Höhlenburg within the Iberian Peninsula. The strategic location of the castle on a rocky hill overlooking the surrounding landscape was of paramount importance throughout its history. The site had been fortified since the Late Bronze Age and Iron Age, serving as a natural stronghold controlling a vital passage between the central Meseta plateau and the fertile Ebro Valley. Archaeological evidence reveals an advanced water supply system connected to the nearby Turiasu settlement, operational until approximately the 2nd century, underscoring the area's long-standing significance in regional communication and trade networks. Historical context and construction The first documented mention of the Castle of Los Fayos dates to 1128, shortly after King Alfonso I of Aragón reclaimed the territory in 1119 during the Christian reconquest campaigns. Early records identify a military governor, or tenente, named Sequin, who held the castle until 1131. Throughout the 12th and 13th centuries, the fortress was situated on a contested frontier between the kingdoms of Aragón, Navarra, and Castilla. Its control frequently changed hands due to ongoing political and military conflicts, highlighting its strategic importance. During the 13th and 14th centuries, the castle served not only as a military bastion but also as an economic checkpoint, dominating toll collection along the route toward Castilla. It played an active role in the War of the Two Peters (1356–1366), a significant conflict between Aragón and Castilla. The castle endured multiple sieges and changed possession several times in this period. Royal authorities allocated funds for its maintenance, including orders in 1361 to reinforce the main tower against siege engines; however, archaeological findings suggest these reinforcements were only partially implemented. By the late 14th century, the castle's strategic military role diminished as it was sold to noble families and incorporated into regional baronies. The dynastic union of Aragón and Castilla in the 15th century further reduced the fortress's importance as a border defense site. Consequently, the castle was gradually abandoned, especially due to the challenging living conditions within the cave complex, which limited comfortable habitation. Archaeological significance and preservation Interest in the Castle of Los Fayos revived in the late 20th century with archaeological investigations uncovering artifacts spanning from prehistoric to medieval periods. Ceramic fragments from the Late Bronze Age and Iron Age confirm the site's deep historical roots. In 2017, a nearby Iron Age settlement approximately 2,600 years old was discovered, further illuminating the area's continuous human presence. Recognizing its cultural and historical value, the castle was declared a protected archaeological site under regional heritage law in 2006. Excavations have revealed medieval remains within the castle's tower and surrounding areas, although these are limited. Restoration efforts in 2009 focused on consolidating and stabilizing the remaining structures, preserving the castle as an important element of the region's historical landscape. Architectural features and defensive design Integration with natural cave formations The Castle of Los Fayos is a distinctive example of a cave castle, where natural and built elements combine for defense. The main fortification is situated inside a naturally occurring cave complex, which was enclosed by a rammed earth wall constructed using the local tapial technique. This wall featured narrow vertical arrow slits that allowed defenders to shoot projectiles while remaining protected. Defensive structures and water supply Within the cave enclosure, an underground cistern carved into the rock ensured a reliable water supply during sieges. Wooden structures were built inside the cave to provide shelter and functional space for the garrison, illustrating the castle's adaptation to its unusual topography and emphasizing its role in sustained defense. The main tower and surrounding fortifications Dominating the site is a large circular tower (torreón), approximately 17 meters tall, which served as the castle's main keep and observation point. The tower's circular foundations and elevated position allowed extensive views over the valley and facilitated communication with other defensive sites through visual signals. Access to the tower was deliberately limited to a retractable ladder reaching the first floor, enhancing its defensibility by preventing easy ground-level approach. The tower was protected by two moats cut directly into the rock, creating formidable obstacles for attackers. Additional watchtowers complemented the defensive system, strategically placed to monitor the valley and secure the route controlled by the castle. One such outpost, known as the torre parda, was destroyed during military actions in the War of the Two Peters. Legacy and current condition Today, the Castle of Los Fayos exists primarily as a ruined site, with the remains of the main tower visible above ground. The castle's unique combination of natural caves and medieval fortifications offers valuable insights into the region's military architecture and historical landscape. Restoration efforts have helped preserve the site, allowing visitors and scholars to appreciate its historical significance and architectural ingenuity. The castle's location within the municipality of Los Fayos continues to attract interest for its cultural heritage and archaeological importance. It stands as a testament to the complex history of territorial conflict and settlement in northeastern Spain, reflecting the shifting dynamics between the kingdoms of Aragón, Navarra, and Castilla during the Middle Ages.

High Medieval (11th–13th c.)
Details
15.7 km

Castillo de Grisel

Grisel, Spain

The Castillo de Grisel is an impressive example of a medieval hill castle located in the municipality of Grisel, Spain. With origins dating back to at least the early 12th century, this fortress played a significant role during the Christian Reconquista period. The castle's strategic position atop a hill provided excellent defensive advantages and served as the nucleus for the surrounding settlement, which was predominantly inhabited by a Mudéjar population—Muslims living under Christian rule who retained distinctive cultural traditions. Historical significance and ownership The earliest documentary evidence of the castle appears in 1106, linked to irrigation regulations that mention its presence, confirming its established role in the region during the High Medieval period. By the early 14th century, the castle was under the tenancy of Don Lope Ferrench de Luna, as recorded in 1301. Later, in 1352, the castle was sold to the Cabildo or Chapter of Tarazona, a church authority that undertook significant efforts to strengthen the castle's defenses amid rising tensions with the neighboring Crown of Castile. This period marks the castle's evolution from a purely military fortress into a symbol of ecclesiastical power and territorial control. During the 16th century, the castle underwent a notable transformation. The Cabildo adapted the fortress, modifying its architecture to transition from a defensive stronghold to a more comfortable and palatial residence. These changes reflect broader trends in castle use during the Renaissance, where fortifications increasingly served as noble homes rather than solely military installations. The 19th-century Mendizábal confiscations profoundly affected the castle's ownership, as many church properties were seized and sold to private individuals. This shift led to various alterations and a decline in the castle's medieval features as it was repurposed for new uses. However, the castle's fortunes revived in the late 20th century when Manuel Giménez Aperte acquired it in 1988 and initiated comprehensive restoration efforts, completed in 2014, that carefully revived its historic character and architectural integrity. Architectural features and layout The Castillo de Grisel is primarily constructed from finely cut ashlar stone blocks, showcasing skilled masonry craftsmanship. The castle's layout centers around an original massive , distinguishable by its large stone blocks, which contrasts with the later expanded sections surrounding it. Enclosing the structure is a robust defensive perimeter wall approximately two meters thick, parts of which retain original battlements featuring alternating merlons and crenels, as well as narrow arrow slits designed for archers' defense. The interior plan is organized by two long interior walls running parallel to the exterior curtain walls, creating three rectangular bays. A transverse wall divides the courtyard areas into a large main courtyard and a smaller one leading to a stone staircase. This staircase provides access to the adarve, a defensive walkway along the top of the walls used for observation and protection. Among the castle's notable military architectural elements is a machicolation positioned over the main entrance. This projecting parapet with openings allowed defenders to drop objects or pour substances on attackers below. Opposite the main tower, a smaller tower enhances the castle's defensive capabilities, creating a layered defense system. Interior spaces and construction techniques Restoration work has revealed several historic rooms dating from the 14th to 16th centuries, including a small chapel located above the main entrance. This chapel is distinguished by its brick ribbed vault roof, a late medieval architectural feature characterized by intersecting brick arches. Although the chapel had been repurposed as storage and lost its vault at some point, restoration reinstated its vaulted ceiling and a pitched roof using original curved tiles recovered during archaeological excavations. The castle's construction relied on traditional methods. The outer walls are load-bearing stone, while interior walls combine mixed masonry, brick, and tapial (compacted earth). Early floors feature large timber beams supporting joists, whereas later floors display carved beams topped with plaster vaults, illustrating evolving construction styles over centuries. Water management and archaeological discoveries Archaeological excavations uncovered multiple cisterns (aljibes) within the castle—large stone-lined tanks used historically to collect and store rainwater, crucial for sustaining the fortress during sieges. One particularly large cistern was found filled with debris but retained internal connections, highlighting the castle's sophisticated water management system. Excavations also revealed abundant ceramics and clarified the layout of the main courtyard and tower limits. These findings have contributed significantly to understanding the castle's historical development and daily life within its walls. Restoration and preservation efforts The castle's defensive walls underwent careful consolidation and partial rebuilding, including restoring collapsed sections and cleaning stonework to reveal original features such as reused window elements and a 16th-century brick bearing a date and signature. Iron fittings and historic bricks embedded in the masonry have also survived, offering valuable insights into construction and repair phases. Roof restoration included partial replacement: the main pitched roof was lowered in sections to expose battlements, some topped with flat, inverted roofs, while the chapel received a four-sided pitched roof clad with original recovered tiles. The battlements were restored based on archaeological evidence, using removable materials in areas where the original merlon shapes could not be precisely determined. Exterior defensive wall restoration was conducted under contract, while interior works were managed with meticulous supervision by architects and archaeological teams to ensure historical accuracy and structural preservation. These efforts have revitalized the castle, allowing visitors to appreciate its medieval origins alongside Renaissance adaptations. Cultural significance and visitor experience Today, the Castillo de Grisel stands as a testament to the region's layered history, embodying the transitions from medieval military fortress to Renaissance noble residence. Its well-preserved architectural elements and carefully restored features offer valuable insights into medieval military architecture, ecclesiastical influence, and cultural interactions during the Reconquista and beyond. Visitors can explore the castle's courtyards, defensive walls, towers, and restored chapel, gaining a comprehensive understanding of its historical and architectural evolution. The castle's location in the picturesque municipality of Grisel also provides opportunities to appreciate the surrounding landscape and the strategic importance of its hilltop position.

High Medieval (11th–13th c.)
Details
