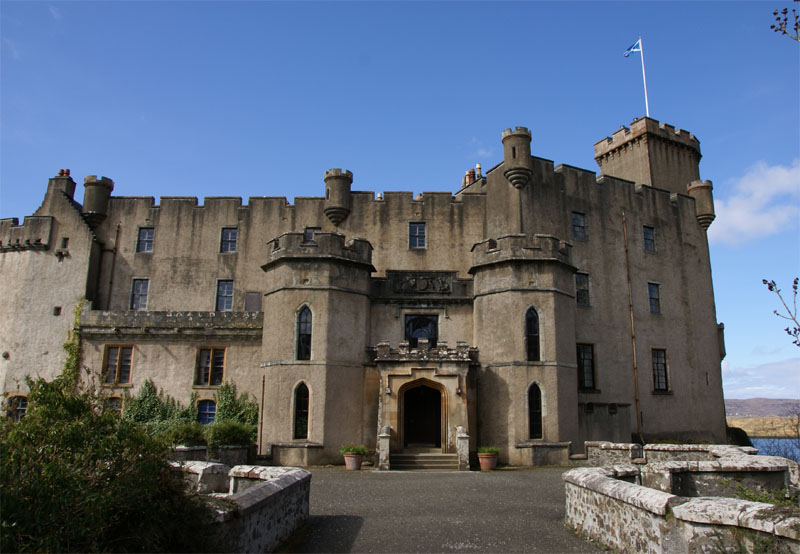
Amhuinnsuidhe Castle

Amhuinnsuidhe Castle: Scottish baronial mansion on the Isle of Harris
Outer Hebrides, United Kingdom
Modern (19th–20th c.)
Well Preserved

Amhuinnsuidhe Castle is a striking example of a large private country house located on the Isle of Harris in the Outer Hebrides of Scotland. Constructed in 1865, the castle was commissioned by the 7th Earl of Dunmore, who at the time was the owner of the entire island. This impressive residence was designed by the renowned Scottish architect David Bryce in the distinctive Scottish baronial style, a revival architectural movement that drew inspiration from medieval castles and tower houses, characterized by turrets, battlements, and crow-stepped gables.

Architectural style and design features

The Scottish baronial style of Amhuinnsuidhe Castle reflects the romanticized vision of Scotland's medieval heritage popular in the 19th century. David Bryce's design incorporated traditional elements such as turrets with conical roofs, battlemented parapets, and that contribute to the castle's fortress-like appearance while serving residential purposes. The structure is built primarily of local stone, lending it a robust and enduring presence amidst the rugged landscape of Harris.

The castle's layout includes a main block with multiple wings, creating an irregular but harmonious footprint that accommodates both grand reception rooms and private family quarters. Large bay windows and ornate chimneys add to the aesthetic appeal and functionality, offering panoramic views over the surrounding moorland and coastline.

Historical context and ownership

Amhuinnsuidhe Castle was erected during a period when wealthy Scottish aristocrats were investing in country estates that combined the grandeur of traditional castles with the comforts of modern living. The 7th Earl of Dunmore, Charles Murray, was a prominent figure who sought to establish a residence that reflected his status and the romantic ideals of the time.

In 2003, the castle and its surrounding estate, including valuable fishing rights, were acquired by the Amhuinnsuidhe Castle Estate. This transition marked a new chapter in the castle's history, as it shifted from a private family home to a venue catering to shooting parties, weddings, and other events, capitalizing on the scenic beauty and historic ambiance of the property.

Location and natural surroundings

Situated on the Isle of Harris, part of the Outer Hebrides archipelago, Amhuinnsuidhe Castle enjoys a remote and dramatic setting. The island is known for its wild landscapes, including rugged hills, moorlands, and extensive coastline. The castle overlooks the North Atlantic Ocean, providing visitors with spectacular views and a sense of isolation that enhances its allure.

The estate's grounds include natural habitats that support diverse wildlife, making it a destination for outdoor enthusiasts interested in fishing, hunting, and nature observation. The castle's location also places it within reach of Harris's cultural heritage sites and local communities, offering a blend of natural and cultural experiences.

Current use and accessibility

Today, Amhuinnsuidhe Castle operates primarily as a venue for shooting parties, weddings, and private events. The estate offers accommodations and facilities tailored to guests seeking a unique experience in a historic setting. While the castle remains privately owned, it occasionally opens for guided tours and special events, allowing visitors to appreciate its architectural grandeur and historical significance.

Access to the castle is typically arranged through the estate's management, with transportation options including ferry services to the Isle of Harris and local road connections. The remote location means that visitors should plan their travel carefully, especially during the winter months when weather conditions can be challenging.

Architectural legacy and cultural significance

Amhuinnsuidhe Castle stands as a notable example of 19th-century Scottish baronial architecture, a style that played a key role in shaping Scotland's architectural identity during the Victorian era. Its preservation and adaptive reuse demonstrate the evolving function of historic country houses in modern Scotland.

The castle contributes to the cultural landscape of the Outer Hebrides, embodying the intersection of aristocratic history, architectural heritage, and the natural environment. Its continued use as an event venue helps sustain the property economically while promoting awareness of Scotland's rich architectural traditions.

Frequently asked questions (FAQ)

What is the architectural style of Amhuinnsuidhe Castle?
Amhuinnsuidhe Castle is designed in the Scottish baronial style, featuring turrets, battlements, and crow-stepped gables typical of 19th-century revival architecture.
When was Amhuinnsuidhe Castle built and by whom?
The castle was built in 1865 for the 7th Earl of Dunmore and designed by the architect David Bryce.
Can visitors tour Amhuinnsuidhe Castle?
The castle is primarily a private venue for events, but guided tours and special visits can occasionally be arranged through the estate management.
Where is Amhuinnsuidhe Castle located?
It is located on the Isle of Harris in the Outer Hebrides, Scotland, offering dramatic views of the North Atlantic Ocean.
What activities are available at Amhuinnsuidhe Castle?
The estate offers shooting parties, weddings, and outdoor activities such as fishing and wildlife observation in the surrounding natural landscape.

Information

Lowland Castle

Architect

David Bryce

Current owner

Amhuinnsuidhe Castle Estate

Sources & official resources

Verify the information above using these authoritative references.

Loading map...

Visitor reviews

No reviews yet. Been here? Write the first review and help other travelers!

Write the first review

Visited this castle? Share your experience

Your review helps other travelers and adds first-hand knowledge to our encyclopedia.

Write a review

(5/5)

0/2000 characters

Your review will be visible after admin approval

Nearby castles

44.7 km

Lews Castle

Stornoway, United Kingdom

Lews Castle is a striking example of a 19th-century country house located in the Outer Hebrides of Scotland. Constructed between 1847 and 1857, it was commissioned by Sir James Matheson, a wealthy merchant who acquired the entire Isle of Lewis through his fortune amassed in the Chinese Opium trade. The castle was designed by the notable Glasgow architect Charles Wilson, who employed a style that combines elements of Scottish baronial architecture with Victorian grandeur, reflecting the tastes and ambitions of its original owner. The architectural design and construction The castle's design features a robust and symmetrical layout typical of Victorian country houses, with strong influences from the Scottish baronial style. This style is characterized by turrets, battlements, and crow-stepped gables, which give the castle a fortified appearance despite its function as a residence rather than a defensive structure. The use of local stone and traditional building techniques helped anchor the castle visually and materially in its Hebridean setting. The interior of Lews Castle was originally lavishly decorated to accommodate the needs of a wealthy family and their guests. Large reception rooms, dining halls, and private chambers were arranged to provide comfort and social prestige. The surrounding grounds were landscaped to complement the building, featuring gardens and parkland that enhanced the estate's appeal. Historical ownership and uses After Sir James Matheson's death, the castle and the Lewis estate changed hands in 1918 when it was purchased by Lord Leverhulme, an industrialist with ambitions to develop the Western Isles economically. Leverhulme's ownership marked a new chapter for the castle, as he later gifted it to the people of Stornoway parish in 1923. This transfer reflected a shift from private aristocratic residence to a community asset. World War II military role During the Second World War, Lews Castle was requisitioned by the military and served as accommodation for air and ground crew of the 700 Naval Air Squadron. This squadron operated a detachment of six Supermarine Walrus amphibious aircraft from a slipway at Cuddy Point within the castle grounds. The base was known as HMS Mentor. The castle's strategic location on the coast made it suitable for this role, linking it to the broader wartime efforts in the North Atlantic. Post-war educational use Following the war, the castle found a new purpose as accommodation for students attending Lews Castle College in the 1950s. This adaptation of the building for educational use illustrates the flexibility of the estate and its continued importance to the local community. Preservation and current status Today, Lews Castle remains a significant historic building in the Outer Hebrides. Its condition is generally considered well preserved, with ongoing efforts to maintain its architectural integrity and adapt it for modern uses. The castle and its grounds are accessible to visitors, offering insights into the region's history, architectural heritage, and the legacy of its notable owners. Architectural and cultural significance The castle is a prominent example of Victorian-era architecture in Scotland, embodying the wealth generated by global trade in the 19th century. Its design by Charles Wilson reflects the fusion of traditional Scottish motifs with contemporary Victorian styles. The castle's history, from private residence to military base and educational facility, highlights the evolving uses of such estates over time. Moreover, Lews Castle's location in the Outer Hebrides connects it to the cultural and economic history of the region, including the impact of industrialists like Matheson and Leverhulme. The castle remains a landmark for visitors interested in Scottish history, architecture, and the unique heritage of the Hebridean islands.

Modern (19th–20th c.)
Details
45.5 km
Dunvegan Castle — United Kingdom castle

Dunvegan Castle

Isle of Skye, United Kingdom

Dunvegan Castle stands prominently on the Isle of Skye, Scotland, as a remarkable symbol of Scottish heritage and clan history. Situated about a mile and a half north of Dunvegan village, this hill castle has served as the ancestral home and stronghold of the MacLeod of MacLeod, chiefs of Clan MacLeod, for more than eight centuries. Its continuous occupation makes it the oldest continuously inhabited castle in Scotland, a testament to its enduring strategic and cultural significance. The castle's origins trace back to the 13th century when a curtain wall was constructed around a basalt outcrop overlooking Loch Dunvegan. This fortification enclosed an earlier Norse fortification and was initially accessible only by a sea gate, emphasizing its defensive maritime position. Around 1350, Malcolm MacLeod, the clan's third chief, built the core of the castle—a robust four-story medieval tower house or donjon—which remains the centerpiece of the complex today. This tower was built using local stone and designed to serve both defensive and residential purposes, anchoring the clan's control over their territories in Skye and the Outer Hebrides. Medieval foundations and clan stronghold The castle's earliest phase reflects the turbulent high medieval period, characterized by clan rivalries and Norse-Scottish interactions. The curtain wall and sea gate provided formidable protection, while the tower house embodied the typical fortified residence of Scottish clans during the era. The castle's strategic location atop a 15-meter basalt rock offered commanding views and natural defenses, vital for maintaining control over the surrounding lands and waterways. The fairy tower and 16th-century expansions Circa 1500, Alasdair Crotach MacLeod, a notable clan chief, expanded the castle by adding the Fairy Tower, a separate four-story structure distinguished by its narrow spiral staircases. This addition enhanced both the defensive capabilities and residential space of the castle, reflecting ongoing concerns about security and comfort during the late medieval period. The Fairy Tower's design allowed defenders to efficiently maneuver while complicating any attackers' progress. 17th-century developments and domestic improvements In 1623, Roderick MacLeod (Rory Mor) further developed the castle by filling the space between the main tower and the Fairy Tower with new buildings, creating a more cohesive and expansive living area. This expansion marked a shift from purely military functions to increased domestic comfort, aligning with broader trends in Scottish castle architecture during the early modern period. Historical significance and clan legacy Dunvegan Castle has played a pivotal role in Scottish history, particularly in relation to the MacLeod clan's fortunes and the wider political landscape. The clan supported Charles II during the Battle of Worcester in 1651, demonstrating their royalist allegiance during the English Civil Wars. Later, during the Jacobite uprising of 1745, the clan's loyalties were complex and divided, reflecting the nuanced political dynamics of the Highlands at the time. By the 18th century, the castle's defensive importance waned, leading to architectural adaptations that prioritized comfort and accessibility. Notably, in 1748, a land entrance was created, replacing the previous exclusive sea gate access. The estate experienced financial difficulties during the potato famine (1847-1851), which temporarily left the castle unoccupied until its reinhabitation in 1929. Victorian remodeling and modern stewardship The Victorian era brought significant aesthetic changes to Dunvegan Castle. Architect Robert Brown led renovations around 1840, introducing decorative pepper-pot turrets and other ornamental features that transformed the castle's appearance from a fortress to a more palatial residence. These additions included small corner turrets reminiscent of oriel windows, enhancing the castle's grandeur while moving away from purely defensive architecture. Despite these modifications, the castle has maintained its continuous occupation, preserving its unique status in Scotland. Since opening to the public in 1933 under the 27th clan chief, Reginald MacLeod, Dunvegan Castle has become a cultural and historical attraction, showcasing an extensive collection of clan relics and artifacts. Architectural features and castle complex The castle complex is a fascinating blend of medieval and later architectural elements. The original curtain wall, medieval tower house, and Fairy Tower coexist alongside 17th-century infill buildings and Victorian decorative additions. Ancillary structures such as a laundry building (1734), gate piers, stables, and a sawmill contribute to the estate's operational history. Access to the castle evolved over time from the original sea gate to a stone bridge built in 1801, facilitating land-based entry. The castle's position on a basalt outcrop with a natural freshwater spring supported its sustainability and defense. The complex is recognized under various heritage listings, ensuring the protection of its historic fabric. Gardens and landscape Surrounding the castle are approximately five acres of formal gardens developed over several centuries. These gardens include a water garden with ponds and ornamental bridges, a circular rose garden centered on a distinctive Chilean monkey puzzle tree (Araucaria araucana), and a walled vegetable garden with herb beds and raised plots. Historic features such as a 17th-century sundial and a larch pergola add further heritage value. The gardens extend into wooded areas featuring forest trails, a rhododendron demonstration garden, and a wild forest zone. A children’s play area with a willow tunnel and an insect hotel called Bugvegan reflects the estate's commitment to ecological education and family-friendly experiences. Cultural treasures and museum collection Inside Dunvegan Castle, a museum preserves numerous clan relics of great historical and cultural significance. The Fairie Flag, a yellow silk banner dating from between the 4th and 7th centuries and believed to originate from the Middle East, holds legendary status within the clan. The Dunvegan Cup, an elaborately decorated wooden vessel with silver embellishments dating to around 900 AD, exemplifies the clan's long-standing heritage. The museum also houses Jacobite memorabilia, including an embroidered pincushion commemorating fallen Jacobite fighters and a lock of hair reputed to belong to Bonnie Prince Charlie. These artifacts connect Dunvegan Castle to broader Scottish historical narratives and underscore its role as a custodian of clan memory. Today, Dunvegan Castle remains a vital cultural landmark, blending its rich history, distinctive architecture, and beautiful gardens to offer visitors a comprehensive experience of Scottish clan heritage and medieval to Victorian architectural evolution.

High Medieval (11th–13th c.)
Details
59.4 km

Caisteal Uisdean

Uig, United Kingdom

Caisteal Uisdean is a notable fortified tower house ruin located near the settlement of Uig on the Isle of Skye, Scotland. This historic structure dates from the late 16th or early 17th century and is closely associated with the Clan Macdonald of Sleat, a prominent clan in the region during that period. The castle's remains stand as a testament to the turbulent clan rivalries and power struggles that shaped the social and political landscape of the Isle of Skye in the late medieval era. Constructed primarily from basalt rubble, the tower house exhibits typical defensive features of the time, including thick walls measuring between 2.1 and 2.7 meters, and a strategic placement on a cliff edge overlooking Loch Snizort, a sea inlet connected to the Minch strait. This elevated position, approximately 14 meters above sea level, provided both a commanding view and a natural defensive advantage against potential attackers. Historical context and clan dynamics The history of Caisteal Uisdean is intertwined with the internal conflicts of the Clan Macdonald of Sleat. Around 1580, Uistean mac Ghilleaspuig Chlerich (also known as Hugh Macdonald) contested the leadership of his uncle or cousin, Dòmhnall Gorm Mòr, the clan chief. This rivalry included a conspiracy and an episode of imprisonment, reflecting the often violent and complex nature of clan leadership disputes in the Scottish Highlands during the late medieval period. Local tradition claims that the tower was built as a prison for the captured clan chief, supposedly featuring no windows or doors and accessible only by ladder. However, archaeological evidence refutes this folklore, confirming the presence of doorways and window openings in the structure. This discrepancy highlights the blend of history and myth common in clan narratives. Architectural features and remains Structure and layout The surviving remains of Caisteal Uisdean consist of a rectangular tower approximately 15 meters long and 10 meters wide. The walls are robust, designed to withstand attacks and provide shelter. The entrance is located on the first floor, about 2.7 meters above ground level, a typical defensive feature in Scottish tower houses to deter intruders. The doorway on the west side remains clearly visible. Interior details Inside, the first floor retains traces of a fireplace on the northern wall, indicating the presence of a living or gathering space. Several window openings allow natural light into the interior, contradicting the myth of a windowless prison. On the ground floor, two gun loops remain, narrow slits that enabled defenders to use firearms or crossbows while remaining protected. One of these northern gun loops now serves as the main access point to the tower's interior. Evidence of a wooden beam ceiling suggests the tower originally had multiple floors, though the exact number remains uncertain due to the ruinous state. The tower's ground plan bears similarities to nearby Caisteal Maol, an older castle on the eastern Isle of Skye, indicating shared architectural styles and defensive strategies common in the region during the late medieval period. Associated structures and site evolution In addition to the main tower, there are ruins of three other buildings located a few meters to the north. These structures are believed to be of a later date and may have served ancillary functions supporting the tower house. Together, these ruins illustrate the site's evolution over time and provide insight into the living and defensive arrangements of the clan society on Skye. The entire site, including the tower and surrounding ruins, was designated a Scheduled Monument in 1999, recognizing its cultural and historical significance. Despite being situated on privately owned farmland, the site is accessible to the public under Scotland's right to roam laws, allowing visitors to explore this important piece of Highland heritage. Geographical setting and defensive advantages Caisteal Uisdean occupies a dramatic position near the edge of a cliff overlooking Loch Snizort. This location provided natural defenses, with the steep drop to the water below limiting approaches from the seaward side. The tower's elevated entrance and thick walls further enhanced its defensive capability. The proximity to the sea also allowed control over maritime routes in the Minch strait, an important channel for trade and communication in the Hebrides. This strategic placement underscores the dual role of the castle as both a defensive stronghold and a symbol of clan power in the region. Cultural significance and preservation As a ruin, Caisteal Uisdean offers valuable insights into the architectural styles and clan politics of the Scottish Highlands during the late 16th and early 17th centuries. The castle's association with the Clan Macdonald of Sleat ties it to one of the most influential families in the Hebrides, whose history shaped much of the region's development. The site's legal protection as a Scheduled Monument ensures its conservation for future generations. Visitors today can appreciate the rugged beauty of the ruins set against the backdrop of the Skye landscape, gaining a tangible connection to Scotland's complex clan history and medieval architecture.

Late Medieval (14th–15th c.)
Details