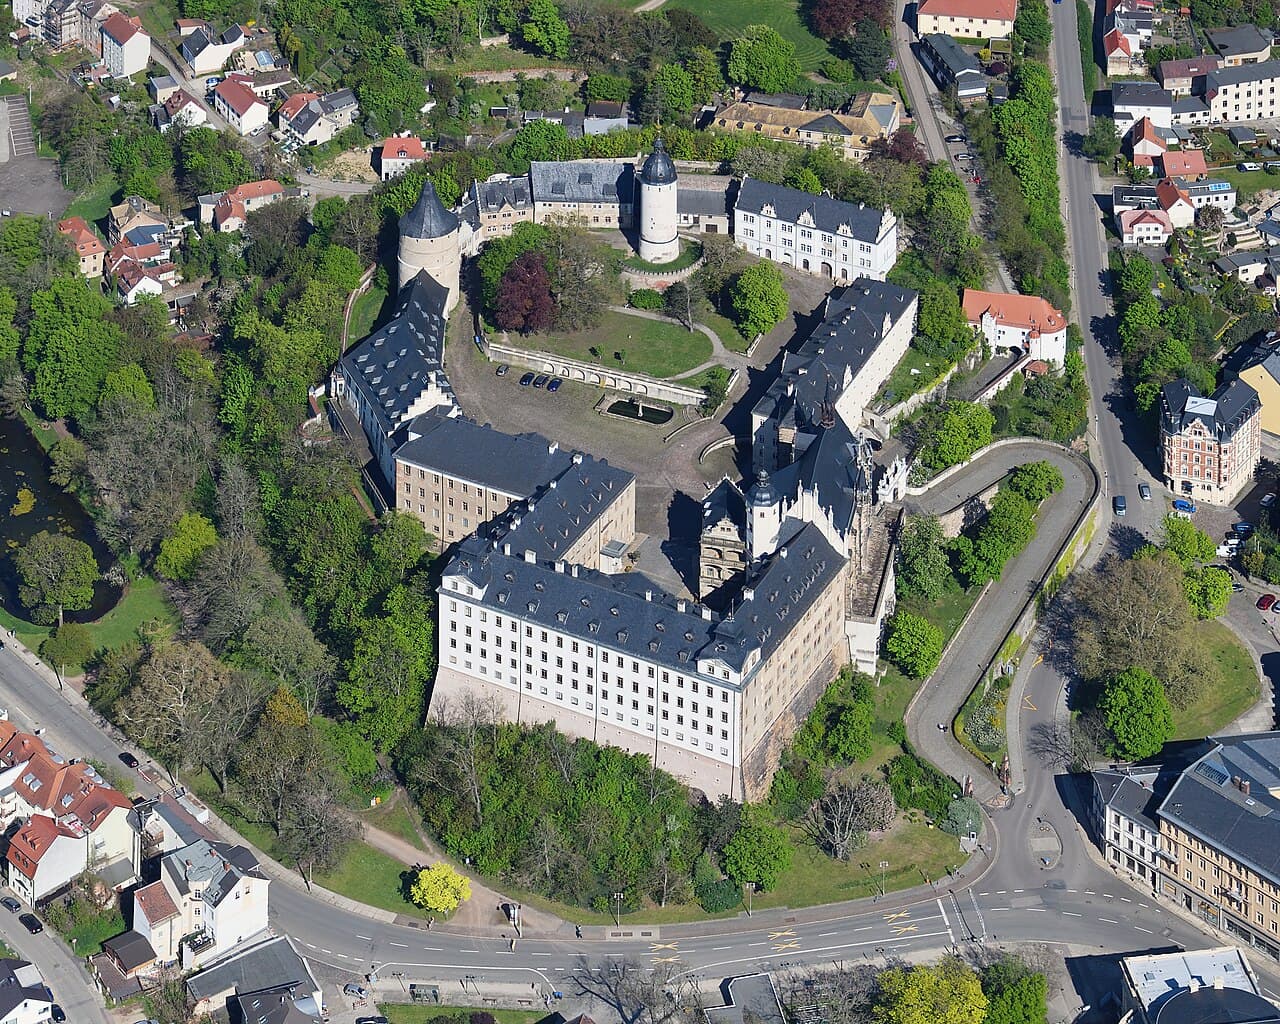
Altenburg Castle (Thüringen) — Germany castle

Altenburg Castle (Thüringen)

Altenburg Castle in Thüringen
Early Medieval (5th–10th c.)
Ruins

Altenburg Castle is a historically significant hill castle located in the region of Thüringen, Germany. Originating in the 10th century, it represents one of the early medieval fortifications in central Germany. The castle's strategic position atop a hill provided commanding views over the surrounding landscape, a typical defensive advantage sought during the early medieval period.

Historical background and origins

The castle's foundation in the 10th century places it within the context of the early medieval era, a time when fortified structures were essential for territorial control and protection against invasions. Altenburg Castle was established during a period marked by the fragmentation of power and the rise of regional lords who built castles to secure their domains. Its early medieval origins suggest it may have been constructed initially as a wooden fortification later replaced or supplemented by stone structures as technology and resources allowed.

Architectural features and layout

As a hill castle, Altenburg Castle is characterized by its elevated position, which was a common defensive strategy in medieval castle construction. The castle likely features remnants of stone curtain walls, defensive towers, and a central keep or donjon that served as the last line of defense and the lord's residence. The layout would have included a courtyard surrounded by various buildings such as a chapel, living quarters, and storage facilities. Defensive elements such as battlements and arrow slits would have been integral to its design, allowing defenders to repel attackers effectively.

Defensive structures

The castle's fortifications would have included a gatehouse controlling access, possibly protected by a moat or ditch, although specific details about these features remain limited. The use of natural terrain features to enhance defense was typical, with steep slopes making direct assault difficult. The presence of towers at strategic points would have provided vantage points for surveillance and defense.

Role through the medieval period

Throughout the medieval period, Altenburg Castle would have played a role in regional defense, administration, and as a symbol of feudal authority. It likely witnessed various historical events, including local conflicts and power shifts within Thüringen. The castle's control would have been crucial for overseeing trade routes and asserting dominance over the surrounding countryside.

Ownership and historical significance

While specific records of the castle's owners during the early medieval period are scarce, it is probable that it was held by noble families who were vassals to larger regional rulers. The castle's longevity indicates its sustained importance in the region's political and military landscape.

Current condition and preservation

Today, Altenburg Castle stands as a ruin, with partial remains of its original structures visible. The site offers valuable insights into early medieval castle construction and the historical development of fortifications in Thüringen. Preservation efforts focus on stabilizing the ruins and facilitating public access for educational and cultural purposes.

Visitor experience

Visitors to Altenburg Castle can explore the remains of its defensive walls and towers, gaining a sense of the castle's original scale and strategic importance. The hilltop location provides scenic views of the surrounding Thüringen landscape, enhancing the historical ambiance. Informational signage and guided tours may be available to enrich understanding of the site's history and architectural features.

Architectural and cultural significance

Altenburg Castle exemplifies the characteristics of early medieval hill castles in Germany, reflecting the military and residential needs of the period. Its construction techniques and strategic placement offer insights into the evolution of medieval fortification architecture. The castle contributes to the cultural heritage of Thüringen, serving as a tangible link to the region's early medieval past.

Photo gallery

Altenburg Castle (Thüringen)
Click to view

Photo by Carsten Steger•CC BY-SA 4.0

1 photo • Click any image to view in full screen

Information

Hill Castle

Loading map...

Visitor reviews

No reviews yet. Been here? Write the first review and help other travelers!

Write the first review

Visited this castle? Share your experience

Your review helps other travelers and adds first-hand knowledge to our encyclopedia.

Write a review

(5/5)

0/2000 characters

Your review will be visible after admin approval

Nearby castles

10.1 km

Gnandstein Castle

Gnandstein, Germany

Gnandstein Castle is a striking example of a medieval hill castle located in the municipality of Frohburg, Saxony, Germany. Constructed in the 13th century, it embodies the architectural evolution from Romanesque origins to later Gothic enhancements. Perched prominently on a porphyry rock overlooking the Wyhra river valley, the castle's strategic hilltop location offered commanding views and defensive advantages throughout its history. Early construction and architectural development The castle was initially built in the early 1200s as a fortified residence for a family of ministeriales, unfree knights serving the powerful Wettin dynasty. Its original design was a simple rectangular groundplan with a residential tower, characteristic of early Romanesque military architecture. Surviving elements from this period include parts of the main building and foundational walls. Between 1225 and 1230, a significant expansion introduced a three-story palas, the main residential building, which was later heightened by a fourth floor in the late 14th century. This vertical extension enhanced the castle's imposing silhouette and residential capacity. The mid-13th century also saw the construction of a distinctive round bergfried in the upper inner courtyard. This tall stone tower served as a refuge and lookout, a vital defensive feature in medieval fortifications. Ownership and historical significance Starting in 1228, the castle became the property of the von Schladebach family, who later adopted the name Marschall von Bieberstein. This family rose to prominence through high-ranking roles at the court of the Meissen electorate, a key principality within the Holy Roman Empire. In the late 14th century, ownership transferred to the noble von Einsiedel family, who maintained control for over five centuries until their expropriation in 1945. During the von Einsiedel tenure, the castle underwent multiple phases of expansion and modernization. Defensive features were upgraded to adapt to evolving military technology, including the addition of a zwinger wall east of the main ring wall. This outer enclosure was designed to trap and expose attackers, enhancing the castle's defensive depth. Gothic additions and religious features Between the 13th and 15th centuries, late Gothic architectural elements were incorporated. Notably, around 1500, Heinrich von Einsiedel commissioned a late Gothic chapel in the north wing. This chapel is vaulted and richly decorated with three carved wing altars crafted by the workshop of Peter Breuer, a renowned sculptor of the period. The oak choir stall within the chapel offers seating for clergy and remains in its original late Gothic condition, a remarkable preservation given the family's early Lutheran conversion in the 1530s. The south wing, built in the 15th century, is a three-story Gothic residential block featuring defensive shooting slits on the lower floors. A late Gothic plaster frieze once adorned the eaves, parts of which have been reconstructed to reflect the original ornamental design. Defensive structures and military history Gnandstein Castle's defensive architecture includes three late Gothic cellars equipped with embrasures for firearms, marking an adaptation to gunpowder weaponry. One cellar contains a well carved into the porphyry rock, essential for sustaining the castle during sieges. This well cellar has been restored and is part of the museum exhibits. The castle endured significant damage during the Thirty Years' War (1618–1648), when Swedish troops partially destroyed portions of the complex. Near the war's end, a lightning strike caused a fire that destroyed the south wing, necessitating repairs and restoration. Baroque and modern restorations In the early 18th century, interior remodeling introduced Baroque elements, including a stone arcade in the inner courtyard that replaced earlier wooden galleries. The 19th and early 20th centuries saw further renovations under architects such as Woldemar Kandler, enhancing the castle's structural integrity and aesthetic appeal. Before the von Einsiedel family's expropriation in 1945, Hanns von Einsiedel and his daughter Sibylla established a museum within the castle and opened the chapel to the public, preserving its historical and cultural significance. After a period of limited conservation post-World War II, archaeological excavations resumed in the 1990s. Since 1992, the castle has been managed by the State Palaces, Castles and Gardens of Saxony, which undertook extensive restoration work from 1994 to 2004. These efforts significantly improved the castle's condition and expanded its museum collections. Museum collections and cultural heritage The castle's museum houses a rich collection of historical furnishings, artworks, and religious sculptures. A notable donation in 2004 added 338 items, including Meissen porcelain, period furniture, sacred sculptures, and 17th-century Dutch paintings. These artifacts enrich the visitor experience and underscore the castle's cultural importance. Architectural highlights and visitor experience Visitors to Gnandstein Castle can explore its well-preserved Romanesque and Gothic architecture, including the towering well house that rises over 33 meters. This structure served both as a watchtower and to cover the deep well, which extends 25 meters into the rock, ensuring a reliable water supply during sieges. The castle's inner courtyard, with its Baroque stone arcade, offers a glimpse into the architectural transformations over centuries. Guided tours provide access to the restored defensive cellars, chapel, and museum, allowing visitors to appreciate the castle's historical layers and military significance. Gnandstein Castle stands today as a testament to the enduring legacy of medieval fortifications in Saxony, blending architectural styles and historical narratives across centuries. Its preservation and museum functions invite exploration of the region's noble history and the evolution of castle architecture.

High Medieval (11th–13th c.)
Details
11.1 km

Frohburg Castle

Frohburg, Germany

Frohburg Castle stands as a significant historical monument in the town of Frohburg, Germany. Originally constructed in the 12th century, the castle was built in the Romanesque style, a common architectural approach of the medieval period characterized by robust and solid construction, rounded arches, and sturdy pillars. Over the centuries, the castle underwent numerous modifications, with the most notable restoration occurring in the 16th century during the Renaissance period. This restoration introduced elements that reflected the evolving tastes and architectural advancements of the time, blending the medieval foundation with Renaissance aesthetics.Architectural evolution and styleThe original Romanesque structure of Frohburg Castle featured typical medieval defensive elements such as thick walls and narrow windows designed for protection. The 16th-century renovations added more refined and decorative features, including expanded halls and frescoed interiors that emphasized comfort and artistic expression rather than purely military functions. The castle's layout evolved to include two prominent halls decorated with allegorical themes, showcasing the Renaissance interest in symbolism and classical motifs.The allegorical halls and frescoesVisitors to Frohburg Castle today can explore these richly decorated halls, which provide insight into the cultural and artistic milieu of the Renaissance era. The Stone Hall is particularly notable for its landscape fresco, a detailed painting that enhances the room's ambiance and reflects Renaissance artistic techniques. Additionally, the Picture Hall contains various artworks that complement the castle's historical narrative and offer a glimpse into the tastes and priorities of its past inhabitants.The Frohburg Castle Museum and cultural heritageIn the early 20th century, Frohburg became a center for artistic craftsmanship when Kurt Feuerriegel founded the Workshop of Saxon Art Pottery in 1910. This workshop specialized in producing high-quality ceramics, including faience, terracotta sculptures, and structural ceramics. The castle now houses a museum dedicated to this artistic heritage, displaying a captivating collection of Feuerriegel's works. These exhibits highlight the region's contribution to ceramic arts and provide visitors with a unique cultural experience that complements the castle's historical significance.Historical context and significanceFrohburg Castle's long history reflects the broader historical developments of the region, from its medieval origins through the Renaissance and into modern times. Its architectural transformations illustrate changing defensive needs, artistic trends, and residential comforts. The castle's preservation and adaptation into a museum underscore its role as a cultural landmark in Saxony, attracting visitors interested in history, architecture, and art.Preservation and visitor experienceToday, Frohburg Castle is well preserved, allowing visitors to experience a tangible connection to the past. The combination of medieval foundations and Renaissance enhancements offers a layered historical narrative. The museum's ceramic collection adds an artistic dimension, making the castle a multifaceted destination. Visitors can appreciate the castle's architectural features, explore its decorated halls, and learn about the regional artistic traditions embodied in the pottery exhibits.

Renaissance (15th–17th c.)
Details
11.8 km

Kohren Castle

Kohren-Sahlis, Germany

Kohren Castle, also historically known as Chorun or Sahlis, stands as a significant medieval ruin located on the strategic Burgberg hilltop in the town of Kohren-Sahlis, within Leipzig county in Saxony, Germany. This imposing hill castle bears witness to centuries of regional history, from its early Slavic roots through its role in local medieval conflicts and noble lineages. Its ruins, dominated by two robust bergfried towers, continue to define the town's skyline and serve as a cultural landmark. The origins of the settlement at Kohren trace back to the Early Middle Ages, during the period of Sorbian settlement in the region. The area’s importance was recognized as early as the year 974 when Emperor Otto II granted the forested land between the rivers Saale and Mulde to the Bishopric of Merseburg. This early medieval context set the stage for the later establishment of a fortified site that would evolve into Kohren Castle. Early medieval origins and strategic importance The earliest indirect evidence of a fortified presence at Kohren comes from the chronicle of Bishop Thietmar of Merseburg, who in 1018 documented a visit to Kohren. This reference suggests that by the early 11th century, a fortified center existed, serving administrative or military functions in the region. The castle’s location on a prominent hill provided commanding views over the surrounding landscape, a key defensive advantage in medieval warfare. Development under the kohren family and medieval conflicts By the late 12th century, the castle was under the control of the noble Kohren family, who held it with imperial immediacy in 1190, meaning they were vassals directly under the Holy Roman Emperor rather than local lords. This status reflected the castle's importance in the context of the Ostsiedlung—the eastward expansion and German colonization of Slavic lands. The early 13th century was marked by conflict when the Kohren family sided with the city of Leipzig against Margrave Dietrich of Meissen in 1216. Following Leipzig’s defeat, Dietrich ordered the destruction of Kohren Castle in 1220. However, the castle was rebuilt by around 1240, as evidenced by surviving architectural elements from this reconstruction period. Late medieval expansions and ownership changes In the late 13th century, approximately around 1290, Kohren Castle was expanded with the addition of a second bergfried. This enhancement likely aimed to strengthen the castle’s defenses and symbolize the owners' status, though specific motivations remain unclear. The original western tower dates from the mid-13th century reconstruction phase. The independent Kohren family line ended in the early 14th century, last mentioned in 1303. The castle subsequently passed through several noble families, including the Schönburgs, the Leisnigs, and the Vögte of Plauen. In 1357, Friedrich von Schönburg transferred Kohren Castle along with nearby Geithain to the Lords of Reuß. Historical episodes and decline A notable historical figure associated with Kohren Castle is Kunz von Kaufungen, a knight who stayed at the castle the night before his infamous 1455 abduction of the Wettin princes. After his capture and execution, the castle was reportedly slighted—deliberately damaged to erase his memory and diminish the castle’s military value. By the late 15th century, the castle passed to the Einsiedel family, who eventually relocated their residence to nearby Gnandstein Castle. This move led to Kohren Castle’s abandonment as a noble residence. By 1568, it was officially described as deserted and uninhabitable. In the early 17th century, the Einsiedels sold the Kohren and Sahlis estates in 1602. Between 1604 and 1605, the castle’s stones were quarried for local church construction, accelerating its physical decline. During the Thirty Years’ War (1618–1648), the fortress saw brief restoration to meet defensive needs, though the extent and success of these efforts remain unclear. Post-war, some houses were constructed on the site, but these too were eventually abandoned, with the last castle house demolished in 1900. Architectural features and surviving remains Kohren Castle was primarily built from stone masonry, a typical material for medieval fortifications, chosen for its durability and defensive strength. The castle’s most prominent surviving features are its two bergfried towers, which served as both watchtowers and last-resort defensive strongholds. Their elevated entrances, positioned well above ground level, were a deliberate defensive design to hinder attackers. The older western bergfried dates from the mid-13th century, reflecting the castle’s reconstruction after its destruction in 1220. The second bergfried, added around 1290, represents the castle’s late medieval expansion phase. These towers, along with portions of the curtain walls that once enclosed the castle’s inner courtyard and living quarters, still stand as ruins today. Over time, many sections of the castle’s walls and buildings were dismantled, with stone repurposed for local construction projects, particularly churches. Despite this, the ruins maintain a distinctive silhouette visible from the town below, symbolizing the region’s medieval heritage. Archaeological investigations and cultural significance Interest in Kohren Castle’s history and preservation led to archaeological excavations in the 20th century. A local castle association conducted digs in 1928, followed by investigations by the Dresden State Museum of Prehistory in 1965. These studies helped clarify the castle’s construction phases and historical timeline. The castle’s location near the former Wyhratal railway—now converted into a bike path—illustrates the evolving human landscape around this medieval site. Today, Kohren Castle stands as an important cultural and archaeological landmark, attracting visitors interested in medieval history and architecture. Visiting kohren castle today Although Kohren Castle is now a ruin, it remains accessible to the public and offers a tangible connection to the medieval past of Saxony. Visitors can explore the remains of the bergfried towers and walk along the remnants of the curtain walls, gaining insight into the castle’s defensive structures and historical significance. The site’s hilltop position provides panoramic views of the surrounding countryside, enhancing its appeal for tourists and history enthusiasts alike. Nearby, the bike path along the former Wyhratal railway offers a scenic route connecting to other regional attractions. While no formal visitor center or extensive facilities exist on site, the castle’s ruins are a poignant reminder of the region’s medieval heritage and the complex history of noble families, warfare, and architectural evolution in Saxony.

High Medieval (11th–13th c.)
Details

