Alt-Landenberg
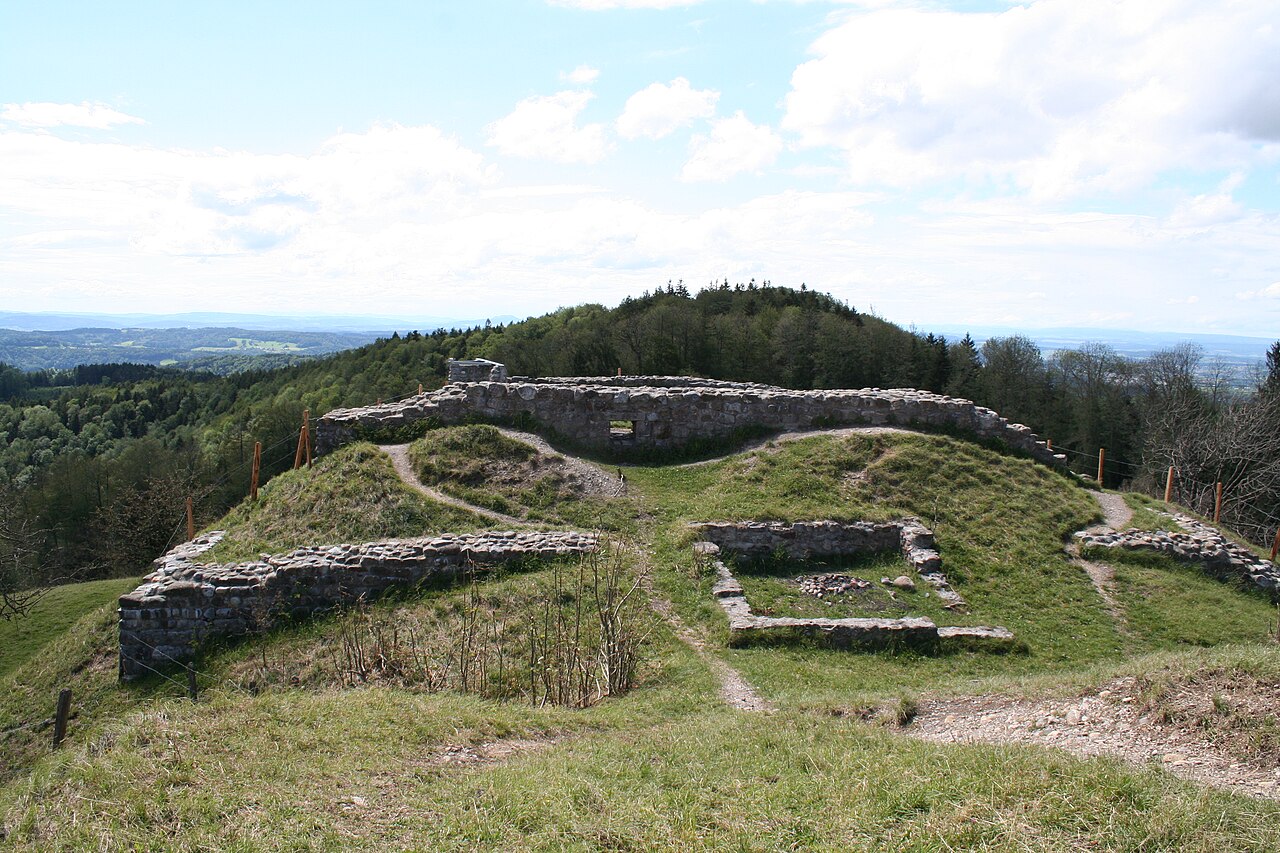
Alt-Landenberg castle ruin stands prominently on a hillside overlooking the Töss river in the municipality of Bauma, Switzerland. This medieval hill castle was constructed around the early 13th century, circa 1200, during a period marked by territorial expansion and extensive forest clearing by Germanic settlers. Its strategic location provided natural defensive advantages and control over the surrounding landscape.
The castle's name derives from the Old High German term "Landinberg," meaning "castle of Lando," which suggests an early association with a noble figure named Lando or his lineage. Although the identity of the first occupants remains uncertain, historical records from the early 14th century identify the castle as the seat of knights Rudolf and his son Pantaleon. Both knights notably fell in the Battle of Morgarten in 1315, fighting alongside the Habsburg forces against the Swiss Confederates, an event that significantly influenced the castle's fate and regional power dynamics.
Historical ownership and significance
Following the defeat at Morgarten, ownership of Alt-Landenberg reverted to the Abbey of St. Gallen, which held the castle as a hereditary estate. Over subsequent centuries, the castle changed hands multiple times, reflecting the shifting political landscape of medieval Switzerland. By 1549, the city of Zürich assumed administrative control and leased the property to various tenants. The last known resident, Hans Rüegg von Altlandenberg, documented in 1651 that the castle had fallen into significant disrepair. At that time, stones from the ruin were repurposed for church construction, marking the end of the castle's role as a military stronghold or noble residence.
Architectural layout and defensive features
The remains of Alt-Landenberg reveal a complex divided into two primary sections: a western wing approximately 25 meters long and a larger eastern section that housed the main residential buildings. The entire complex was enclosed by a ring wall, characteristic of high medieval fortifications designed to protect inner structures.
Originally, access to the castle was from the north. However, later modifications relocated the main entrance to the southwest, where a fortified gatehouse controlled entry. This gatehouse was part of a defensive system including a zwinger—an enclosed outer courtyard serving as a killing zone for attackers—and a drawbridge spanning a second gate. These features created multiple layers of defense to repel sieges.
A notable defensive enhancement was the man-made neck ditch carved into the uphill side of the hill, which restricted enemy approach along the most vulnerable axis. Additionally, a rock-cut staircase provided direct access into the castle, illustrating how natural terrain was integrated into the defensive design.
The palas and residential quarters
The eastern section contained the palas, or main residential hall, which extended the full length of this wing. It was protected on the uphill side by a massive shield wall about three meters thick, portions of which remain visible today. Inside the palas, the discovery of column bases on the first floor indicates a sophisticated architectural design with support structures for upper levels, reflecting the castle’s residential and administrative functions.
Later modifications and ancillary structures
Subsequent alterations included the construction of a transverse wall in the western section and the installation of a well, known as the Sodbrunnen, reaching approximately 14 meters deep. The narrow western wing likely served as a stair tower, facilitating vertical movement between levels. Unlike many contemporaneous castles, Alt-Landenberg does not feature a main tower or bergfried, suggesting a different defensive strategy focused on curtain walls and gate complexes.
Materials and preservation
The castle was primarily built using tuff stone, a volcanic rock commonly found and utilized in the region during the medieval period. The well-preserved remains uncovered during excavations between 1958 and 1963 provide valuable insights into the castle’s original layout and construction techniques.
Visitors today can observe the intact sections of the ring wall, gatehouse, zwinger, courtyard, palas, and various economic buildings that formed the castle complex. These features exemplify the characteristics of a typical high medieval clearing castle, built during a time of expansion into forested areas for settlement and control.
Archaeological investigations and historical importance
The mid-20th century excavations were crucial in revealing the castle’s structural details and historical context. Archaeologists documented the defensive innovations and residential arrangements, enhancing understanding of medieval castle architecture in Switzerland. Alt-Landenberg’s ruins serve as an important cultural heritage site, illustrating the evolution of feudal power, military architecture, and settlement patterns in the region.
Its connection to significant historical events, such as the Battle of Morgarten, and its association with notable medieval figures contribute to its enduring historical significance. The castle remains a valuable site for both historians and visitors interested in medieval fortifications and Swiss history.
Frequently asked questions (FAQ)
- When was Alt-Landenberg castle built?
- Alt-Landenberg castle was built around the year 1200 during the high medieval period, reflecting the expansion of settlements in the region.
- What are the main architectural features of Alt-Landenberg?
- The castle features a ring wall, gatehouse with zwinger and drawbridge, a large palas with a shield wall, and a deep well called Sodbrunnen.
- Who controlled Alt-Landenberg during the early 14th century?
- Knights Rudolf and his son Pantaleon controlled the castle in the early 14th century and died in the Battle of Morgarten in 1315 fighting for the Habsburgs.
- Is Alt-Landenberg castle accessible to visitors today?
- Alt-Landenberg is a ruin that can be visited, offering views of its ring wall, gatehouse, and other medieval structures, although facilities may be limited.
- Why did Alt-Landenberg castle fall into disrepair?
- By the mid-17th century, the castle was no longer used as a residence or fortress, and stones were repurposed for local church construction, leading to its ruin.
Information
Website
Visit websiteSources & official resources
Verify the information above using these authoritative references.
Loading map...
Visitor reviews
No reviews yet. Been here? Write the first review and help other travelers!
Write the first reviewVisited this castle? Share your experience
Your review helps other travelers and adds first-hand knowledge to our encyclopedia.