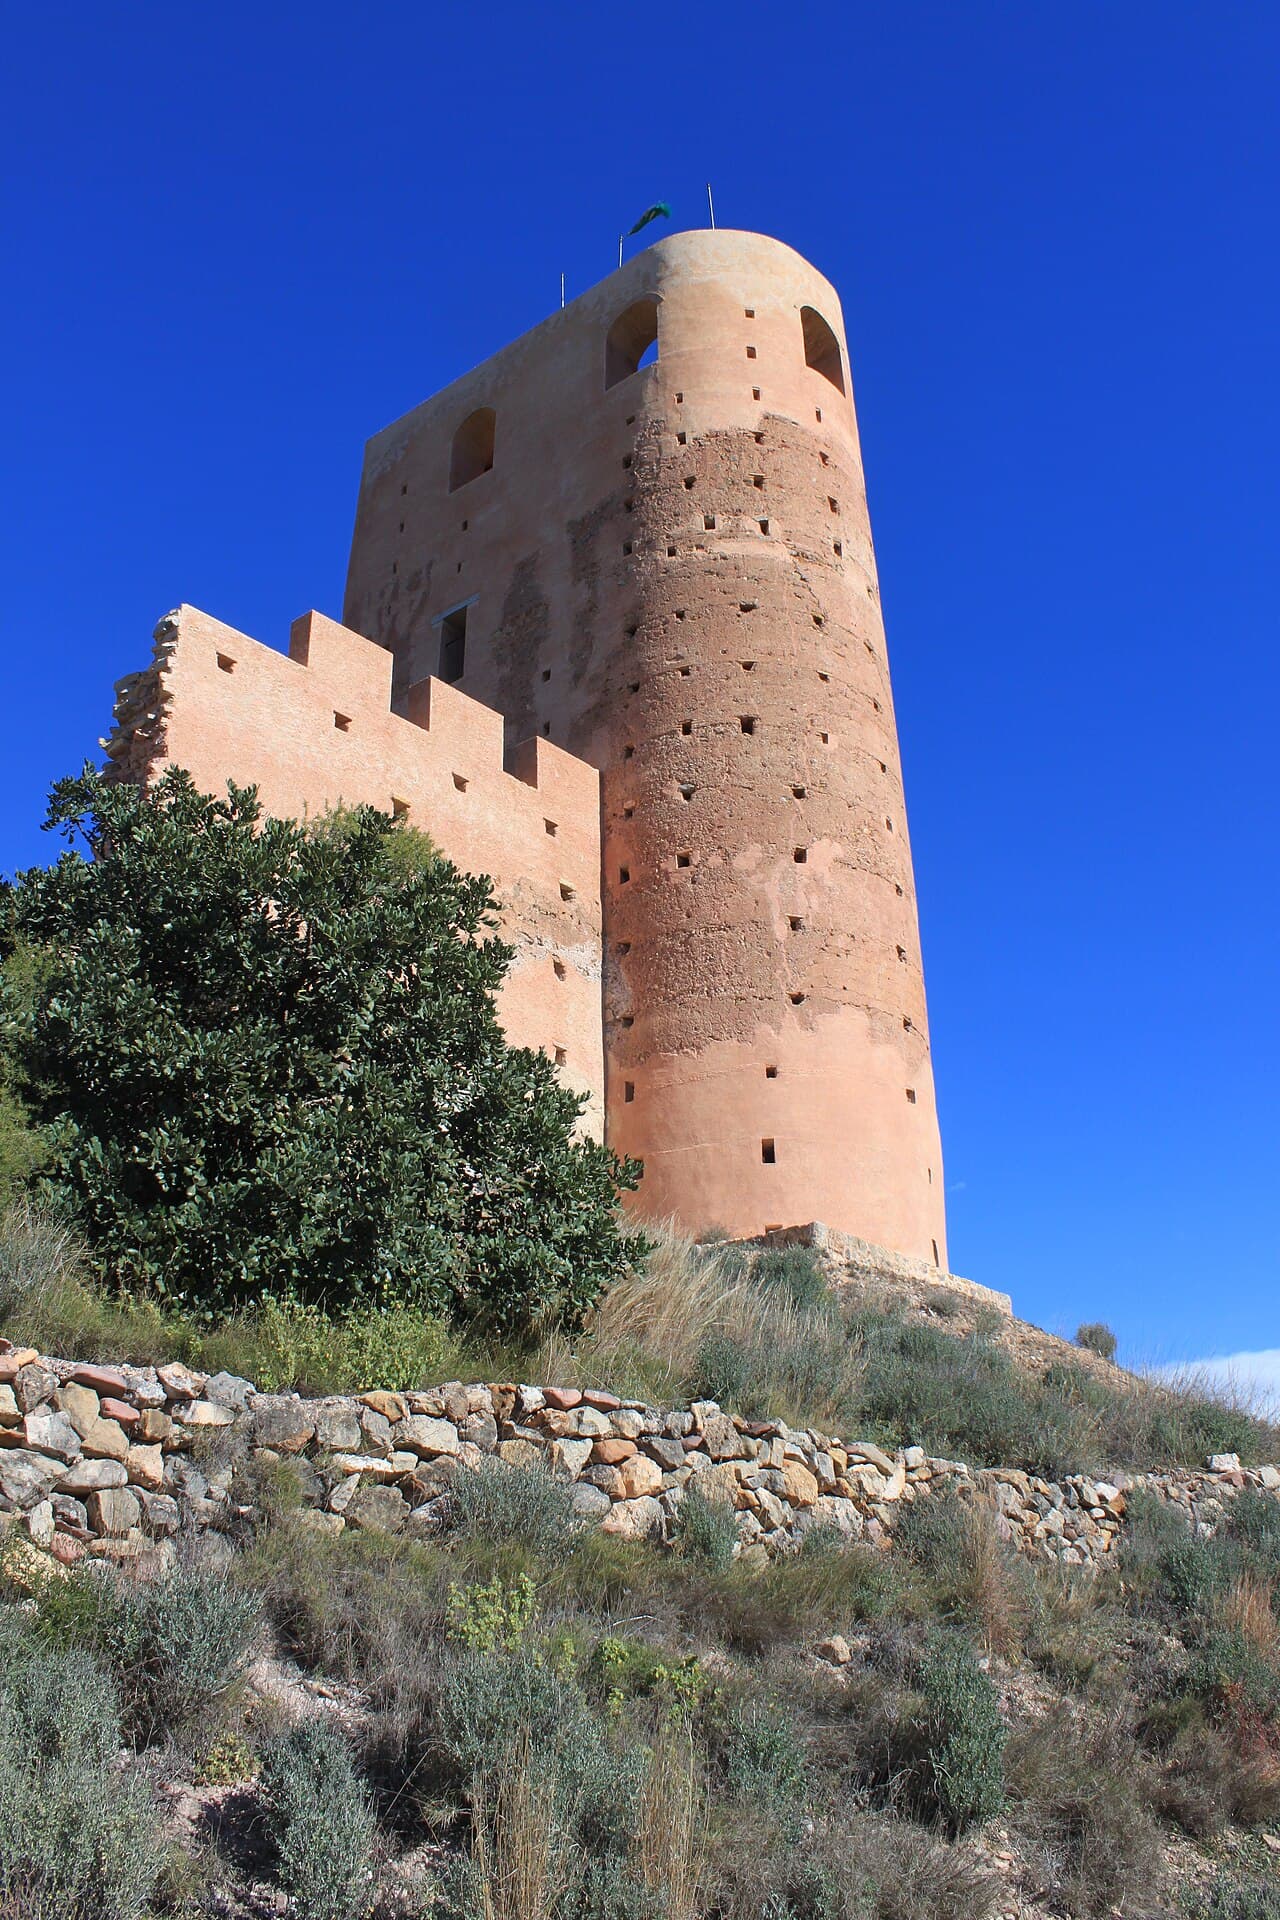
Almonacid Castle — Spain castle

Almonacid Castle

Almonacid Castle: historic hill castle in Spain
High Medieval (11th–13th c.)
Partially Preserved

Almonacid Castle is a notable example of a hill castle located in Spain, characterized by its strategic position atop elevated terrain. This placement provided natural defensive advantages, allowing its occupants to monitor surrounding lands and control important routes during the medieval period.

Historical background and significance

The castle's origins trace back to the medieval era, specifically within the High Medieval period, when fortifications were essential for territorial control and protection against invasions. Although exact construction dates are uncertain, the castle was likely established between the 11th and 13th centuries, coinciding with the Reconquista efforts in the Iberian Peninsula.

Throughout its history, Almonacid Castle served as a military stronghold and a residence for local lords. Its commanding location on a hilltop made it a significant defensive structure in the region, contributing to the control of surrounding villages and trade routes.

Architectural features and layout

The castle exhibits typical characteristics of a hill castle with robust stone walls adapted to the natural contours of the terrain. Its defensive system likely included curtain walls, battlements, and possibly a keep or donjon serving as the last line of defense.

Access to the castle would have been controlled through a fortified gatehouse, possibly complemented by a moat or natural ravines enhancing its defenses. The interior probably contained a courtyard surrounded by various functional buildings such as a great hall, chapel, and residential quarters.

Construction materials and techniques

The primary building material was local stone, chosen for its durability and availability. The masonry work reflects the practical military architecture of the period, emphasizing strength and functionality over ornamental design.

Strategic importance and historical events

Due to its elevated position, Almonacid Castle played a crucial role in regional defense and surveillance. It was part of a network of fortifications that helped secure territories during the turbulent times of the Reconquista and later conflicts.

While specific battles or sieges involving the castle are not well documented, its existence underscores the military and administrative strategies employed in medieval Spain to maintain control over contested areas.

Current condition and preservation

Today, Almonacid Castle remains a partially preserved ruin. Visitors can explore the remnants of its walls and foundational structures, which offer insights into medieval fortification techniques and the castle's historical role.

Preservation efforts focus on stabilizing the ruins to prevent further deterioration while allowing public access for educational and cultural purposes.

Visiting Almonacid Castle

The castle is accessible to visitors interested in medieval history and architecture. Its location provides scenic views of the surrounding landscape, enhancing the experience of exploring the site.

Visitors should prepare for uneven terrain and limited facilities on-site. It is advisable to check local tourism resources for opening hours and any guided tour availability.

Frequently asked questions (FAQ)

When was Almonacid Castle built?
Almonacid Castle was likely constructed during the High Medieval period, approximately between the 11th and 13th centuries, aligning with the era of the Reconquista in Spain.
What type of castle is Almonacid Castle?
Almonacid Castle is classified as a hill castle, built on elevated terrain to maximize defensive advantages and surveillance capabilities.
Is Almonacid Castle open to visitors?
Yes, Almonacid Castle is accessible to visitors, although it is a partially preserved ruin. Visitors should be prepared for uneven terrain and limited on-site facilities.
What architectural features does Almonacid Castle have?
The castle features typical medieval defensive elements such as stone curtain walls, battlements, a fortified gatehouse, and possibly a keep or donjon.
What is the current condition of Almonacid Castle?
Almonacid Castle is partially preserved, with ruins that have been stabilized to prevent further decay, allowing visitors to explore its historical remains.

Photo gallery

Almonacid Castle
Click to view

Photo by Falconaumanni•CC BY-SA 3.0

1 photo • Click any image to view in full screen

Information

Hill Castle

Loading map...

Visitor reviews

No reviews yet. Been here? Write the first review and help other travelers!

Write the first review

Visited this castle? Share your experience

Your review helps other travelers and adds first-hand knowledge to our encyclopedia.

Write a review

(5/5)

0/2000 characters

Your review will be visible after admin approval

Nearby castles

4.1 km

Castell de la Rodana

Almedíjar, Spain

The Castell de la Rodana stands as a remarkable example of a hill castle with a rich history spanning multiple cultural periods in Spain. Situated near the town of Almedíjar in the Sierra de Espadán mountain range, this fortress occupies a strategic elevated position that has been of military and defensive importance since ancient times. Its origins trace back to the Iberian period, making it one of the region's oldest fortified sites. Historical evolution and cultural layers The castle's foundation by the Iberians established its initial role as a stronghold controlling the surrounding territory. Over time, the site was continuously occupied and adapted by successive cultures, each leaving distinctive marks on the fortress's structure and significance. The Romans later settled here, incorporating their advanced masonry techniques into the construction, as evidenced by the well-preserved Roman-style wall on the northern side of the castle. This wall, built directly on the rock base, highlights the Romans' skillful integration of natural landscape features into defensive architecture. During the Muslim period on the Iberian Peninsula, the castle underwent further development. The southern walls, characterized by their Arab construction methods and angled design, reflect the architectural influence of this era. The castle's role expanded beyond mere defense, becoming a refuge for Muslims fleeing the Christian reconquest, particularly after 1233 when the nearby town of Burriana fell. This sanctuary function underscores the fortress's importance during times of conflict and cultural transition. The medieval period and the Knights Templar Following the Christian conquest of the region by King Jaime I in 1238, the castle was entrusted to Fray Bernardo de Bort, commander of Alcalá of the Knights Templar. This military order controlled the fortress until their dissolution in 1312, during which time the castle likely served both as a defensive bastion and administrative center. The Templars' presence is a testament to the castle's strategic value in the medieval Christian kingdom. After the Templars, ownership passed through several noble families, including Bernat Serra, Siarno (Cyrano) de Fanfans, the Montcada lords, and finally the Centelles family. These transitions reflect the castle's continuing role as a feudal asset within the evolving political landscape of medieval Spain. Military significance and notable events The castle's military importance persisted into the early modern period. In 1526, during the last phases of the Morisco rebellion, the area around Castell de la Rodana was the site of a decisive battle. Alfonso de Aragón y Portugal, the Duke of Segorbe, led Christian forces to defeat the Morisco insurgents, effectively ending resistance in the region. This event ties the castle's history to broader conflicts that shaped Spain's religious and cultural landscape. Architectural features and layout The fortress exhibits an irregular and elongated shape that closely follows the contours of the rocky hill on which it is built. This adaptive design maximizes natural defensive advantages by integrating the castle with the terrain. The use of the rocky mound as a foundation provided a formidable base difficult for attackers to undermine. One of the castle's most distinctive architectural elements is the Roman-style wall on the northern side, constructed with large stone blocks directly on the rock base. This wall exemplifies the Roman approach to fortification, emphasizing solidity and durability. In contrast, the southern flank features a well-preserved angled wall characteristic of Arab construction techniques. This juxtaposition of styles within the same fortress illustrates the layered history and cultural influences that shaped Castell de la Rodana. Defensive structures include remnants of a double wall encircling the castle, providing multiple layers of protection. The lower remains of the main tower are still visible, suggesting its former prominence as a lookout and stronghold within the complex. Foundations on the western side indicate the probable location of the original entrance, designed to control access and enhance security. Strategic connections and landscape context From the elevated vantage point of the castle, observers can see the Castillet, a nearby defensive tower that once protected the valley's inhabitants. This visual link suggests coordinated defense strategies between Castell de la Rodana and surrounding settlements, reinforcing the castle's role as a regional stronghold. The castle's position within the Sierra de Espadán not only provided military advantages but also controlled important routes through the mountains, underscoring its significance in regional power dynamics. Current condition and preservation Today, Castell de la Rodana remains in a ruinous condition, with only partial walls and foundations surviving. Despite this, the site offers valuable insights into the architectural evolution from Iberian through Roman and Muslim periods to medieval Christian control. Its ruins attract historians, archaeologists, and visitors interested in Spain's complex cultural heritage and castle architecture. Efforts to preserve and study the site continue, emphasizing its importance as a cultural landmark that embodies centuries of historical change and architectural adaptation.

High Medieval (11th–13th c.)
Details
4.6 km

Gaibiel Castle

Gaibiel, Spain

Gaibiel Castle, perched atop a commanding gorge in the municipality of Gaibiel, Spain, is a remarkable example of a hill castle whose origins trace back to the Almohad period in the 12th century. This fortress has witnessed centuries of military and political change, evolving architecturally and functionally through the High Medieval period and beyond. Its strategic location overlooking the surrounding terrain made it a critical defensive site during numerous conflicts, including the Christian Reconquista and later Spanish wars. The castle's initial construction during the Islamic Almohad dynasty established the core defensive structures, including robust curtain walls and a keep designed for surveillance and protection. Over the centuries, the castle underwent significant expansions and renovations, particularly in the 14th, 16th, and 19th centuries, reflecting the changing needs of its occupants and advancements in military architecture. These modifications incorporated additional rooms such as chapels, ice houses, cisterns, and patios, enhancing both its defensive capabilities and residential comfort. Historical significance and ownership transitions The site of Gaibiel Castle reveals evidence of earlier Iberian occupation, underscoring its long-standing strategic importance before the Islamic period. The fortress itself was constructed under the Almohad dynasty, a Berber Muslim empire that controlled much of the Iberian Peninsula during the 12th century. Following the Christian Reconquista, the castle was seized by King Jaime I of Aragón in the 13th century. In August 1237, Jaime I granted the castle and its lands to Pedro Garcés de Roda, marking a pivotal transfer from Muslim to Christian rule. For several centuries, the castle remained under the control of the noble Heredia family, who maintained and adapted the fortress to meet evolving military and residential needs. In 1636, ownership passed to the Garces de Marcilla family and subsequently to the Counts of Priego, illustrating the shifting noble hierarchies in early modern Spain. The castle's military relevance persisted through various conflicts, including the Carlist Wars in the 19th century and even the Spanish Civil War, when trenches were dug within its grounds. Architectural features and layout Fortifications and defensive structures The castle's layout is an irregular polygonal enceinte covering approximately 350 square meters, designed to exploit the natural topography of the gorge. Its defensive walls are punctuated by circular towers and a prominent keep, which served as the main stronghold and observation point. The eastern gate, approached via a steep path between a circular tower and rocky terrain, leads into a semi-rectangular room historically used as an armory, highlighting the castle's martial purpose. Additional defensive elements include a double outer wall and two semicircular towers that protected a false braga—a unique low arc-shaped wall designed to keep attackers at a distance from the main curtain walls. The castle also featured barbicans, or outer defensive gates, which added layers of security against sieges. Residential and functional spaces Within the castle, various chambers served specific purposes. On the left flank lies a chapel identifiable by its continuous bench along the choir and a widened end likely for an altarpiece, reflecting the Christian adaptation of the fortress. Nearby is a windowless icehouse (nevera) used for preserving food, demonstrating advanced medieval food storage techniques. The western section houses the kitchens, broad rooms equipped with built-in benches and a vaulted ceiling springing over a Moorish oven, a direct link to the castle's Islamic architectural heritage. Adjacent to the kitchens is a cistern that collected rainwater from the roofs, ensuring a reliable water supply during sieges or droughts. Architectural styles and construction techniques The castle exhibits a blend of Islamic Almohad architectural elements and later Christian medieval modifications. The use of ashlar masonry in the northern rectangular tower, which rises at least three stories, indicates skilled stonework characteristic of the period. The older cubic structure beneath a later tower, with its simple masonry and whitewashed exterior, is a rare surviving example of Almohad construction techniques in the region. The castle's role in regional conflicts Gaibiel Castle's strategic position made it a focal point in numerous military campaigns. Its elevation above the gorge provided commanding views for early warning and defense against invaders. During the Reconquista, its capture by King Jaime I was a significant victory in the Christian efforts to reclaim territory from Muslim rulers. In subsequent centuries, the castle's fortifications were enhanced to withstand evolving siege technologies. The 14th and 16th-century expansions correspond with periods of regional instability and warfare, necessitating stronger defenses and improved living quarters for garrisons and noble occupants. The castle's military use extended into the 19th century during the Carlist Wars, a series of civil conflicts in Spain, after which it was abandoned as a fortress. Nonetheless, its grounds were reactivated during the Spanish Civil War in the 20th century, when trenches were dug on site, underscoring the enduring strategic value of its location. Current condition and visitor experience Today, Gaibiel Castle stands as partially preserved ruins, offering visitors a tangible connection to its layered history. The remains of its curtain walls, towers, and internal chambers provide insight into medieval military architecture and daily life within a hilltop fortress. The site’s irregular polygonal layout and surviving defensive features make it a compelling destination for those interested in medieval fortifications and Spanish history. Visitors can explore the steep eastern approach, the armory room, chapel, icehouse, kitchens, and cistern, each illustrating different aspects of the castle’s function and evolution. The blend of Almohad Islamic and Christian medieval architectural elements enriches the visitor experience, highlighting the cultural and historical transitions that shaped the region. Gaibiel Castle remains an important cultural heritage site, reflecting the complex history of territorial control, architectural innovation, and military strategy in eastern Spain. Its preservation allows for ongoing study and appreciation of medieval fortification techniques and the historical narratives embedded within its walls.

High Medieval (11th–13th c.)
Details
5 km

Castellnovo Castle

Castellnovo, Spain

Castellnovo Castle stands prominently on the hill of San Cristóbal in the town of Castellnovo, Spain. Its strategic location has made it a significant defensive site since ancient times, with origins tracing back to Roman fortifications. This early establishment laid the groundwork for the castle's enduring military and residential importance over the centuries. During the 12th century, the castle underwent major transformations under Muslim control, reflecting the Islamic architectural and military design principles of the period. This phase was crucial in shaping the fortress into a robust stronghold adapted to the defensive needs of the region during the High Medieval era. In 1228, the castle was seized by the forces of King James I of Aragon during the Christian Reconquista, marking a significant turning point in its history. By 1233, the castle was granted to Berenguer de Entenza, who maintained possession until 1291. The 14th century saw the castle pass to Guillem d’Esplugues, who initiated extensive renovations that largely defined the castle’s current form. The castle’s architectural evolution continued into the 15th century when it came under the ownership of Beatriz de Borja. Under her patronage, the castle was remodeled between the late 1400s and early 1500s, incorporating distinctive Renaissance elements. These included the addition of domes, machicolations—stone openings used for defensive purposes—and other features that enhanced both its aesthetic and military functions. The renovations introduced pointed arches, vaulted ceilings, and elaborately designed exterior defenses, reflecting the artistic and architectural influences associated with the prominent Borja family from Rome. Architectural features and layout The castle’s layout is centered around a roughly square courtyard enclosed by four main chambers, a common design for fortified residences of its era. The surviving structures showcase a blend of medieval and Renaissance construction techniques, with walls built from a combination of masonry and finely cut ashlar stone blocks. Despite the passage of time, many walls remain standing to considerable heights, providing a clear sense of the castle’s original scale and defensive capabilities. The main entrance is particularly notable for its positioning at a re-entrant angle, a defensive architectural strategy that exposes attackers to flanking fire from defenders. Adjacent to this gate is an advanced tower on the left side, which served as both a lookout point and an additional defensive structure. One of the castle’s most distinctive features is a partially preserved machicolation located above the main gate. Constructed from ashlar stone, this opening allowed defenders to target enemies directly below the walls by dropping stones or other materials. Although only a fragment remains, it stands as a testament to the castle’s Renaissance-era fortification enhancements. Inside the castle, rooms exhibit pointed arches and ribbed vaulting, architectural elements that combine Gothic and Renaissance styles. These features reflect the influence of the Borja family during the 15th-century renovations and demonstrate the castle’s adaptation to contemporary architectural trends while maintaining its defensive function. Historical significance and ownership Castellnovo Castle’s history is deeply intertwined with the political and military shifts of medieval Spain. Its capture by King James I was part of the broader Christian Reconquista effort to reclaim territories under Muslim rule. The castle’s subsequent ownership by notable figures such as Berenguer de Entenza and Guillem d’Esplugues highlights its importance as a noble residence and military fortress. The 15th-century remodeling under Beatriz de Borja not only enhanced the castle’s defensive features but also reflected the cultural and artistic ambitions of the Borja family, who were influential patrons of Renaissance art and architecture. This period marked a transition in the castle’s role from purely military to a symbol of noble prestige and cultural refinement. Preservation and current status Today, Castellnovo Castle remains an important cultural and historical landmark in the region. The castle is partially preserved, with significant restoration efforts undertaken to maintain its structural integrity and historical character. These preservation activities have helped safeguard the castle’s unique blend of medieval and Renaissance architectural features. Fragments of the castle’s outer defensive walls are integrated into the surrounding urban fabric, with some sections retaining original battlements. These remnants provide valuable insights into the castle’s defensive strategies and its role as a fortified noble residence. Visitors to Castellnovo Castle can explore the surviving architectural elements, including the courtyard, towers, and vaulted rooms. The castle’s location on the hill of San Cristóbal offers panoramic views of the town and surrounding landscape, enhancing its appeal as a historic site. Architectural details and defensive innovations The castle’s design incorporates several defensive innovations typical of its time. The use of a re-entrant angle for the main gate maximized defensive coverage, allowing defenders to repel attackers more effectively. The advanced tower adjacent to the entrance provided an elevated vantage point for surveillance and defense. The partially preserved machicolation is a notable feature that illustrates the castle’s adaptation to evolving military technology during the Renaissance. This defensive opening allowed defenders to drop projectiles or boiling substances on assailants attempting to breach the gate, a common feature in fortifications of the period. Inside, the combination of pointed arches and ribbed vaulting not only enhanced the structural stability of the castle’s chambers but also added an element of architectural sophistication. These features are characteristic of the transitional period between Gothic and Renaissance styles, reflecting the castle’s layered history and cultural influences.

High Medieval (11th–13th c.)
Details

