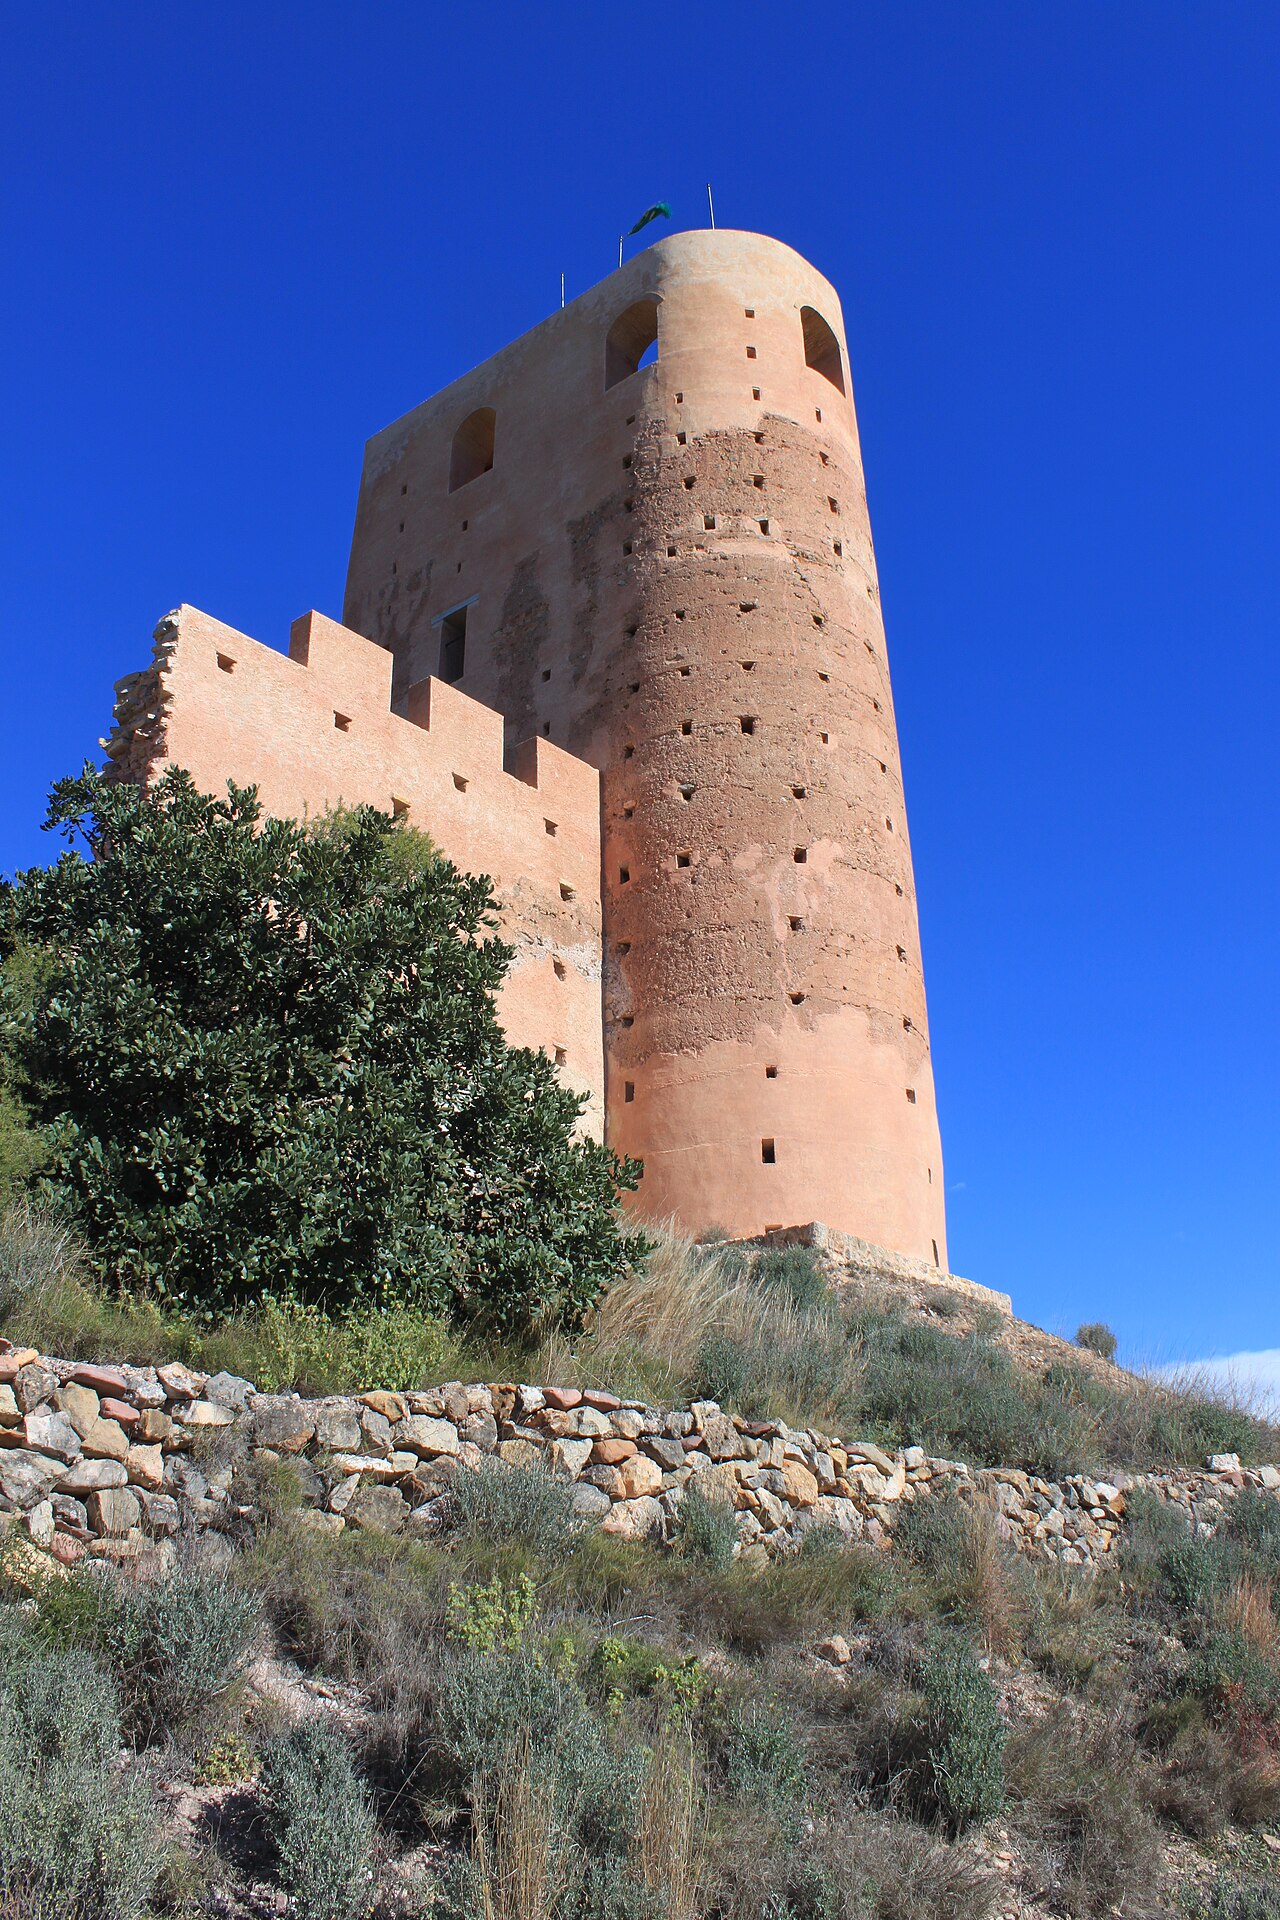
Gaibiel Castle
Gaibiel Castle, perched atop a commanding gorge in the municipality of Gaibiel, Spain, is a remarkable example of a hill castle whose origins trace back to the Almohad period in the 12th century. This fortress has witnessed centuries of military and political change, evolving architecturally and functionally through the High Medieval period and beyond. Its strategic location overlooking the surrounding terrain made it a critical defensive site during numerous conflicts, including the Christian Reconquista and later Spanish wars.
The castle's initial construction during the Islamic Almohad dynasty established the core defensive structures, including robust curtain walls and a keep designed for surveillance and protection. Over the centuries, the castle underwent significant expansions and renovations, particularly in the 14th, 16th, and 19th centuries, reflecting the changing needs of its occupants and advancements in military architecture. These modifications incorporated additional rooms such as chapels, ice houses, cisterns, and patios, enhancing both its defensive capabilities and residential comfort.
Historical significance and ownership transitions
The site of Gaibiel Castle reveals evidence of earlier Iberian occupation, underscoring its long-standing strategic importance before the Islamic period. The fortress itself was constructed under the Almohad dynasty, a Berber Muslim empire that controlled much of the Iberian Peninsula during the 12th century. Following the Christian Reconquista, the castle was seized by King Jaime I of Aragón in the 13th century. In August 1237, Jaime I granted the castle and its lands to Pedro Garcés de Roda, marking a pivotal transfer from Muslim to Christian rule.
For several centuries, the castle remained under the control of the noble Heredia family, who maintained and adapted the fortress to meet evolving military and residential needs. In 1636, ownership passed to the Garces de Marcilla family and subsequently to the Counts of Priego, illustrating the shifting noble hierarchies in early modern Spain. The castle's military relevance persisted through various conflicts, including the Carlist Wars in the 19th century and even the Spanish Civil War, when trenches were dug within its grounds.
Architectural features and layout
Fortifications and defensive structures
The castle's layout is an irregular polygonal enceinte covering approximately 350 square meters, designed to exploit the natural topography of the gorge. Its defensive walls are punctuated by circular towers and a prominent keep, which served as the main stronghold and observation point. The eastern gate, approached via a steep path between a circular tower and rocky terrain, leads into a semi-rectangular room historically used as an armory, highlighting the castle's martial purpose.
Additional defensive elements include a double outer wall and two semicircular towers that protected a false braga—a unique low arc-shaped wall designed to keep attackers at a distance from the main curtain walls. The castle also featured barbicans, or outer defensive gates, which added layers of security against sieges.
Residential and functional spaces
Within the castle, various chambers served specific purposes. On the left flank lies a chapel identifiable by its continuous bench along the choir and a widened end likely for an altarpiece, reflecting the Christian adaptation of the fortress. Nearby is a windowless icehouse (nevera) used for preserving food, demonstrating advanced medieval food storage techniques.
The western section houses the kitchens, broad rooms equipped with built-in benches and a vaulted ceiling springing over a Moorish oven, a direct link to the castle's Islamic architectural heritage. Adjacent to the kitchens is a cistern that collected rainwater from the roofs, ensuring a reliable water supply during sieges or droughts.
Architectural styles and construction techniques
The castle exhibits a blend of Islamic Almohad architectural elements and later Christian medieval modifications. The use of ashlar masonry in the northern rectangular tower, which rises at least three stories, indicates skilled stonework characteristic of the period. The older cubic structure beneath a later tower, with its simple masonry and whitewashed exterior, is a rare surviving example of Almohad construction techniques in the region.
The castle's role in regional conflicts
Gaibiel Castle's strategic position made it a focal point in numerous military campaigns. Its elevation above the gorge provided commanding views for early warning and defense against invaders. During the Reconquista, its capture by King Jaime I was a significant victory in the Christian efforts to reclaim territory from Muslim rulers.
In subsequent centuries, the castle's fortifications were enhanced to withstand evolving siege technologies. The 14th and 16th-century expansions correspond with periods of regional instability and warfare, necessitating stronger defenses and improved living quarters for garrisons and noble occupants.
The castle's military use extended into the 19th century during the Carlist Wars, a series of civil conflicts in Spain, after which it was abandoned as a fortress. Nonetheless, its grounds were reactivated during the Spanish Civil War in the 20th century, when trenches were dug on site, underscoring the enduring strategic value of its location.
Current condition and visitor experience
Today, Gaibiel Castle stands as partially preserved ruins, offering visitors a tangible connection to its layered history. The remains of its curtain walls, towers, and internal chambers provide insight into medieval military architecture and daily life within a hilltop fortress. The site’s irregular polygonal layout and surviving defensive features make it a compelling destination for those interested in medieval fortifications and Spanish history.
Visitors can explore the steep eastern approach, the armory room, chapel, icehouse, kitchens, and cistern, each illustrating different aspects of the castle’s function and evolution. The blend of Almohad Islamic and Christian medieval architectural elements enriches the visitor experience, highlighting the cultural and historical transitions that shaped the region.
Gaibiel Castle remains an important cultural heritage site, reflecting the complex history of territorial control, architectural innovation, and military strategy in eastern Spain. Its preservation allows for ongoing study and appreciation of medieval fortification techniques and the historical narratives embedded within its walls.
Frequently asked questions (FAQ)
- What is the historical significance of Gaibiel Castle?
- Gaibiel Castle is significant for its origins during the Almohad period and its role in the Christian Reconquista, as well as its continued military use through the Carlist Wars and Spanish Civil War.
- How can visitors access Gaibiel Castle?
- Visitors access the castle via a steep eastern approach that leads between a circular tower and natural rocky terrain, offering a glimpse of the castle's defensive design.
- What architectural features are notable at Gaibiel Castle?
- Notable features include its irregular polygonal curtain walls, circular towers, a central keep, a chapel with choir benches, an icehouse, Moorish oven in the kitchens, and a cistern for water collection.
- Is Gaibiel Castle open year-round?
- Visiting hours and seasonal access may vary, so it is advisable to check with local tourism offices or the municipality of Gaibiel before planning a visit.
- What periods of construction and renovation are evident at Gaibiel Castle?
- The castle was originally built in the 12th century during the Almohad period, with significant expansions in the 14th, 16th, and 19th centuries reflecting changing military and residential needs.
Information
Loading map...
Visitor reviews
No reviews yet. Been here? Write the first review and help other travelers!
Write the first reviewVisited this castle? Share your experience
Your review helps other travelers and adds first-hand knowledge to our encyclopedia.