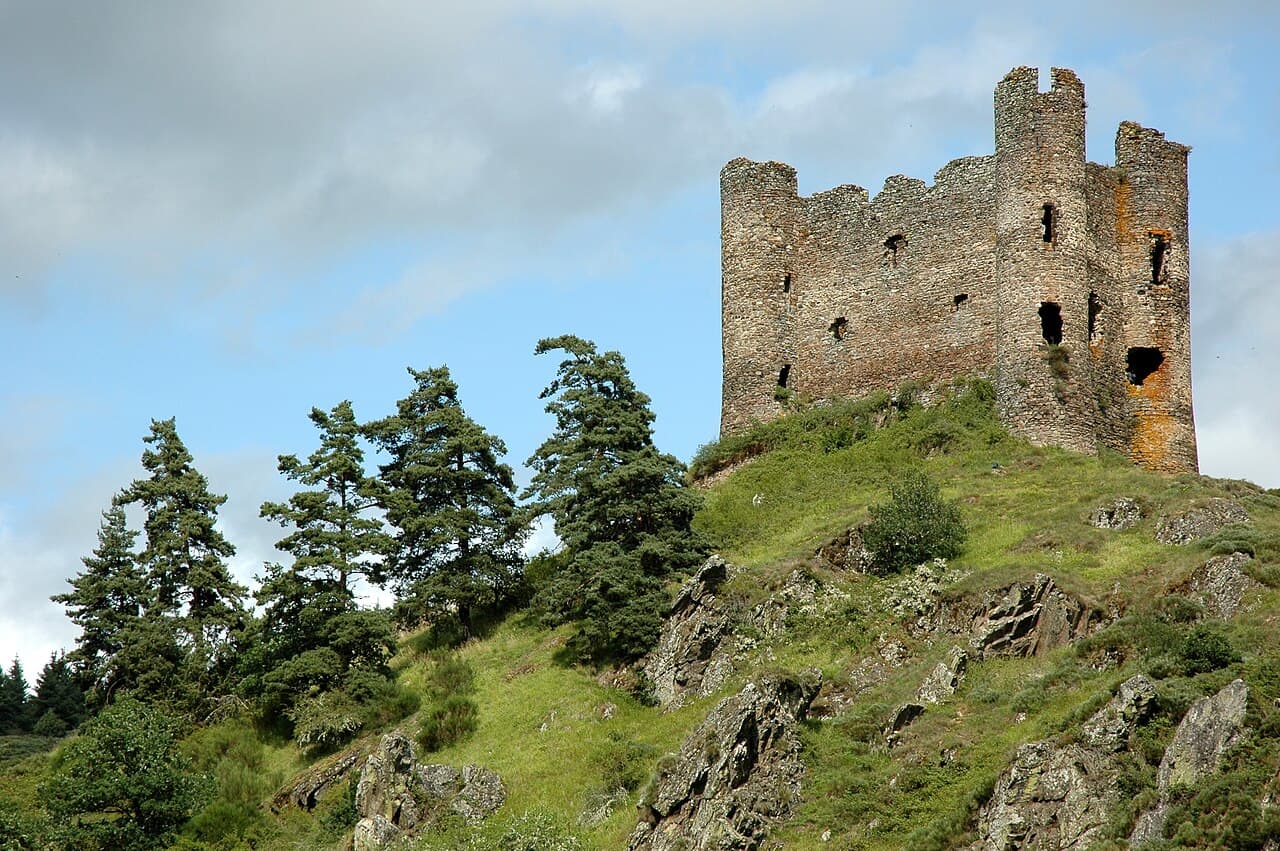
Alleuze Castle — France castle

Alleuze Castle

Alleuze Castle: medieval fortress and bishopric stronghold in Cantal, France
Next to the D-40 road, France
High Medieval (11th–13th c.)
Ruins

Alleuze Castle, also known as Château d'Alleuze, is a remarkable medieval fortress located in the Cantal department of France, perched on a rocky promontory overlooking the Alleuze river valley. This hill castle has a rich history dating back to the 13th century, reflecting its strategic importance in regional defense and ecclesiastical power. Its ruins offer a compelling glimpse into the military architecture and turbulent history of the Auvergne region.

Early history and strategic significance

The origins of Alleuze Castle trace back to the late 13th century, when it was owned by Béraud VIII de Mercœur, the constable of the Auvergne and lord over the surrounding lands. The castle served as a key defensive outpost for the bishops of Clermont, who later acquired it, and it played a vital role in protecting the nearby city of Saint-Flour. Its location on a high promontory provided excellent natural defenses and commanding views over the Alleuze river and surrounding valley, a factor that made it strategically valuable during periods of conflict.

The castle during the hundred years' war

During the Hundred Years' War, the castle's military importance became even more pronounced. In the late 14th century, it was seized by English-aligned mercenaries led by Bernard de Garlan, a bastard noble from Brittany. Garlan and his men used the castle as a base to terrorize the surrounding region through raids and abductions for ransom. The local population of Saint-Flour eventually paid a ransom in gold to expel these forces around 1390.

To prevent the castle from falling back into English hands, the citizens of Saint-Flour took the drastic step of burning it down in 1405. However, the bishop of Clermont, the castle's rightful owner, opposed this destruction and legally compelled the inhabitants to rebuild it. By 1411, reconstruction efforts had restored the castle's keep, although the outer defenses remained in ruins. This partially rebuilt fortress is the core structure visible today.

Renaissance modifications and religious conflicts

In 1536, the castle underwent a significant rebuilding campaign to reinforce its defenses and adapt to changing military technologies. During the French Wars of Religion in the 16th century, the castle was captured by Huguenot troops in 1575, reflecting the ongoing religious and political turmoil in France. Following this period, the bishops of Clermont repurposed parts of the castle, especially its towers, as prison cells, marking a transition from purely military use to administrative functions.

Ownership later passed to Jean de Lastic-Sieujac at the end of the 16th century. The castle remained in his family’s possession but was eventually abandoned, leading to its gradual decline into ruin.

Architectural features and layout

Alleuze Castle is characterized by a compact, square plan typical of 14th-century military architecture. The fortress features four round towers positioned at each corner, which served defensive purposes and later functioned as prison cells under the bishops' administration. The lower sections of the walls date to the original 13th-century construction, while the upper parts reflect the 15th-century reconstruction after the castle's partial destruction.

The castle’s position atop a rocky promontory provided natural fortification, with steep slopes on several sides enhancing its defensibility. Its proximity to the Alleuze river and the later-created Grandval Reservoir adds to the scenic and strategic significance of the site.

Cultural heritage and preservation

The ruins of Alleuze Castle, along with the nearby Saint-Illide chapel—which was rebuilt in the 15th century after earlier destruction—have been protected as a historic monument since 1927. The chapel is an integral part of the castle complex and adds to the site's cultural and architectural value.

Today, the castle remains a well-known ruin freely accessible to visitors. Its isolated location and rugged natural surroundings have helped preserve the structure, allowing it to survive centuries of conflict and neglect. The site offers a fascinating window into the medieval military architecture, the ecclesiastical history of the bishops of Clermont, and the regional struggles of the Auvergne during the Middle Ages and Renaissance.

Visiting alleuze castle

Visitors to Alleuze Castle can explore the evocative ruins and enjoy panoramic views of the Alleuze valley and the Grandval Reservoir. The castle’s remote setting makes it a peaceful destination for those interested in medieval history, architecture, and natural beauty. The remains of the square keep and the four corner towers provide insight into the defensive strategies of the period.

The site is open to the public without an entrance fee, making it an accessible attraction for history enthusiasts and casual tourists alike. Nearby, the Saint-Illide chapel offers additional historical interest and complements the castle ruins.

Frequently asked questions (FAQ)

How do I get to Alleuze Castle?
Alleuze Castle is conveniently located next to the D-40 road in France, making it accessible by car. If you are using public transportation, local bus services can get you close to the area, but check the latest schedules for the best routes.
What is the historical significance of Alleuze Castle?
Alleuze Castle dates back to the medieval period and played a vital role in the defense of the region. It is a testament to the architectural styles and military strategies of its time, making it an important site for history enthusiasts.
When was Alleuze Castle built?
The construction of Alleuze Castle began in the 12th century, reflecting the feudal architecture of the time. Over the centuries, it has undergone various modifications, showcasing the evolution of castle design.
Can I visit Alleuze Castle year-round?
Yes, Alleuze Castle is open to visitors throughout the year, although certain areas may be restricted during inclement weather. It's advisable to check the official website for any seasonal changes in visiting hours or special events.
Why is the architecture of Alleuze Castle unique?
The architecture of Alleuze Castle features a blend of medieval and Renaissance styles, providing a fascinating insight into the construction techniques of the era. Its strategic location and design reflect its historical purpose as a fortress.
Is it possible to tour the inside of the castle?
Yes, guided tours are available for visitors who wish to explore the interior of Alleuze Castle. These tours provide a deeper understanding of the castle's history and architectural features, so be sure to book in advance.
What are the opening hours for Alleuze Castle?
Alleuze Castle typically opens at 9 AM and closes at 6 PM, but hours may vary depending on the season. It is best to check the official website for the most current opening times before your visit.
Are there any nearby attractions to visit?
Yes, the area surrounding Alleuze Castle is rich in history and natural beauty. Nearby attractions include charming villages, hiking trails, and other historical sites that can enhance your visit.
What are the ticket prices for visiting Alleuze Castle?
Ticket prices for Alleuze Castle are generally affordable, with discounts available for students and seniors. Check the official website for the latest pricing information and any special offers available during your visit.

Photo gallery

Alleuze Castle
Click to view

Photo by Calips•CC BY-SA 3.0

1 photo • Click any image to view in full screen

Information

Hill Castle

Loading map...

Visitor reviews

No reviews yet. Been here? Write the first review and help other travelers!

Write the first review

Visited this castle? Share your experience

Your review helps other travelers and adds first-hand knowledge to our encyclopedia.

Write a review

(5/5)

0/2000 characters

Your review will be visible after admin approval

Nearby castles

7.4 km

Ternes Castle

Le Bourg, France

Ternes Castle, also known as Château des Ternes, is a historic fortress located in the village of Les Ternes within the Cantal department of France. The castle's origins trace back to the 11th or 12th century, marking it as a significant example of high medieval fortification in the region. Its early history is closely linked to the turbulent period of the Hundred Years' War, during which the original castle was severely damaged by English troops who occupied nearby Alleuze Castle and devastated the surrounding area. Medieval origins and destruction The first iteration of Ternes Castle was constructed as a typical medieval stronghold, likely featuring defensive walls and a keep designed to control the surrounding territory. However, the castle did not survive the conflict intact. The Hundred Years' War (1337–1453) brought extensive military campaigns to the region, and the castle was reduced to ruins by the occupying English forces. This destruction marked a significant turning point in the castle's history, leaving it abandoned for some time. Renaissance rebuilding by the espinchal family Following the end of the war and the restoration of peace in the region, the castle was rebuilt in the 16th century by the Espinchal family. This reconstruction may have incorporated remnants of the original medieval structure, blending old defensive elements with newer architectural trends of the Renaissance period. The rebuilt castle was designed as a rectangular keep featuring a round tower on the southwest corner and a round stair tower positioned centrally on the opposite side. This layout reflects a transition from purely military architecture to a more residential and representational style common in Renaissance castles. Ownership changes and architectural modifications In around 1736, the castle changed hands when the Espinchal family sold it to the Rouillon de Spy family, who thereafter adopted the name Spy des Ternes. During the French Revolution at the end of the 18th century, the castle underwent significant alterations: the two towers were lowered and fitted with flat, sloping roofs, reflecting changing tastes and possibly the practical needs of the period. These modifications marked a departure from the castle's original medieval silhouette. 19th and 20th-century uses and restoration In 1836, the castle was donated to the Diocese of Saint-Flour and repurposed as a school for rural schoolmasters, indicating a shift from noble residence to educational use. This change reflects broader social transformations in post-revolutionary France. Later, in 1909, Alfred Douët acquired the castle and undertook a comprehensive restoration to revive its historical appearance. He added a second corner tower to complement the existing structures, enhancing the castle's aesthetic balance and restoring some of its medieval character. Architectural features and current status Ternes Castle today stands as a well-preserved example of a high medieval castle that evolved through Renaissance rebuilding and later restorations. Its rectangular keep, paired round towers, and stair tower represent a blend of defensive and residential architecture. The castle is accessible to visitors for a fee, though it may occasionally be closed to the public. Its historical layers and architectural details make it a notable site for those interested in medieval and Renaissance fortifications in France. Location and surroundings The castle is situated in the village of Le Bourg, part of the Cantal region in south-central France. This area is known for its rolling landscapes and historical sites, offering a rich context for the castle's strategic and cultural significance. The proximity to Alleuze Castle highlights the region's medieval military importance.

High Medieval (11th–13th c.)
Details
13.1 km

Sailhant Castle

Andelat, France

Sailhant Castle, also known as Château du Sailhant, is a remarkable medieval fortress perched on a steep basaltic spur in the Cantal department of France. This hill castle boasts a rich history dating back to the 9th or 10th century, with its origins as a wooden tower fortified by a palisade and dry moat. Over the centuries, it evolved into a formidable stone fortress, reflecting the architectural and military developments of the early medieval period and beyond.The castle's strategic location on a triangular basaltic promontory provided natural defenses with nearly vertical rocky slopes on all sides. This geological advantage was expertly integrated into the castle's design, with stone walls and fortifications following the contours of the spur. The initial wooden tower was replaced in the early 11th century by a square stone keep, constructed by the Saillans family, who were the original lords of the site. By the mid-13th century, the castle was fully developed in stone, featuring high walls, a curtain wall with ramparts, two towers, and a deep dry moat crossed by a drawbridge, forming a robust defensive complex.Medieval origins and architectural evolutionThe castle's earliest phase began with a wooden structure on the basaltic spur, typical of early medieval fortifications, designed for surveillance and defense. The transition to stone in the 11th century marked a significant architectural advancement, emphasizing durability and enhanced protection. The square stone keep became the central stronghold, symbolizing feudal authority and military strength.Throughout the 13th century, the Saillans family expanded and reinforced the castle, culminating in a fully stone-built fortress by 1250. The curtain wall encircling the spur was equipped with ramparts and defensive towers, creating a formidable barrier against attackers. The dry moat and drawbridge added layers of security, controlling access to the castle through the northern approach.Defensive features and layoutThe castle's layout is uniquely shaped by the triangular basaltic spur, with natural cliffs serving as formidable barriers on three sides. The northern entrance is the sole access point, protected by a deep moat carved into the rock and a drawbridge, emphasizing the castle's defensive priorities. The outer walls closely follow the cliff edges, maximizing the natural terrain's defensive benefits.Inside the enclosure, the castle features a central courtyard mirroring the triangular shape of the spur. The courtyard historically housed a garden, providing a private and cultivated space within the fortress walls. The castle's internal architecture includes a staircase carved directly from the basalt rock, connecting various levels and demonstrating the integration of natural and man-made elements.Historical significance and ownership transitionsThroughout its history, Sailhant Castle witnessed numerous ownership changes and played roles in regional conflicts. In the early 14th century, it passed to Bertrand I de Rochefort d’Aurouze through marriage, linking it to prominent noble families. During the Hundred Years' War, the castle was occupied multiple times by English forces, reflecting its strategic importance in the contested region.After the war, the castle changed hands through inheritance and sale, including the Lespinasse family in 1436 and the d'Amboise family in 1482. The Protestant Dubourg family acquired it in 1540, updating the castle and making it a residence. The turbulent French Wars of Religion saw the castle seized twice by Catholic troops, highlighting its continued military and political relevance.In the 17th century, the d'Estaing family took ownership, mostly leasing the castle while residing elsewhere. Architectural modifications during this period included lowering the original 11th-century keep and converting it into a pavilion, as well as leveling parts of the enclosure walls. The castle even served agricultural purposes for several decades, illustrating its decline from a military fortress to a functional estate.Restoration and modern useThe castle's fortunes fluctuated in the 18th and 19th centuries, with periods of neglect, partial demolition, and restoration attempts. In 1753, it was purchased by François Jean Roger, a financial advisor to King Louis XV, who initiated restoration efforts. However, the French Revolution led to confiscation and sale, leaving the castle in a dilapidated state.The late 19th century saw renewed interest when Mr. Raynaud acquired the property and began extensive restorations, including adding towers, although financial difficulties halted completion. The Delbet family subsequently took over, maintaining the site.A major revival started in 1997 when American architect Joseph Pell Lombardi purchased the castle. His meticulous restoration, supported by French medieval architecture specialists, aimed to preserve the castle's historical integrity while adapting it as a private holiday residence. This long-term project, ongoing since 2004, has stabilized and revitalized the fortress, respecting its medieval origins and architectural heritage.Cultural heritage and visitor experienceToday, Château du Sailhant is recognized for its cultural and historical significance, officially designated as a historic monument in 2019. The castle's chapel, adorned with unique medieval frescoes dedicated to Saint Ferval, adds spiritual and artistic value to the site. Local legends connect the castle to Saint Ferval, whose body is said to rest within the chapel.Visitors can explore the castle's exterior fortifications, towers, and the dramatic natural setting, including the nearby Sailhant waterfall, where the Babory stream plunges into a deep chasm. Access to the interior is available for a fee, though photography inside is restricted to preserve the delicate frescoes and historic fabric.The castle offers a compelling glimpse into medieval defensive architecture, feudal history, and the adaptive reuse of historic structures. Its blend of natural geology and human craftsmanship makes it a unique destination for enthusiasts of medieval castles and French heritage.

Early Medieval (5th–10th c.)
Details
15.5 km

Château de Fournels

Fournels, France

Château de Fournels stands as a remarkable example of a Renaissance fortified manor strategically positioned to dominate three valleys in the region of Hauts-de-France, France. Originally constructed by the influential Apcher barons in the medieval period, the château underwent significant rebuilding in 1573 under the direction of Jean d'Apcher, an illegitimate son legitimized in 1571. This reconstruction transformed the estate into a robust defensive residence with thick masonry walls and multiple towers, reflecting the turbulent era's need for security and military readiness. The château's commanding location provided extensive oversight of the surrounding landscape, a critical factor in its defensive design. Its thick walls, pierced by narrow loopholes, allowed defenders to observe and repel attackers while remaining protected. The presence of several defensive towers reinforced its role as a stronghold rather than a purely residential estate. Throughout its history, Château de Fournels was not only a military bastion but also a noble residence adorned with period furniture, tapestries, and artwork, although these interior elements have since been removed. Historical significance and noble lineage The origins of Château de Fournels trace back to the medieval Apcher family, whose influence in the region dates to the mid-11th century. The Apchers maintained multiple strongholds, including nearby ruins around Albaret-Sainte-Marie and Arzenc-d’Apcher, underscoring their longstanding regional authority. Jean d'Apcher, who spearheaded the 1573 rebuilding, was the legitimized illegitimate son of François Martin, baron d’Apcher. His formal recognition to bear the Apcher coat of arms in 1571 marked a consolidation of family status and power. Jean's marital alliances further strengthened the château's noble connections. His first marriage to Jeanne, the illegitimate daughter of Louis de Lastic, grand-prior of the Order of Saint John of Jerusalem in Auvergne, linked the Apchers to prominent military and religious orders. The Lastic family played a notable role in French history, including participation in the 1627 siege of La Rochelle, a pivotal event during the French Wars of Religion. Descendants such as Florimond de Lastic and Marie de Lastic d’Auteville, who was involved in the debut of Jean Racine’s play "Esther" at the Saint-Cyr school, highlight the family's cultural and historical prominence. Connections to the Michel du Roc family and Napoleonic era In the 18th century, the château passed into the hands of the Michel du Roc family through the marriage of Amélie de Lastic to Géraud Pierre de Michel du Roc, marquis de Brion. This family held extensive estates across Gevaudan, Quercy, and Languedoc, with their marquisate formally established in 1756. The Michel du Roc lineage maintained significant influence, including ties to Napoleonic circles such as the duke of Frioul and the abbé de Pradt. Dominique de Lastic de Fournels, born in 1742, served as the last bishop of Couserans, underscoring the family's continued religious and social importance. Throughout the 19th and 20th centuries, the château remained in the possession of the Michel du Roc descendants, preserving its connection to regional nobility. Its historical and architectural value was officially recognized in 1961 when it was partially listed as a French historic monument. Architectural features and defensive design The château exemplifies the characteristics of a fortified manor house from the Renaissance period, primarily designed for defense rather than ornamental grandeur. Its thick masonry walls and defensive towers were constructed to withstand sieges and attacks, while the narrow loopholes allowed for effective surveillance and defense. The building's elevated position overlooking three valleys provided strategic advantages, enabling control over key routes and early warning of approaching threats. Despite its military features, the château also functioned as a noble residence. It once housed period furniture, tapestries, and paintings that reflected the status and tastes of its occupants. However, these interior elements have been removed over time, and the château now stands empty and abandoned, preserving its authentic architectural form but lacking its former decorative richness. Current condition and access Today, Château de Fournels exists in a state of neglect but retains much of its original character and authenticity. It is accessible via the "Tour des monts d’Aubrac", a marked hiking trail that highlights the castle's integration within its natural landscape. The site offers visitors a unique opportunity to explore a Renaissance fortified manor in a picturesque setting, although no specific decorative features or archaeological artifacts have been documented on-site. The château's preservation as a partially listed historic monument ensures its continued recognition as a significant cultural and architectural heritage site in the Hauts-de-France region. Its blend of military architecture and noble history makes it a valuable example of Renaissance fortifications adapted for residential use. The château in regional context Château de Fournels is part of a broader network of medieval and Renaissance strongholds in the region, illustrating the complex feudal and military history of the area. The Apcher family's multiple holdings, including the nearby Apcher tower and ruins at Albaret-Sainte-Marie, demonstrate the strategic importance of controlling high ground and key valleys during the Middle Ages and Renaissance. The château's location in Hauts-de-France situates it within a historically contested zone that saw various conflicts and power struggles, including religious wars and regional disputes. Its defensive features reflect the need for security in such a volatile environment, while its noble associations highlight the intertwined nature of military and social status in French history. Cultural heritage and tourism potential While currently abandoned, Château de Fournels holds significant potential for cultural tourism due to its rich history and impressive architectural features. Its accessibility via hiking trails and proximity to other historic sites in the region make it an attractive destination for visitors interested in medieval and Renaissance history, military architecture, and French nobility. Efforts to preserve and promote the château could enhance its role as a heritage site, contributing to local cultural identity and economic development through tourism. The château's story, spanning centuries of noble lineage and historical events, offers a compelling narrative for educational and interpretive programs.

Renaissance (15th–17th c.)
Details
