Ternes Castle

Ternes Castle in Le Bourg, France
Le Bourg, France
High Medieval (11th–13th c.)
Well Preserved

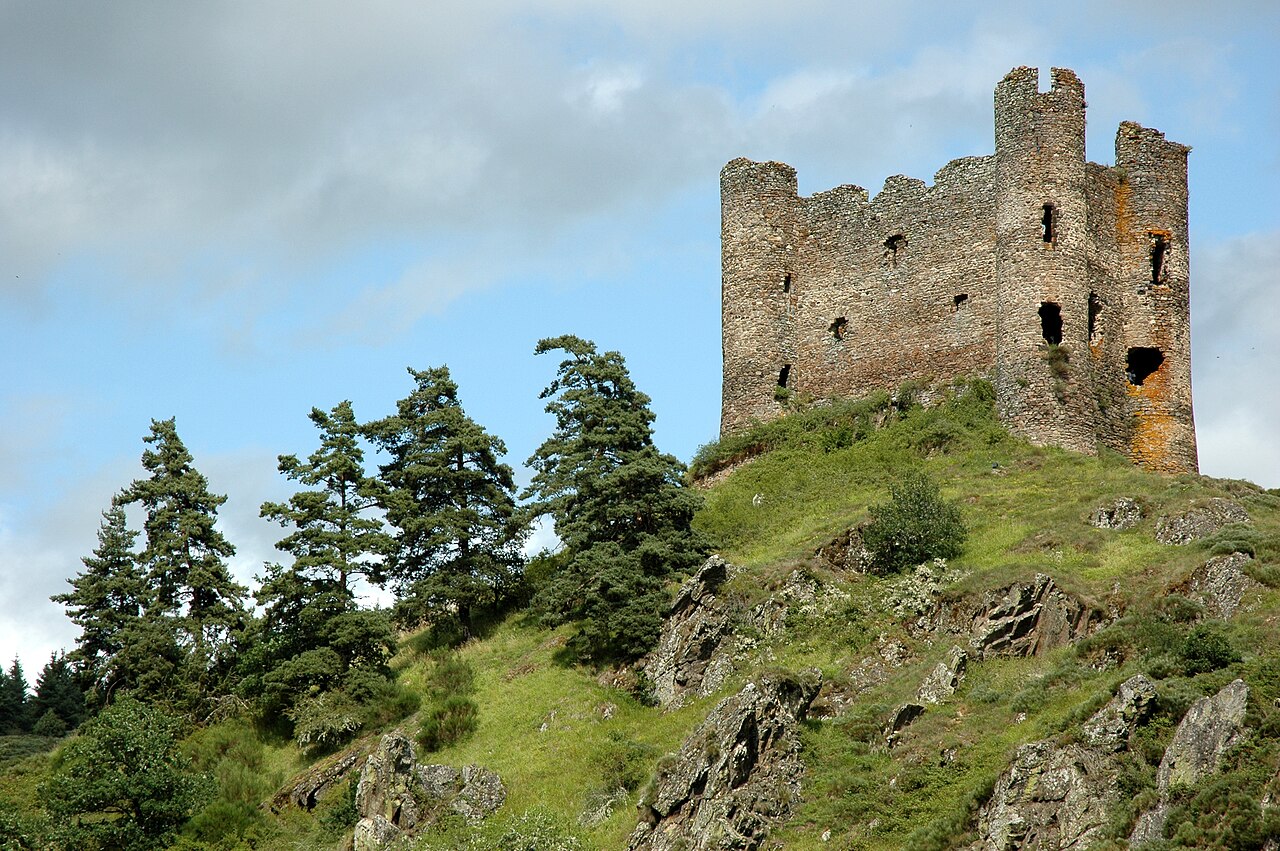
Ternes Castle, also known as Château des Ternes, is a historic fortress located in the village of Les Ternes within the Cantal department of France. The castle's origins trace back to the 11th or 12th century, marking it as a significant example of high medieval fortification in the region. Its early history is closely linked to the turbulent period of the Hundred Years' War, during which the original castle was severely damaged by English troops who occupied nearby Alleuze Castle and devastated the surrounding area.

Medieval origins and destruction

The first iteration of Ternes Castle was constructed as a typical medieval stronghold, likely featuring defensive walls and a keep designed to control the surrounding territory. However, the castle did not survive the conflict intact. The Hundred Years' War (1337–1453) brought extensive military campaigns to the region, and the castle was reduced to ruins by the occupying English forces. This destruction marked a significant turning point in the castle's history, leaving it abandoned for some time.

Renaissance rebuilding by the espinchal family

Following the end of the war and the restoration of peace in the region, the castle was rebuilt in the 16th century by the Espinchal family. This reconstruction may have incorporated remnants of the original medieval structure, blending old defensive elements with newer architectural trends of the Renaissance period. The rebuilt castle was designed as a rectangular keep featuring a round tower on the southwest corner and a round stair tower positioned centrally on the opposite side. This layout reflects a transition from purely military architecture to a more residential and representational style common in Renaissance castles.

Ownership changes and architectural modifications

In around 1736, the castle changed hands when the Espinchal family sold it to the Rouillon de Spy family, who thereafter adopted the name Spy des Ternes. During the French Revolution at the end of the 18th century, the castle underwent significant alterations: the two towers were lowered and fitted with flat, sloping roofs, reflecting changing tastes and possibly the practical needs of the period. These modifications marked a departure from the castle's original medieval silhouette.

19th and 20th-century uses and restoration

In 1836, the castle was donated to the Diocese of Saint-Flour and repurposed as a school for rural schoolmasters, indicating a shift from noble residence to educational use. This change reflects broader social transformations in post-revolutionary France. Later, in 1909, Alfred Douët acquired the castle and undertook a comprehensive restoration to revive its historical appearance. He added a second corner tower to complement the existing structures, enhancing the castle's aesthetic balance and restoring some of its medieval character.

Architectural features and current status

Ternes Castle today stands as a well-preserved example of a high medieval castle that evolved through Renaissance rebuilding and later restorations. Its rectangular keep, paired round towers, and stair tower represent a blend of defensive and residential architecture. The castle is accessible to visitors for a fee, though it may occasionally be closed to the public. Its historical layers and architectural details make it a notable site for those interested in medieval and Renaissance fortifications in France.

Location and surroundings

The castle is situated in the village of Le Bourg, part of the Cantal region in south-central France. This area is known for its rolling landscapes and historical sites, offering a rich context for the castle's strategic and cultural significance. The proximity to Alleuze Castle highlights the region's medieval military importance.

Frequently asked questions (FAQ)

How do I get to Ternes Castle?
Ternes Castle is located in Le Bourg, France, and is easily accessible by car or public transport. If you are traveling by train, the nearest station is a short taxi ride away. We recommend checking local transport schedules for the most convenient routes.
What is the historical significance of Ternes Castle?
Ternes Castle dates back to the 12th century and has played a pivotal role in the region's history. Originally built for defense, it has witnessed numerous historical events and changes in ownership over the centuries. Today, it stands as a testament to medieval architecture and the rich heritage of Le Bourg.
When was Ternes Castle last renovated?
The last significant renovation of Ternes Castle occurred in the early 2000s, focusing on preserving its historical features while enhancing visitor accessibility. Ongoing maintenance ensures that the castle remains in excellent condition for future generations. Visitors can appreciate both its original charm and modern amenities.
Can I take a guided tour of Ternes Castle?
Yes, guided tours are available at Ternes Castle, providing visitors with in-depth knowledge of its history and architecture. These tours are conducted by knowledgeable guides who share fascinating stories about the castle and its significance. It’s advisable to book in advance to secure your spot.
Why is Ternes Castle considered an architectural marvel?
Ternes Castle is renowned for its impressive medieval architecture, featuring sturdy stone walls, intricate carvings, and a unique layout that showcases defensive strategies of the period. Its design reflects the cultural influences of the time, making it an important example of medieval building techniques. Visitors can explore its towers and courtyards to fully appreciate its architectural beauty.
Is it possible to host events at Ternes Castle?
Yes, Ternes Castle offers facilities for hosting various events, including weddings, corporate gatherings, and cultural events. The stunning backdrop of the castle provides a unique setting for any occasion. Interested parties should contact the castle administration for more details on availability and arrangements.
What are the opening hours for Ternes Castle?
Ternes Castle is open to visitors from 10 AM to 6 PM, Wednesday through Sunday. During peak tourist seasons, extended hours may be available. It is wise to check the castle's official website for any seasonal changes to opening hours before planning your visit.
What are the ticket prices for Ternes Castle?
Tickets for Ternes Castle are priced at €10 for adults, with discounted rates of €5 for students and seniors. Children under 12 can enter for free when accompanied by an adult. Group rates are also available for parties of ten or more, making it an affordable destination for families and friends.
When is the best time to visit Ternes Castle?
The best time to visit Ternes Castle is during the spring and early autumn when the weather is mild and pleasant. These seasons also tend to have fewer tourists, allowing for a more intimate experience of the castle grounds. Special events and festivals may also be held during these months, enhancing your visit.
Are there nearby attractions to visit after Ternes Castle?
Yes, there are several nearby attractions to explore after your visit to Ternes Castle. The charming village of Le Bourg offers quaint shops and cafes, while nature enthusiasts can enjoy scenic walking trails in the surrounding countryside. Additionally, other historical sites in the region provide a rich cultural experience for visitors.

Information

Hill Castle

Loading map...

Visitor reviews

No reviews yet. Been here? Write the first review and help other travelers!

Write the first review

Visited this castle? Share your experience

Your review helps other travelers and adds first-hand knowledge to our encyclopedia.
Write a review

(5/5)

0/2000 characters

Your review will be visible after admin approval

Nearby castles

7.4 km
Alleuze Castle — France castle

Alleuze Castle

Next to the D-40 road, France

Alleuze Castle, also known as Château d'Alleuze, is a remarkable medieval fortress located in the Cantal department of France, perched on a rocky promontory overlooking the Alleuze river valley. This hill castle has a rich history dating back to the 13th century, reflecting its strategic importance in regional defense and ecclesiastical power. Its ruins offer a compelling glimpse into the military architecture and turbulent history of the Auvergne region. Early history and strategic significance The origins of Alleuze Castle trace back to the late 13th century, when it was owned by Béraud VIII de Mercœur, the constable of the Auvergne and lord over the surrounding lands. The castle served as a key defensive outpost for the bishops of Clermont, who later acquired it, and it played a vital role in protecting the nearby city of Saint-Flour. Its location on a high promontory provided excellent natural defenses and commanding views over the Alleuze river and surrounding valley, a factor that made it strategically valuable during periods of conflict. The castle during the hundred years' war During the Hundred Years' War, the castle's military importance became even more pronounced. In the late 14th century, it was seized by English-aligned mercenaries led by Bernard de Garlan, a bastard noble from Brittany. Garlan and his men used the castle as a base to terrorize the surrounding region through raids and abductions for ransom. The local population of Saint-Flour eventually paid a ransom in gold to expel these forces around 1390. To prevent the castle from falling back into English hands, the citizens of Saint-Flour took the drastic step of burning it down in 1405. However, the bishop of Clermont, the castle's rightful owner, opposed this destruction and legally compelled the inhabitants to rebuild it. By 1411, reconstruction efforts had restored the castle's keep, although the outer defenses remained in ruins. This partially rebuilt fortress is the core structure visible today. Renaissance modifications and religious conflicts In 1536, the castle underwent a significant rebuilding campaign to reinforce its defenses and adapt to changing military technologies. During the French Wars of Religion in the 16th century, the castle was captured by Huguenot troops in 1575, reflecting the ongoing religious and political turmoil in France. Following this period, the bishops of Clermont repurposed parts of the castle, especially its towers, as prison cells, marking a transition from purely military use to administrative functions. Ownership later passed to Jean de Lastic-Sieujac at the end of the 16th century. The castle remained in his family’s possession but was eventually abandoned, leading to its gradual decline into ruin. Architectural features and layout Alleuze Castle is characterized by a compact, square plan typical of 14th-century military architecture. The fortress features four round towers positioned at each corner, which served defensive purposes and later functioned as prison cells under the bishops' administration. The lower sections of the walls date to the original 13th-century construction, while the upper parts reflect the 15th-century reconstruction after the castle's partial destruction. The castle’s position atop a rocky promontory provided natural fortification, with steep slopes on several sides enhancing its defensibility. Its proximity to the Alleuze river and the later-created Grandval Reservoir adds to the scenic and strategic significance of the site. Cultural heritage and preservation The ruins of Alleuze Castle, along with the nearby Saint-Illide chapel—which was rebuilt in the 15th century after earlier destruction—have been protected as a historic monument since 1927. The chapel is an integral part of the castle complex and adds to the site's cultural and architectural value. Today, the castle remains a well-known ruin freely accessible to visitors. Its isolated location and rugged natural surroundings have helped preserve the structure, allowing it to survive centuries of conflict and neglect. The site offers a fascinating window into the medieval military architecture, the ecclesiastical history of the bishops of Clermont, and the regional struggles of the Auvergne during the Middle Ages and Renaissance. Visiting alleuze castle Visitors to Alleuze Castle can explore the evocative ruins and enjoy panoramic views of the Alleuze valley and the Grandval Reservoir. The castle’s remote setting makes it a peaceful destination for those interested in medieval history, architecture, and natural beauty. The remains of the square keep and the four corner towers provide insight into the defensive strategies of the period. The site is open to the public without an entrance fee, making it an accessible attraction for history enthusiasts and casual tourists alike. Nearby, the Saint-Illide chapel offers additional historical interest and complements the castle ruins.

High Medieval (11th–13th c.)
Details
8.3 km

Sailhant Castle

Andelat, France

Sailhant Castle, also known as Château du Sailhant, is a remarkable medieval fortress perched on a steep basaltic spur in the Cantal department of France. This hill castle boasts a rich history dating back to the 9th or 10th century, with its origins as a wooden tower fortified by a palisade and dry moat. Over the centuries, it evolved into a formidable stone fortress, reflecting the architectural and military developments of the early medieval period and beyond.The castle's strategic location on a triangular basaltic promontory provided natural defenses with nearly vertical rocky slopes on all sides. This geological advantage was expertly integrated into the castle's design, with stone walls and fortifications following the contours of the spur. The initial wooden tower was replaced in the early 11th century by a square stone keep, constructed by the Saillans family, who were the original lords of the site. By the mid-13th century, the castle was fully developed in stone, featuring high walls, a curtain wall with ramparts, two towers, and a deep dry moat crossed by a drawbridge, forming a robust defensive complex.Medieval origins and architectural evolutionThe castle's earliest phase began with a wooden structure on the basaltic spur, typical of early medieval fortifications, designed for surveillance and defense. The transition to stone in the 11th century marked a significant architectural advancement, emphasizing durability and enhanced protection. The square stone keep became the central stronghold, symbolizing feudal authority and military strength.Throughout the 13th century, the Saillans family expanded and reinforced the castle, culminating in a fully stone-built fortress by 1250. The curtain wall encircling the spur was equipped with ramparts and defensive towers, creating a formidable barrier against attackers. The dry moat and drawbridge added layers of security, controlling access to the castle through the northern approach.Defensive features and layoutThe castle's layout is uniquely shaped by the triangular basaltic spur, with natural cliffs serving as formidable barriers on three sides. The northern entrance is the sole access point, protected by a deep moat carved into the rock and a drawbridge, emphasizing the castle's defensive priorities. The outer walls closely follow the cliff edges, maximizing the natural terrain's defensive benefits.Inside the enclosure, the castle features a central courtyard mirroring the triangular shape of the spur. The courtyard historically housed a garden, providing a private and cultivated space within the fortress walls. The castle's internal architecture includes a staircase carved directly from the basalt rock, connecting various levels and demonstrating the integration of natural and man-made elements.Historical significance and ownership transitionsThroughout its history, Sailhant Castle witnessed numerous ownership changes and played roles in regional conflicts. In the early 14th century, it passed to Bertrand I de Rochefort d’Aurouze through marriage, linking it to prominent noble families. During the Hundred Years' War, the castle was occupied multiple times by English forces, reflecting its strategic importance in the contested region.After the war, the castle changed hands through inheritance and sale, including the Lespinasse family in 1436 and the d'Amboise family in 1482. The Protestant Dubourg family acquired it in 1540, updating the castle and making it a residence. The turbulent French Wars of Religion saw the castle seized twice by Catholic troops, highlighting its continued military and political relevance.In the 17th century, the d'Estaing family took ownership, mostly leasing the castle while residing elsewhere. Architectural modifications during this period included lowering the original 11th-century keep and converting it into a pavilion, as well as leveling parts of the enclosure walls. The castle even served agricultural purposes for several decades, illustrating its decline from a military fortress to a functional estate.Restoration and modern useThe castle's fortunes fluctuated in the 18th and 19th centuries, with periods of neglect, partial demolition, and restoration attempts. In 1753, it was purchased by François Jean Roger, a financial advisor to King Louis XV, who initiated restoration efforts. However, the French Revolution led to confiscation and sale, leaving the castle in a dilapidated state.The late 19th century saw renewed interest when Mr. Raynaud acquired the property and began extensive restorations, including adding towers, although financial difficulties halted completion. The Delbet family subsequently took over, maintaining the site.A major revival started in 1997 when American architect Joseph Pell Lombardi purchased the castle. His meticulous restoration, supported by French medieval architecture specialists, aimed to preserve the castle's historical integrity while adapting it as a private holiday residence. This long-term project, ongoing since 2004, has stabilized and revitalized the fortress, respecting its medieval origins and architectural heritage.Cultural heritage and visitor experienceToday, Château du Sailhant is recognized for its cultural and historical significance, officially designated as a historic monument in 2019. The castle's chapel, adorned with unique medieval frescoes dedicated to Saint Ferval, adds spiritual and artistic value to the site. Local legends connect the castle to Saint Ferval, whose body is said to rest within the chapel.Visitors can explore the castle's exterior fortifications, towers, and the dramatic natural setting, including the nearby Sailhant waterfall, where the Babory stream plunges into a deep chasm. Access to the interior is available for a fee, though photography inside is restricted to preserve the delicate frescoes and historic fabric.The castle offers a compelling glimpse into medieval defensive architecture, feudal history, and the adaptive reuse of historic structures. Its blend of natural geology and human craftsmanship makes it a unique destination for enthusiasts of medieval castles and French heritage.

Early Medieval (5th–10th c.)
Details
14.8 km

Jarrousset Castle

La Chapelle-d'Alagnon, France

Jarrousset Castle, also known locally as Château de Jarrousset, is a historic Renaissance castle situated south of the village of La Chapelle-d'Alagnon in the Cantal department of France. This rural castle exemplifies the architectural and feudal heritage of the region, reflecting the evolution of noble residences from the early 16th century onward. Historical background and ownership lineage The castle was constructed in the early 16th century, likely on the site of an earlier fortification dating back to 1312. It was commissioned by the Chaumeil-Massebeau family, who were vassals paying homage to the Viscount of Murat. This initial phase established the castle as a rectangular main building abutting a square keep, complemented by a round tower, a typical defensive and residential configuration of the period. Ownership remained with the Massebeau family until 1684, when through marriage it passed to the Cabanes de Comblat family. The 17th century saw significant enlargement and modifications to the castle, shaping much of its current architectural form. In 1709, the property was acquired by Jean Berthier, a royal councilor and Lord of Bressange, marking a notable transition in stewardship. Later, in 1786, the castle passed through marriage to the Sauret family, continuing its lineage of noble proprietors. Architectural features and style Jarrousset Castle is a fine example of Renaissance architecture in a rural French context. The main building is rectangular and robust, designed to serve both residential and defensive purposes. The attached square keep was a central feature, providing a stronghold and lookout point, while the round tower added both aesthetic appeal and functional defense. The 17th-century expansions enhanced the castle's stature, likely adding more refined residential spaces and possibly updating defensive elements to suit the changing military technologies and domestic needs of the period. The castle's layout reflects the transition from purely defensive medieval fortresses to more comfortable noble residences that balanced security with status and livability. Structural elements Main rectangular building: The core of the castle, serving as the principal living quarters. Square keep: A fortified tower used for defense and observation. Round tower: Positioned to flank the main building, enhancing defense and architectural symmetry. Current status and accessibility Today, Jarrousset Castle remains private property and is part of a working farm. Due to its private ownership and agricultural use, the castle is not open to the public for visits. Despite this, it retains its charm as a small, rural castle that illustrates the historical layering of French noble estates. Significance within the region Located in the Auvergne-Rhône-Alpes region, Jarrousset Castle contributes to the rich tapestry of medieval and Renaissance heritage in the Cantal department. Its connection to local noble families and its architectural evolution provide insight into the social and political history of rural France during the Renaissance and early modern periods. The castle's preservation, even as a private residence, helps maintain the historical landscape of the area, serving as a tangible link to the region's feudal past and architectural traditions.

Renaissance (15th–17th c.)
Details

