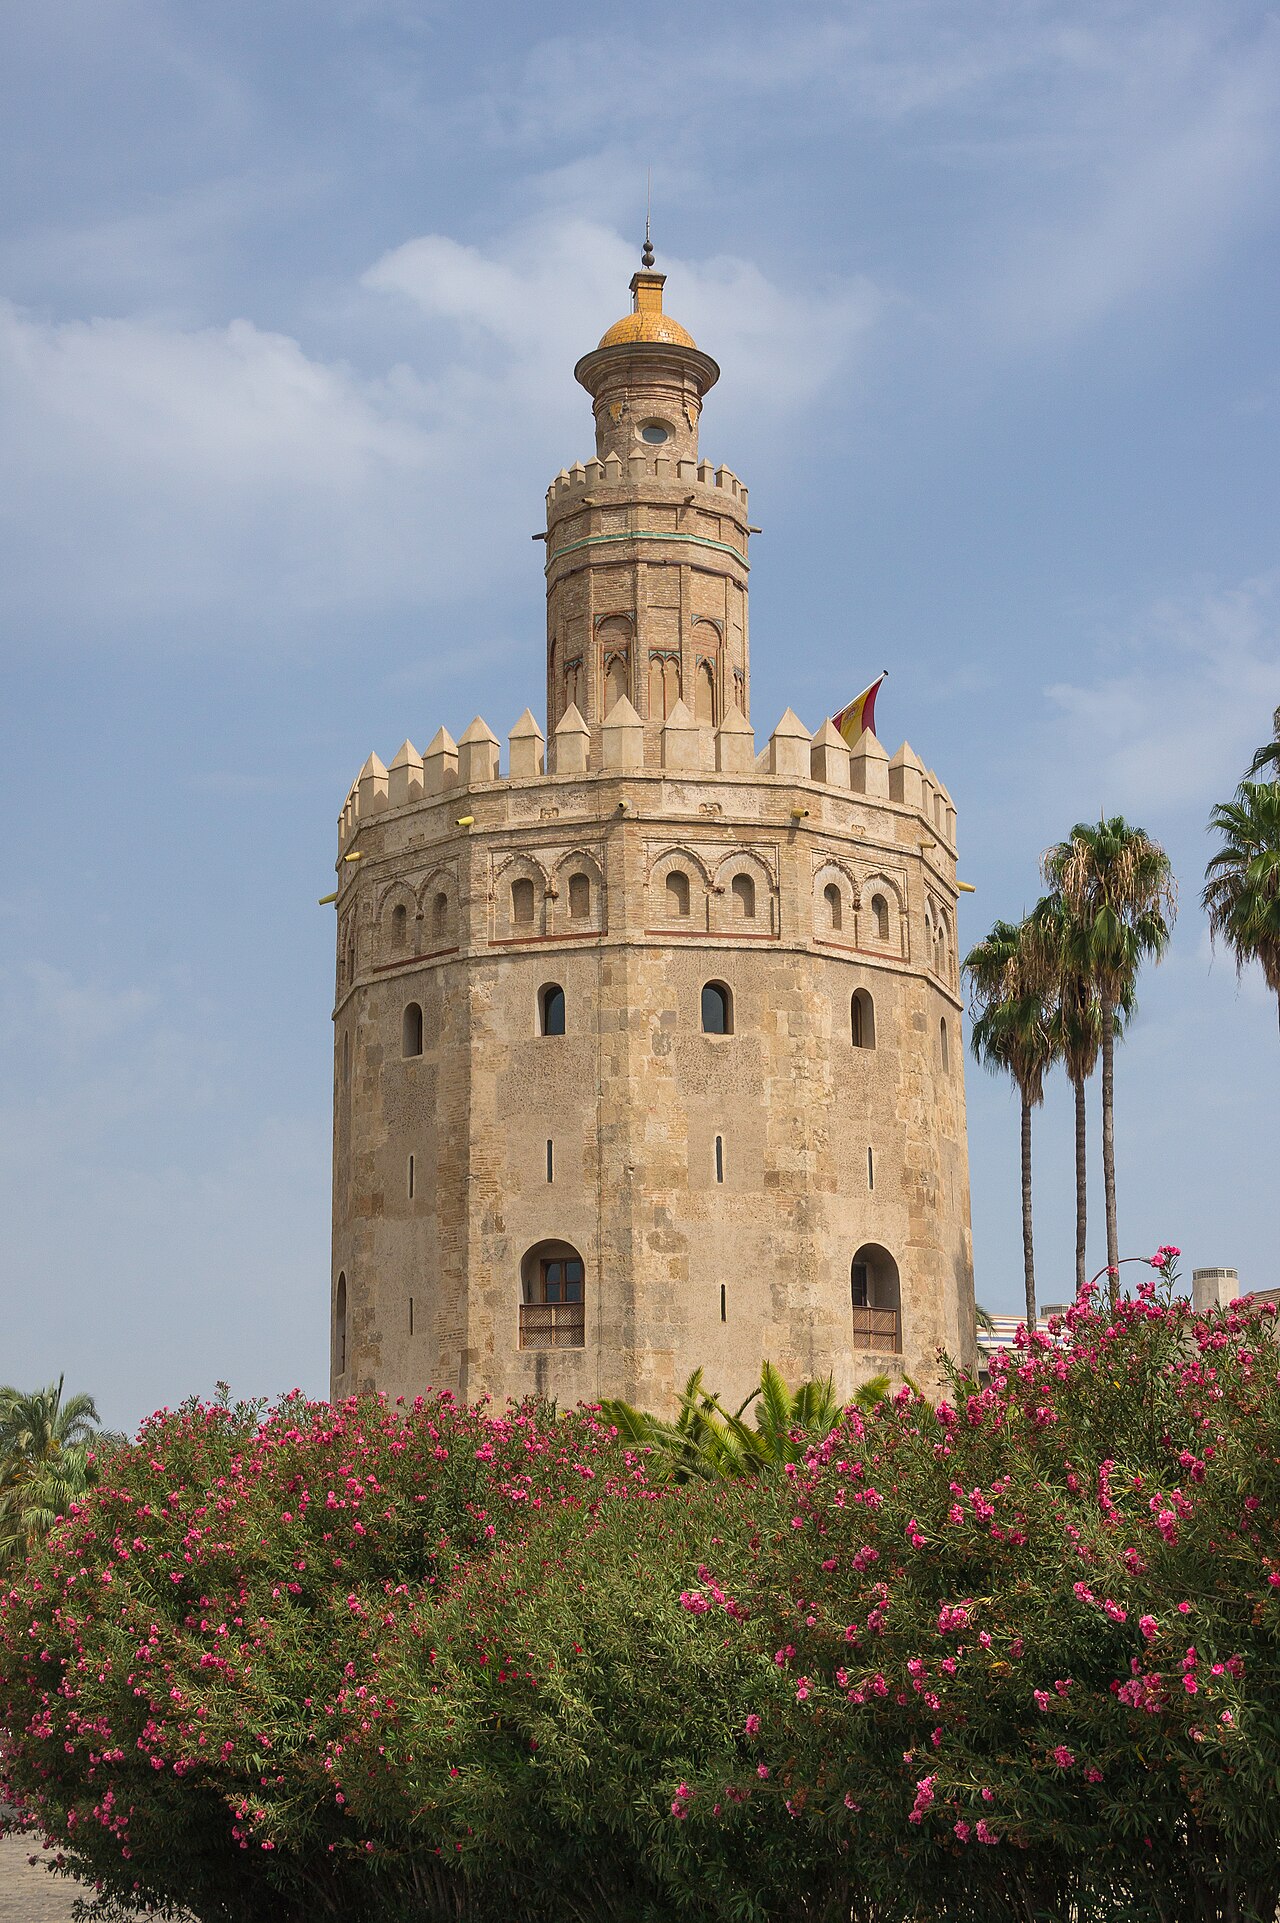
Alcalá de Guadaíra Castle

Alcalá de Guadaíra Castle: historic fortress in southern Spain
Alcalá de Guadaíra, Spain
High Medieval (11th–13th c.)
Restored

Alcalá de Guadaíra Castle stands as a significant historical monument in southern Spain, embodying nearly 4,500 years of human occupation. Its origins trace back to the Bronze Age (2nd millennium BCE), when an early walled settlement was established on the eastern edge of the hill that now hosts the castle. This prehistoric village laid the groundwork for the site's enduring strategic importance.

The current fortress's core was constructed during the Muslim domination of the Iberian Peninsula, specifically in the 11th and 12th centuries, reflecting the High Medieval period's architectural and military advancements. The castle was strategically positioned to control the Guadaíra River valley and protect the approaches to the city of Seville, serving as a key defensive stronghold in the region.

Architectural evolution and strategic significance

Following the Reconquest by Ferdinand III of Castile in the 13th century, the castle underwent substantial modifications that gave it the definitive layout visible today. The Christian rulers adapted and expanded the fortress to consolidate their control over the territory, integrating new defensive features suitable for the evolving military technology and tactics of the time.

The castle's development continued into the late 15th and early 16th centuries, reflecting the transition from medieval to early modern fortification styles. This period saw the addition of bastions and other elements to withstand artillery, marking the castle's adaptation to the changing nature of warfare.

Key architectural features

Alcalá de Guadaíra Castle is classified as a hill castle, taking advantage of its elevated position for defense and surveillance. The fortress includes robust stone walls with battlements, towers for observation and defense, and a main gate designed to control access. Inside, the castle encompasses various chambers and courtyards that supported both military and residential functions.

The castle's layout reflects a blend of Islamic and Christian architectural influences, visible in the design of its walls, gates, and internal structures. The defensive walls are punctuated by strategically placed towers that provided overlapping fields of fire, while the internal spaces were adapted over time to meet the needs of its occupants.

Restoration and current status

After a long period of abandonment starting in the 19th century, Alcalá de Guadaíra Castle has been carefully restored to preserve its historical and architectural value. The restoration efforts have focused on stabilizing the structure, repairing damaged sections, and making the site accessible to the public.

Today, the castle serves as an important cultural and historical attraction, offering visitors insight into the region's complex past and the evolution of medieval fortifications in Andalusia. Its restoration allows for educational programs and tourism that highlight the castle's role in the military and social history of southern Spain.

Historical context and legacy

The castle's long history reflects the broader historical currents of the Iberian Peninsula, including prehistoric settlement, Islamic rule, Christian reconquest, and the transition to early modern Spain. Its strategic location near Seville made it a focal point in regional power struggles and military campaigns.

As a monument, Alcalá de Guadaíra Castle illustrates the adaptation of fortification techniques over centuries, from Bronze Age defenses to medieval military architecture and Renaissance-era modifications. Its preservation today provides valuable insights into the cultural and historical layers that shaped Andalusia.

Frequently asked questions (FAQ)

What is the historical significance of Alcalá de Guadaíra Castle?
Alcalá de Guadaíra Castle, originally built in the 11th century, is a remarkable example of Islamic architecture in Spain. It played a crucial role during the Reconquista and served as a strategic military fortress overlooking the Guadaíra River.
When was Alcalá de Guadaíra Castle built?
The castle was constructed in the 11th century, during the time of Muslim rule in the Iberian Peninsula. Its design reflects the military needs of the period and showcases the architectural styles prevalent in Moorish Spain.
Can I visit Alcalá de Guadaíra Castle?
Yes, Alcalá de Guadaíra Castle is open to the public, allowing visitors to explore its historic grounds and enjoy panoramic views of the surrounding area. Guided tours are also available for those interested in learning more about its history and architecture.
What are the opening hours for Alcalá de Guadaíra Castle?
The castle typically opens to visitors from 10 AM to 8 PM during the summer months and 10 AM to 6 PM in the winter. It is advisable to check the official website for any seasonal changes or special closures.
Is it possible to access Alcalá de Guadaíra Castle with limited mobility?
While Alcalá de Guadaíra Castle has some accessible areas, parts of the site may be challenging for visitors with limited mobility due to uneven terrain and stairs. It’s best to contact the castle administrators in advance to inquire about specific accessibility options.
What is the best time to visit Alcalá de Guadaíra Castle?
The best time to visit Alcalá de Guadaíra Castle is during the spring or fall when the weather is mild and pleasant. These seasons also offer fewer crowds compared to the peak summer months, allowing for a more enjoyable experience.
Are there any nearby attractions to see when visiting Alcalá de Guadaíra Castle?
Yes, nearby attractions include the picturesque town of Alcalá de Guadaíra, with its charming streets and local eateries. Additionally, the Guadaíra River offers lovely walking paths and natural scenery, making it a great spot for a leisurely stroll after your castle visit.
What are the ticket prices for Alcalá de Guadaíra Castle?
Admission to Alcalá de Guadaíra Castle is generally affordable, with reduced prices for students and seniors. It’s recommended to check the castle’s official website for the most current ticket prices and any special offers that may be available.

Information

Hill Castle

Sources & official resources

Verify the information above using these authoritative references.

Loading map...

Visitor reviews

No reviews yet. Been here? Write the first review and help other travelers!

Write the first review

Visited this castle? Share your experience

Your review helps other travelers and adds first-hand knowledge to our encyclopedia.

Write a review

(5/5)

0/2000 characters

Your review will be visible after admin approval

Nearby castles

4.1 km

Marchenilla Castle

Alcalá de Guadaíra, Spain

Marchenilla Castle stands prominently on a high promontory near Alcalá de Guadaíra in Spain, offering commanding views of the surrounding landscape. Its strategic location atop a hill that once hosted Bronze Age settlements underscores the site's long-standing importance for defense and control. The castle's origins trace back to the 11th and 12th centuries during the period of Muslim domination in the Iberian Peninsula, although its current form largely reflects modifications made after the Christian Reconquest by Ferdinand III. The castle's architectural evolution spans several centuries, with significant developments continuing into the late 15th and early 16th centuries. This prolonged period of construction and renovation reflects the castle's shifting role from a purely military fortress to a complex estate incorporating residential and religious functions. Historical context and strategic importance Originally constructed by Christian rulers at the end of the 13th century, Marchenilla Castle was built to defend against incursions by the Benimerines, a Muslim dynasty advancing from Ronda along the route known as the "camino de Morón." The castle’s initial design drew architectural inspiration from the nearby Alcalá de Guadaíra fortress, reflecting the military needs and styles of the time. During the Late Middle Ages, the castle became part of the lordship of Gandul and Marchenilla, under the authority of Arnao de Solier. In the 14th century, ownership passed to the Velasco family, who undertook extensive expansions and renovations. These changes likely included the addition of a second rectangular enclosure and enhancements characteristic of Gothic military architecture, such as machicolations and battlements. In the 17th century, the castle's function shifted as a chapel dedicated to San Isidro Labrador was constructed within its walls. A courtyard styled after a traditional Andalusian cortijo was also added, reflecting the castle’s adaptation to more residential and agricultural uses. The site is linked to the medieval landmark Calachibencarro, mentioned in a privilege issued by Alfonso X to define territorial borders near Carmona. Architectural features and layout The castle exhibits an almost square layout, typical of medieval fortifications, with robust corner towers and smaller sentry turrets positioned along the walls. The defensive walls and towers are topped with battlements designed to shield guards during attacks. Inside, several rooms feature ribbed vaults or crucería vaults, a hallmark of Gothic construction that combines structural strength with decorative elegance. The keep (torre del homenaje) A central feature of the castle is its keep, known as the torre del Homenaje. This tower has a rectangular base measuring approximately 8.60 by 7.10 meters. Its height is recorded as about 14.5 meters by Spanish sources, though some Catalan sources suggest a height up to 27 meters. The keep is constructed mainly from concrete reinforced with ashlar stone and brick. It rises over two floors and is crowned by a terrace. Entry to the keep is through a narrow doorway on the southern side. The first floor features a vaulted ceiling with continuous stone benches along two walls. A large arch-shaped niche on the northern wall is finished with late Gothic decorative plaster molding, illustrating the blend of military and artistic elements within the castle. Enclosures and defensive structures The original fortified enclosure likely corresponds to the section now housing the castle’s farmhouse rooms, chapel, and storage granaries. This area was protected by a strong tower at the northeast corner, whose main gate is believed to survive on its western face. Above this gate, defensive machicolations—openings between supporting corbels—allowed defenders to attack enemies below. The eastern boundary of the enclosure features a large courtyard enclosed by concrete walls reinforced with ashlar blocks, dating from later modifications. During the second half of the 15th century, probably under the Velasco family, a second rectangular enclosure was added to the north. This expansion includes two round towers at the corners, each topped with projecting machicolations supported by Gothic trilobed arches. Between these towers is a semicircular balcony or turret centered on the battlemented wall, serving defensive and observational roles. Religious and residential adaptations The chapel dedicated to San Isidro Labrador within the castle walls reflects the site's religious significance in the early modern period. It contains a notable painting of the Virgin of Guadalupe, underscoring the blending of military and spiritual functions. The courtyard styled as an Andalusian cortijo on the eastern side indicates the castle's adaptation to agricultural and residential uses. This transformation marks a departure from purely military purposes, highlighting the castle’s role as a multifaceted estate. Current condition and ownership Today, Marchenilla Castle remains privately owned. Its exterior has undergone significant alterations due to agricultural use and modifications to the walled enclosures and outer fortifications. Despite these changes, many original architectural elements survive, allowing visitors and historians to appreciate the castle's medieval military architecture and its evolution through centuries of Spanish history. The castle's hilltop location continues to dominate the landscape, preserving its strategic importance and historical ambiance. While not fully restored, the castle's partially preserved state offers valuable insights into the high medieval fortification techniques and the later adaptations that reflect changing social and military needs.

High Medieval (11th–13th c.)
Details
13.1 km

Alcázar of Seville

Seville, Spain

The Alcázar of Seville stands as one of Spain's most remarkable and historically rich fortified palace complexes, located in the heart of Seville, Andalucia. This hill castle has evolved over centuries, showcasing a unique blend of Islamic, Mudéjar, Gothic, Renaissance, and later architectural styles. Its origins trace back to a site continuously occupied since at least the 8th century BCE, with archaeological evidence of Phoenician, Roman, and Visigothic presence beneath the current structure, underscoring its longstanding cultural and strategic significance. The earliest preserved palace enclosure dates from the late 11th century, attributed to the taifa king Al-Mutamid or the Almoravid dynasty. This initial construction incorporated materials from Roman walls and earlier buildings, marking the beginning of the complex's layered architectural history. During the 12th century, the Almohad dynasty expanded and fortified the Alcázar, integrating it with the city's defenses and adding major constructions, including a mosque. The original main entrance, known as Puerta de la Montería, reflected hunting traditions, later renamed Puerta del León in the 19th century after a lion motif was added. Medieval transformations and royal patronage After the Christian conquest of Seville in 1248 by King Ferdinand III, the Alcázar was repurposed as a royal residence. Alfonso X constructed a Gothic palace between 1252 and 1260, introducing Christian architectural elements while preserving parts of the Islamic structure. The devastating 1356 earthquake led King Pedro I to commission the renowned Mudéjar palace, a masterpiece blending Islamic and Christian styles. This palace is famed for its extensive Arabic inscriptions praising the king and its intricate decorative plasterwork, reflecting the Mudéjar artistic tradition. Throughout the late Middle Ages and Renaissance, the Alcázar remained a vital royal residence and administrative center. It hosted significant events such as diplomatic meetings in the 14th century, the birth of Prince Juan in 1478, and the wedding of Charles I and Isabel of Portugal in 1526. The establishment of the Casa de Contratación in 1503 within the complex underscored its importance in regulating trade with the Americas, reflecting Spain's expanding empire. Architectural highlights and notable features Mudéjar palace and patios The Mudéjar Palace of Pedro I (1356-1366) is the centerpiece of the Alcázar, featuring the Patio de las Muñecas, a rectangular courtyard surrounded by four galleries of lobed arches decorated with sebka and plaster reliefs. The Salón de Embajadores (Hall of Ambassadors) is distinguished by its golden hemispherical dome built in 1427, with walls adorned by azulejos (glazed tiles) and elaborate plasterwork. Arabic inscriptions praising King Pedro I decorate many walls, emphasizing the palace's cultural synthesis. Gothic palace and other medieval structures The Gothic Palace, constructed under Alfonso X in the 13th century, retains its original ground floor structure and includes 16th-century azulejo zócalos (decorative tile panels) and a chapel likely dedicated to San Clemente. The Sala de Justicia, built around 1340-1350 under Alfonso XI, is a square Mudéjar hall with a wooden artesonado ceiling, originally housing a tribunal with brick tiers and a stone throne. Royal chambers and ceilings The Alcoba Real (Royal Chamber), accessed from the Patio de las Doncellas, consists of two rooms separated by horseshoe arches. It features 15th-century wooden ceilings, stucco friezes, and doors decorated with six-armed circular lacerías (geometric patterns). Windows display star and eight-armed wheel motifs. Nearby, the Salón del Techo de Carlos V contains a ceiling with 75 octagonal coffers made in the mid-16th century, showcasing Renaissance craftsmanship. Gardens and landscape design The extensive gardens of the Alcázar reflect centuries of evolving landscape design, from Islamic garden traditions to Renaissance and Baroque styles. Notable features include the Estanque de Mercurio (Mercury Pond) with a 1576 bronze statue, the Galería de Grutesco, and the Jardín de la Danza, which provides access to the 12th-century vaulted Baños de María Padilla. Other gardens such as Jardín de Troya, Jardín de la Galera, and Jardín de las Flores contain fountains, marble columns, and grottos dating from the 16th to 18th centuries, illustrating the complex's rich horticultural heritage. Archaeological discoveries and restorations Archaeological excavations beneath the Alcázar have uncovered significant Roman and Phoenician remains, including a Roman building dating from the 2nd or 1st century BCE and a possible temple dedicated to the goddess Isis. These findings highlight the site's continuous occupation and strategic importance through millennia. Restoration efforts have meticulously preserved many original features, including the Mudéjar garden beneath the Patio de las Doncellas. The complex contains numerous inscriptions in Arabic and Latin, including dedicatory texts praising King Pedro I and religious inscriptions on doors, contributing to the Alcázar's status as a cultural and historical treasure. Modern significance and cultural heritage In the 19th century, the Alcázar served as a residence for the Spanish royal family during the French intervention of 1823. The Second Spanish Republic transferred ownership to the city of Seville in 1931, ensuring its preservation as a public monument. In the 20th and 21st centuries, the Alcázar has hosted important political meetings, including sessions of the Spanish Council of Ministers in 1976 and 2010, maintaining its role in national affairs. Today, the Alcázar of Seville is a restoredwell-preserved monument and a UNESCO World Heritage Site, attracting millions of visitors annually. Its architectural diversity, historical layers, and stunning gardens make it a premier example of Spain's rich cultural heritage and a symbol of the harmonious coexistence of different artistic traditions.

Early Medieval (5th–10th c.)
Details
13.7 km
Torre del Oro — Spain castle

Torre del Oro

Seville, Spain

The Torre del Oro stands as a remarkable example of Almohad military architecture in Seville, Spain. This dodecagonal watchtower was constructed in the first third of the 13th century during the High Medieval period by the Almohad Caliphate to control river access along the Guadalquivir River, a vital waterway for trade and defense. Its strategic location on the riverbank allowed it to serve as a formidable barrier against naval threats and to monitor traffic entering the city. Architectural design and construction The tower's distinctive dodecagonal (12-sided) plan is a rare architectural feature among medieval fortifications, showcasing the Almohad mastery of geometric design. Built primarily from a unique mixture of mortar, lime, and pressed hay, the tower's walls were coated with a material that reflected sunlight, giving rise to the name "Torre del Oro" or "Tower of Gold." This golden sheen was visible from the river, enhancing its symbolic and practical presence as a guardian of the city. Originally, the tower was approximately 36 meters high, composed of three levels. The lower two levels date from the original Almohad construction, while the upper level was added in the 18th century during a restoration that gave the tower its current height and appearance. The upper section features a small dome and battlements, reflecting later architectural influences. Historical roles and significance Throughout its history, the Torre del Oro served multiple functions beyond its military role. During the Middle Ages, it was used as a prison for political prisoners and criminals. Its robust construction made it an effective detention facility. In addition to its defensive and penal uses, the tower was part of a larger system of fortifications protecting Seville. It worked in conjunction with another tower on the opposite riverbank, linked by a heavy chain that could be raised to prevent enemy ships from entering the city via the Guadalquivir. Restoration and current condition The Torre del Oro has undergone several restorations, notably in the 18th century when the upper level was added, and in the 20th century to preserve its structure. Today, it is well preserved and serves as a museum dedicated to Seville's maritime history, showcasing artifacts related to the city's naval past and river trade. Location and cultural context Located in the historic center of Seville, the Torre del Oro complements other significant monuments such as the Alcazar of Seville and the Seville Cathedral. This cluster of heritage sites forms a UNESCO World Heritage area, highlighting Seville's importance as a cultural and historical hub in southern Spain. The tower's proximity to the Guadalquivir River underscores its original purpose as a river defense structure and its ongoing role as a symbol of Seville's rich medieval heritage and maritime legacy.

High Medieval (11th–13th c.)
Details