Al Hayl Castle
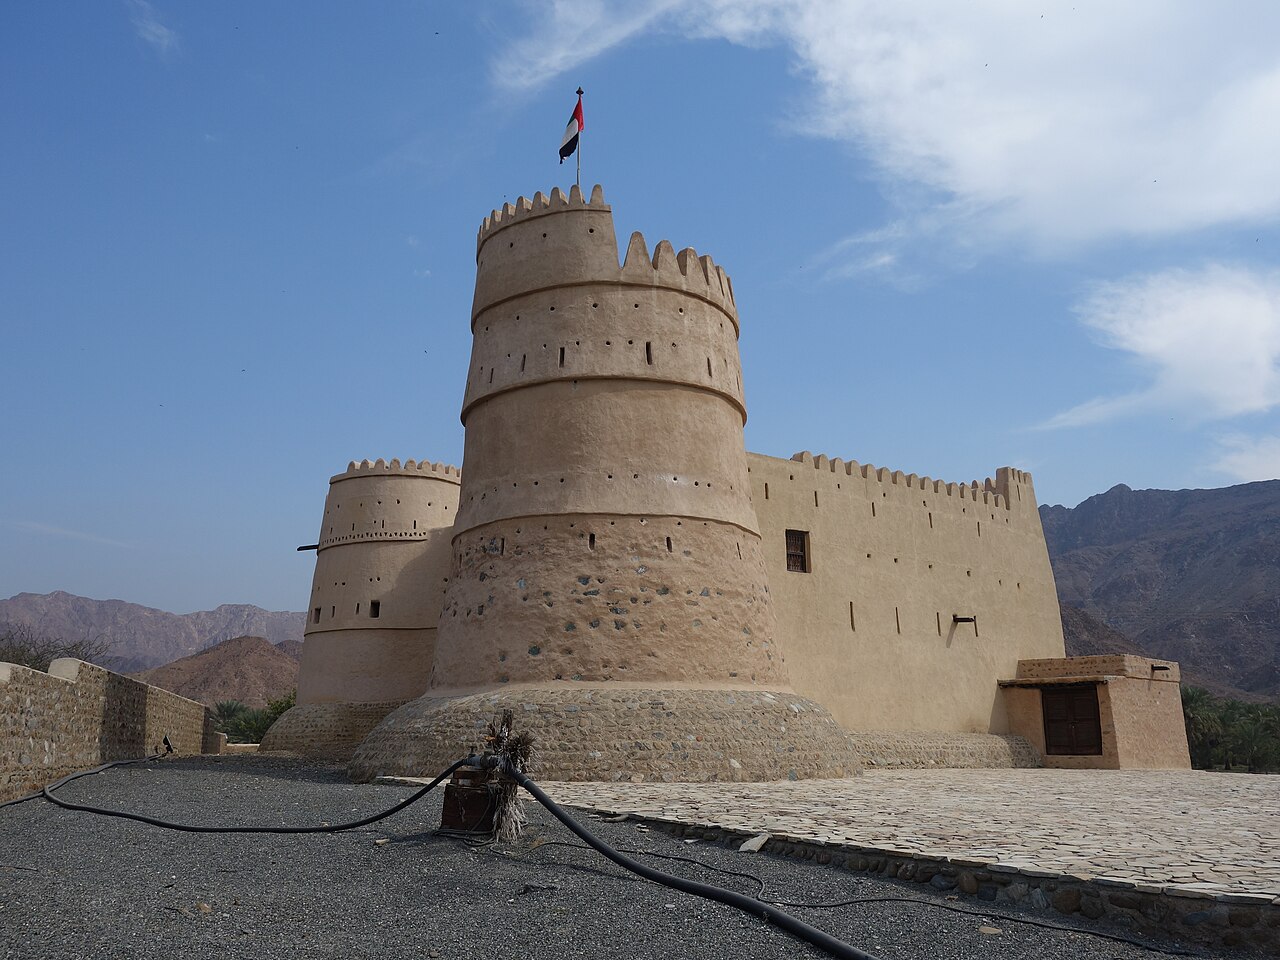
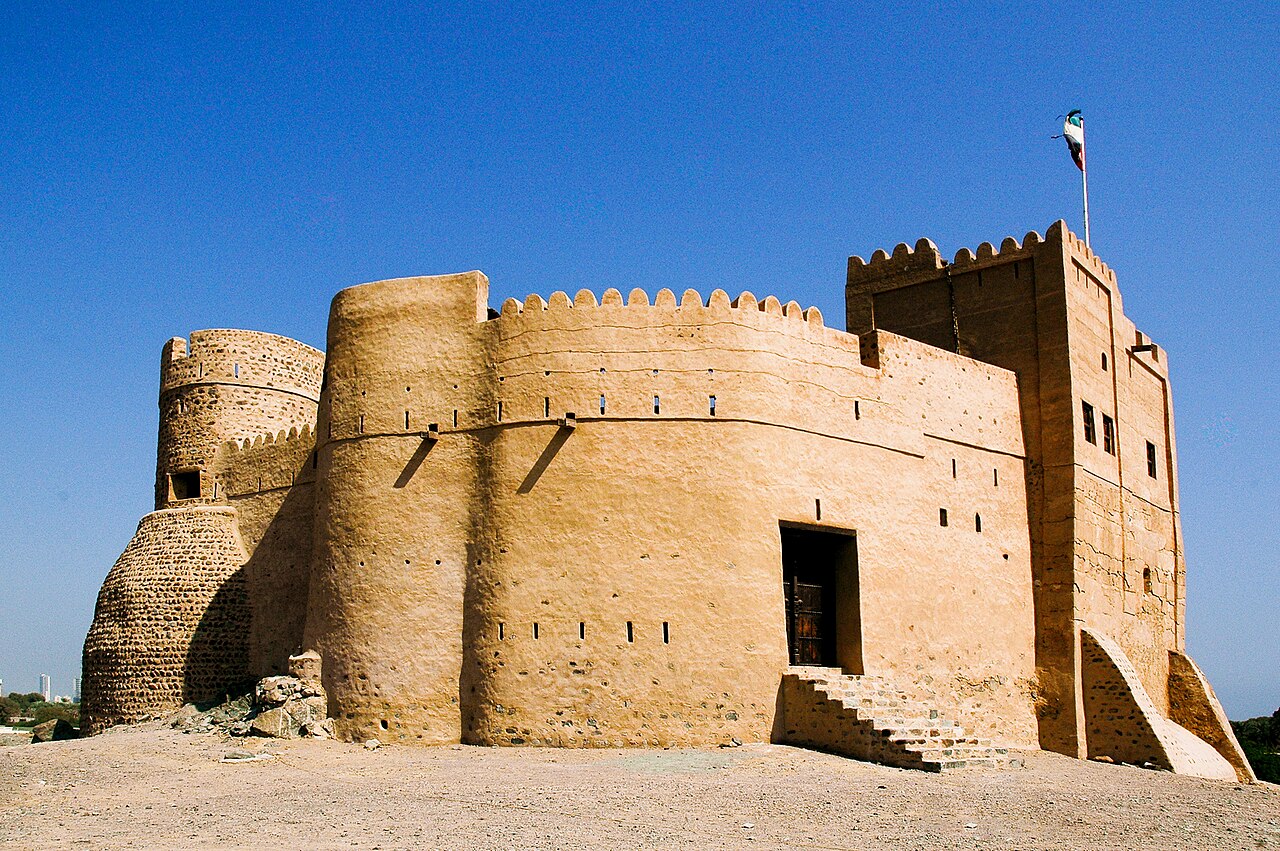
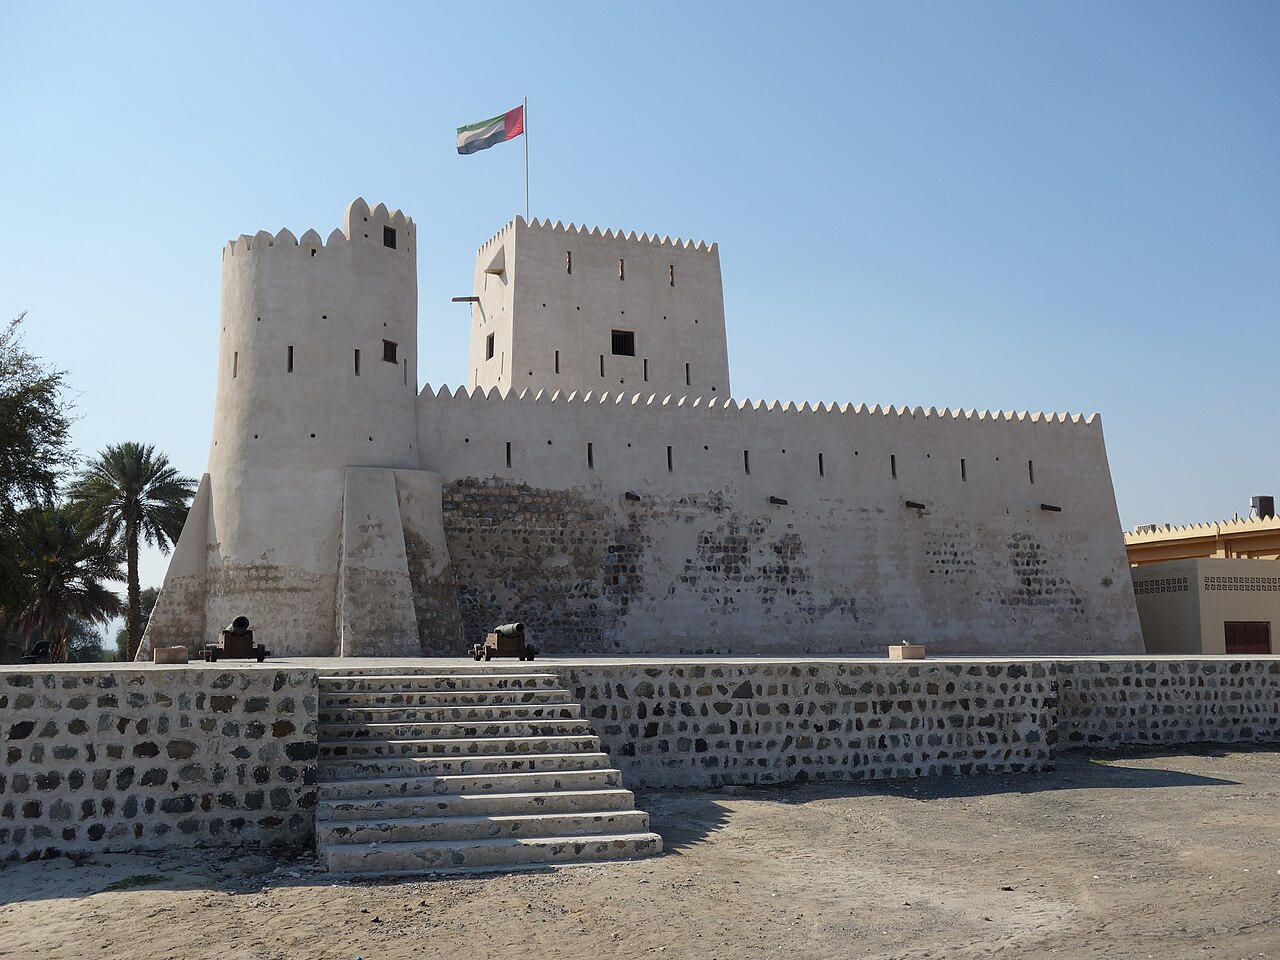
Al Hayl Castle is a significant historical fortress located in the municipality of Fujairah, within the United Arab Emirates. Constructed in the early 20th century, this hill castle exemplifies the architectural and cultural heritage of the local Arabian tribal civilization, particularly the ruling Al Sharqi family. Its strategic position on elevated terrain, approximately 231 meters above sea level, allowed it to serve both defensive and residential purposes amid the mountainous desert environment.
Historical background and construction
The principal phase of Al Hayl Castle's construction began in 1932 under the direction of Sheikh Abdullah bin Hamdan Al Sharqi, who intended the fort to be his main residence for about two decades. This period was marked by a need for security and assertion of authority within the region, which the fortified house effectively provided. Sheikh Abdullah's vision extended beyond mere defense; he commissioned the building of a mosque, a majlis (a traditional reception hall for guests), and a watchtower that uniquely combined residential and surveillance functions.
The watchtower was initially designed as a home for Sheikh Abdullah's younger brother, Suhail, highlighting the integration of family living spaces within the defensive architecture. The castle's construction was entrusted to skilled local builders, including the Bin Shamal family and the craftsman Bin Shambi, who were renowned for their expertise in fort building and construction techniques across the Fujairah region and nearby Kalba. Their craftsmanship ensured the fort's robustness and longevity.
Architectural features and materials
The castle complex is composed of several interconnected structures: a fortified courtyard house, the mosque, the majlis, and the watchtower. These buildings are arranged to fulfill multiple roles — domestic living, religious practice, social interaction, and defensive surveillance.
The primary construction materials are gabbro and dolerite, both dense volcanic rocks sourced locally. These stones were bonded using a traditional soft mud mortar, a common technique in the region. The exterior walls are coated with plaster to create a smooth, weather-resistant finish, while the interiors are lined with gypsum plaster that enhances structural strength and aesthetic appeal. The woodwork, including doors and ceiling supports, utilizes durable mangrove and hardwood planks, reflecting the builders' attention to longevity and quality.
The mosque and majlis
The mosque within the castle served as a dedicated space for daily prayers and religious gatherings, integral to the spiritual life of the inhabitants. Although specific decorative details are not extensively documented, its presence underscores the importance of faith in the community.
The majlis functioned as a formal reception hall where guests were welcomed and social affairs conducted, emphasizing the fort's role as a center of local governance and hospitality.
The watchtower's dual role
Strategically positioned to overlook both the fort and the surrounding Wadi Hayl valley, the watchtower provided expansive views essential for early warning and defense. Its design accommodated residential quarters for Sheikh Abdullah's brother, blending family life with military vigilance. This dual-purpose structure exemplifies the multifunctional nature of traditional Arabian fortifications.
Surrounding settlement and archaeological significance
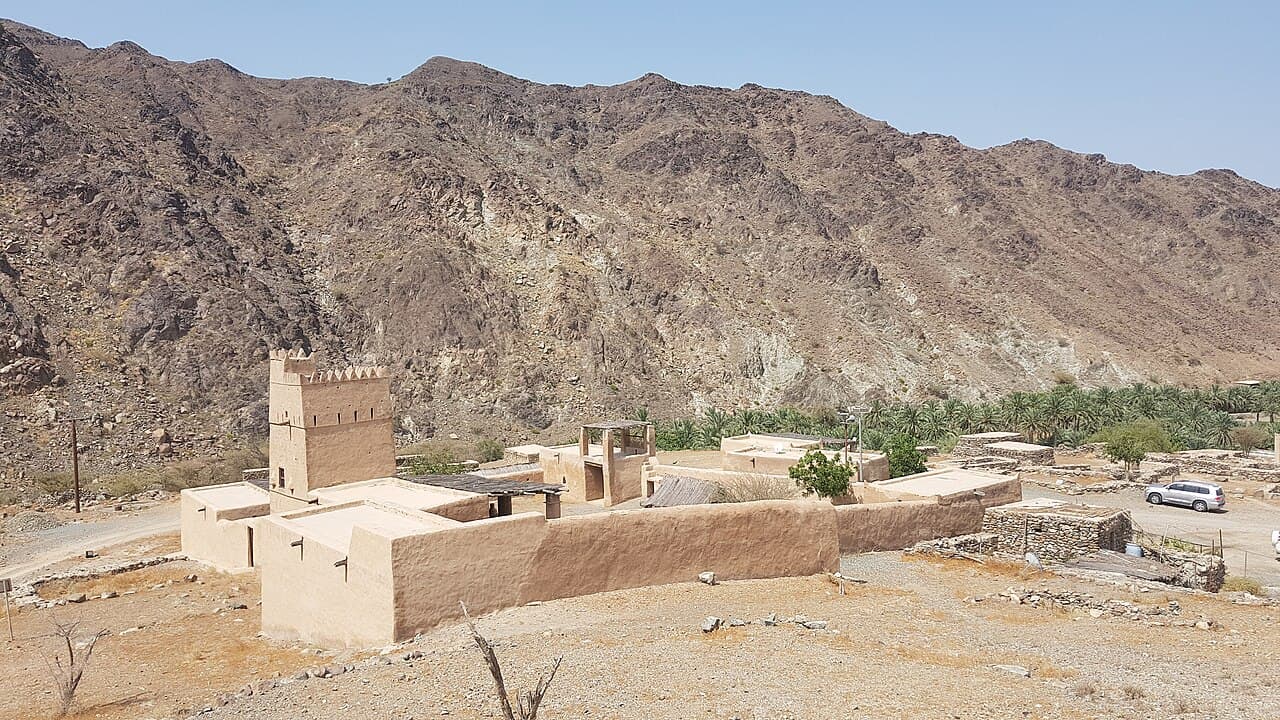
The castle was historically linked to the nearby Al Hayl village, traditionally inhabited by the Kunud tribe. This settlement flourished alongside the fort, benefiting from its protection and administrative presence. However, in the late 1970s, the villagers relocated downstream to a newly developed community near the Al Hayl Dam, leaving the original village largely abandoned.
Archaeological research in the area reveals a long history of human occupation dating back to the Umm Al Nar period (approximately 2600–2000 BCE). The discovery of ancient tombs and Iron Age petroglyphs attests to the site's enduring cultural importance. These findings place Al Hayl Castle within a broader historical context of continuous settlement and strategic significance in the region.
Preservation and current status
Today, Al Hayl Castle remains a well-preserved example of early 20th-century Arabian tribal architecture. Restoration efforts have been undertaken not only on the fort itself but also on the adjacent village structures associated with the Kunud tribe, helping to maintain the historical character of the site.
The fort stands prominently amidst the mountainous terrain and arid climate of Fujairah, serving as a tangible link to the region's past. Its combination of residential, religious, social, and defensive elements offers valuable insight into the lifestyle and priorities of the local ruling families during a transformative period in the United Arab Emirates' history.
Architectural significance in the regional context
Al Hayl Castle exemplifies the traditional fortified house model common in Arabian tribal societies of the early 20th century. Its use of local volcanic stones and mud mortar reflects adaptation to available materials and environmental conditions. The integration of a mosque and majlis within the fort complex highlights the intertwined nature of governance, social life, and religion.
The watchtower's dual function as a residence and lookout point is a distinctive feature that illustrates the pragmatic design solutions employed by local builders. The castle's preservation provides a rare opportunity to study these construction techniques and cultural practices in situ.
Visiting Al Hayl Castle
Visitors to Al Hayl Castle can explore its well-preserved structures and gain an understanding of early 20th-century fortifications in the Arabian Peninsula. The site's elevated position offers scenic views of the surrounding Wadi Hayl and mountainous landscape, enhancing the visitor experience.
While modern development has transformed much of Fujairah, the castle remains a key heritage site, attracting those interested in history, architecture, and archaeology. Nearby restored village buildings provide additional context to the castle's historical environment.
Frequently asked questions (FAQ)
- When was Al Hayl Castle built and by whom?
- Al Hayl Castle was built in 1932 by Sheikh Abdullah bin Hamdan Al Sharqi, a member of the ruling family of Fujairah.
- What materials were used to construct Al Hayl Castle?
- The castle was constructed using local volcanic stones such as gabbro and dolerite, bonded with soft mud mortar, and finished with plaster and gypsum inside.
- What is the historical significance of the surrounding Al Hayl village?
- Al Hayl village was traditionally inhabited by the Kunud tribe and flourished alongside the castle until the late 1970s when the community relocated near Al Hayl Dam.
- Can visitors explore the watchtower and mosque within the castle complex?
- Yes, visitors can explore the well-preserved watchtower and mosque, which were integral parts of the castle's defensive and religious functions.
- Why is Al Hayl Castle important in the context of UAE heritage?
- Al Hayl Castle represents early 20th-century Arabian tribal architecture and reflects the social, religious, and defensive needs of the ruling families in Fujairah.
Photo gallery

Information
Loading map...
Visitor reviews
No reviews yet. Been here? Write the first review and help other travelers!
Write the first reviewVisited this castle? Share your experience
Your review helps other travelers and adds first-hand knowledge to our encyclopedia.