Affleck Castle

Affleck Castle: a late medieval tower house in Dundee
Dundee, Scotland, United Kingdom
Late Medieval (14th–15th c.)
Well Preserved

Affleck Castle, also known as Auchenleck Castle, is a notable example of a late medieval Scottish tower house located near Dundee in the United Kingdom. Constructed in the 15th century on the lands of the Auchenleck family, the castle reflects the typical defensive and residential architecture of its period. It remained occupied until the mid-18th century, after which it was abandoned following the construction of a new mansion nearby.

Historical background and ownership

The castle was originally built by the Auchenleck family, a Scottish clan whose name the castle also bears. By the early 18th century, the property had passed to the Reid family. The Reids became notable Jacobite supporters during the uprisings of the time. Their involvement in the Jacobite risings led to the forfeiture of the castle in 1746. After this event, the castle was no longer inhabited, with the family opting to build a new mansion around 1760. Since then, Affleck Castle has stood unoccupied but remains structurally intact.

Architectural features and layout

Structure and materials

Affleck Castle is a free-standing tower house rising to four storeys plus a parapeted garret, reaching approximately 18 meters in height. The walls are constructed of thick rubble masonry, typical of the period, providing substantial defense against attack. The castle's design incorporates several mural rooms embedded within the thick walls, a common feature in Scottish tower houses for storage and defense.

Interior arrangement

The entrance leads to a few steps descending into the basement, which is subdivided into multiple compartments likely used for storage and possibly as a prison or secure area. The main living space, the hall, is located on the first floor and features a vaulted ceiling that supports the room above, known as the withdrawing room.

Above the main staircase is an entresol bedroom, a small chamber measuring just under 2.1 meters square, accessed by an eleven-step staircase built into the east wall. This intimate bedroom is an unusual feature, indicating a sophisticated use of space within the tower.

Withdrawing room and oratory

The withdrawing room overlooks the hall below and includes a spy-hole that allows occupants to observe all movement on the main turnpike stair, enhancing security. This room also contains window seats, wall closets, and a shafted fireplace, highlighting its use as a comfortable private chamber.

From the withdrawing room, a step leads up to a circular oratory, a vaulted religious chamber equipped with an aumbry (a recessed cabinet for sacred vessels), piscine (a basin for washing liturgical vessels), a holy-water stoup, and stone candle-holders. The presence of this oratory within the tower reflects the importance of private worship in medieval Scottish noble life.

Upper floors and defensive features

Each of the upper floors contains a bedroom, providing private accommodation for the castle's residents. The staircases are housed within projecting square caphouses, one located by the main door and another at the south-west angle of the tower, which provide protection for the stairwell entrances and add to the castle's defensive capabilities.

Defensive architecture is further emphasized by two machicolations (openings for dropping missiles or boiling liquids) positioned over the arched entrance door and on the west front. The ground floor is also equipped with gun loops, narrow slits designed for firearms, indicating adaptations for the use of gunpowder weapons in the late medieval period.

Preservation and significance

Affleck Castle is considered well-preserved for a structure of its age, retaining much of its original form and many internal features. Its survival offers valuable insight into the domestic and defensive architecture of 15th-century Scotland. The castle stands as a testament to the architectural responses to both residential comfort and military defense during the late medieval period.

Today, the castle is an important heritage site near Dundee, attracting interest from historians, architects, and visitors fascinated by Scottish medieval history and castle architecture. Its combination of defensive elements, private chambers, and religious spaces within a compact tower house exemplifies the multifunctional nature of such buildings in their historical context.

Frequently asked questions (FAQ)

How do I get to Affleck Castle?
Affleck Castle is located in Dundee, United Kingdom. You can reach it by car, with various public transport options available, including buses that connect to the city center. For those traveling from further afield, the nearest train station is Dundee, which is approximately 3 miles away.
What is the historical significance of Affleck Castle?
Affleck Castle dates back to the 15th century and is an important example of Scottish castle architecture. It served as a residence for notable families, reflecting the feudal history of the region. Today, it stands as a testament to Scotland's rich historical narrative and architectural heritage.
When was Affleck Castle built?
Affleck Castle was constructed in the late 15th century, specifically around the year 1490. Its design and structure have undergone changes over the centuries, showcasing the evolution of architectural styles in Scotland. The castle's historical context provides insight into the life and times of its inhabitants.
Can I visit Affleck Castle?
Yes, Affleck Castle is open to the public, allowing visitors to explore its historical grounds and learn about its past. Guided tours are available during the peak season, offering a deeper understanding of the castle's architecture and history. Be sure to check the official website for any visitor restrictions or special events.
Why is Affleck Castle popular among tourists?
Affleck Castle attracts visitors due to its intriguing history, stunning architecture, and picturesque location. It provides a unique glimpse into Scotland's feudal past and offers beautiful views of the surrounding countryside. Tourists appreciate the serene atmosphere and the opportunity to connect with Scotland's cultural heritage.
Is it possible to host events at Affleck Castle?
Yes, Affleck Castle is available for private events, including weddings and corporate gatherings. The castle's enchanting setting and historical ambiance make it a memorable venue. To inquire about availability and services, it is recommended to contact the castle management directly.
What are the opening hours for Affleck Castle?
Affleck Castle typically opens to visitors from April to October, with varying hours depending on the day of the week. During peak tourist season, it generally operates from 10 AM to 5 PM. Always check the official website for the most current information on opening hours and any seasonal changes.
What are the ticket prices for Affleck Castle?
Ticket prices for Affleck Castle vary based on age and group size, with discounts available for children and seniors. As of the latest information, adult tickets are priced at £10, while children under 12 can enter for free when accompanied by an adult. It's advisable to check for any special promotions or family packages on the castle's website.
What nearby attractions can I visit while at Affleck Castle?
While visiting Affleck Castle, you can explore other nearby attractions, such as the Dundee Law, which offers panoramic views of the city, and the V&A Dundee, a world-renowned design museum. Additionally, the picturesque waterfront and local parks provide a great opportunity for leisurely strolls. Each of these sites complements your visit to the castle with rich cultural experiences.

Information

Tower House

Loading map...

Visitor reviews

No reviews yet. Been here? Write the first review and help other travelers!

Write the first review

Visited this castle? Share your experience

Your review helps other travelers and adds first-hand knowledge to our encyclopedia.

Write a review

(5/5)

0/2000 characters

Your review will be visible after admin approval

Nearby castles

6.4 km

Ballumbie Castle

Dundee, United Kingdom

Ballumbie Castle is a late medieval fortress located in Dundee, Scotland, dating primarily from the 14th century. Originally constructed by the Lovell family, this castle exemplifies the defensive architecture of the period with its characteristic rectangular enclosure measuring approximately 21 metres on each side. The castle's design features round corner towers, a strategic choice for better defense and visibility, which overlook the nearby Fithie Burn, a small watercourse adding to the site's natural protection.Architectural features and layoutThe castle's layout is typical of smaller Scottish fortified houses of the late medieval era, emphasizing strong perimeter defenses. The rectangular plan with round towers at each corner provided overlapping fields of fire and minimized blind spots, a common military architectural tactic of the time. The walls were substantial, designed to withstand sieges and attacks. Although much of the original structure has not survived intact, the remaining sections of the east and south walls were later incorporated into the stable block of the adjacent Ballumbie House, reflecting the adaptive reuse of castle materials in later centuries.Historical ownership and significanceInitially held by the Lovell family, Ballumbie Castle passed into the hands of the Maule family in the early 17th century. The Maules were prominent Scottish nobility who were elevated to the Earls of Panmure in 1646. This transition marks an important phase in the castle's history, as the property became part of a significant noble estate. By 1682, records indicate the castle was already in a state of ruin, likely due to the changing nature of warfare and residence preferences, which rendered many medieval castles obsolete.Later history and current conditionFollowing its decline, the castle's ruins were partially preserved through their integration into the stable block of Ballumbie House, a later estate building. Today, Ballumbie Castle remains a ruin and is privately owned. Access to the site is restricted due to safety concerns, with security fencing preventing public entry beyond the immediate perimeter. The castle's surrounding lands are known as the Ballumbie Castle Estate, which remains the caput, or principal seat, of this property. This is distinct from the lands known simply as Ballumbie, which were historically associated with Robert Williamson of Ballumbie, highlighting the complex landholding history of the area.Cultural and heritage contextBallumbie Castle's ruins offer insight into the late medieval defensive architecture of Scotland and the evolution of noble estates over subsequent centuries. Its connection to notable families like the Lovells and Maules situates it within the broader narrative of Scottish aristocratic history. Although the castle no longer functions as a residence or fortress, its remains contribute to the understanding of regional historical geography and the transition from medieval fortifications to more modern estate houses.Visitor information and preservationCurrently, Ballumbie Castle is not open to the public due to safety restrictions. The site is enclosed by security fencing, and visitors are advised to respect these boundaries. Preservation efforts have focused on maintaining the structural remnants incorporated into Ballumbie House's stable block, although the castle itself remains largely a ruin. The private ownership status limits conservation initiatives and public engagement, but the castle's historical significance continues to attract interest from historians and enthusiasts of Scottish medieval architecture.

Late Medieval (14th–15th c.)
Details
10.2 km
Broughty Castle — United Kingdom castle

Broughty Castle

Broughty Ferry, United Kingdom

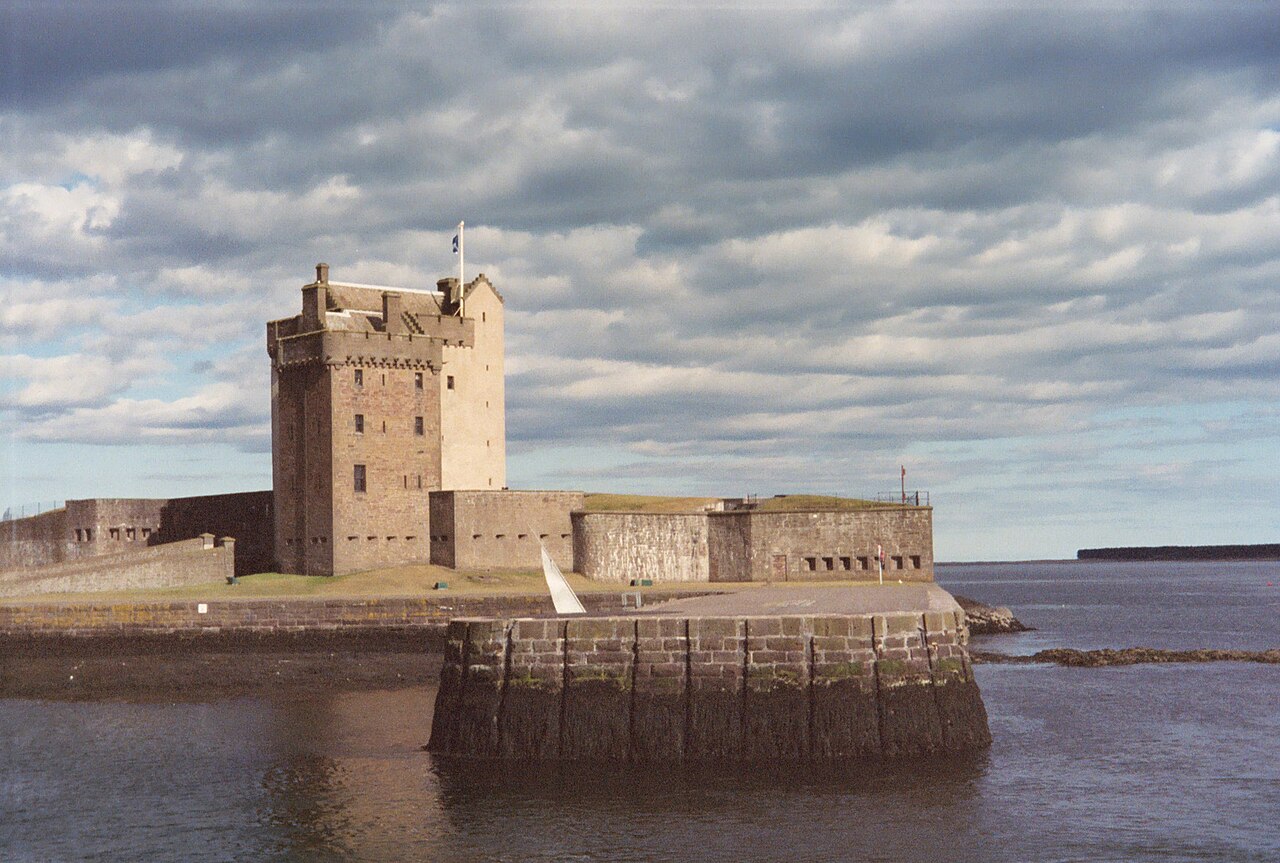
Broughty Castle stands as a significant late-medieval fortress on the banks of the River Tay in Broughty Ferry, Scotland. Completed around 1495, its origins trace back to earlier fortifications authorized in 1454. The castle's strategic location at the river mouth allowed it to control maritime access to the important cities of Dundee and Perth, making it a key military asset over several centuries. Constructed initially under the direction of Andrew, 2nd Lord Gray, following a royal charter from King James IV, the castle was built in response to increasing threats from English naval forces. Its core is a robust four-story tower house that exemplifies the defensive architecture of the 15th century. Over time, Broughty Castle evolved through numerous phases of military enhancement, reflecting changing warfare technologies and geopolitical tensions. Early history and medieval significance The earliest fortifications on the site were established in 1454 when George Douglas, 4th Earl of Angus, received permission to build defenses. However, it was the construction initiated by Lord Gray in the 1490s that created the enduring structure that defines the castle today. The castle's design focused on a strong central tower with thick stone walls, battlements, and limited access points, typical of hill castles built to withstand sieges and artillery bombardment. During the turbulent period known as the War of the Rough Wooing (1543–1551), Broughty Castle played a pivotal role. Following the Battle of Pinkie in 1547, the castle was captured by English forces without resistance, marking a strategic loss for Scotland. The English garrison enhanced the castle's defenses by adding a ditch on the landward side and fortifying a nearby hill, addressing vulnerabilities in the original medieval design. In 1550, a combined French and Scottish force led by Paul de Thermes recaptured the castle after a six-day siege. This event underscored the castle's military importance and the broader Franco-Scottish alliance during this period. The castle later changed hands again during the Wars of the Three Kingdoms, with Parliamentary forces under General Monck taking it in 1651 without battle. Architectural evolution and military enhancements Following its military significance in the medieval period, Broughty Castle experienced phases of decline and renewal. After being sold by the Gray family in 1666, the castle gradually fell into disrepair. However, the 19th century brought renewed strategic interest due to changing geopolitical threats. In 1846, the castle was acquired by the Edinburgh and Northern Railway Company to develop a harbor for their railway ferry. Later, the War Office took ownership in 1855 to protect the harbor from potential Russian naval attacks amid European tensions. This led to extensive rebuilding and modernization of the castle's defenses starting in 1860, under the guidance of architect Robert Rowand Anderson. The 19th-century renovations transformed Broughty Castle into a modern artillery fortification. New walls and defensive structures were constructed around the original tower house, including a caponier for enfilading fire along the ditch, and emplacements for large artillery guns. The castle's courtyard was expanded, and additional buildings were erected to support the garrison, including accommodations for submarine miners who laid underwater mines in the Tay Estuary. Between 1886 and 1891, further additions included a magazine for ammunition storage and remodeling of gun emplacements to accommodate evolving artillery technology. These enhancements reflected the castle's continued role as a coastal defense installation well into the 20th century. 20th-century military use and preservation Broughty Castle remained an active military site until 1932. It was reactivated during both World Wars, underscoring its enduring strategic value. During World War I, the castle mounted two 4.7-inch Quick Firing naval guns, serving as a coastal defense post against potential naval threats. In World War II, the castle's defenses were further updated, including the addition of a defense post atop the main tower to enhance observation and command capabilities. After the war, parts of the outer battery were demolished in 1967 to create recreational space, marking a shift from military to public use. Since 1969, Broughty Castle has operated as a public museum managed by Dundee City Council and Leisure & Culture Dundee. The museum offers visitors insights into the castle's military history, the life and times of Broughty Ferry, and the local natural environment. It features exhibits on the castle's architectural evolution, its role in regional conflicts, and the wildlife of the Tay Estuary. Despite proposals to close the museum in 2024 due to budget constraints, community efforts have emphasized the castle's cultural and heritage importance, advocating for its continued preservation and public access. Architectural features and layout The castle's layout centers on the four-story tower house built around 1495. This tower remains the heart of the site, strategically positioned on a promontory with natural water defenses on several sides. Its thick stone walls and narrow windows exemplify defensive design principles of the late medieval period. The English garrison's enhancements during the Rough Wooing included a defensive ditch and fortifications on a nearby hill, addressing the castle's landward vulnerabilities. These earthworks remain visible and contribute to understanding the site's military adaptations. The 19th-century additions significantly expanded the castle's defensive capacity. The reconstructed courtyard walls and new wings incorporated artillery emplacements and living quarters. The caponier on the southeast side allowed defenders to fire along the ditch, a key innovation in fortification design. Additional structures include a small enclosure on the west side and buildings east of the castle built for submarine miners. The ammunition magazine constructed within the western enclosure reflects the logistical needs of a modern artillery fort. These features illustrate the castle's transformation from a medieval fortress to a complex coastal defense system. Current status and heritage significance Today, Broughty Castle is a scheduled monument, recognized for its architectural and historical significance. Its well-preserved core and extensive military adaptations provide a tangible record of Scotland's defensive strategies from the 15th century through the 20th century. The castle's museum function allows public engagement with this rich heritage, offering educational programs and exhibitions. Its location near Dundee makes it accessible to visitors interested in Scottish history, military architecture, and coastal ecosystems. Broughty Castle exemplifies the layering of historical periods and architectural styles, from its late medieval tower house origins to its 19th-century artillery fortifications and 20th-century military modifications. This continuity of use and adaptation highlights its enduring strategic importance and cultural value.

Late Medieval (14th–15th c.)
Details
12.5 km
Claypotts Castle — United Kingdom castle

Claypotts Castle

Dundee, United Kingdom

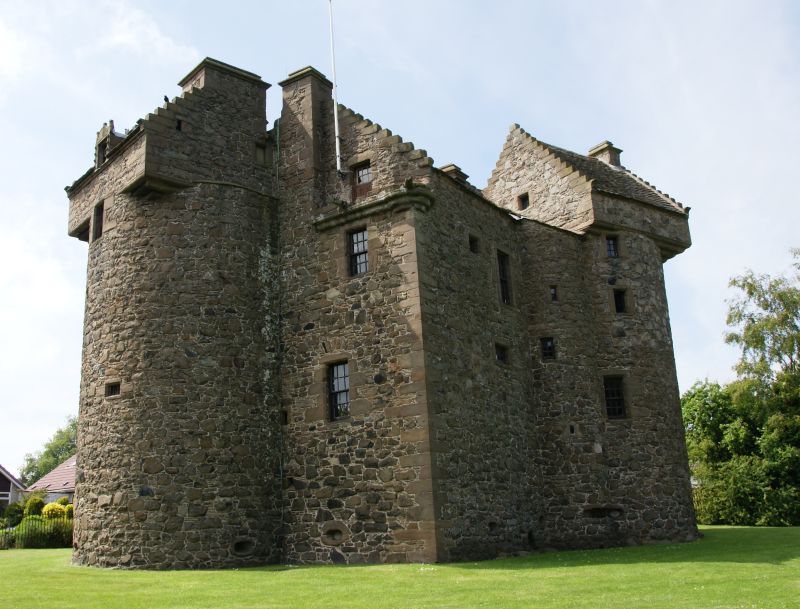
Claypotts Castle stands as a remarkable example of 16th-century Scottish Renaissance architecture, embodying the distinctive Z-plan tower house design that was both fashionable and functional during its time. Located in the suburban West Ferry area of Dundee, Scotland, this castle is one of the best-preserved tower houses from the late medieval period in the country. Constructed primarily from durable red sandstone, the castle’s robust fabric has enabled it to survive largely intact, despite the encroachment of modern housing developments that now surround it. The castle was originally built by John Strachan between 1569 and 1588, a construction period unusually long for a building of its scale, as indicated by dated stones inscribed on the structure. The land on which Claypotts Castle was erected had been leased by the Strachan family from the Tironensian Abbey of Lindores since the early 16th century, linking the site to a significant religious institution of medieval Scotland. The castle’s design features a rectangular main block with two round towers projecting from opposite corners, creating the characteristic Z-shaped layout that allowed defenders to cover all approaches with overlapping fields of fire. Architectural features and design The z-plan layout and defensive elements The Z-plan tower house design of Claypotts Castle is a hallmark of Scottish Renaissance domestic architecture. The two round towers at diagonally opposite corners of the rectangular main block provided strategic vantage points for defense, enabling defenders to fire along the walls of the main block. Although the castle was built with defensive features such as twelve cannon openings, it is unlikely that it served a significant military role, given its relatively small size and primarily domestic function. Construction materials and techniques Constructed mainly of red sandstone, the castle’s masonry exhibits the skilled craftsmanship of late 16th-century Scottish builders. The stonework includes inscriptions marking the construction phases, with one tower bearing the initials of John Strachan, the original builder. The use of local sandstone not only provided durability but also gave the castle its distinctive warm hue, contributing to its aesthetic appeal and longevity. Interior layout and unique features Inside, Claypotts Castle displays an unusual architectural feature in its dual staircase system: one staircase was reserved for family use, while the other served guests, reflecting a sophisticated social arrangement within the household. The rooms are square in plan with pitched roofs, a departure from the more common vaulted chambers of contemporary tower houses. The uppermost floor of the main block functioned as a platform with balconies, enhancing both the castle’s defensive capabilities and residential comfort. Historical context and ownership Origins and early history The castle was built on land leased from the Tironensian Abbey of Lindores, a religious institution with deep roots in Scottish history. The Strachan family, who initiated the castle’s construction, were tenants of the abbey from the early 1500s. John Strachan began the building project, which was completed by his son Gilbert around 1588. This extended construction period suggests careful planning and significant investment in the property. Subsequent ownership and historical significance In 1601, the Strachan family sold Claypotts Castle to Sir William Graham of Ballunie, who later sold it to Sir William Graham of Claverhouse, famously known as Viscount Dundee. Viscount Dundee, a notable figure in Scottish history, did not reside extensively at the castle but used it primarily to house his tenants. Following his death at the Battle of Killiecrankie in 1689, the castle passed to the English Crown. In 1694, the Crown granted the castle to James Douglas, 2nd Marquess of Douglas. The property remained with the Douglas family for several decades, though it became embroiled in legal disputes after the death of the Duke of Douglas in 1761. Eventually, ownership passed through marriage to the 13th Earl of Home, who gifted the castle to the state in 1926. Since then, it has been under the care of Historic Environment Scotland, ensuring its preservation as an important cultural and architectural monument. Cultural heritage and folklore Claypotts Castle is not only significant for its architecture but also for its place in Scottish folklore. A well-known legend tells of a helpful brownie, a mythical household spirit, who assisted the servants with their chores but left in frustration due to a lazy kitchen maid. Additionally, the castle is reputedly haunted by a "white lady", believed to be the ghost of Marion Ogilvie, who is said to appear annually on May 29th. These stories enrich the castle’s cultural tapestry and attract visitors interested in Scotland’s mystical heritage. Preservation and public access Today, Claypotts Castle is maintained as an Ancient Monument by Historic Environment Scotland. Its excellent state of preservation makes it a valuable example of Scottish Renaissance architecture and domestic design. Although the castle is surrounded by modern housing, it retains much of its original form and fabric. Public access is limited, with the castle open only on select days each year, allowing visitors to explore its unique architecture and historical significance in a controlled environment. Efforts to preserve the castle focus on maintaining its structural integrity and protecting its distinctive features, including the stone inscriptions, cannon openings, and interior staircases. Claypotts Castle remains a testament to the architectural innovation and domestic life of the Scottish Renaissance period, offering a rare glimpse into the past amidst a contemporary urban setting.

Renaissance (15th–17th c.)
Details