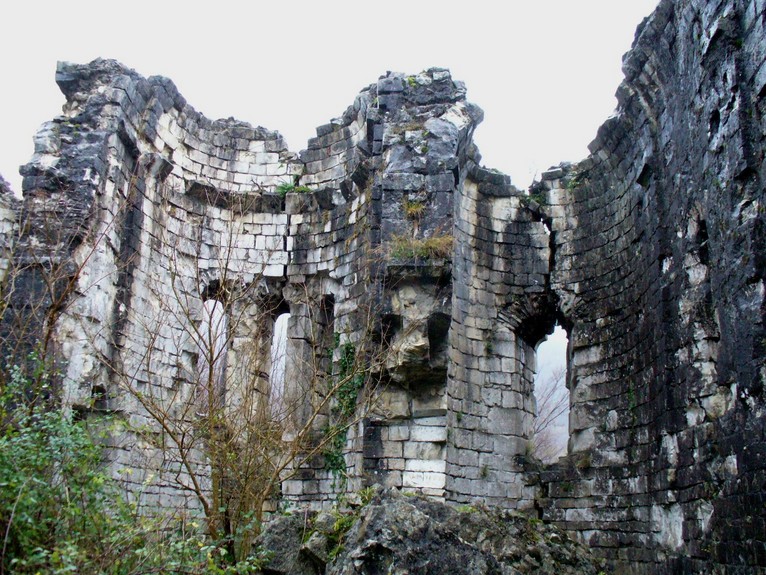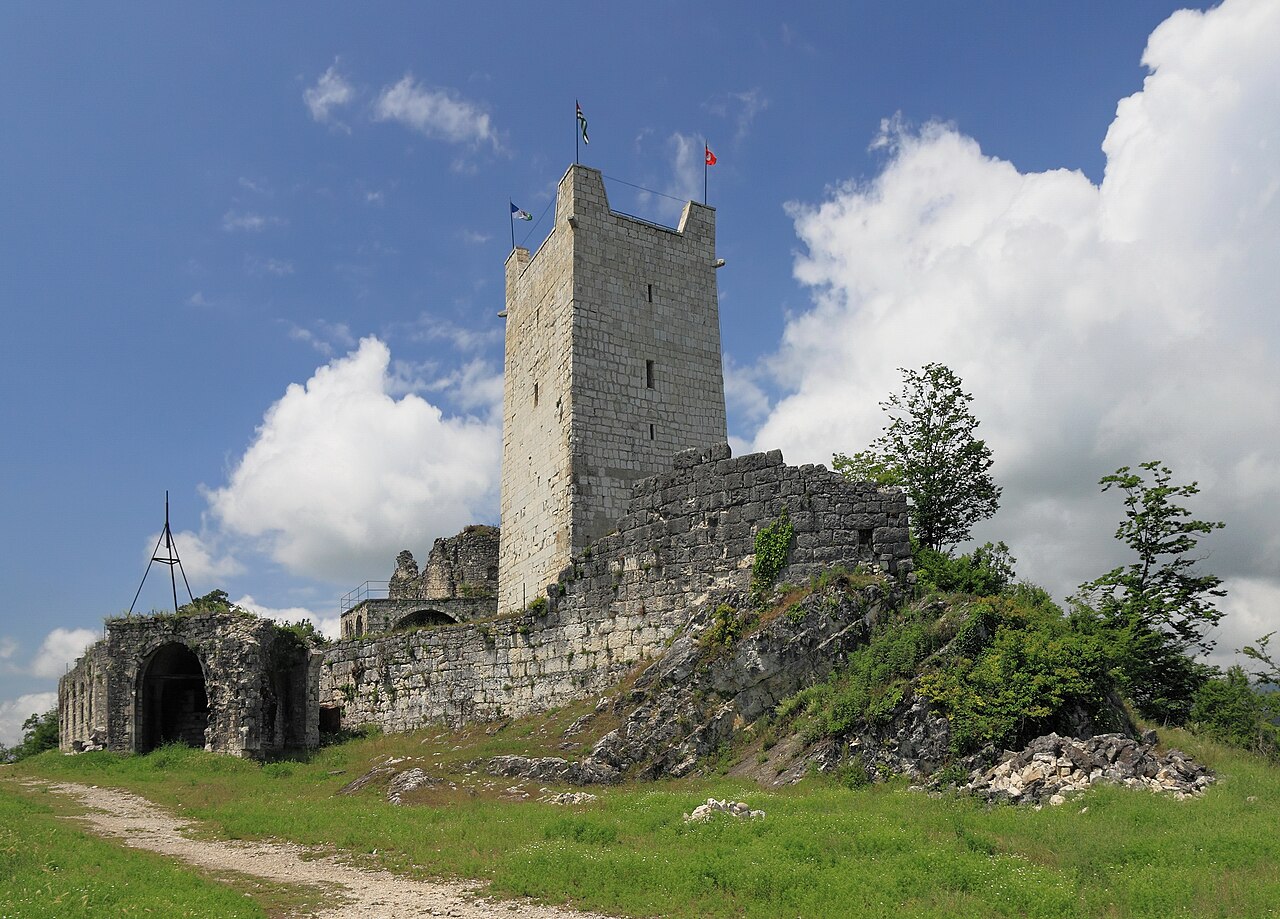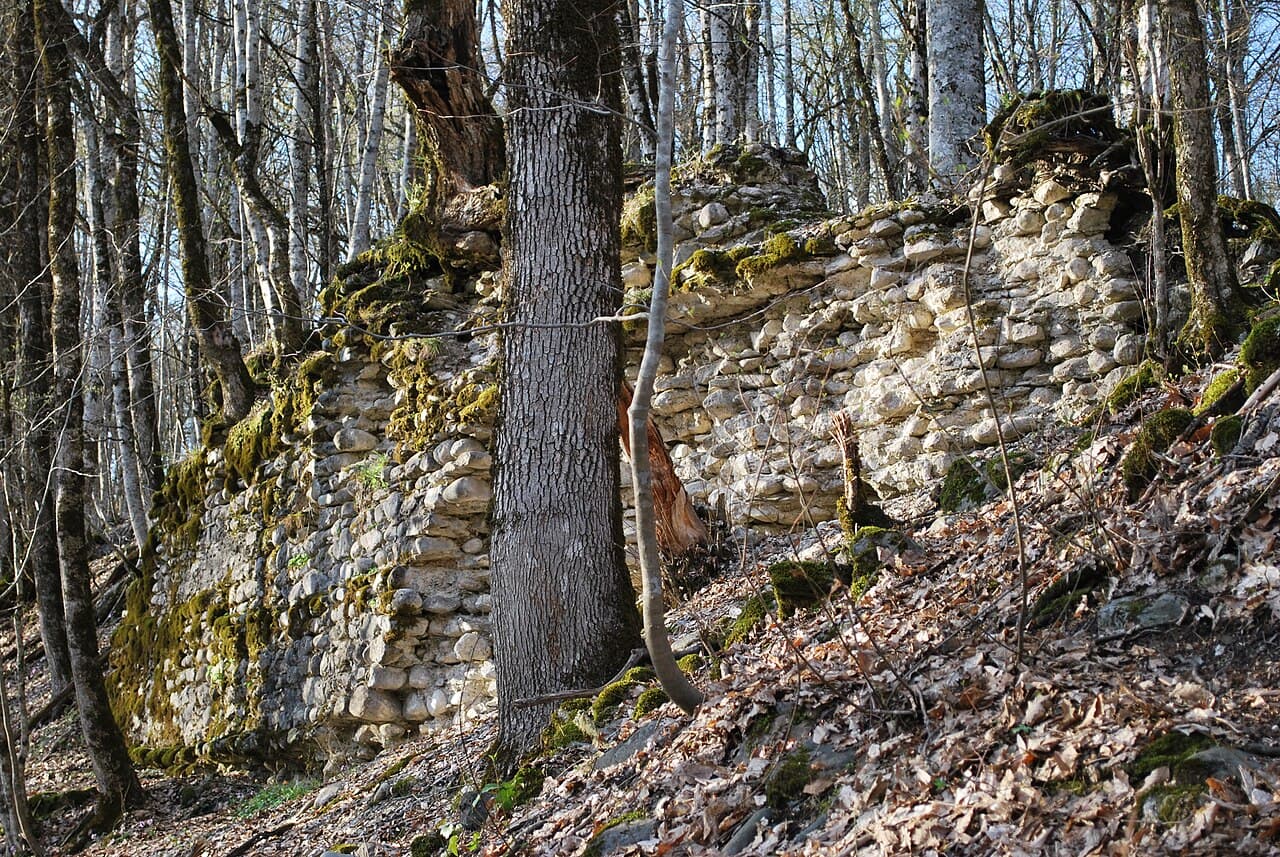
Achipse Fortress — Russia castle

Achipse Fortress

Achipse fortress: a bastioned fortress in the Russian Federation

Achipse fortress is a significant example of a bastioned fortress located in the Russian Federation. This type of fortress is characterized by angular bastions designed to provide overlapping fields of fire, a defensive innovation that became prominent in the early modern period of military architecture.

Historical context and strategic importance

The fortress was constructed during a period when artillery had become a dominant force in siege warfare, necessitating new defensive designs. Bastioned fortresses like Achipse were developed to better withstand cannon fire and to provide defenders with improved offensive capabilities against attackers. Although the exact construction date of Achipse fortress is not documented here, bastioned fortifications generally date from the 16th to 18th centuries, a time when European military engineering saw significant advancements.

Situated in the Russian Federation, Achipse fortress likely served as a military stronghold to protect key territories or trade routes. These fortresses were often part of larger defensive networks, combining natural terrain advantages with man-made fortifications to control strategic points.

Architectural features of a bastioned fortress

The defining feature of the bastioned fortress is its bastions—angular projections from the main walls that allow defenders to cover adjacent walls with gunfire, eliminating blind spots. This design contrasts with earlier medieval castles that had round towers and straight curtain walls, which were vulnerable to artillery.

Achipse fortress would have included thick, sloped walls made of stone or brick to absorb and deflect cannonballs. The bastions themselves are typically pentagonal or arrow-shaped, with platforms for mounting cannons and other artillery. The fortress likely also featured a surrounding ditch or moat to hinder enemy approach.

Inside the fortress, there would have been barracks, armories, and storage facilities to support prolonged defense. The layout was planned to maximize the efficiency of troops and artillery, with interconnected walls and walkways for rapid movement.

Preservation and current condition

The current preservation status of Achipse fortress is not specified here. Bastioned fortresses in the Russian Federation vary in condition, with some well-preserved and others in ruins or partially restored. The fortress's condition would affect its accessibility and the extent to which visitors can explore its architectural features.

Significance in military architecture

Achipse fortress exemplifies the transition from medieval fortifications to early modern military engineering. The bastioned design represents a key development in fortress construction, responding directly to the challenges posed by gunpowder artillery. Such fortresses played crucial roles in regional defense and often influenced the outcome of military conflicts.

While specific historical events involving Achipse fortress are not detailed here, its architectural style and location place it within the broader context of Russian and European military history during the early modern period.

Visiting Achipse fortress

Information about public access, visiting hours, and ticket prices for Achipse fortress is not available. Visitors interested in military history and fortress architecture should seek local sources or heritage organizations for the most current visitor information.

Frequently asked questions (FAQ)

How do I get to Achipse Fortress?
Achipse Fortress is located in the Russian Federation, near the city of Sochi. The easiest way to reach the fortress is by car or taxi, as public transportation options may be limited. Once you arrive, you will find parking available nearby.
What is the historical significance of Achipse Fortress?
Achipse Fortress dates back to the 10th century and was strategically important for defending the region during various conflicts. It showcases the architectural styles of the time and reflects the historical dynamics of the region. Visiting the fortress offers a glimpse into the past and its role in local history.
When was Achipse Fortress built?
The construction of Achipse Fortress began in the 10th century and continued to evolve over the centuries. It served as a military stronghold and underwent several renovations to adapt to changing defensive needs. Today, it stands as a testament to the architectural ingenuity of its time.
Can I explore the fortress on my own?
Yes, visitors are welcome to explore Achipse Fortress at their own pace. However, guided tours are also available for those interested in learning more about its history and architecture. Be sure to wear comfortable shoes, as the terrain can be uneven.
Why is Achipse Fortress popular among tourists?
Achipse Fortress is popular due to its rich history, stunning architecture, and breathtaking views of the surrounding landscape. It attracts history enthusiasts and nature lovers alike, making it a perfect destination for a day trip. The unique blend of culture and scenery offers a memorable experience for all visitors.
Is it possible to visit the fortress year-round?
Yes, Achipse Fortress is open to visitors year-round, but accessibility may vary based on weather conditions, especially in winter. It is advisable to check local weather forecasts before planning your visit. Spring and autumn tend to offer the most pleasant conditions for exploring the fortress.
What are the opening hours for Achipse Fortress?
Achipse Fortress typically opens at 9 AM and closes at 6 PM, though hours may vary seasonally. It is best to check the official website or contact local tourism offices for the most up-to-date information before your visit. Arriving early can help you avoid crowds and enjoy a more peaceful experience.
Are there any ticket prices for visiting Achipse Fortress?
Yes, there is a small entrance fee to visit Achipse Fortress, which helps maintain the site. Ticket prices are generally affordable, and discounts may be available for students and seniors. It's advisable to carry cash, as card payment options may not always be available on-site.
What nearby attractions can I visit while at Achipse Fortress?
While visiting Achipse Fortress, you can explore nearby attractions such as the beautiful beaches of Sochi and the picturesque Caucasus Mountains. Additionally, local parks and hiking trails offer excellent opportunities for outdoor activities. Many visitors enjoy combining their fortress visit with a day of nature exploration.

Photo gallery

Achipse Fortress
Click to view

Photo by Dmitry Grishin•CC BY 3.0

1 photo • Click any image to view in full screen

Information

Bastioned Fortress

Loading map...

Visitor reviews

No reviews yet. Been here? Write the first review and help other travelers!

Write the first review

Visited this castle? Share your experience

Your review helps other travelers and adds first-hand knowledge to our encyclopedia.
Write a review

(5/5)

0/2000 characters

Your review will be visible after admin approval

Nearby castles

39.9 km
Prince Alexander of Oldenburg Castle — Russia castle

Prince Alexander of Oldenburg Castle

Карлово, Russia

Prince Alexander of Oldenburg Castle stands as a notable example of early 20th-century aristocratic architecture on the Caucasian Black Sea coast in Russia. Commissioned by Duke Alexander of Oldenburg between 1898 and 1902, this hill castle was designed as a combined residence and leisure retreat, reflecting the tastes and lifestyle of the Romanov-era nobility during the final years of the Russian Empire. Historical background and construction The castle is situated on the slopes of Signal Mountain, overlooking the Joekwara River near Old Gagra. This location was chosen for its scenic views and proximity to the Black Sea, making it an ideal site for a summer residence and health resort. The initial construction phase included the main palace, featuring distinctive architectural elements such as a round panoramic window in the prince’s private study, a decorative metal spiral chimney, and richly ornamented façades. Shortly after the main building was completed, an attached hotel wing was added to accommodate visiting members of the royal family and high nobility. This expansion reflected the castle’s dual function as both a private residence and a social hub for the imperial elite. In January 1903, Prince Alexander officially launched the Gagra climatic resort with the opening of the Gagripsh restaurant, establishing the estate as a fashionable destination for health and relaxation. The inclusion of two functional lighthouses on the property served a practical purpose, aiding navigation for ships and yachts along the nearby coastline. Further expansion took place in 1906 with the addition of a wing topped by the Falconer’s Tower. This tower, a vertical architectural highlight, was inspired by Prince Alexander’s passion for falconry. Historians debate whether the tower was used as an observation post or a dedicated space for falconry activities, but it remains a distinctive feature of the castle’s silhouette. Architectural style and features The castle is an example of the Art Nouveau style, characterized by its elegant flowing lines, colorful balconies, and intricately shaped windows. The main structure is crowned with a red tile roof and a semicircular central pediment that adds to the building’s graceful appearance. The estate is surrounded by a luxuriant garden, which includes ornamental sculptures, fountains, and swimming pools. These elements complement the architectural design and enhance the overall aesthetic of the property. The garden is enclosed by tall arched gates, emphasizing the refined character of the estate. One of the castle’s unique architectural adaptations is the narrow entrance courtyard, which historically led to the invention of a wooden turning circle to maneuver the prince’s Mercedes automobile within the confined space. This feature illustrates the integration of early motor technology with the estate’s design. Changes during the Soviet era and later history Following the 1917 Russian Revolution, Prince Alexander emigrated, and the castle was nationalized. During the Soviet period, its function shifted from a noble residence to a sanatorium specializing in nervous disorders. It operated under various names, including one associated with Joseph Stalin’s administration and later as the "Chaika" boarding house, serving an elite clientele. The castle suffered significant damage during the late 20th century. A major fire in the 1980s caused extensive harm to the structure, which was further exacerbated by destruction during the armed conflict between Georgian and Abkhaz forces in 1992–1993. Preservation and restoration efforts In the post-Soviet era, efforts to preserve and restore the castle have been ongoing. In 2013, Duke Guno of Oldenburg, a descendant of Prince Alexander, visited the site, participating in events held within a restored section of the castle. Proposals have been made to nominate the estate for inclusion on the UNESCO World Heritage list, recognizing its cultural and historical significance. Since 2010, the property has been leased for 49 years to a legal entity responsible for restoration. Some conservation activities began without formal authorization, highlighting challenges in managing heritage preservation. As of September 2022, restoration efforts continue with the aim of preserving the castle’s key architectural and decorative elements. Architectural highlights and estate features The castle complex is carefully planned, with the main palace and attached wings arranged to maximize views and functionality. The Falconer’s Tower remains a defining vertical element, symbolizing the prince’s personal interests. The estate’s gardens feature a variety of ornamental elements such as sculptures, fountains, and swimming pools, all contributing to the luxurious atmosphere. The two lighthouses on the property underscore the estate’s maritime connection and practical considerations for coastal navigation. Despite the damage caused by fire and conflict, many of the castle’s façades and decorative details have survived. Photographic documentation shows the preservation of colorful balconies, intricately shaped windows, and the semicircular pediment that define the castle’s Art Nouveau character.

Contemporary (20th–21st c.)
Details
50 km
Church of Bzyb — Georgia castle

Church of Bzyb

, Georgia

The Church of Bzyb (Georgian: ბზიფის ტაძარი, romanized: bzipis t'adzari) stands as a significant example of early medieval Christian architecture in the region of Abkhazia, Georgia. Located in the village of Bzyb, within the Gagra District, the church occupies a strategic position on the right bank of the Bzyb River. Though now in ruins, the church reflects the religious and cultural landscape of the 9th century, a period when Christianity was deeply rooted in Georgian territories.The structure is categorized as an archaeological ruin, offering valuable insights into the construction techniques and ecclesiastical design of the early medieval period. The church's remains reveal typical features of Georgian medieval ecclesiastical architecture, including the use of local stone materials and a layout consistent with the small, single-nave churches prevalent at the time. Despite its ruined state, the site continues to attract interest from historians, archaeologists, and visitors interested in the Christian heritage of the Caucasus.Historical context and significanceThe Church of Bzyb dates back to the 9th century, a time when the Kingdom of Abkhazia was an important political and cultural entity within the Caucasus region. Christianity had been established in Georgia since the 4th century, and by the 9th century, ecclesiastical architecture had developed distinctive regional characteristics. The church's location along the Bzyb River likely served both religious and community functions, acting as a spiritual center for the local population.During this period, the Kingdom of Abkhazia played a crucial role in the consolidation of Georgian lands and the promotion of Orthodox Christianity. The church is an example of the religious structures built to support the Christian faith and to assert cultural identity amidst the complex political landscape of the Caucasus.Architectural features and constructionThe Church of Bzyb was constructed using locally sourced stone, a common practice in Georgian medieval church building. Although the church is now a ruin, the remaining walls and foundations indicate a modest-sized building, likely a single-nave church typical of the era. This architectural form is characterized by a rectangular plan with a simple, elongated interior space designed to accommodate congregational worship.Evidence suggests that the church originally featured a pitched roof, possibly covered with stone slabs or tiles, and small windows to allow natural light into the interior. The masonry work, while now weathered and partially collapsed, demonstrates the skilled craftsmanship of early medieval builders in the region.Artistic and decorative elementsWhile much of the decorative detail has been lost due to the church's ruined state, traces of carved stonework have been identified around the doorway and window frames. These carvings likely included traditional Christian symbols and geometric patterns, reflecting the artistic conventions of Georgian ecclesiastical architecture in the early medieval period.Archaeological investigations and preservationThe Church of Bzyb has been the subject of archaeological interest due to its historical and cultural importance. Excavations have helped to clarify the church's layout and construction techniques, contributing to a broader understanding of early medieval religious architecture in Georgia.Preservation efforts remain limited, and the church is classified as ruins, vulnerable to natural decay and environmental factors. Its remote location and the political complexities of the region have posed challenges to comprehensive conservation initiatives.Visiting the church todayVisitors to the Bzyb Church can explore the remains in the village of Bzyb, appreciating the site's historical ambiance and its connection to Georgia's Christian heritage. The church's position on the Bzyb River offers scenic views, enhancing the experience of this archaeological site.Due to its condition and accessibility, visitors should prepare for a modest hiking experience and limited facilities. The site is particularly interesting for those with an interest in medieval architecture, archaeology, and Georgian history.

Early Medieval (5th–10th c.)
Details
78.3 km
Anacopia Castle — Georgia castle

Anacopia Castle

New Athos, Georgia

Anacopia Castle stands as a significant early medieval bastioned fortress located in New Athos, within the disputed territory of Abkhazia, Georgia. This ancient citadel occupies a strategic position atop the Iverian Mountain, overlooking the Black Sea coast and serving historically as the fortified heart of Anacopia, the former capital of the Kingdom of Abkhazia. The castle's origins trace back to military constructions from the 2nd to 4th centuries AD, with major fortifications erected in the 7th century during a period of Byzantine influence and regional conflict. The fortress is a prime example of early medieval military architecture in the Caucasus, featuring robust limestone walls carefully hewn and tightly assembled to create a formidable defensive enclosure. The walls, built with Byzantine support as a bulwark against expanding Islamic forces, encompass an area approximately 450 by 150 meters. The fortification includes a single, narrow southern gate designed to control access and enhance defense. Architectural features and layout The interior of Anacopia Castle is dominated by a Roman-style tower rising four stories high, which served both as a lookout and a last refuge during sieges. This tower offers commanding views of the surrounding landscape and the nearby Black Sea, emphasizing the strategic importance of the site. Adjacent to the tower lies a small Christian basilica dating from the 7th or 8th century, indicative of the fortress's religious as well as military significance. The basilica's stone altar remains intact, alongside remnants of frescoes depicting Christian symbols such as the cross and fish motifs, emblematic of early Eastern Roman Christian art. Water supply was secured through a cistern fed by a natural spring via a deep well approximately 25 meters in depth, ensuring the fortress could withstand prolonged sieges. The combination of military and religious structures within the walls reflects the dual role of Anacopia as both a defensive stronghold and a center of Christian culture. Historical context and significance During the 8th century, Anacopia found itself on the volatile frontier between Byzantine Christendom and the Umayyad Caliphate. This borderland position made it a focal point of military and political conflict. In 736 or 737 AD, the fortress was famously besieged by an Umayyad army led by Abū ʿAbd Al-Malik Marwān ibn Muḥammad, later known as Marwan II, commanding a force of some 60,000 men. The defenders, consisting of approximately 1,000 Georgian and 2,000 Abkhazian warriors under the leadership of Leon I of Abkhazia, successfully resisted the siege. According to Georgian chronicles, the invading forces were devastated by an epidemic that killed around 35,000 soldiers, while another 3,000 fell in combat. This victory was a pivotal moment in the region's history, halting Umayyad expansion into the Caucasus and securing the independence of the Kingdom of Abkhazia. Restoration and current status In the early 21st century, specifically in 2008, restoration efforts were undertaken to stabilize the structure and improve visitor safety. These works included the rehabilitation of the central tower, reinstating it as a functional lookout point and enhancing the site's appeal for tourism and cultural heritage preservation. Today, Anacopia Castle remains one of the most complete and well-preserved examples of early medieval fortress architecture in the Caucasus region. Location and access Situated about 22 kilometers from Sukhumi along the Black Sea coast, the castle is accessible by road and lies approximately one mile inland from the shoreline. Its elevated position on the Iverian Mountain provides panoramic views and underscores its historical military importance. Architectural style and military design The fortress exemplifies the bastioned fortress type, characterized by thick defensive walls and a compact layout optimized for defense. The use of limestone masonry and the inclusion of a single controlled entrance demonstrate advanced military engineering for its time. The Roman-style tower reflects architectural influences from the Eastern Roman Empire, blending local and Byzantine design elements.

Early Medieval (5th–10th c.)
Details