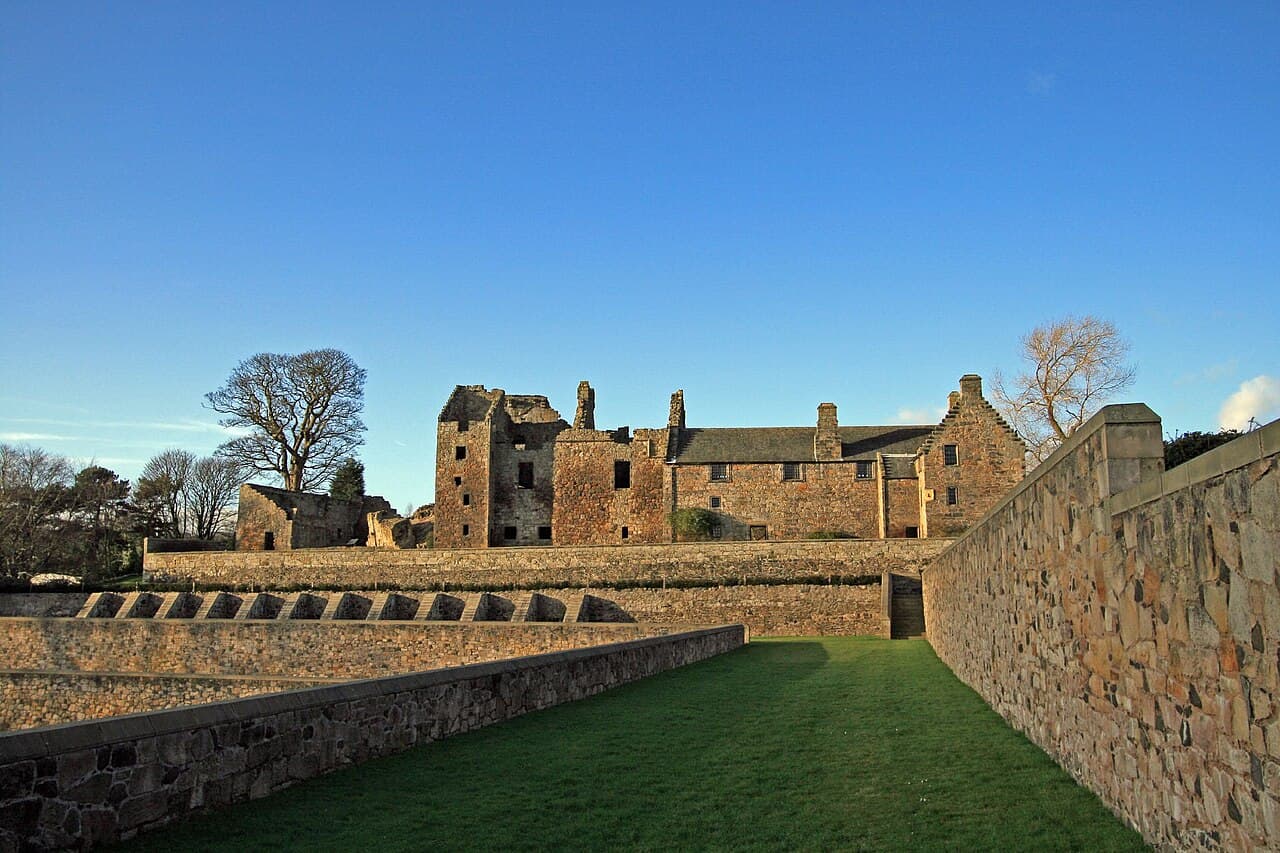
Aberdour Castle
Aberdour Castle stands as a remarkable testament to Scotland's rich medieval heritage, located in the picturesque village of Easter Aberdour. Dating back to around 1200, it is one of the two oldest datable standing castles in Scotland, alongside Castle Sween in Argyll. The castle's origins lie in a modest hall house built overlooking the Dour Burn, which over centuries evolved through successive expansions reflecting the changing tastes and defensive needs of Scottish nobility.
The castle's architectural journey spans over four centuries, beginning with its High Medieval hall house origins, transitioning into a formidable tower house in the 15th century, and later receiving significant additions in the 16th and early 17th centuries. These expansions culminated in a refined Renaissance-style east wing around 1635, complete with a long gallery and ornate painted ceilings, showcasing the castle's transformation from a defensive stronghold to a symbol of aristocratic status and comfort.
Early history and ownership
The lands of Aberdour were first acquired in 1126 by Sir Alan de Mortimer, whose family established the initial presence that would shape the castle's future. The Mortimers built St Fillan’s Church around 1140 near the castle site, anchoring the estate's religious and social significance. Around 1200, the Mortimers constructed the initial hall house, marking the beginning of the castle's long architectural evolution.
Through the 14th century, the castle changed hands due to political shifts during Scotland's turbulent medieval period. Thomas Randolph, Earl of Moray, held the estate before it passed to Sir William Douglas of Liddesdale in 1342 and later to the Douglas family of Dalkeith in 1351. The Douglas family's possession was confirmed by King David II in 1361, and by 1386, the baronies of Aberdour and Dalkeith were united, with Dalkeith as the main seat and Aberdour serving as a secondary residence.
Architectural development through the centuries
The hall house and tower house transformation
The original hall house was constructed using large cubical stone blocks typical of early Scottish masonry. By the 15th century, this structure was transformed into a tower house, measuring approximately 16 by 11 metres. The transformation included retaining the original two lower storeys while adding upper floors. Defensive features such as a parapet with machicolations and a spiral staircase were introduced, enhancing the castle's defensive capabilities. The tower also featured a double-lancet window on its south wall, a characteristic Gothic architectural element.
Expansion in the 16th century
Around 1500, a three-storey central range was built adjacent to the tower house. This was extensively rebuilt circa 1570 by the fourth Earl of Morton, who added Renaissance decorative elements such as carved pilasters and strapwork on windows, influenced by contemporary styles seen at Edinburgh Castle and Drochil Castle. The central range included vaulted cellars and kitchens below, with refined living quarters above featuring private chambers, closets, and garderobes.
Renaissance east wing and gardens
The most intact part of Aberdour Castle is the east wing, constructed around 1635 under the seventh Earl of Morton. This wing showcases Renaissance architectural details including crow-step gables, a sundial, and an ornate east-facing window framed by pilasters and a pediment. Inside, the long gallery was a space for entertainment, housing paintings and a harpsichord documented in 1647. The wing's first-floor chamber features a painted ceiling with detailed fruit and foliage motifs and heraldic symbols.
Complementing the castle’s architecture are the terraced gardens to the south and a walled garden to the west. The terraces, dating from the mid-16th century, are among Scotland's oldest formal gardens, laid out in four broad L-shaped levels with stone retaining walls. These terraces offer expansive views across the Firth of Forth to Edinburgh. The walled garden, enclosed by high stone walls, originally contained bee boles, a summer house, and exotic plants introduced from Edinburgh’s Physic Garden.
Historical significance and later use
Aberdour Castle was primarily the creation and residence of the Douglas Earls of Morton, who held the estate from the 14th century. The castle served as a secondary home until 1642 when the family sold their main residence, Dalkeith House. A fire in the late 17th century damaged parts of the castle, and despite some repairs, the family moved to Aberdour House in 1725. This shift marked the beginning of the castle's decline.
In subsequent centuries, Aberdour Castle fell into ruin, with the tower mostly collapsed and only the 17th-century east wing retaining its roof. The castle was repurposed at times as a schoolroom, military barracks, and meeting hall. In 1924, it was placed under state care, ensuring its preservation as a historic monument.
Architectural remains and features today
Today, visitors to Aberdour Castle can explore the remains of its medieval hall house, the partially collapsed tower house, and the well-preserved Renaissance east wing. The castle’s vaulted basements, kitchen areas, and defensive features like machicolations remain visible. The castle grounds include the historic terraced gardens and the distinctive 16th-century dovecot, notable for its beehive shape and rat courses designed to protect nesting birds.
The castle's layout reflects its evolution from a defensive fortress to a noble residence with elegant living spaces and formal gardens. The surviving walled garden and terraced gardens not only highlight Renaissance landscaping trends but also tell the story of changing aristocratic lifestyles in Scotland.
Aberdour Castle is managed by Historic Environment Scotland and is open to the public year-round, offering a unique glimpse into Scotland’s medieval and Renaissance past through its architecture, gardens, and storied history.
Frequently asked questions (FAQ)
- How do I get to Aberdour Castle?
- Aberdour Castle is located in the village of Aberdour, Fife, Scotland. It is accessible by car and public transport, with nearby train stations and bus stops. The castle is a short walk from the village center.
- What are the opening hours of Aberdour Castle?
- Aberdour Castle is open to visitors all year round. Typical opening hours are from 9:30 AM to 5:00 PM, but it is advisable to check the official Historic Environment Scotland website for seasonal variations.
- Is there an entry fee to visit Aberdour Castle?
- Entry to Aberdour Castle is free for Historic Environment Scotland members. For non-members, there is a modest admission fee, with concessions available for children, seniors, and families.
- What architectural styles are present at Aberdour Castle?
- Aberdour Castle features a blend of architectural styles including High Medieval hall house elements, 15th-century tower house defensive features, and a 17th-century Renaissance east wing with crow-step gables and ornate interiors.
- Can I explore the gardens at Aberdour Castle?
- Yes, visitors can explore the historic terraced gardens and the walled garden, which date back to the 16th and 17th centuries. The gardens offer scenic views over the Firth of Forth and are an integral part of the castle experience.
Photo gallery

Information
Sources & official resources
Verify the information above using these authoritative references.
Loading map...
Visitor reviews
No reviews yet. Been here? Write the first review and help other travelers!
Write the first reviewVisited this castle? Share your experience
Your review helps other travelers and adds first-hand knowledge to our encyclopedia.



