Zavaliv Castle — Ukraine castle

Zavaliv Castle

Zavaliv Castle in Ternopil Oblast, Ukraine
Zavaliv, Ukraine
Renaissance (15th–17th c.)
Partially Preserved

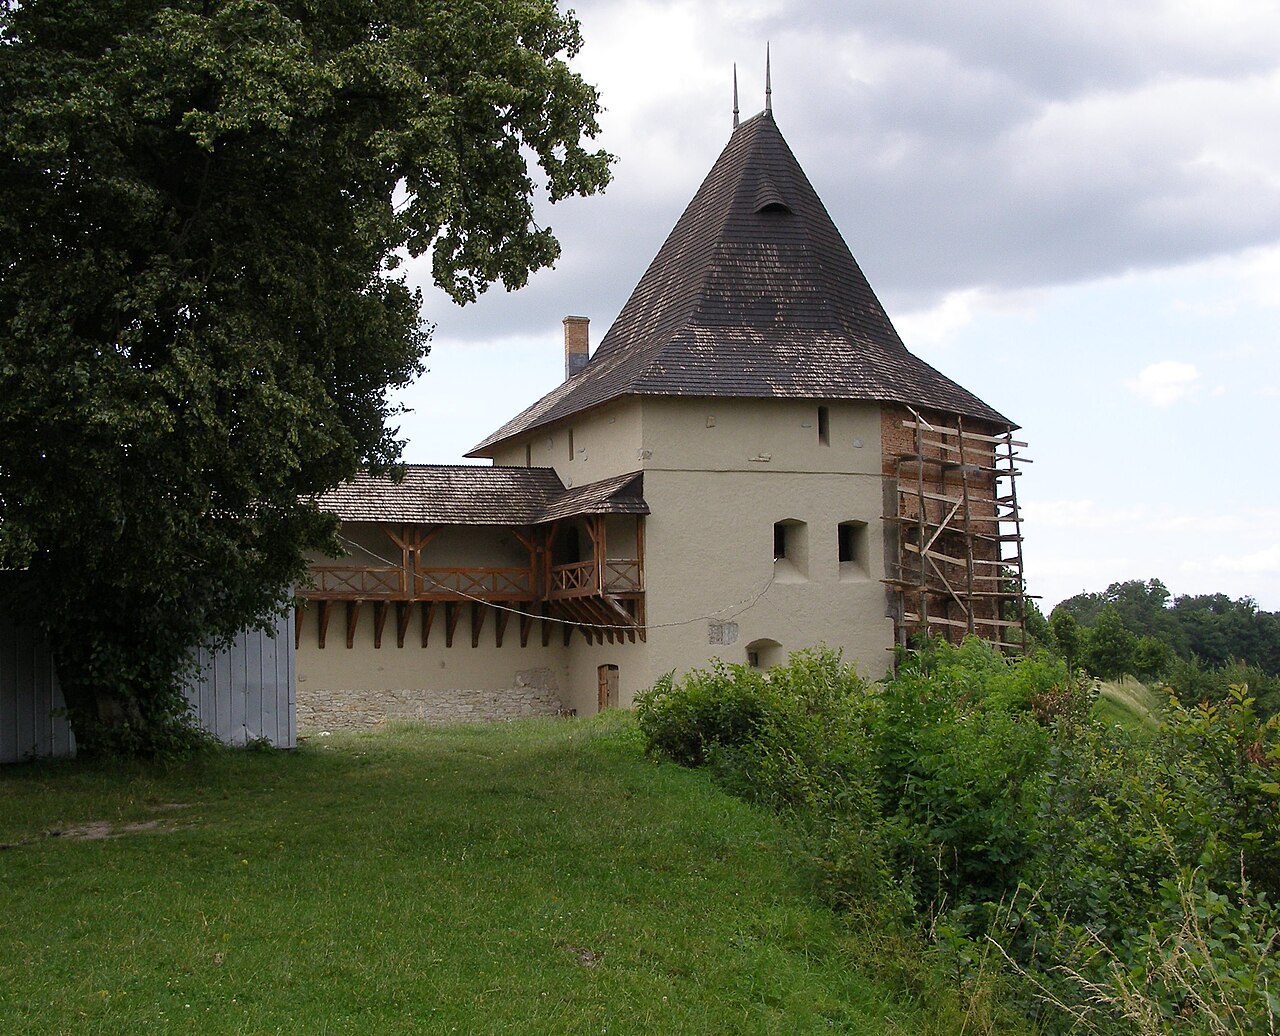
Zavaliv Castle (Ukrainian: Завалівський замок, romanized: Zavalivs'kyi zamok) is a historic hill castle located in the village of Zavaliv, within the Ternopil Oblast of western Ukraine. Constructed in the early 17th century during the Renaissance period, it was established by the noble Makowiecki family as a fortified residence and defensive stronghold.

Historical context and construction

The castle was built amid a turbulent era marked by frequent conflicts and shifting political powers in the region. The early 1600s saw the need for fortified structures to protect noble families and their estates from invasions and local unrest. The Makowiecki family, prominent landowners in the area, commissioned the castle to serve both as a residence and a defensive bastion.

The choice of a hill castle site provided a strategic vantage point, allowing for surveillance of the surrounding landscape and early warning against approaching threats. The elevated position also enhanced the castle's defensive capabilities against siege warfare common in the period.

Architectural features and style

Zavaliv Castle is an example of Renaissance military architecture adapted to local conditions. While detailed architectural plans are scarce, typical features of such castles include thick stone walls, bastions or towers for flanking fire, and a gatehouse designed to control access. The Renaissance influence often brought more attention to symmetry and proportion, even in fortifications.

The castle likely incorporated a courtyard surrounded by defensive walls, with living quarters, storage rooms, and possibly a chapel within. The use of stone as the primary building material ensured durability and resistance to artillery, which was becoming increasingly important in the 17th century.

Defensive elements

Typical defensive elements of hill castles of this era included battlements, arrow slits or gun ports, and a moat or ditch where terrain permitted. While specific details about Zavaliv Castle's fortifications are limited, it is reasonable to infer the presence of such features given its role and period.

Historical significance and ownership

The Makowiecki family maintained ownership of the castle through much of the 17th century, using it as a symbol of their status and a practical defense against the frequent military incursions that affected the region. The castle's presence contributed to the local power dynamics and served as a focal point in the area's defense network.

Over time, as military technology and political borders evolved, the castle's strategic importance diminished. It may have undergone modifications or partial abandonment in later centuries, though detailed records are limited.

Current condition and cultural importance

Today, Zavaliv Castle stands as a partially preserved historical monument. Its ruins provide valuable insight into the Renaissance defensive architecture of western Ukraine. The castle is a point of interest for historians, architects, and visitors interested in the military and noble heritage of the region.

Preservation efforts focus on maintaining the remaining structures and preventing further decay. The site contributes to the cultural tourism of Ternopil Oblast and serves as a tangible link to Ukraine's complex past.

Visiting Zavaliv Castle

Visitors to Zavaliv Castle can explore the remains situated on the hill overlooking the village. The site offers panoramic views of the surrounding countryside and a chance to experience the atmosphere of a 17th-century fortified residence. While facilities may be limited, the castle's historical ambiance is a draw for cultural tourism.

Nearby attractions

The Ternopil region is rich in historical sites, including other castles, churches, and museums that provide broader context to the area's heritage. Visitors often combine a trip to Zavaliv Castle with excursions to nearby towns and natural landmarks.

Frequently asked questions (FAQ)

When was Zavaliv Castle built and by whom?
Zavaliv Castle was constructed in the early 17th century by the Makowiecki family, a noble lineage in the region.
What architectural style characterizes Zavaliv Castle?
The castle reflects Renaissance military architecture, emphasizing symmetry and fortified stone construction typical of the early 1600s.
Is Zavaliv Castle open to visitors?
Yes, visitors can explore the partially preserved ruins of Zavaliv Castle, which offer scenic views and historical interest, though facilities may be limited.
What defensive features did Zavaliv Castle have?
The castle likely included thick stone walls, battlements, towers, and possibly a moat, designed to withstand sieges common in the 17th century.
Where is Zavaliv Castle located?
Zavaliv Castle is located in the village of Zavaliv in Ternopil Oblast, western Ukraine, situated on a strategic hilltop.

Photo gallery

Zavaliv Castle
Click to view

Photo by Unknown authorUnknown author•Public domain

1 photo • Click any image to view in full screen

Information

Hill Castle

Loading map...

Visitor reviews

No reviews yet. Been here? Write the first review and help other travelers!

Write the first review

Visited this castle? Share your experience

Your review helps other travelers and adds first-hand knowledge to our encyclopedia.
Write a review

(5/5)

0/2000 characters

Your review will be visible after admin approval

Nearby castles

10 km
Pidhaitsi Castle — Ukraine castle

Pidhaitsi Castle

Pidhaitsi, Ukraine

Pidhaitsi Castle (Ukrainian: Підгаєцький замок, romanized: Pidhayets'kyi zamok) is a significant late medieval defensive fortress located in the town of Pidhaitsi, within the Ternopil Oblast of western Ukraine. Positioned strategically on a hill overlooking the Koropets River, the castle was constructed in the 15th century to serve as a military stronghold and a protective refuge during a period marked by frequent regional conflicts and invasions. Historical context and construction The castle was built during the late medieval period, a time when the Kingdom of Poland and the Grand Duchy of Lithuania held sway over the region, which was then part of the historical province of Galicia. The 15th century was a turbulent era characterized by frequent raids and warfare, necessitating robust fortifications. Pidhaitsi Castle was designed primarily for defense, with its elevated position providing a commanding view of the surrounding landscape and the vital Koropets River valley below. Architectural features and layout Pidhaitsi Castle exemplifies the typical characteristics of a hill castle from the late medieval period. It was constructed using local stone and brick materials, which provided durability against siege weaponry. The castle's defensive system included thick curtain walls encircling the complex, with towers positioned at strategic points to allow for surveillance and defense. The main entrance was fortified with a gatehouse, likely equipped with a portcullis and murder holes to repel attackers. Inside, the castle contained various functional buildings such as residential quarters, storage facilities, and possibly a chapel, arranged around a central courtyard. The elevated location and natural terrain were integrated into the castle's defenses, making it difficult to assault. Military significance and historical events Throughout its history, Pidhaitsi Castle played a vital role in the defense of the region against invasions by the Ottoman Empire, Crimean Tatars, and other hostile forces. Its fortifications were tested in numerous conflicts, including during the 17th century when the area was a frequent battleground in the wars between the Polish-Lithuanian Commonwealth and the Ottoman Empire. The castle's military importance declined with the advent of modern warfare and changes in political control. Over time, the fortress fell into disuse and partial ruin, but it remains a symbol of the region's medieval heritage. Current condition and preservation efforts Today, Pidhaitsi Castle is classified as partially preserved. Although much of the original structure has deteriorated, significant portions of the curtain walls and some towers remain standing, offering valuable insights into late medieval military architecture in Ukraine. Efforts have been made by local authorities and heritage organizations to preserve and stabilize the ruins. The site attracts visitors interested in medieval history, architecture, and the cultural legacy of the Ternopil region. Interpretive signage and guided tours help contextualize the castle's historical significance. Visiting Pidhaitsi Castle The castle is accessible to the public, though facilities on-site may be limited due to its ruinous state. Visitors can explore the remains of the fortifications and enjoy panoramic views of the Koropets River valley. The best time to visit is during spring and summer when weather conditions are favorable for outdoor exploration. Nearby, the town of Pidhaitsi offers additional historical and cultural attractions, including churches and traditional Ukrainian architecture, providing a broader context for understanding the castle's role in regional history.

Late Medieval (14th–15th c.)
Details
24.5 km
Halych Castle — Ukraine castle

Halych Castle

Halych, Ukraine

Halych Castle is a prominent hill castle located in the town of Halych, Ukraine, overlooking the right bank of the Dniester River. Its origins trace back to the early 12th century, with the first recorded mention in 1119 describing a wooden fortress established by the East Slavic rulers of Galicia. This initial stronghold occupied a strategic high ground, which was essential for controlling the surrounding region and river routes. Over the centuries, the castle evolved from its wooden beginnings into a formidable stone fortress. During the 12th to 14th centuries, it served as the principal seat of power for the princes of Halych, playing a crucial role in the political and military landscape of medieval Galicia. The castle's location on a hill provided natural defensive advantages, which were enhanced by successive architectural developments. Medieval origins and early development The earliest phase of Halych Castle was characterized by wooden fortifications typical of early medieval Slavic defensive structures. By the mid-14th century, following the incorporation of Galicia and Western Volhynia into the Kingdom of Poland, the fortress underwent significant reconstruction in stone. This phase of rebuilding is believed to have been initiated either under King Casimir III the Great or Prince Lubart of Volhynia, marking a transition to more durable and imposing fortifications. This stone reconstruction expanded the castle's footprint and fortifications, transforming it into one of the largest strongholds in the region by the late 14th and early 15th centuries. The castle was garrisoned by over a thousand soldiers and equipped with early firearms, including cannons, reflecting advancements in military technology and the castle's strategic importance. Political shifts and military engagements In 1436, ownership of Halych Castle shifted to the Moldavian ruler Iliaș I after he pledged loyalty to the Polish crown. The castle's strategic position made it a focal point in regional conflicts, including a notable siege in 1509 by Moldavian forces under Bogdan III the One-Eyed, which the fortress successfully withstood. Renovations around 1520 by the Ruthenian voivode Otto Chodecki underscored the castle's ongoing military significance. The late 16th century saw the fortress severely damaged by fire but subsequently rebuilt using sandstone and brick. The redesign introduced a complex layout featuring two terraces and a roughly triangular shape fortified by multiple towers, gates, earthen embankments, and a deep moat. Fortifications and architectural features The late 16th-century reconstruction reflected contemporary military architectural trends, emphasizing layered defense systems. The castle's irregular triangular plan spanned approximately 1.7 hectares, with an upper terrace housing the main castle structures and a lower terrace enclosing a courtyard. Defensive features included five towers, primarily constructed of sandstone and brick, with at least three masonry corner towers providing strong points of defense. The fortress had three controlled gates and was surrounded by earthen embankments and a deep moat, enhancing its resistance to siege warfare. One of the most significant surviving structures is the gate tower, excavated in 2022. Measuring about 22 by 16 meters with walls up to 3.5 meters thick, it contained multiple firing openings and several rooms arranged over multiple levels. The tower also featured underground passageways that allowed secret exits beyond the castle's defenses. Within the castle, vaulted basement chambers served various functions such as storage and shelter. A small turret connected to a masonry tower led directly to a castle church, which housed a sculpted altar made from white alabaster, indicating the presence of religious practices within the fortress. Sieges, ownership changes, and decline Throughout the late 16th and early 17th centuries, Halych Castle faced multiple attacks from Ottoman and Tatar forces, notably in 1594, 1612, and 1624. Despite these assaults, the fortress remained resilient, serving as a key defensive bastion in the volatile borderlands. During the Khmelnytsky Uprising in 1649, the castle was captured by Cossack forces under Bohdan Khmelnytsky, highlighting the turbulent political environment of the region. Repairs funded by the Polish starosta Andrzej Potocki and overseen by Italian engineer Franciszek Corazzini transformed the castle into a triangular fortress with living quarters, administrative offices, courtrooms, and a chapel dedicated to St. Catherine. In 1676, during the Polish-Turkish War, the fortress was surrendered without resistance to a Turkish army led by Ibrahim Pasha of Damascus. This event led to the execution of the fortress commander Łachowski by King John III Sobieski for his failure. The subsequent Ottoman occupation caused further damage, accelerating the castle's decline. The construction of a new fortress in Stanisławów diminished Halych Castle's strategic importance. By 1767, parts of the castle walls were dismantled by order of the local governor, with stones repurposed for town construction projects. The ruins remained visible but gradually fell into neglect. Archaeological discoveries and preservation efforts Modern archaeological excavations began in 2022, focusing on the gate tower and other key defensive structures. These investigations uncovered structural remains and numerous artifacts, including bronze rings, coins, glass shards, decorated stove tiles, and ancient graffiti dating back to the 12th and 13th centuries. These findings provide valuable insight into the castle's long history and the daily lives of its inhabitants. Restoration efforts currently aim to preserve the chapel of St. Catherine, reconstruct parts of the southwestern tower, and rebuild connecting walls to restore the castle's historic silhouette. Halych Castle is recognized as a national cultural heritage site in Ukraine, reflecting its significant historical and architectural value. Today, visitors to Halych Castle can explore the remains of its defensive walls, towers, and gatehouse, gaining a tangible connection to the medieval past of Galicia and the complex history of this borderland fortress.

High Medieval (11th–13th c.)
Details
26.3 km
Kozova castle — Ukraine castle

Kozova castle

, Ukraine

Kozova Castle (Ukrainian: Козівський замок, romanized: Kozivs'kyi zamok) is a historic hill castle located in Ternopil Oblast, Ukraine, on the banks of the Koropets River. Constructed in the early 16th century, it served as a significant defensive stronghold during a period marked by frequent regional conflicts and shifting political powers in Eastern Europe. Historical context and strategic significance The castle was built in a time when the region was part of the Kingdom of Poland and the Polish-Lithuanian Commonwealth, a turbulent era characterized by frequent raids and wars involving local nobles, the Ottoman Empire, Crimean Tatars, and other forces. The location on a natural elevation by the Koropets River provided a strategic advantage, allowing defenders to monitor and control important trade and military routes. During the 16th century, fortifications like Kozova Castle were essential for local rulers to secure their domains against invasions and uprisings. The castle's position in the Ternopil region placed it within a network of similar fortresses that collectively guarded the borderlands of the Commonwealth. Architectural features and construction Kozova Castle is classified as a hill castle, meaning it was constructed on elevated terrain to maximize defensive capabilities. The castle's design reflects typical early 16th-century military architecture, which combined medieval defensive elements with emerging Renaissance influences. The fortification likely included thick stone walls, battlements, and towers designed to withstand siege warfare. The proximity to the Koropets River may have allowed for a natural moat or additional water defenses, enhancing the castle's protective measures. While detailed architectural plans or extensive remains are limited, the castle's construction would have featured a keep or donjon as the central stronghold, surrounded by curtain walls and possibly a courtyard. Defensive towers would have been positioned at strategic points to provide overlapping fields of fire against attackers. Materials and building techniques The castle was primarily built using local stone and timber, common materials in the region during the early modern period. Masonry techniques of the time emphasized durability and resistance to artillery, which was becoming more prevalent in warfare. Role through history and preservation status Throughout its history, Kozova Castle witnessed various military engagements and changes in ownership. Its defensive role diminished as warfare evolved and political borders stabilized. Over time, the castle fell into disuse and partial ruin, a fate shared by many similar fortifications in Ukraine. Today, Kozova Castle remains a site of historical interest, although it is not fully preserved. The ruins provide valuable insight into the region's military architecture and the socio-political landscape of the 16th century. Efforts to study and conserve the site contribute to understanding Ukraine's cultural heritage. Tourism and accessibility Visitors to Kozova Castle can explore the remnants of the fortification and enjoy the scenic views of the Koropets River valley. The site offers a glimpse into the defensive strategies employed in Eastern Europe during the Renaissance period. While facilities may be limited, the castle's location in Ternopil Oblast makes it accessible for those interested in historical architecture and regional history. Architectural and cultural significance Kozova Castle exemplifies the transitional military architecture of the early 16th century in Eastern Europe. It reflects the adaptation of medieval fortification principles to counter new threats posed by gunpowder weaponry. The castle is a testament to the region's complex history, marked by cultural exchanges and conflicts among various powers. As part of Ukraine's rich tapestry of historical sites, Kozova Castle contributes to the understanding of local defensive networks and noble residences. Its preservation, even in ruinous form, underscores the importance of safeguarding architectural heritage for future generations.

High Medieval (11th–13th c.)
Details