Zásadka Castle

Zásadka Castle: medieval fortress and Renaissance chateau in Czechia
Mnichovo Hradiště-Mohelnice nad Jizerou, Czech Republic
Late Medieval (14th–15th c.)
Ruins

Zásadka Castle is a historically significant site located in the municipality of Mnichovo Hradiště-Mohelnice nad Jizerou in the Czech Republic. Its origins date back to the medieval period, initially established as a small fortified manor known locally as a tvrz. The castle's foundation is attributed to the knights Ješek Ocas or his brother Ješek from Zásadka, marking the beginning of a defensive stronghold that would evolve over centuries. The earliest written record of the property appears in documents from 1406, when it was acquired by Matěj Pomazánka of Zliv.

The medieval origins and early ownership

Throughout the 15th century, Zásadka Castle changed hands multiple times, notably coming under the ownership of the Čuchové family. However, financial difficulties led to the sale of the estate in 1452 to Jiří of Poděbrady, an influential figure in Czech history. This period was crucial for the castle's development, as it transitioned from a modest manor to a fortified residence. By the end of the century, under the stewardship of Frycek of Daliměřice, the manor underwent significant reconstruction that transformed it into a more formidable fortress. This renovation culminated in the renaming of the site as Nová Zásadka or "New Zásadka," reflecting its enhanced defensive capabilities and elevated status.

Renaissance transformation and architectural evolution

The 16th century marked a pivotal era for Zásadka Castle, characterized by decline and renewal. By 1520, under Jan Hrzán of Harasov, and later Petr Samšinský of Samšina in 1539, the castle was described as dilapidated, indicating neglect or a loss of strategic importance. The turning point came in 1560 when Zikmund Vančura of Řehnice acquired the property and initiated a comprehensive transformation. He adapted the medieval fortress into a Renaissance chateau, incorporating architectural elements that reflected the period's tastes and residential needs. This included the construction of a large palace extending along the northwest and southwest sides, built adjoining the older fortification walls to blend medieval defensive features with Renaissance elegance.

Architectural features of the Renaissance chateau

The Renaissance additions to Zásadka Castle are notable for their integration with the existing medieval structures. The large palace featured spacious living quarters and refined design elements, signaling a shift from purely defensive architecture to a more comfortable noble residence. This adaptation illustrates the broader trend in castle architecture during the Renaissance, where fortifications were often softened to accommodate residential luxury without entirely sacrificing security.

Later history and decline

At the dawn of the 17th century, Václav Budovec of Budov acquired Zásadka and made further modifications shortly after 1604. Subsequently, the castle became part of the extensive Mnichovo Hradiště estate under the ownership of the prominent Valdštejn family. Despite their influence, the estate's fortunes waned over time, and by the late 18th century, the castle's use had significantly diminished. A devastating fire in 1790 severely damaged the structure, although the roof remained intact until at least 1820. Gradually, the castle fell into ruin throughout the 19th century, with only a gamekeeper residing there in the early 1800s. The Valdštejn family retained ownership until 1945.

Architectural remains and site features

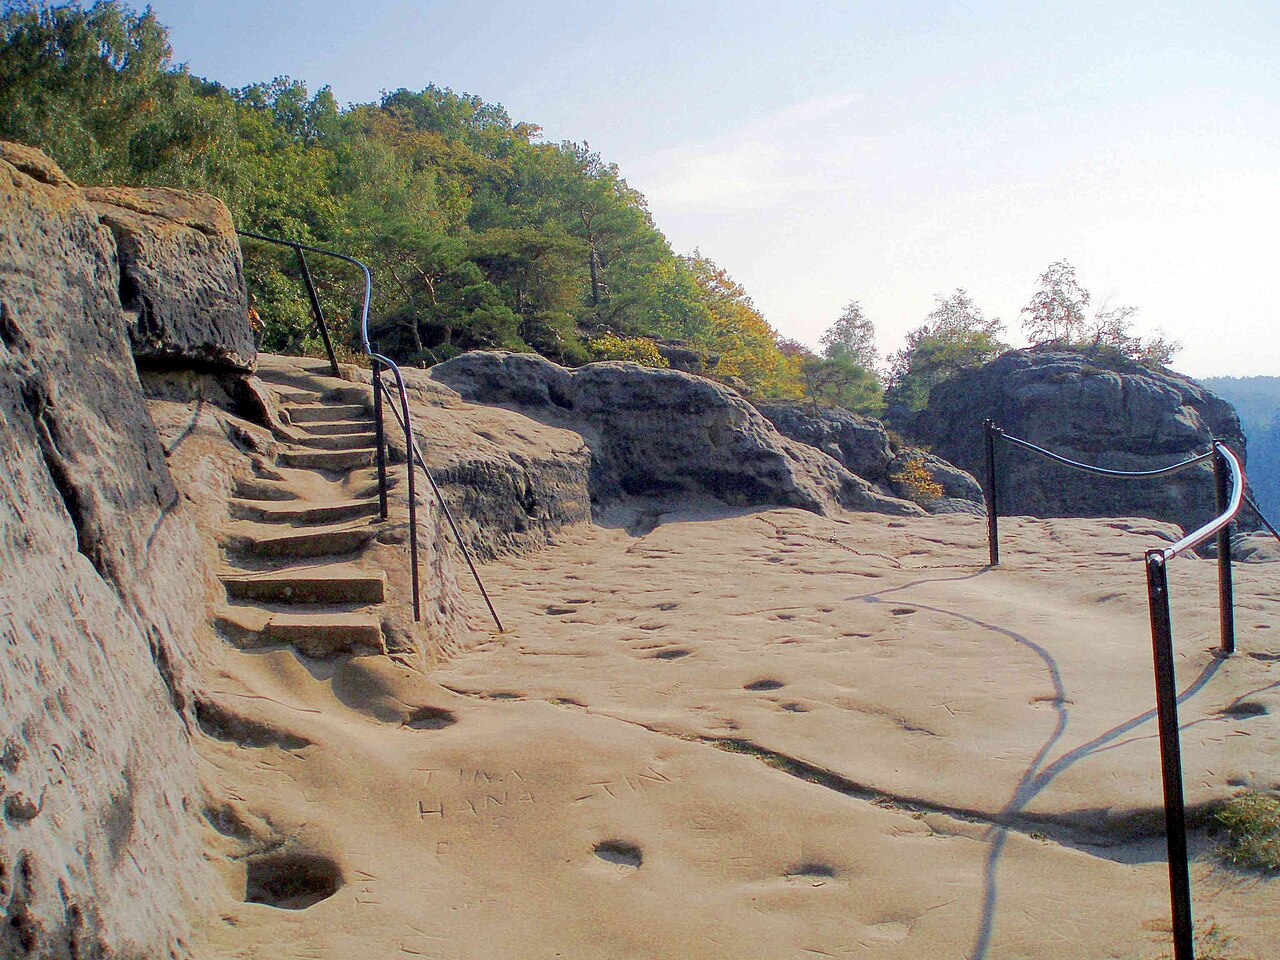
The ruins of Zásadka Castle are situated on a rocky promontory overlooking the left bank of the Jizera River, approximately 260 meters above sea level. The steep slopes provide natural defensive advantages that were skillfully exploited by the original builders. The surviving structures primarily consist of stone masonry walls in various states of preservation, offering insight into the castle's layered history.

Medieval elements

Among the oldest remains is a two-wing palace on the northern part of the site, partially buried under accumulated earth. This structure includes vaulted cellars with barrel vaults, a hallmark of medieval architecture, serving vital storage and administrative functions. The original Gothic manor likely featured a square tower at the southwestern corner, though today only subtle terrain changes mark its former location. Defensive ditches in front of the entrance further underscore the site's fortified nature.

Renaissance additions

The Renaissance period introduced substantial expansions, including the large palace extending along the northwest and southwest sides. These additions demonstrate the adaptation of medieval fortifications to accommodate Renaissance residential styles, blending functionality with aesthetic refinement.

Visiting Zásadka Castle today

Today, visitors can explore the ruins accessible via a marked green tourist path that ascends a steep, rocky trail. The site offers panoramic views of the Jizera valley, including the nearby town of Mohelnice and the distant Ještěd mountain. The ruins stand as a testament to the castle's long and varied history, preserved as a cultural heritage landmark since 1967.

Zásadka Castle exemplifies the architectural evolution from a medieval fortified manor to a Renaissance chateau, reflecting broader historical and cultural shifts in Czechia. Its ruins offer valuable insights into the defensive and residential strategies of the past, making it a significant site for both historians and visitors interested in medieval and Renaissance architecture.

Frequently asked questions (FAQ)

How do I get to Zásadka Castle?
Zásadka Castle is located in Mnichovo Hradiště-Mohelnice nad Jizerou, Czechia. You can reach the castle by car or public transport; the nearest train station is a short distance away. There are also local buses that connect to the nearby towns, making it accessible for visitors.
What is the historical significance of Zásadka Castle?
Zásadka Castle dates back to the 14th century and played a vital role in the region's history as a noble residence. It reflects the architectural styles of its time and has been a witness to many historical events. The castle's rich history adds to its allure as a tourist destination.
When was Zásadka Castle built?
Zásadka Castle was constructed in the 14th century, initially serving as a fortified residence. Over the years, it underwent various renovations and expansions, showcasing different architectural styles. Its historical layers provide insight into the evolution of medieval architecture in the region.
Can I take guided tours of Zásadka Castle?
Yes, guided tours are available at Zásadka Castle, providing visitors with in-depth knowledge of its history and architecture. Tours typically include access to the main rooms and grounds, along with interesting anecdotes about the castle's past. It's advisable to check the schedule in advance to ensure availability.
Why is Zásadka Castle a popular attraction?
Zásadka Castle is popular due to its stunning architecture and rich history, which attract history enthusiasts and architecture lovers alike. Its picturesque setting amidst beautiful landscapes also makes it a perfect spot for photography and leisurely strolls. Additionally, the castle hosts various cultural events throughout the year, enhancing its appeal.
Is it possible to visit Zásadka Castle year-round?
Zásadka Castle is typically open to visitors from spring to autumn, with specific opening hours that vary by season. However, some events and activities may occur during winter, so checking the official website for seasonal updates is recommended. Planning your visit during the warmer months allows you to fully enjoy the castle grounds.
What are the ticket prices for Zásadka Castle?
Ticket prices for Zásadka Castle vary depending on the type of tour and any special events. Generally, entrance fees are reasonable, making it accessible for families and tourists. Discounts may be available for children, students, and senior citizens, so be sure to inquire at the ticket office.
What are the opening hours for Zásadka Castle?
Zásadka Castle's opening hours can vary, but it generally opens from 10 AM to 5 PM during the peak season. It's closed on certain days or during public holidays, so it's always a good idea to check the castle's official website for the most current hours before planning your visit. Early arrivals are recommended to avoid crowds.
Are there any nearby attractions to visit?
Yes, there are several attractions near Zásadka Castle, including beautiful parks, natural reserves, and other historical sites. Visitors can explore the charming town of Mnichovo Hradiště, which offers cultural experiences and local cuisine. A day trip can combine a visit to the castle with nearby hiking trails and scenic views.

Information

Hill Castle

Loading map...

Visitor reviews

No reviews yet. Been here? Write the first review and help other travelers!

Write the first review

Visited this castle? Share your experience

Your review helps other travelers and adds first-hand knowledge to our encyclopedia.

Write a review

(5/5)

0/2000 characters

Your review will be visible after admin approval

Nearby castles

3.3 km

Mnichovo Hradiste Castle

Mnichovo Hradiště, Czech Republic

Mnichovo Hradiste Castle stands as a remarkable example of architectural evolution in the Czech Republic, originally constructed as a Renaissance chateau in 1606 by the nobleman Václav Budovec from Budov. This initial phase reflected the Renaissance emphasis on symmetry, proportion, and classical elements, typical of early 17th-century aristocratic residences. The castle's origins are closely tied to the political and social upheavals of the time, notably the aftermath of the Battle of the White Mountain in 1620, after which the property was acquired by the influential military leader Albrecht von Wallenstein. Transformation into a Baroque complex At the turn of the 17th and 18th centuries, Mnichovo Hradiste Castle underwent a significant Baroque reconstruction, reshaping the original Renaissance structure into the grand form visible today. This extensive rebuilding included the addition of a chateau, stables, riding school, and a sala terrena, reflecting the Baroque era's penchant for theatricality, grandeur, and integration of architecture with landscape. The castle's gardens were redesigned from the original French formal style into an English park, illustrating changing tastes in garden design and the influence of naturalism. Associated religious buildings The castle complex is closely linked with several religious structures, notably the Capuchin monastery, the Church of the Three Kings, and the Chapel of St. Anne. These buildings contribute to the historical and cultural significance of the site. The Chapel of St. Anne holds particular importance as the burial place of Albrecht von Wallenstein, the prominent general of the Thirty Years' War, whose legacy is deeply intertwined with the castle. Interior highlights and cultural heritage The main sightseeing route through Mnichovo Hradiste Castle offers visitors a rich experience of 17th-century interiors that feature exquisite wall paintings and collections of Oriental porcelain. These elements provide insight into the tastes and wealth of the castle's historical owners. A notable feature is the glimpse into the library of Duchov Castle, another property of the Wallenstein family. This library is historically significant as it was once managed by Giacomo Casanova, the famed adventurer and writer, who spent the last thirteen years of his life there. Rare castle theatre and historical events One of the unique attractions within the castle is the rare castle theatre dating from 1833. This theatre was inaugurated during the Assembly of the Three Monarchs, also known as the Holy Alliance, an event organized by Chancellor Metternich. The theatre is part of the second sightseeing route, which showcases period interiors along with costumes and theatrical props, offering a vivid glimpse into the cultural life of the castle during the 19th century. Architectural and historical significance Mnichovo Hradiste Castle exemplifies the transition from Renaissance to Baroque architecture in Central Europe, reflecting broader European artistic and cultural trends. Its association with Albrecht von Wallenstein connects it to the military and political history of the Thirty Years' War, while the presence of the Capuchin monastery and related religious sites emphasize its spiritual and community roles. The castle's preserved interiors and theatre contribute to its status as a cultural monument, attracting visitors interested in history, architecture, and the arts. Preservation and current use The castle is maintained in a well-preserved condition, allowing public access to its historical interiors and gardens. It serves as a museum and cultural venue, hosting exhibitions and events that highlight its rich heritage. The combination of architectural beauty, historical depth, and cultural programming makes Mnichovo Hradiste Castle a significant destination in the Czech Republic's network of historic sites.

Renaissance (15th–17th c.)
Details
4.5 km
Drábské světničky — Czech Republic castle

Drábské světničky

Mnichovo Hradiště, Czech Republic

Drábské světničky stands as a remarkable example of a hill castle ingeniously integrated with natural sandstone formations near Mnichovo Hradiště in the Czech Republic. Established in the early 13th century, this fortified complex uniquely combines natural rock pillars with medieval defensive architecture, reflecting the strategic and religious priorities of its builders. Historical background and strategic significance Constructed likely during the second third of the 13th century, Drábské světničky was founded by Cistercian monks from Hradiště who were active in colonizing the surrounding region. The fortress served as a crucial watchpoint to protect monastic lands and to oversee a segment of the nearby Jizera river trail, an important medieval route. It was part of a defensive network that included other nearby fortifications such as Klamorna and Staré Hrady u Příhraz. This network was designed to secure the economic and territorial interests of the monastic community, reflecting the intertwined nature of religious and military functions in medieval Bohemia. The castle's active use extended through the 14th century, with archaeological evidence confirming continuous occupation. The site shows signs of intermittent activity into the 15th century, including a possible reactivation during the Hussite Wars, a period of religious and political upheaval in Bohemia. The presence of a Catholic chapel and a stone reliquary niche within the fortress suggests that it maintained Catholic religious functions even during times when Hussite forces were prominent, indicating a complex religious landscape. In the 16th and 17th centuries, the fortress saw occasional use by members of the Unity of the Brethren and Utraquist clergy, groups associated with Bohemian reformist Christian movements. Some chambers were adapted as emergency shelters during the Thirty Years’ War, illustrating the site's continued strategic and protective role through periods of conflict and instability. Following the Battle of Lipany in 1434, which decisively ended the Hussite Wars, the fortress was abandoned. Over subsequent centuries, parts of the sandstone formations were quarried for building materials, altering the natural rock structures and contributing to the site's gradual decline. Archaeological interest began in earnest in the late 19th century, with Josef Ladislav Píč’s 1888 research at the Prague National Museum marking a significant milestone. By 1950, a detailed model of the castle was created to aid preservation efforts, reflecting a growing appreciation of its cultural and historical value. Architectural features and site layout Drábské světničky is notable for its integration with a complex of five to seven sandstone pillars, each ranging from 15 to 40 meters in height. These natural rock formations are separated by narrow crevices, within which a total of eighteen chambers were carved directly into the stone. These chambers served diverse functions, including living quarters, storage rooms, and a chapel, demonstrating a sophisticated use of the natural environment for habitation and defense. Archaeological excavations have revealed the foundations of seven wooden structures that once stood upon or adjacent to the sandstone pillars. These buildings were connected by a system of five bridges and five stairways, ingeniously designed to traverse the gaps between the rock pillars. A carved stone channel secured a wooden palisade, forming part of the fortress's defensive perimeter. Although the wooden elements have largely disappeared, enough remains to allow accurate reconstructions of the staircases and galleries that linked the various sections. The main entrance, located on the eastern side, was protected by a substantial timber tower accessed via a drawbridge or suspension bridge anchored to adjacent rocks. This defensive feature was vital for controlling access to the complex. Additionally, the fortress was guarded by three other defensive towers and a palisade fortification, emphasizing its military purpose. Among the carved chambers, the largest is the chapel, which includes a carved altar and a stone niche for a reliquary, uncovered during excavations in 1921. A chamber often described as a dungeon is now believed to have functioned as a granary, highlighting the multifunctional nature of the carved spaces. Over the centuries, the soft sandstone has suffered erosion, leading to the loss of features such as the carved steps leading to the chapel altar, which were still visible in the 1960s. Cultural and environmental significance The site today is protected within a natural landscape reserve and is part of the Natura 2000 network, underscoring its environmental as well as cultural importance. The delicate sandstone formations require careful preservation, and climbing on the rock pillars is prohibited to prevent further damage. The surviving wooden bridges and staircases offer valuable insights into medieval construction techniques adapted to challenging natural topography. Drábské světničky represents a unique fusion of natural geology and medieval defensive architecture. Its preservation allows visitors and scholars to explore a rare example of rock-carved fortifications that served both military and religious functions. The site’s history reflects broader themes in Bohemian history, including monastic colonization, religious conflict, and adaptation to warfare over several centuries. Archaeological research and preservation efforts Systematic archaeological investigations began in the late 19th century, with significant contributions from Josef Ladislav Píč, whose work helped document and interpret the site’s complex layout. Continued research throughout the 20th century has enhanced understanding of the castle’s construction phases, usage patterns, and the various cultural influences reflected in its architecture. Preservation efforts have focused on stabilizing the sandstone pillars and reconstructing elements of the wooden infrastructure to facilitate visitor access and education. The 1950 model of the castle remains an important tool for visualizing the original configuration and guiding conservation strategies. These initiatives ensure that Drábské světničky remains an accessible and informative heritage site that illustrates the ingenuity of medieval builders in adapting to their natural environment.

High Medieval (11th–13th c.)
Details
4.9 km

Klamorna

Mnichovo Hradiště, Czech Republic

Klamorna is a remarkable hillfort located near Mnichovo Hradiště in the modern Czech Republic. The site boasts a long and complex history, beginning in the Middle Eneolithic period approximately 5,000 years ago. Early communities intermittently settled on the sandstone promontory, taking advantage of its naturally defensible position. This prehistoric occupation continued until around the 3rd century BCE, when the settlement suffered a violent and abrupt end, marking a significant transition in the site's use. Centuries later, during the early medieval period in the 9th century, the nearby Hrady hillfort was fortified as part of a wider defensive network. Klamorna itself was strategically important as its narrow connecting neck was fortified with a rampart to control access, enhancing the security of the region. This early medieval fortification reflects the site's ongoing military and strategic significance in the landscape. Medieval fortress system and strategic importance From the second half of the 13th century, Klamorna became integrated into a larger fortress system that included other prominent strongholds such as Drábské světničky, Staré Hrady, and Hynšta. These castles and hillforts were positioned around the edges of Mužský hill, forming a defensive perimeter that played a critical role in regional security during the high and late medieval periods. This network of fortifications helped control important routes and provided refuge during times of conflict. Despite its strategic value, Klamorna eventually fell into ruin. However, it experienced a brief resurgence during the Hussite Wars in the early 15th century. Commanded by the notable military leaders Bernart and Bartoš of Valečov, the fortress was occupied and used as a defensive position during this tumultuous period of religious and military conflict in Bohemia. Architectural features and remains The site of Klamorna is situated on a sandstone outcrop with steep, nearly vertical sides, providing a naturally defensible location. The promontory is separated from the surrounding plateau by a narrow neck, historically closed off by a prehistoric rampart that formed part of an early hillfort defensive system. This rampart was designed to control access and protect the inhabitants from potential attackers. Interestingly, the upper rock platforms of Klamorna do not show evidence of permanent stone-built structures, which is unusual for medieval fortifications. However, on the southern edge of the summit, a cistern carved directly into the sandstone remains visible. This rock-cut water reservoir would have been essential for collecting and storing rainwater, ensuring a reliable supply during dry periods or sieges. Towards the rear of the site, a natural rock crevice contains four chambers carved into the sandstone. Two of these chambers still preserve stone tables, indicating they likely served specific functional or communal purposes, possibly as meeting rooms or storage areas. One chamber features the remains of a delicately carved window, an architectural detail that has allowed historians to date this part of the site to the 15th century. This suggests continued use or refurbishment during the Hussite Wars. Phases of construction and historical layers The combination of the prehistoric rampart, the cistern, and the rock-cut chambers reveals multiple phases of construction and reuse at Klamorna. These layers reflect the evolving tactical needs and cultural influences over millennia. The site stands as a testament to the adaptability of its occupants, who modified the natural landscape to suit their defensive and domestic requirements. Nearby, the ruins of the 16th-century Píč farmstead further attest to the long history of human activity in the area surrounding Klamorna. This continuity of settlement highlights the enduring importance of this location through various historical periods. Cultural significance and preservation Since 1967, Klamorna has been formally recognized for its cultural and historical importance, receiving protected status alongside other notable sites such as Drábské světničky and Hrada hillfort. This protection helps preserve the unique archaeological and architectural features of the site, ensuring that its rich history remains accessible for future generations. Today, Klamorna offers visitors a fascinating glimpse into prehistoric settlement patterns, medieval military architecture, and the complex history of Bohemia. Its combination of natural defenses and human-made modifications make it a valuable site for understanding the region's past.

Early Medieval (5th–10th c.)
Details