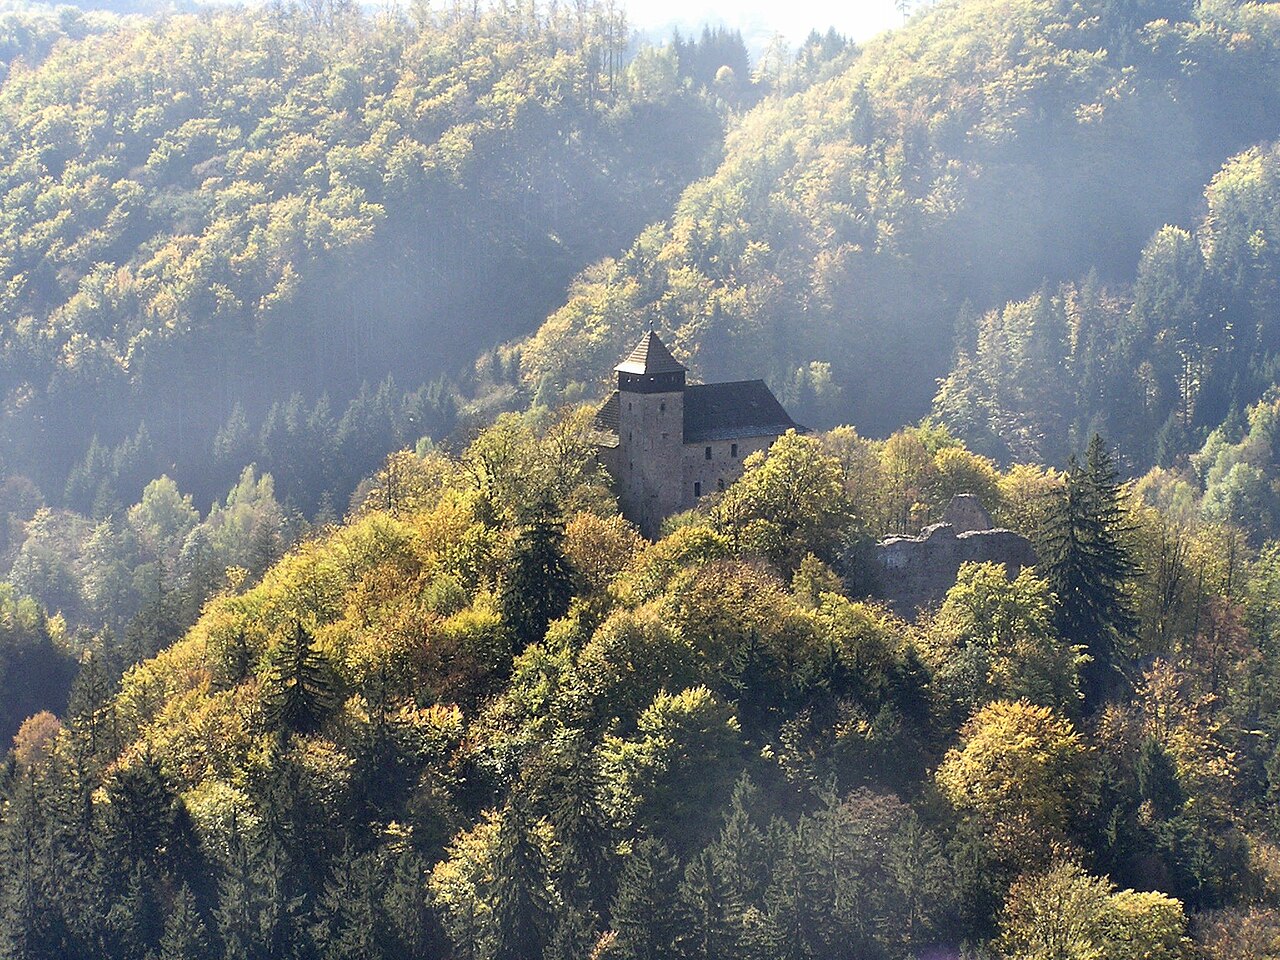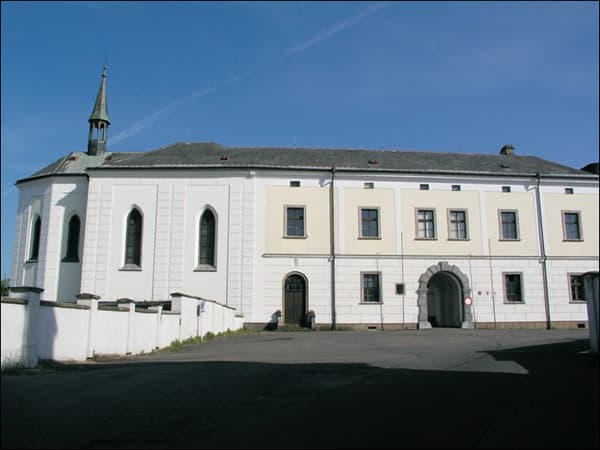
Žamberk Castle — Czech Republic castle

Žamberk Castle

Žamberk Castle: renaissance hill castle in Czechia
Renaissance (15th–17th c.)
Žamberk Castle is a notable Renaissance hill castle located in the Czech Republic, dating back to the 16th century. It exemplifies the architectural transition from medieval fortifications to more comfortable and stylistically refined residences that characterized the Renaissance period in Central Europe. The castle's elevated position on a hill provides strategic advantages, typical of hill castles, allowing for commanding views of the surrounding landscape and natural defenses against potential attackers.

Historical background and construction

The origins of Žamberk Castle trace back to the Renaissance era, a time when castles in the region were often reconstructed or newly built to reflect contemporary tastes and defensive needs. The castle was constructed in the 16th century, during a period marked by relative peace and the rising influence of Renaissance art and architecture in the Czech lands. This era saw many medieval castles transformed into stately homes with enhanced living quarters and ornamental features.

While specific records about the original builders or architects of Žamberk Castle are scarce, the castle's design aligns with Renaissance ideals, featuring balanced proportions, symmetrical layouts, and decorative elements that emphasize harmony and classical motifs.

Architectural features and layout

Žamberk Castle is characterized by its well-preserved Renaissance architectural style. The castle complex typically includes a central residential building surrounded by defensive walls and towers, which were adapted from earlier medieval fortifications or newly constructed to fit Renaissance aesthetics.

The castle's fortification elements include thick stone walls, battlements, and possibly a moat or ditch that enhanced its defensive capabilities. The residential areas are designed to offer comfort and status, with spacious halls, chambers, and possibly a courtyard that served both functional and ceremonial purposes.

Defensive structures

The castle's hilltop location naturally contributed to its defense, complemented by man-made features such as towers and fortified gates. These structures allowed defenders to monitor the surrounding area and repel attacks effectively.

Residential and ceremonial spaces

Inside, the castle likely housed a great hall for gatherings and feasts, private chambers for the lord and family, and service areas for staff. The Renaissance influence would be evident in the decorative details, including window designs, doorways, and interior finishes that reflected the period's artistic trends.

Significance and cultural heritage

Žamberk Castle holds cultural and historical importance as a representative example of Renaissance castle architecture in Czechia. It illustrates the adaptation of fortifications into more refined noble residences during the Renaissance, marking a shift in the function and appearance of castles.

The castle's preservation allows visitors and scholars to study the architectural and historical developments of the period, offering insights into the lifestyle and social structures of Renaissance nobility.

Current condition and visitor information

Although specific details about the castle's current condition are limited, it is generally recognized as a well-preserved Renaissance hill castle. It may be accessible to the public for tours or cultural events, providing an opportunity to explore its architectural features and historical context firsthand.

Visitors interested in Renaissance architecture and Czech history will find Žamberk Castle a valuable destination. Its scenic hilltop setting also offers picturesque views, enhancing the experience of exploring this historical monument.

Frequently asked questions (FAQ)

How do I get to Žamberk Castle?
Žamberk Castle is located in the picturesque town of Žamberk in Czechia, easily accessible by car or public transport. If you’re traveling by train, the nearest station is Žamberk, from which you can take a short walk to the castle.
What is the historical significance of Žamberk Castle?
Žamberk Castle dates back to the 13th century and served as a vital stronghold for the noble family of Žamberk. Over the centuries, it has witnessed numerous historical events and transformations, reflecting the rich heritage of the region.
When was Žamberk Castle built?
Construction of Žamberk Castle began in the early 13th century, around 1240, and it has undergone various renovations throughout the centuries. The castle's architectural style showcases the evolution of medieval fortifications and Renaissance influences.
Can I take guided tours of Žamberk Castle?
Yes, guided tours are available and highly recommended to fully appreciate the castle's history and architecture. These tours typically include access to the main hall, chapel, and other significant areas, providing an in-depth look at the castle's past.
Why is Žamberk Castle a popular tourist destination?
Žamberk Castle attracts visitors for its stunning architecture, rich history, and beautiful surrounding landscapes. Additionally, the castle hosts various cultural events and exhibitions throughout the year, making it a vibrant part of the local community.
Is it possible to visit Žamberk Castle year-round?
Yes, Žamberk Castle is open to visitors throughout the year, though specific areas may have seasonal restrictions. It’s advisable to check the official website for the most current information on opening hours and tour availability.
What are the ticket prices for Žamberk Castle?
Ticket prices for Žamberk Castle are generally affordable, with discounts available for students and seniors. Family tickets and group rates may also be offered, making it an economical choice for visitors.
What are the best times to visit Žamberk Castle?
The best times to visit Žamberk Castle are during the spring and fall when the weather is mild and the surrounding nature is at its most beautiful. Summer can be busy with tourists, while winter offers a quieter experience, albeit with fewer tours available.
Are there any nearby attractions to visit after Žamberk Castle?
Yes, nearby attractions include the scenic landscape of the Orlické Mountains and the charming town of Žamberk itself, which features historical architecture and local shops. Additionally, the region is perfect for hiking and exploring nature trails.

Photo gallery

Žamberk Castle
Click to view

Photo by Employees of MMŽbk•CC BY-SA 3.0

1 photo • Click any image to view in full screen

Information

Hill Castle

Loading map...

Visitor reviews

No reviews yet. Been here? Write the first review and help other travelers!

Write the first review

Visited this castle? Share your experience

Your review helps other travelers and adds first-hand knowledge to our encyclopedia.
Write a review

(5/5)

0/2000 characters

Your review will be visible after admin approval

Nearby castles

5.7 km
Žampach Castle — Czech Republic castle

Žampach Castle

Žampach-Žamberk, Czech Republic

Žampach Castle stands as a significant medieval hill fortress located in the municipality of Žampach-Žamberk in eastern Bohemia, Czechia. Founded in the late 13th century by Bohemian settlers aiming to secure and develop a sparsely populated border forest region, the castle embodies the strategic and architectural characteristics of early Gothic fortifications in Central Europe. The castle's earliest recorded connections date back to 1309, with ownership solidifying under Křesislav ze Žampachu by 1312. Its control passed through notable noble families, including the Lipé and Smojna clans, reflecting the feudal dynamics of the High Medieval period. The castle's history is marked by conflict, most notably during the mid-14th century when Jan ze Smojna, known as "Pancíř," used it as a base for raiding neighboring lands. This led to a decisive siege by King Charles IV around 1355–1356, after which the castle was integrated into royal administration and later granted to Čeněk of Potštejn. The castle's role during the Hussite Wars In the early 15th century, Žampach Castle became entwined with the religious and political upheavals of the Hussite Wars. Mikuláš Žampach of Potštejn, a prominent Hussite supporter, owned the castle during this turbulent era. The fortress was attacked and plundered by Catholic forces from Silesia in 1421 due to its owners' Hussite sympathies. Control of the castle shifted multiple times, illustrating the chaotic nature of the period. By 1429, it was reclaimed by Jan Žampach of Potštejn, reinforcing its strategic importance in the region. Architectural features and layout Constructed in the early Gothic style, Žampach Castle is perched atop a conical hill, a typical location for hill castles designed for defense and surveillance. Its layout is distinctly divided by a deep, rock-cut moat into two primary sections: the western outer bailey and the eastern main castle. The outer bailey was fortified with a robust stone wall and likely contained wooden structures for economic activities such as workshops and storage. The main castle featured a compact but highly defensible core dominated by a tall, tower-like residential palace, oriented across the hilltop. Access was controlled via a southern gate, probably flanked by a defensive tower, and the entire core was enclosed by a continuous curtain wall. This design reflects typical medieval defensive strategies focused on layered fortifications and controlled entry points. 15th-century renovations and additions Following damage sustained during the Hussite Wars, the castle underwent significant repairs and enhancements in the third quarter of the 15th century. New stone buildings, including a brewery and a water-powered mill, were constructed within the outer bailey, which was further subdivided by an internal wall to impede attackers. A new defensive structure known as the White Tower was erected to guard the castle entrance. The castle chapel, possibly built during this period, added a religious dimension to the fortress complex. The residential palace was renovated, incorporating a stone corner block dated 1469, which remained until the late 18th century. Builders reused stones from earlier fortifications to strengthen newer constructions, illustrating adaptive reuse of materials common in medieval architecture. Decline and later history By the mid-16th century, many of the castle's buildings had fallen into ruin. The outer bailey's structures were reduced to walls, the White Tower and chapel were heavily damaged, and the residential palace was dilapidated, as noted by contemporary observer Václav ze Šonov. A smaller fortification called Chudoba, documented in 1540, guarded the approach to the castle but was already in decline and likely disappeared by the 17th century. Žampach Castle was also the site of a clandestine counterfeiting operation producing false coins until its discovery in 1542. This illicit activity likely had the tacit approval of the estate's administrators before the property was redeemed by Zdeněk Žampach of Potštejn in 1539. The castle suffered further damage during the Thirty Years' War in the 17th century, with occupations by imperial and Swedish troops causing repeated harm in 1634, 1639, and 1648. After these events, the castle ceased to function as a residence or fortress and gradually fell into ruin. The chapel and later modifications The castle chapel, first mentioned in 1540 and used as a family crypt by the Bukovský family, was rebuilt by Jesuits in 1672 and dedicated to the Holy Cross. However, it was demolished sometime after 1787. From the 17th century onward, stones from the castle ruins were repurposed for local building projects, including a Jesuit residence nearby. In the early 20th century, efforts were made to stabilize the ruins, including the addition of wooden footbridges and lookout towers, though these structures have not survived. Archaeological excavations between 1991 and 2002, led by Miroslava Cejpová, conserved historic masonry and improved access. Further landscape modifications occurred around 2011–2013, enhancing visitor experience. Current state and archaeological significance Today, Žampach Castle is a well-preserved ruin nestled within a heavily wooded area. Faint traces of the outer bailey walls and former economic buildings remain visible. Excavations have uncovered vaulted ground-floor rooms of the residential palace, remnants of a vaulted gate, and fragments of the northern curtain wall. Archaeological finds include medieval pottery shards near the brewery and fragments of technical ceramics and copper sheets linked to the 16th-century counterfeiting workshop. Architectural fragments such as portal and window stones are preserved in a local lapidarium and the nearby Žampach chateau. Modern preservation efforts include wooden safety barriers along steep slopes and informational signage guiding visitors from the surrounding park to the castle remains. Žampach Castle remains an important cultural and historical monument, reflecting the complex medieval and early modern history of eastern Bohemia.

High Medieval (11th–13th c.)
Details
8.2 km
Litice Castle — Czech Republic castle

Litice Castle

Litice nad Orlicí, Czech Republic

Litice Castle stands as a remarkable example of a medieval hill castle in the northeastern region of Bohemia, present-day Czechia. Founded in the late 13th century, it was strategically constructed atop a steep hill surrounded on three sides by a winding river, leveraging the natural landscape for defense. This location, in the forested borderlands of the time, was sparsely inhabited and under royal ownership, making the castle an essential stronghold for securing the region. The castle was established by the Drslavic family, originally from southwestern Bohemia near Plzeň, who named the fortress after their ancestral home. Over centuries, Litice Castle evolved both architecturally and historically, reflecting the changing political and military landscape of Bohemia from the High medieval period through the Late medieval era. Historical significance and ownership In the early 14th century, Litice Castle gained political importance when it served as a prison for notable nobles such as Jindřich z Lipé in 1309. The castle's ownership shifted multiple times between influential families and royalty. After its founding family, the Drslavics, the castle came under the control of the royal family when King John of Bohemia pledged it to Jindřich mladší z Lipé in 1316. Later, in 1333, it was reacquired by Emperor Charles IV, a pivotal figure in Bohemian history, who consolidated royal power. Subsequently, the castle passed to the Lords of Lichtenburk and then to the Kunštát family by 1371, who presided over it for nearly 150 years. Viktorin of Kunštát, a Hussite sympathizer closely allied with the general Jan Žižka, owned the castle during the turbulent Hussite Wars. In 1421, the fortress endured a siege by Silesian princes, sustaining damage but withstanding the assault. Following the wars, Jiří z Kunštátu a Poděbrad undertook significant rebuilding and expansion in the mid-15th century, enhancing the castle's fortifications and residential spaces. His efforts transformed Litice into a principal family stronghold. Notably, his grandson Jiří Münsterberský was born within the castle walls in 1470. Economic and political shifts in the late 15th century led to the castle's decline in strategic importance. After 1495, burdened by debts from conflicts with Matthias Corvinus, Jiří Münsterberský sold Litice to Vilém of Pernštejn. Pernštejn shifted the regional administrative center to nearby Potštejn, reducing Litice's prominence. The castle remained with the Pernštejn family until 1556, after which it passed briefly to Ernest of Bavaria and then to Václav Okrouhlický. In 1562, Mikuláš of Bubna acquired Litice, initially making it his family seat before building other residences and gradually abandoning the castle. By the mid-17th century, Litice had fallen into partial ruin, repurposed mainly for storage. Minor repairs in 1681 and 1776 slowed deterioration but did not restore the castle to its former glory. The 19th and early 20th centuries saw renewed interest in preservation under the ownership of the Parish family. Between 1933 and 1935, key structural stabilization and visitor access improvements were implemented. Archaeological investigations in the 1980s revealed early masonry and informed conservation strategies. After further restoration, Litice Castle reopened to the public in 1992, though it required temporary closure for emergency repairs in 2015–2016. Architectural features and fortifications Layout and defensive structures The castle's roughly elliptical layout is defined by a rocky hilltop surrounded by a moat and an earth rampart. A secondary moat protects the northern approach, enhancing the natural defenses provided by the winding river encircling the site. The core buildings date primarily to the late 13th and 14th centuries, with significant expansions in the mid-15th century. At the heart of Litice Castle are two palaces facing each other, complemented by a tall square tower and various economic buildings. The outer courtyard on the northern and western sides is enclosed by a thick defensive wall reinforced by two bastions designed to resist artillery, a reflection of evolving military technology during the Poděbrady family era. Although these fortifications were somewhat behind the latest military architectural trends of the period, they were formidable and well-suited to the castle's strategic needs. Gatehouse and heraldry The main gate on the northern side features a tower with separate entrances for pedestrians and carriages, accessed by crossing two drawbridges over a partially filled moat. The gate façade is richly decorated with carved heraldic symbols, including the Kunštát family coat of arms, as well as those of Bohemia, Moravia, and Upper Lusatia. The date 1468 is inscribed above the entrance, marking the completion of the significant reconstruction under Jiří z Poděbrad. Above the carriage entrance are three human figure reliefs, with the central figure believed to represent King Jiří (George of Poděbrady). The gatehouse contained a guardroom and a spiral staircase leading to upper defensive levels, highlighting the castle's dual role as a residence and fortress. Palaces and tower The southern palace originally had three stories and housed the more prestigious rooms, notable for their rib-vaulted ceilings and large windows designed to maximize natural light. Access to the first floor was through a grand portal, emphasizing the importance of this wing. Opposite, the northern palace was smaller and served as living quarters for servants and administrative staff. Although now largely in ruins, it remains a crucial part of the castle's layout. The five-story tower is a key architectural element featuring rib vaulting on the third and fifth floors. It was originally topped with a wooden defensive gallery and a steep roof. The tower interiors connected to the southern palace via wooden walkways, facilitating movement within the fortress. 20th-century renovations introduced a steep hipped roof on the southern palace and added wooden ceilings between floors. Concrete staircases and walkways installed inside the tower, including a viewing platform, altered some original vaulting but were later softened visually with wooden cladding to preserve the castle's historic ambiance. Archaeological research and conservation efforts Archaeological work in the 1980s uncovered sections of the castle's oldest masonry, providing valuable insights into its original construction phases. Conservation efforts from the 1990s onward have focused on stabilizing the stonework and improving visitor access, particularly in the southern palace and tower areas. The castle's defensive system includes a rectangular bastion protecting the gate area, corner fortifications, and a circular bastion within the inner walls. These structures feature embrasures—openings designed for firearms—reflecting the adaptation of the fortress to early gunpowder weaponry during the Poděbrady family's ownership. Today, Litice Castle offers visitors a well-preserved glimpse into medieval fortification architecture that evolved through several historic phases. It combines military functionality with residential comfort, illustrating the complexities of castle life in Bohemia from the High medieval through the Late medieval periods.

High Medieval (11th–13th c.)
Details
10.2 km

Lansperk Castle

Dolní Dobrouč, Czech Republic

Lansperk Castle, located near the village of Dolní Dobrouč in Czechia, is a notable example of a High Medieval fortress founded in the 13th century. The castle was most likely established by Přemysl Otakar II, a prominent Bohemian king known for his extensive territorial expansion and colonization efforts during the mid-1200s. Lansperk Castle served as a strategic stronghold during this period of regional development and settlement. Historical context and foundation The founding of Lansperk Castle coincided with a wave of castle building across Bohemia and Moravia under Přemysl Otakar II, who reigned from 1253 to 1278. This era saw the establishment of numerous fortifications to secure newly acquired lands and control important trade routes. Lansperk was part of this broader strategy, positioned to oversee and protect the surrounding area, which was undergoing colonization and agricultural development. Although exact records of the castle's early history are limited, it is documented that Lansperk was abandoned by the end of the 16th century. Over time, the castle fell into disuse, reflecting changes in military technology and political shifts that rendered many medieval fortresses obsolete. Architectural features and layout Today, Lansperk Castle remains primarily as ruins, with significant remnants that offer insight into its original structure. The surviving elements include the cellars and cross walls of the palace, which provide valuable information about the castle's internal divisions and living quarters. The castle's defensive design incorporated a massive ditch and rampart on its eastern side, which separated it from the modern village. This earthwork fortification was a common feature of medieval castles, serving as an obstacle to attackers and enhancing the castle's defensibility. The layout likely included a central courtyard surrounded by residential and defensive buildings, typical of High Medieval hill castles. While the superstructures have not survived, the foundation walls and cellar spaces reveal a complex multi-level design, indicating the castle's importance as both a military and administrative center. Significance and preservation Lansperk Castle is an important cultural monument that reflects the medieval history of the Pardubice Region. Its ruins are a testament to the castle-building activities during the reign of Přemysl Otakar II and the broader historical processes of colonization and feudal consolidation in the 13th century. The site is accessible to visitors who can explore the visible remains of the castle's foundations and earthworks. Although the castle is not fully preserved, its ruins provide a valuable archaeological resource for understanding medieval fortifications in this part of Czechia. Conservation efforts focus on maintaining the existing structures and preventing further deterioration, ensuring that Lansperk Castle remains a significant heritage site for future generations. Visiting Lansperk Castle The castle's location near Dolní Dobrouč makes it a convenient destination for those interested in medieval history and architecture. Visitors can observe the massive ditch and rampart that once defended the castle, as well as the cellar remains that outline the original palace area. While there are no extensive visitor facilities on site, the castle ruins offer a quiet and evocative glimpse into the past, ideal for history enthusiasts and hikers exploring the region. Nearby attractions The Pardubice Region is rich in historical sites, including other medieval castles and traditional towns. Visitors to Lansperk Castle often combine their trip with visits to nearby landmarks, enhancing their understanding of the area's historical landscape.

High Medieval (11th–13th c.)
Details