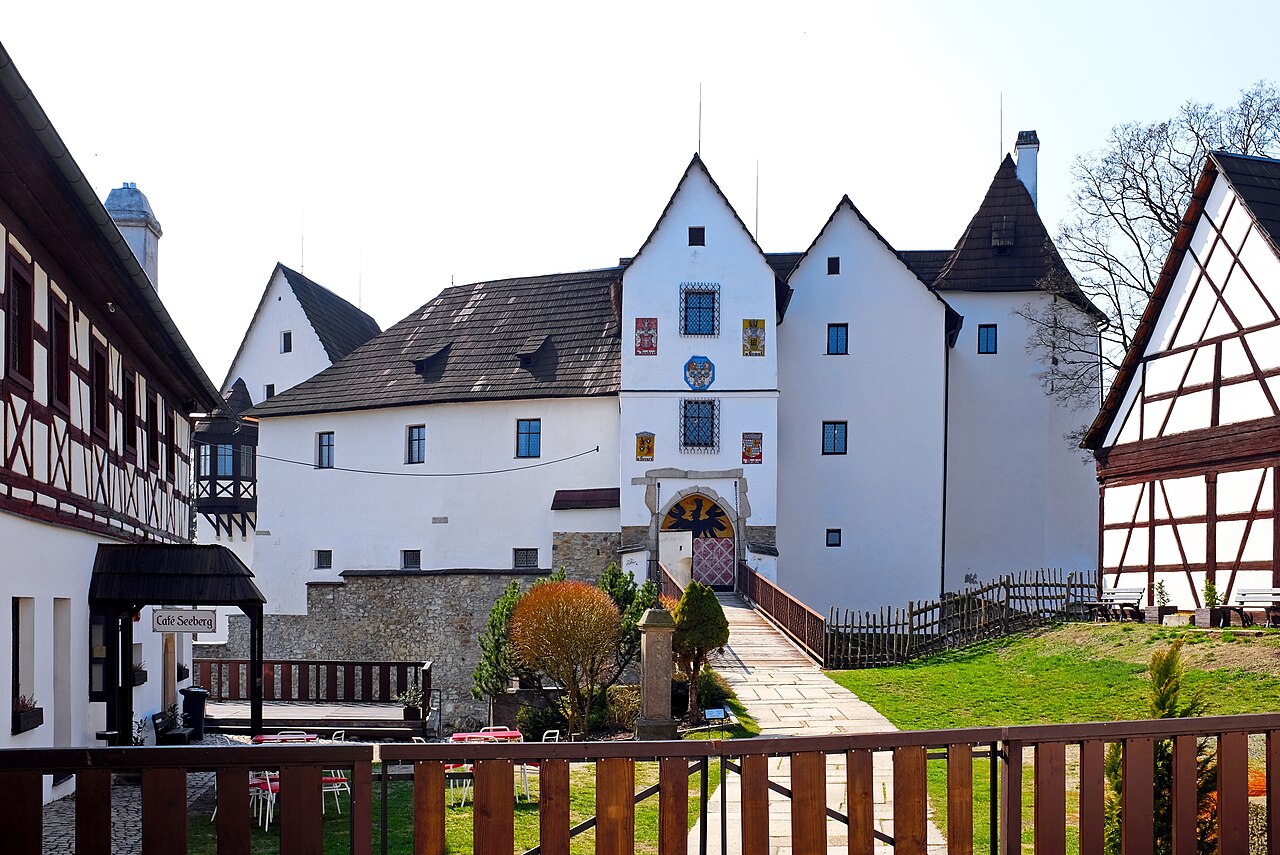
Wildstein Castle

Wildstein Castle in Skalná, Czechia
High Medieval (11th–13th c.)
Partially Preserved

Wildstein Castle, also known as Vildštejn Castle, is a historic fortress located in Skalná, Czechia. Established by the noble Notthracht family towards the end of the 12th century, it is first documented in 1224. The castle is strategically perched on a rocky outcrop overlooking the Soosbach (Sázek) valley, with the surrounding stream historically dammed to create a natural moat, effectively encircling the main castle with water and enhancing its defensive capabilities.

Romanesque origins and early architecture

The earliest surviving elements of Wildstein Castle date back to the Romanesque period. These include the portal to the outer ward, sections of the surrounding defensive walls, the gateway to the main castle flanking the keep (donjon), and the two-bay chapel. The Romanesque chapel stands as the oldest preserved building within the complex, showcasing characteristic features such as thick stone walls, rounded arches, and small windows typical of the style.

Gothic expansion and architectural developments

By the 14th century, the castle underwent significant expansion reflecting the Gothic architectural style. A key addition was a vaulted hall supported by mighty belt arches on the ground floor and cross vaults resting on two central pillars. This Gothic structure adjoins the Romanesque chapel on its western side. Access to the main castle was historically through the chapel's apse, although this passage was likely altered or blocked in the 17th century.

Adjacent to this vaulted hall is a southern room featuring lancet vaults supported by a central column with belt arches. This room was probably vaulted during the 17th century when the building was heightened. The upper two floors of this section originally had beam ceilings, of which only the girder beams survived until 1993. The profiles of these beams suggest they were installed during the 17th-century modifications.

Later history and preservation status

Following the Second World War, Wildstein Castle was nationalized, which unfortunately led to a period of neglect and gradual dilapidation. Since the year 2000, the castle has returned to private ownership and has undergone restoration efforts. Today, the castle has been adapted for modern use and operates as a hotel, allowing visitors to experience its historic ambiance firsthand.

Architectural features and defensive elements

Wildstein Castle's location on a rocky promontory provided natural defenses, augmented by the damming of the Soosbach stream to create a surrounding moat. The surviving Romanesque gate and outer ward walls demonstrate the castle's original defensive design. The keep, flanked by the main gateway, served as the stronghold and residence of the noble family. The combination of Romanesque and Gothic architectural elements reflects the castle's evolution over several centuries, adapting to changing military and residential needs.

Significance and cultural heritage

Wildstein Castle is a valuable example of a High Medieval fortress in the region, illustrating the transition from Romanesque to Gothic architecture. Its preservation of original structures, such as the Romanesque chapel and Gothic vaulted halls, provides insight into medieval construction techniques and noble life. The castle's adaptation into a hotel ensures its continued use and maintenance, contributing to the cultural tourism of Skalná and the wider Karlovy Vary region.

Information

Hill Castle

Current owner

Private owner

Sources & official resources

Verify the information above using these authoritative references.

Loading map...

Visitor reviews

No reviews yet. Been here? Write the first review and help other travelers!

Write the first review

Visited this castle? Share your experience

Your review helps other travelers and adds first-hand knowledge to our encyclopedia.

Write a review

(5/5)

0/2000 characters

Your review will be visible after admin approval

Nearby castles

1 km

Starý Rybník Castle

Skalná, Czech Republic

Starý Rybník castle is a late medieval fortress located near the village of Starý Rybník, close to Skalná in Czechia. Its ruins rest on a narrow rocky ridge nestled between two ponds, a strategic location that provided natural defenses and controlled water access. The castle was likely constructed in the 14th century, during a period of significant fortification development in the region, reflecting typical late medieval castle architecture with defensive walls adapted to the rocky terrain. Historical ownership and significance The castle's foundation is attributed to the later part of the 14th century, after which it was acquired by the Frankengrüner family from nearby Cheb. This family played a key role in the castle's early history, maintaining control during a time when castles were central to regional power and administration. Over the centuries, Starý Rybník castle passed through several noble families, including the Gumerauers and the Brambachs. In the 16th century, it was under the ownership of the Lords of Wirsperg, who held it for a significant period, likely contributing to modifications and maintenance of the structure. Later, the castle changed hands frequently, passing to the Trautenbergs, the Hartenbergs, and eventually the Perglars of Perglas. In 1787, the property was acquired by Johann Georg Wilhelm, whose family retained ownership until the end of World War II in 1945. This long tenure suggests the castle's role shifted more towards a noble residence or estate center rather than a military fortress during the later centuries. Architectural features and current condition Today, the remains of Starý Rybník castle are classified as ruins. The castle's position on a tiny rocky ridge between two ponds is a distinctive feature, providing a natural moat-like defense system. The surviving structures include fragments of defensive walls and foundations that reveal the castle's compact layout adapted to the uneven terrain. The ruins give insight into the typical late medieval defensive architecture in the region, which often integrated natural landscape elements for protection. Although much of the castle has not survived intact, the site remains an important cultural heritage location. Its ruins are a testament to the region's medieval history and the succession of noble families who shaped its legacy. The castle's setting near Skalná offers visitors a glimpse into the strategic considerations of medieval fortifications in Czechia. Geographical and cultural context Located in the Karlovy Vary Region, near the town of Skalná, Starý Rybník castle is part of a landscape dotted with medieval castles and fortresses. This area was historically significant due to its position near trade routes and borders, making castles like Starý Rybník crucial for defense and control. The proximity to ponds not only enhanced the defensive capabilities but also supported the castle's inhabitants with water resources. The castle ruins are accessible to visitors interested in medieval architecture and history. The natural surroundings and the remnants of the fortress provide a serene yet evocative atmosphere for exploring the late medieval period in this part of Czechia. Visiting starý rybník castle Visitors to the Starý Rybník castle ruins can explore the site freely, as it is an open ruin without extensive modern reconstruction. The location between two ponds and on a rocky ridge offers scenic views and a tangible connection to medieval defensive strategies. While the castle is not fully preserved, the ruins are a valuable educational resource for those interested in castle architecture and noble lineage in Czech history.

Late Medieval (14th–15th c.)
Details
6.3 km

Hazlov Castle

Hazlov, Czech Republic

Hazlov Castle, located in the village of Hazlov in Czechia's Karlovy Vary region, is a medieval fortress with origins dating back to the 13th century. The castle was first documented in 1224 as the property of the noble Haslau family, with Bedřich of Hazlov credited as its probable founder. This early medieval stronghold played a significant role in the local feudal landscape, serving as a defensive and residential seat for its noble owners. Historical background and ownership The castle's history is closely tied to the noble families who controlled it over the centuries. After the Haslau lineage, the castle came under the ownership of the Landwüst family in the late 15th century, who undertook substantial repairs and modifications to the structure. These renovations reflected the evolving architectural styles and defensive needs of the period, transitioning the castle from a purely military fortress to a more comfortable noble residence. Following the upheavals of the Second World War, Hazlov Castle was abandoned and left to deteriorate. Despite this period of neglect, efforts have been made in recent decades to partially restore the castle, preserving its historical fabric and making it accessible for visitors interested in medieval architecture and regional history. Architectural features and style Hazlov Castle is characteristic of high medieval fortifications in Central Europe. Its original construction in the 13th century incorporated typical defensive elements such as thick stone walls, a fortified keep, and a strategically positioned gatehouse. The castle's layout was designed to maximize defense while accommodating the residential needs of its occupants. The late 15th-century repairs by the Landwüst family introduced elements that softened the fortress's military character, including expanded living quarters and enhanced internal spaces. The castle exhibits features of the Gothic architectural style, visible in pointed arches, narrow windows adapted for archery defense, and vaulted interiors in some chambers. Current condition and restoration efforts Today, Hazlov Castle is classified as partially restored. While some sections remain in ruins, key parts of the castle have been stabilized and conserved to prevent further decay. Restoration initiatives have focused on preserving the castle's medieval walls, the remains of the keep, and the gatehouse, enabling visitors to appreciate the castle's original defensive design and architectural details. The castle grounds offer a glimpse into the medieval fortification system, including remnants of defensive walls and courtyards. These features provide valuable insight into the living conditions and military strategies of the period. Visiting Hazlov Castle Hazlov Castle is accessible to the public, although visitor facilities are limited due to its partial restoration status. The castle's location in the Karlovy Vary region makes it a worthwhile destination for those interested in medieval architecture, Czech history, and castle tourism. Visitors can explore the castle ruins and enjoy the surrounding landscape, which reflects the strategic importance of the site. Nearby attractions The region around Hazlov offers additional historical and natural attractions, including other medieval castles, hiking trails, and cultural landmarks. This makes Hazlov Castle a valuable part of a broader itinerary exploring the heritage of western Bohemia.

High Medieval (11th–13th c.)
Details
6.9 km
Seeberg Castle — Czech Republic castle

Seeberg Castle

Poustka, Czech Republic

Seeberg Castle, also known as Ostroh Castle, stands as one of the oldest and most historically significant landmarks in the region near Františkovy Lázně, Czechia. Founded in the 13th century, this hill castle was originally constructed on a high rocky spur overlooking a brook, a strategic location that provided natural defense and commanding views of the surrounding landscape. Its foundation as the manor house of ministeriales under the imperial palatinate in Cheb situates it firmly within the High Medieval period, reflecting the feudal and military structures of the time. The castle's architectural evolution is a testament to its long and turbulent history. Despite suffering from multiple fires and frequent plundering by enemy armies, Seeberg Castle has endured through centuries thanks to persistent reconstruction efforts. Among its most valuable architectural features are the Romanesque Stork Tower, which stands as a rare surviving element from the original medieval fortifications, and the Gothic south palace that exemplifies the castle's later medieval expansions. These structures showcase the transition from the robust, rounded forms typical of Romanesque architecture to the pointed arches and vertical emphasis characteristic of Gothic design. Visitors to the castle today can explore interiors furnished with 19th-century furniture that evoke the historical ambiance of the site. The exhibition includes period clothing and an open-hearth kitchen complete with original kitchenware, offering a vivid glimpse into the domestic life of the castle's past inhabitants. Additionally, the castle grounds feature an open-air folk architecture exhibition that illustrates rural life in the Cheb district during the 19th century. Highlights include the oldest logged Baroque granary dating to 1714 and a shed displaying agricultural machinery and equipment, enriching the cultural narrative of the region. Historical development and ownership The site of Seeberg Castle has a history extending beyond its medieval origins, with archaeological findings indicating a predecessor settlement from the late Bronze Age associated with the Urnfield culture. This early human presence underscores the strategic importance of the location long before the castle's construction. The castle itself was erected around the year 1200 as the residence of a ministerial family linked to the nearby town of Cheb. The first documented mention of Seeberg Castle appears in 1322, when Louis IV of Bavaria pledged it as part of his holdings to King John of Luxembourg. This transfer highlights the castle's integration into the broader political dynamics of the High Middle Ages and its connection to prominent ruling houses. In 1398, administrative control of the castle passed to the town of Cheb, reflecting its civic importance. Later, in 1435, Emperor Sigismund of Luxembourg granted Seeberg to his chancellor, Kašpar Šlik. Financial difficulties led Šlik to abandon the castle, initiating a period of frequent ownership changes. By 1461, the castle was acquired by Cheb councilor Kašpar Juncker, and subsequently passed to the brothers Konrád and Jošt of Neuberg. Their tenure was marked by involvement in the prolonged Neuberg-Zedtwitz conflict, which inflicted significant damage on the fortress. The castle's fortunes declined sharply during the Thirty Years’ War. In 1648, Swedish troops led by General Königsmark captured, looted, and set fire to Seeberg Castle as part of their military campaign. The devastation was extensive, but restoration efforts were undertaken by the owner Vít Dětřich of Steinheim to repair the damage. In the early 18th century, Seeberg returned to the ownership of the town of Cheb, which maintained it sporadically due to financial limitations. The castle's condition worsened until the early 20th century when significant restoration was carried out by J. Pröckl between 1905 and 1915, preventing further decay. Following World War II, neglect again threatened the castle until the 1970s, when the Municipal Museum of Františkovy Lázně initiated a reconstruction program. The castle was officially opened to the public in 1990, marking a new chapter in its preservation and public engagement. Architectural features and layout Medieval fortifications and structures Seeberg Castle is situated on a prominent rocky outcrop overlooking the Slatinný stream. Its layout comprises two main sections, with the original core smaller than the present complex. The castle retains remnants of a Romanesque curtain wall and a partially preserved gate within the core zone. Attached to the northeastern corner near this gate is the Romanesque Stork Tower, a tower-like structure indicative of later medieval fortification additions. Before 1349, the castle underwent modifications that reduced the size of its original core by erecting a dividing wall with a gate, which separated the back section. Buildings in this rear area were subsequently demolished, reflecting changing defensive strategies. Gothic enhancements and outer defenses The castle's defenses were further enhanced during the Gothic period with the addition of a barbican, a fortified outwork enclosing the original core, and an extended gate projecting outward. These features demonstrate adaptation to evolving military technologies and the need for stronger protection against siege warfare. The outer bailey contains several younger half-timbered buildings, including an 18th-century barn and servants’ quarters. Two buildings were relocated to the castle grounds: a tower granary from 1717 originally from Mlýnek village, and a shed built in 1809. These structures exemplify the folk architectural traditions of the Cheb region and contribute to the castle's role as a cultural museum. Cultural significance and exhibitions Today, the castle's principal buildings serve as exhibition halls featuring multiple floors. A pedestrian bridge across a steep valley connects visitors to the nearby Church of St. Wolfgang, highlighting the historical connection between the castle and its ecclesiastical site. Decorative elements include four coats of arms carved on the gate tower guarding the inner moat, representing the Junker, Brandt, Gerard, and Steinheim families, all historically linked to the castle. Additional coats of arms on the rear façade commemorate the Nostiz, Neuberg, and Seeberg families, underscoring the complex lineage of ownership. The shape of the outer bailey reflects post-medieval modifications and does not correspond to its original Gothic design. Inside, the castle displays reconstructed 19th-century interiors ranging from Empire to Chippendale styles. Collections include fine glassware and porcelain from notable Czech manufacturers, enhancing the historical narrative of the region's craftsmanship. An open-air museum (skanzen) on the castle grounds portrays 18th-century rural life in the Cheb region, featuring traditional clothing, agricultural tools, and a scale model of a typical half-timbered farmstead. This exhibition offers visitors an immersive experience of the local folk culture. Recent developments and public access Since 2011, the castle's cellars have been accessible to the public, hosting exhibitions dedicated to notable historical figures such as the poet Johann Wolfgang von Goethe and the Cheb executioner Karel Huss. The cellars also contain an armory displaying medieval weapons and a library collection. In 2015, a new exhibit was introduced focusing on the death of the military leader Albrecht von Wallenstein, located in the space formerly used as the castle restaurant. This addition enriches the castle's role as a center for historical education and cultural preservation. Overall, Seeberg Castle stands as a remarkable example of medieval hill castle architecture that has adapted through centuries of conflict, restoration, and cultural transformation. Its combination of Romanesque and Gothic elements, coupled with extensive exhibitions on regional history and folk culture, make it a significant heritage site in Czechia.

High Medieval (11th–13th c.)
Details