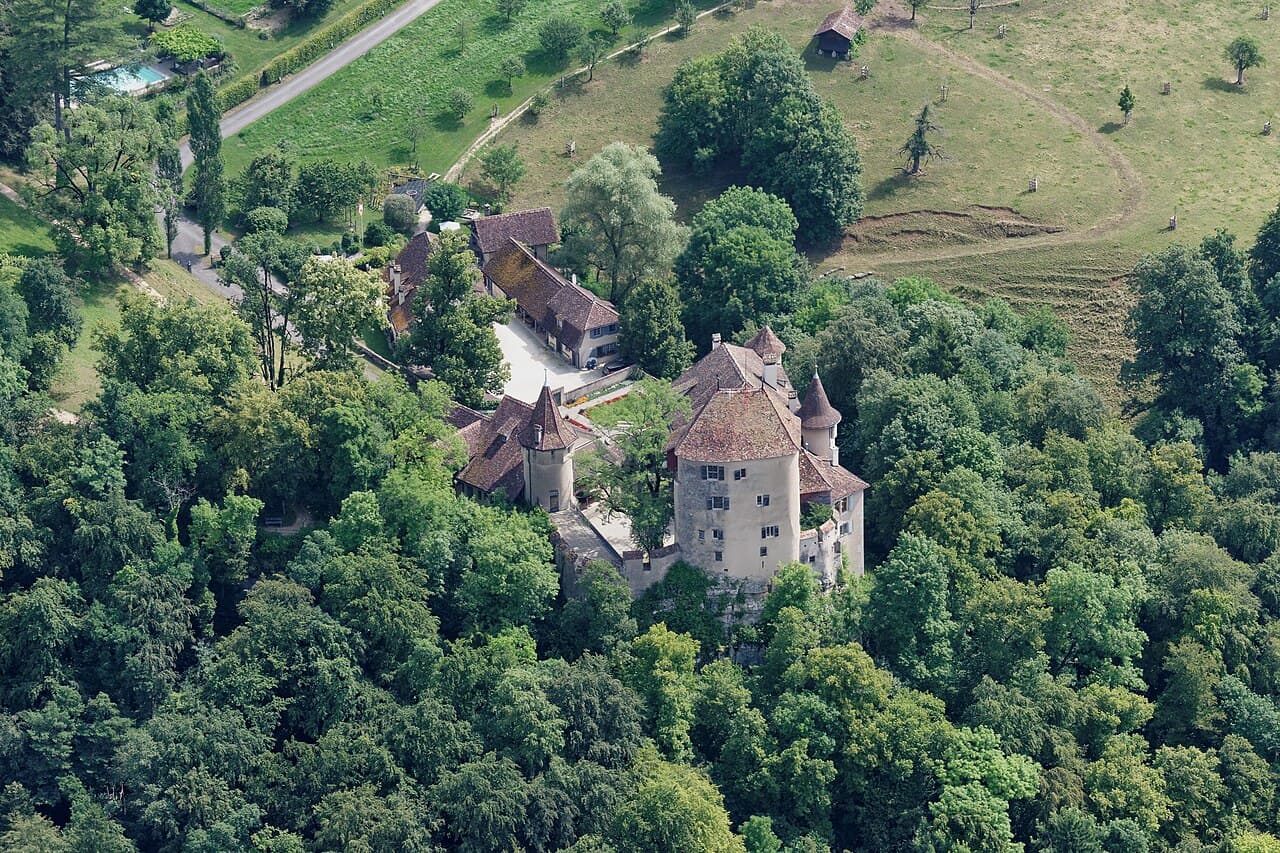
Wildenstein Castle (Bubendorf) — Switzerland castle

Wildenstein Castle (Bubendorf)

Wildenstein Castle in Bubendorf, Switzerland
Bubendorf, Basel-Landschaft, Switzerland
High Medieval (11th–13th c.)
Well Preserved

Wildenstein Castle (German: Schloss Wildenstein) is a well-preserved hill castle located in the municipality of Bubendorf in the canton of Basel-Land, Switzerland. Constructed in the 12th century during the High Medieval period, this castle is recognized as a Swiss heritage site of national significance. Its strategic position atop a hill provided natural defense advantages and commanding views of the surrounding landscape, typical of medieval fortifications designed for both protection and control.

Historical background and significance

The origins of Wildenstein Castle trace back to the High Medieval era, a time when castles were crucial for asserting territorial control and authority in the region. The castle was likely built by a noble family to oversee and protect trade routes and local settlements. Over the centuries, it has witnessed various historical developments and changes in ownership, reflecting the shifting political and social dynamics of the Basel region.

By the late medieval period, the castle served not only as a military stronghold but also as a residence and administrative center. Its enduring presence highlights the importance of such fortifications in Swiss history, especially in the canton of Basel-Land.

Architectural features and layout

Wildenstein Castle exemplifies typical High Medieval castle architecture with its robust stone walls, defensive towers, and fortified gatehouse. The castle complex includes a central keep or main tower, which functioned as the last line of defense and the lord's residence. Surrounding the keep are curtain walls equipped with battlements and arrow slits, designed to repel attackers while allowing defenders to launch counterattacks.

The castle's hilltop location enhances its defensive capabilities, with steep slopes acting as natural barriers. The layout includes a courtyard that would have housed various outbuildings such as stables, workshops, and storage facilities essential for sustaining a medieval garrison.

Defensive structures

The castle features a fortified gatehouse that controlled access, often protected by a drawbridge and moat or ditch, although specific details about these features at Wildenstein are limited. The walls are thick and built from local stone, designed to withstand sieges and attacks common in the medieval period.

Modern use and preservation

In 1995, the castle was acquired by the local council of Bubendorf, marking a new chapter in its history. Since then, Wildenstein Castle has been maintained and adapted for cultural purposes. It regularly hosts cultural events such as concerts, exhibitions, and community gatherings, making it a vibrant part of local heritage and tourism.

The castle's preservation as a heritage site of national significance ensures ongoing conservation efforts to protect its structural integrity and historical character. Visitors today can appreciate both its architectural grandeur and its role as a cultural venue.

Visiting information and cultural importance

While the castle is not a large tourist complex, it offers visitors a glimpse into medieval architecture and Swiss history. Its use for cultural events provides a unique opportunity to experience the castle in a lively, contemporary context.

Wildenstein Castle stands as an important symbol of the region's medieval past and its continuous adaptation to modern cultural life, bridging history and present-day community engagement.

Frequently asked questions (FAQ)

How do I get to Wildenstein Castle?
Wildenstein Castle is located in Bubendorf, Switzerland, and can be easily accessed by public transport. You can take a train to the nearby town and then a short bus or taxi ride to reach the castle. For those driving, there is parking available near the entrance.
What is the historical significance of Wildenstein Castle?
Wildenstein Castle dates back to the 13th century and has played a pivotal role in the region's history. Originally built as a defensive structure, it has witnessed various historical events and changes in ownership, reflecting the feudal system of the time. Today, it stands as a testament to medieval architecture and local heritage.
When was Wildenstein Castle last renovated?
The last major renovation of Wildenstein Castle took place in the early 21st century, focusing on preserving its historical features while providing modern amenities for visitors. This careful restoration allows guests to experience the castle's authentic charm while ensuring safety and accessibility. Regular maintenance continues to keep the castle in good condition.
Can I take guided tours of Wildenstein Castle?
Yes, guided tours are available for visitors who wish to learn more about the castle's history and architecture. These tours are conducted by knowledgeable guides who share fascinating stories and insights about the castle's past. It is advisable to book in advance, especially during peak tourist seasons.
Why is Wildenstein Castle a popular tourist destination?
Wildenstein Castle attracts visitors due to its stunning architecture, rich history, and picturesque surroundings. The castle offers breathtaking views of the surrounding countryside and is a perfect spot for photography enthusiasts. Additionally, its proximity to other local attractions makes it a convenient stop for tourists exploring the area.
Is it possible to host events at Wildenstein Castle?
Yes, Wildenstein Castle offers facilities for hosting various events, including weddings, corporate gatherings, and private celebrations. The unique setting and historical ambiance provide a memorable backdrop for any occasion. Interested parties should contact the castle management for details on availability and arrangements.
What are the opening hours for Wildenstein Castle?
Wildenstein Castle is typically open to visitors from April to October, with specific hours varying by season. During peak months, the castle may open daily, while in off-peak months, it may have limited hours or days. It is recommended to check the official website for the most current information before planning your visit.
What are the ticket prices for visiting Wildenstein Castle?
Ticket prices for Wildenstein Castle vary based on age and group size, with discounts often available for children, students, and seniors. Group rates are also offered for larger parties. It's best to check the official website for the latest pricing information and any special promotions.
What is the best time to visit Wildenstein Castle?
The best time to visit Wildenstein Castle is during the late spring and early autumn months when the weather is pleasant, and the surrounding landscape is in full bloom. These seasons also feature fewer crowds, allowing for a more enjoyable experience. Additionally, special events and tours may be available during these times, enhancing your visit.
Are there any nearby attractions to explore after visiting Wildenstein Castle?
Yes, there are several nearby attractions worth exploring, including the charming town of Bubendorf itself and local hiking trails that showcase the stunning Swiss countryside. Additionally, visitors can discover other historical sites and museums in the region. This makes Wildenstein Castle an excellent starting point for a day of exploration.

Photo gallery

Wildenstein Castle (Bubendorf)
Click to view

Photo by Freaktalius•CC BY-SA 4.0

1 photo • Click any image to view in full screen

Information

Hill Castle

Loading map...

Visitor reviews

No reviews yet. Been here? Write the first review and help other travelers!

Write the first review

Visited this castle? Share your experience

Your review helps other travelers and adds first-hand knowledge to our encyclopedia.

Write a review

(5/5)

0/2000 characters

Your review will be visible after admin approval

Nearby castles

5.5 km

Waldenburg Ruin

Waldenburg, Switzerland

Waldenburg Ruin stands as a remarkable example of a medieval hill castle strategically perched above the town of Waldenburg in Switzerland. Constructed around the year 1200 by the influential Counts of Frohburg, this castle played a pivotal role in overseeing and profiting from the nearby Oberer Hauenstein pass road. Its location atop the Rehag ridge provided natural defenses with steep cliffs on three sides and a man-made neck ditch securing the eastern approach. The castle's ruins today offer a fascinating glimpse into the military architecture, feudal politics, and economic strategies of the High Middle Ages. Founding and strategic importance The origins of Waldenburg Castle trace back to Count Hermann of Frohburg, who acquired the land from the Murbach Abbey and established the fortress to control the vital trade and travel route through the Oberer Hauenstein pass. This pass was a crucial corridor in the Jura Mountains, facilitating commerce and movement between regions. By situating the castle here, the Frohburg family could impose tolls and exert authority, reflecting their economic interests and regional power during the High Medieval period. Waldenburg gradually supplanted an earlier Frohburg stronghold known as Schanz or Alt-Schloss, which was abandoned around 1300. The castle’s name was also adopted by a branch of the Frohburg family, signifying its importance as a familial seat and symbol of status. Ownership transitions and political role In the mid-13th century, Count Ludwig of Frohburg attempted to sell Waldenburg to the powerful Habsburg family, aiming to secure protection for the castle and town. The sale did not materialize, and instead, in 1265, ownership transferred to the Bishop of Basel. Despite this change, the Frohburgs retained control by holding the castle and town as a fief under the bishopric, illustrating the complex feudal relationships of the era. The castle notably survived the devastating 1356 Basel earthquake with minimal damage, underscoring the robustness of its construction. After the death of Count Johan of Frohburg in 1366, the bishopric took direct control, establishing the Amt Waldenburg administrative district governed by a vogt residing at the castle. Throughout the late 14th and early 15th centuries, the Amt was pawned multiple times to noble families such as Leopold III of Austria and the Counts of Thierstein. Eventually, the city of Basel took over the pawn in 1400 and fully acquired the district by 1585. Basel appointed its own vogt to manage Waldenburg, who undertook restoration efforts after periods of neglect. In 1444, the nearby city of Solothurn launched a military campaign to capture Waldenburg and its legal rights, but the attempt failed, demonstrating the castle’s continued strategic and administrative significance. Decline and ruin Waldenburg Castle remained an administrative center until the late 18th century. However, during the revolutionary upheavals of 1798, the castle was deliberately set on fire and abandoned, leading to its current ruinous state. This destruction marked the end of its active use but initiated its transformation into a historical monument. Archaeological interest in Waldenburg began in the early 20th century, with excavations and stabilization primarily conducted between 1929 and 1931. These efforts focused on preserving the remaining structures rather than extensive archaeological research. Further conservation work took place in 2002 to address safety concerns arising from earlier repairs. Architectural features and layout Waldenburg Ruin is situated on a narrow rocky ridge approximately 700 meters above sea level, rising about 170 meters above the Oberer Hauenstein pass road. The castle’s main area measures roughly 50 by 20 meters east to west and is divided into two distinct sections: an older eastern part and a later western extension. Surrounding the core on the north, west, and south sides lies a lower outer bailey that once contained various support buildings. The eastern section The eastern sector houses the oldest surviving elements, including a prominent bergfried tower positioned in the northwest corner. This tall fortified tower served as a last refuge and a symbol of lordly power. Adjacent to the southern wall within the eastern courtyard were several residential buildings, indicating the living quarters of the castle’s inhabitants. A filtered cistern for water storage is located in this courtyard, vital for withstanding sieges. Additionally, remains of a bakery oven built against the bergfried highlight the castle’s self-sufficiency in food preparation. The western section The grandest structure in Waldenburg is found in the western part: a large palas or great hall constructed in the late 13th century. This multi-story building, likely four or five floors high, was second only to the bergfried in height. Historical illustrations depict it with a hipped roof and chimney, suggesting it housed important residential and administrative functions. Defensive works and outer bailey The outer bailey included economic buildings, particularly concentrated on the northern side where a stairway led to an outer gate at the northwest corner. A zwinger fortification enclosed the narrow western end of the ridge, designed to trap attackers in a confined space. This zwinger incorporated a gatehouse and connected to a stairway ascending to an inner gate halfway along the southern wall, which was protected further by a small moat. The burghof and the town of waldenburg About 350 meters northeast of the main castle lies the burghof or castle courtyard associated with Waldenburg. The adjacent town, a separate foundation, was fortified with its own walls and gates to control the pass road. This settlement provided essential services such as porterage, storage, and lodging for travelers and merchants, supporting the castle’s economic and strategic functions. Modern visitor experience Today, visitors to Waldenburg Ruin can climb a wooden and stone observation tower constructed within the ruins. This tower rises approximately 17.5 meters and is accessed by a stairway of 96 steps. From its summit, panoramic views extend over the surrounding villages and the Jura valleys, connecting visitors to the broader landscape that the castle once dominated. The site’s preservation as a well-preserved hill castle ruin offers a tangible connection to the High Medieval period and the complex feudal history of the region. Its combination of natural defenses, architectural sophistication, and historical significance make Waldenburg Ruin a compelling destination for enthusiasts of medieval history and castle architecture.

High Medieval (11th–13th c.)
Details
6.4 km

Schloss Ebenrain

Sissach, Switzerland

Schloss Ebenrain stands as a prominent example of late baroque architecture in northwestern Switzerland. Constructed between 1774 and 1776, this former country residence was originally commissioned by Martin Bachofen, a wealthy silk ribbon manufacturer and trader from Basel. Initially intended as a modest retreat, the project evolved into a luxurious estate reflecting the affluence and refined tastes of its owner. The castle is situated in Sissach, within the canton of Basel-Landschaft, and today serves as a public facility housing an agricultural school. Architectural design and construction The design of Schloss Ebenrain was entrusted to Samuel Werenfels, a notable architect from Basel known for his contributions to the region's baroque architecture. The building exhibits hallmark features of the late baroque period, including a symmetrical facade, elegant proportions, and richly decorated interiors (though specific interior details are less documented). The residence was constructed with an emphasis on comfort and style, deviating from the more fortified medieval castles to embrace the aesthetic values of the 18th century aristocracy and bourgeoisie. Building layout and features The castle's layout is typical of a country estate of its time, with a central main building flanked by auxiliary structures. The facade is characterized by balanced window arrangements and classical elements such as pilasters and cornices. The use of light colors and large windows allowed for bright, airy interiors. While Schloss Ebenrain lacks defensive features common in earlier castles, its design focuses on elegance and the integration with its landscaped surroundings. Gardens and landscape architecture The grounds of Schloss Ebenrain originally included formal gardens to the north and south of the residence, designed by Niklaus Sprüngli, a Bernese architect and landscape designer. These gardens reflected the baroque style with structured layouts and ornamental plantings. During the early 19th century, both gardens were transformed into English landscape parks, a style that favored naturalistic arrangements, winding paths, and informal plantings to create a picturesque environment. One of the most enduring features of the estate is the avenue of parallel rows of lindens lining the drive to the house. This element has remained essentially unchanged since its original planting, providing a stately approach that connects the residence visually and physically to the surrounding landscape. Historical context and ownership Martin Bachofen's commissioning of Schloss Ebenrain reflects the economic prosperity of Basel's silk trade in the 18th century. The estate functioned as a summer residence, offering a rural retreat from the city. Over time, the property has transitioned from private ownership to a public institution, adapting to changing social and economic conditions. Modern access and preservation Since the elevation of a highway in 1967, Schloss Ebenrain and its park have appeared somewhat isolated from the town of Sissach. Despite this, the residence remains accessible on foot or by bicycle, with a marked route from the Sissach train station to the castle, encouraging visitors to explore the historic site and its grounds. Today, Schloss Ebenrain is well preserved and serves as a significant cultural heritage site. Its use as an agricultural school ensures the estate remains active and maintained, preserving the architectural and landscape legacy of the late baroque period in Switzerland.

Post-Renaissance (17th–18th c.)
Details
8.5 km

Bischofstein Castle

Sissach, Switzerland

Bischofstein Castle is a remarkable example of a high medieval hill castle located near Sissach in the canton of Basel-Landschaft, Switzerland. Constructed around 1250 by the noble lords of Eptingen, the castle was strategically positioned on a ridge overlooking the Ergolz valley, commanding vital regional routes and asserting feudal dominance. Its name, meaning "Bishop's Stone," reflects the castle's historical connection to the Bishop of Basel, to whom the site was held as a fief shortly after its construction. The castle's early history is intertwined with the extinction of the Itkon family, whose lands passed to the Eptingens, prompting the establishment of Bischofstein as a fortified residence and administrative center. The earliest documented lord, Ulrich von Bischofstein, appears in records from 1311, marking the castle's prominence in regional affairs during the high medieval period. Architectural features and construction phases Bischofstein Castle exhibits a complex layout that evolved through two primary construction phases, reflecting changing defensive needs and residential functions. Its original fortifications include an irregular ring wall built to conform to the natural rock outcrop, with walls over 1.5 meters thick where protection was needed most, and thinner sections where the steep northwest rock face provided a natural barrier. The main entrance was located on the northeast side, featuring a gatehouse and access ramp crossing a deep defensive ditch. This original gate structure is still visible today, demonstrating the castle's robust medieval defensive design. Later modifications introduced a zwinger—a fortified outer ward—along with a new outer gate complex on the west and south sides, enhancing the castle's layered defenses. The bergfried tower Dominating the castle's center is a large, circular bergfried, the main defensive tower and lookout post. Its walls are approximately 2.3 meters thick, enclosing an interior space about three meters wide. Although the original height is uncertain, architectural analysis suggests it may have risen to around 20 meters, possibly topped with a conical roof. This tower served as a last refuge during sieges and a symbol of lordly power. Residential and auxiliary buildings Between the bergfried and the curtain wall lie several stone buildings fulfilling residential and functional roles. The palas, a two-room residential structure in the southwest courtyard, features vaulted ceilings and a cellar beneath. Notably, the northern chamber contained distinctive pointed arch windows crafted from red sandstone, fragments of which have been preserved and displayed in restored sections. Additional buildings to the south likely served as stables on the ground floor with living quarters above, while a cistern in the northern courtyard collected rainwater, demonstrating thoughtful water management. The discovery of glazed and unglazed stove tiles, partially glazed glass windows with lead framing, and various iron fittings illustrates the castle's relatively comfortable living conditions for its time. Historical context and ownership transitions The castle's history reflects the turbulent political landscape of medieval Switzerland. After its construction by the Eptingen family, the castle was transferred as a fief to the Bishop of Basel, strengthening ecclesiastical influence in the region. The devastating 1356 Basel earthquake severely damaged Bischofstein, leading to its gradual abandonment as a noble residence. Despite earlier beliefs that the castle remained in use into the 15th century, modern archaeological evidence suggests it was deserted soon after the earthquake. Ownership changed hands several times, passing to local Basel officials in the mid-1400s, then to notable families such as Wernher Truchsess von Rheinfelden and Peter Offenburg. The Offenburg family held the castle for about a century before the city of Basel acquired it in 1560, placing it under the management of the Farnsburg regional authority. Archaeological excavations and preservation efforts Interest in Bischofstein Castle's ruins grew in the early 20th century, prompting professional archaeological excavations beginning in 1914 and 1916. These initial digs uncovered significant structural remains and artifacts, leading to more extensive community-supported excavations from 1926 onward. A major preservation campaign completed in 1937–38 stabilized the ruins and integrated findings from previous work. The site has suffered from unauthorized treasure hunting over the centuries, which disturbed archaeological layers. However, careful excavation has revealed valuable insights into medieval castle life, including a nearly complete brass cooking pan, a bronze lock, and numerous iron fittings. These artifacts, along with architectural fragments, are exhibited in local museums such as the Heimatmuseum Sissach, the Kantonsmuseum Baselland, and the Historisches Museum Basel. Defensive advantages and natural setting Bischofstein Castle's location on a ridge provided natural defense, with the steep northwest rock face acting as a formidable barrier. The castle's builders enhanced this by excavating deep ditches around the other sides, effectively isolating the fortress from its surroundings. This combination of natural and manmade defenses typifies medieval hill castle construction aimed at maximizing protection with available terrain. The castle's ring wall, bergfried, gatehouses, and zwinger form a layered defense system, reflecting the military architecture of the high medieval period. The reuse of masonry from older ruins linked to the Itkon family estate demonstrates continuity and resourcefulness in construction practices. Visitor experience and cultural significance Today, visitors to Bischofstein Castle can explore the well-preserved ruins, including the imposing bergfried tower accessible via an observation platform reached by ladder. The site offers panoramic views of the Ergolz valley and surrounding landscapes, highlighting its strategic importance. Interpretive displays and local museum exhibits provide context about the castle's history, architecture, and daily life in medieval times. Bischofstein Castle remains a significant cultural heritage site in Switzerland, embodying the region's medieval history and architectural traditions. Its preservation allows for ongoing study and appreciation of feudal fortifications, noble residences, and ecclesiastical influence during the high medieval era.

High Medieval (11th–13th c.)
Details

