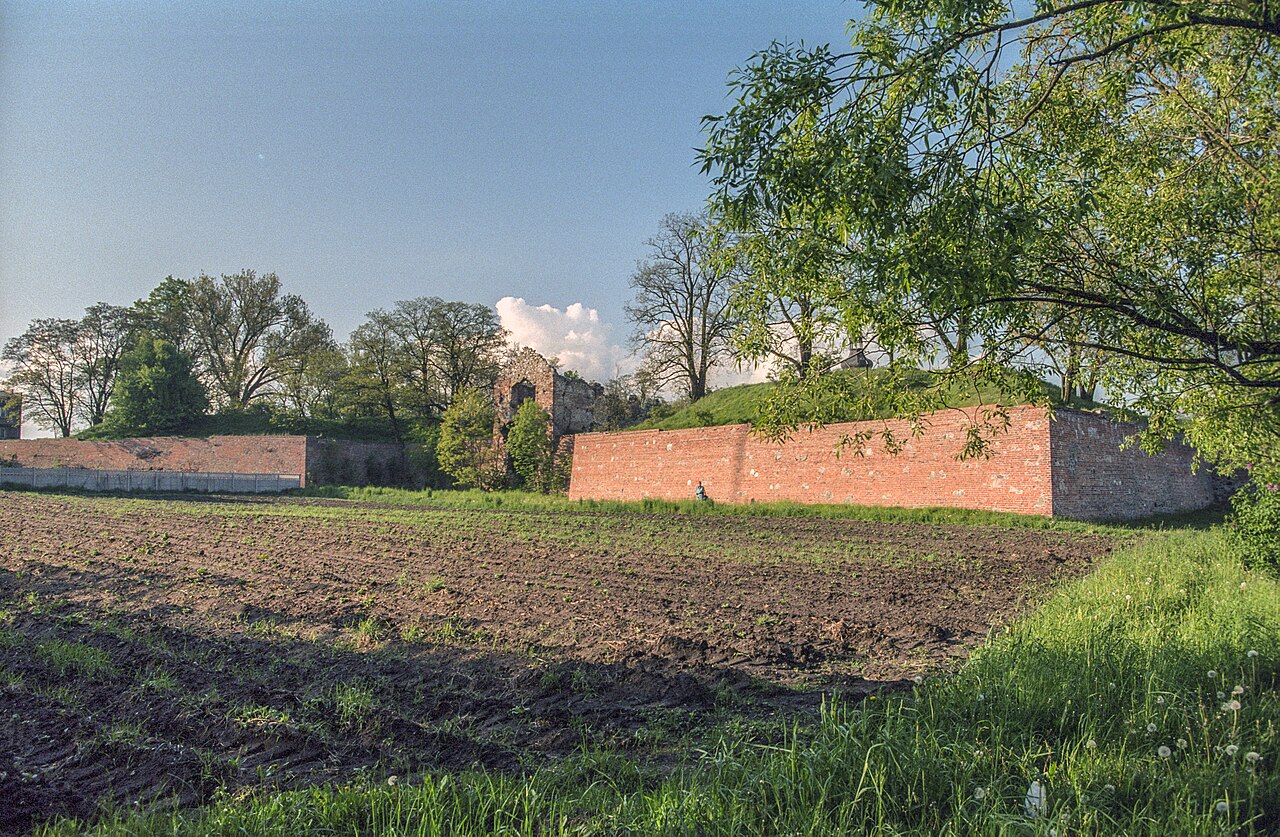
Wieluń

Wieluń castle: history and architectural evolution of a medieval hill castle
Wieluń, Poland
High Medieval (11th–13th c.)
Ruins

Wieluń Castle stands as a significant historical monument in the town of Wieluń, Poland, embodying centuries of architectural evolution and turbulent history. Founded in the early 13th century, this hill castle was strategically positioned at the crossroads of vital trade routes connecting Moravia, Kraków, Kujawy, Silesia, and Rus. Its location not only fostered rapid urban development but also underscored its military and administrative importance throughout the High Medieval period.

The origins of Wieluń trace back to 1217 when Prince Władysław Odonic established the settlement at this key junction of commerce and travel. The settlement quickly flourished, and by 1281, Henryk IV Probus, the Duke of Wrocław, designated Wieluń as the seat of a castellany, marking its growing regional significance. Two years later, in 1283, Prince Przemysław granted Wieluń municipal rights, further cementing its status as an important urban center.

Medieval fortifications and the kazimierz wielki era

The chronicler Janko of Czarnków provides valuable insight into the castle's development during the reign of King Kazimierz Wielki (Casimir the Great), who was renowned for his extensive castle-building and city fortification efforts in 14th-century Poland. According to his accounts, the town of Wieluń was encircled by stone defensive walls, replacing earlier wooden palisades. Concurrently, the wooden stronghold was supplanted by a Gothic castle, reflecting the architectural trends and military needs of the period.

While the precise original layout of Kazimierz's castle remains uncertain, later inspections suggest it was designed as a regular quadrilateral adjoining the southeastern corner of the town walls. The castle complex included a residential building and a gate tower, with access to the castle controlled through the town and separated by a water-filled moat. This arrangement highlights the castle's dual function as both a defensive fortress and a noble residence.

The opolczyk expansion and political conflicts

Following the death of Kazimierz Wielki in 1370, the Wieluń region was granted in fiefdom to Prince Władysław Opolczyk by King Louis I of Hungary. Opolczyk's tenure was marked by significant urban and military developments. He is credited with enhancing the castle's fortifications, transforming it into one of the most formidable strongholds of the region. Notably, he is believed to have constructed a free-standing cylindrical tower, a distinctive feature that augmented the castle's defensive capabilities.

However, Opolczyk's policies fostered tensions with the Polish crown, culminating in armed conflict with King Władysław Jagiełło. This confrontation led to Opolczyk's loss of the Wieluń fief in 1395, and the territory was reintegrated into the Kingdom of Poland, reflecting the shifting political landscape of late medieval Poland.

Destruction and rebuilding: 15th to 17th centuries

In the mid-15th century, Wieluń suffered a devastating attack by forces led by Janusz, Duke of Oświęcim. Both the town and its castle were heavily damaged, with the castle being completely destroyed by fire. Reconstruction efforts were delayed, and it was not until the latter half of the 16th century that the castle was restored, demonstrating the resilience and continued strategic importance of Wieluń.

The castle faced further destruction during the Swedish Deluge in 1656, when it endured an unsuccessful siege led by Krzysztof Żegocki. Despite a parliamentary resolution in 1658 to rebuild the castle, restoration did not commence until the following century. Around 1673, under the initiative of Starosta Hieronim Olszowski, the castle underwent significant reconstruction. This renovation notably stripped the fortress of its defensive features, converting it into a more residential and administrative complex, indicative of changing military technologies and political stability in the region.

Final decline and present condition

The castle's fortunes declined sharply following a catastrophic fire in 1791. The damage was so severe that the occupying Prussian authorities ordered the demolition of the remaining ruins. Subsequently, new buildings were erected atop the original foundations. Unfortunately, no visible remnants of the medieval castle survive today, and any archaeological traces are likely concealed within the walls or basements of these later structures.

Despite its current state as ruins, Wieluń Castle remains a site of considerable historical and cultural significance. Its layered history, from a medieval fortress to a Renaissance residence and eventual ruin, offers valuable insights into the architectural and political transformations of the region over several centuries.

Architectural features and defensive elements

Wieluń Castle's architectural evolution reflects broader trends in Polish castle construction. The initial wooden stronghold was typical of early medieval fortifications, emphasizing rapid construction and basic defense. The transition to a stone Gothic castle under Kazimierz Wielki introduced more durable materials and complex defensive features, including stone walls, a moat, and a gate tower.

The addition of a cylindrical tower during Opolczyk's rule was a strategic enhancement, providing improved vantage points and stronger resistance against siege weaponry. The castle's layout as a quadrilateral adjoining the town walls maximized defensive coverage, integrating the fortress with the urban fortifications.

Historical significance and legacy

Wieluń Castle played a pivotal role in the defense and administration of the Wieluń region. Its establishment at a major trade crossroads made it a focal point for economic and military control. The castle's history is intertwined with prominent figures such as Władysław Odonic, Kazimierz Wielki, and Władysław Opolczyk, each contributing to its development and fortification.

The repeated cycles of destruction and rebuilding highlight the castle's strategic importance and the turbulent history of the region, including conflicts during the Polish-Hungarian disputes, local dukes' power struggles, and the Swedish invasion. Today, Wieluń Castle's ruins symbolize the rich medieval heritage of Poland and offer opportunities for archaeological study and cultural tourism.

Frequently asked questions (FAQ)

How do I get to Wieluń Castle?
Wieluń Castle is located in the town of Wieluń in Łódź Voivodeship, Poland. It is accessible by car and public transport from major cities like Łódź and Wrocław. The castle site is within walking distance from the town center.
What is the historical significance of Wieluń Castle?
Wieluń Castle was a key medieval fortress at the crossroads of important trade routes. It served as a defensive stronghold and administrative seat from the 13th century through the early modern period, reflecting the region's political and military history.
Are there any visible remains of the castle today?
Today, no visible remains of the original Wieluń Castle survive above ground. The site contains ruins beneath later constructions, but the medieval castle's foundations may still be present within the current buildings.
When was Wieluń Castle built and by whom?
The castle's origins date back to 1217 when Prince Władysław Odonic established the settlement of Wieluń. The stone Gothic castle was constructed later, notably during the reign of King Kazimierz Wielki in the 14th century.
Can I visit Wieluń Castle?
The castle site is accessible to visitors as part of the town of Wieluń, but there are no dedicated castle ruins open for tours. Visitors can explore the historic town and learn about the castle's history through local museums and cultural sites.

Information

Hill Castle

Current owner

Municipality of Wieluń

Loading map...

Visitor reviews

No reviews yet. Been here? Write the first review and help other travelers!

Write the first review

Visited this castle? Share your experience

Your review helps other travelers and adds first-hand knowledge to our encyclopedia.

Write a review

(5/5)

0/2000 characters

Your review will be visible after admin approval

Nearby castles

27.2 km

Bolesławiec

Bolesławiec, Poland

Bolesławiec Castle stands as a significant medieval fortress located in Bolesławiec, Wielkopolska region, Poland, near the border with Opole Silesia along the banks of the Prosna River. Founded in 1266 by Bolesław the Pious, Duke of Kalisz, the settlement and its castle were strategically important border defenses during the High Medieval period. The castle's history reflects the complex political and military struggles between the Polish Piasts and the Silesian Piasts, as well as later Polish kings, notably King Casimir III the Great. Founding and early history The original stronghold was established on the right bank of the Prosna River amid marshlands, on the site of an earlier fortification attributed to Bolesław the Pious. After 1281, the area came under the control of the Silesian Piasts, only to be reincorporated into the Kingdom of Poland around 1329 under Władysław Łokietek. Due to its frontier position and ongoing threats from the Czech-controlled Silesia, King Casimir III commissioned the construction of a new brick castle between 1333 and 1335 just outside the town limits. The castle was designed on an oval plan, featuring a perimeter defensive wall, a main gate, and two wooden buildings on the courtyard. This early structure was typical of transitional medieval fortifications, combining stone defensive walls with wooden internal buildings. The castle's construction provoked tensions with King John of Bohemia, leading to a political conflict that was temporarily resolved at the 1335 Congress of Visegrád, where King Casimir agreed to dismantle the castle but never fulfilled this promise. Development under władysław opolczyk Following the death of Casimir III, the castle and the surrounding lands were pawned by King Louis I of Hungary to Władysław Opolczyk in the late 14th century. Under Opolczyk's administration, the castle became the seat of a separate administrative district. He initiated significant modernization efforts, including raising the castle mound and heightening the defensive walls to enhance its fortifications. A hallmark of this period was the construction of a freestanding, octagonal brick tower on the castle's courtyard, built atop granite boulders. This tower served as a stołp or last-resort defensive keep, a characteristic feature of medieval fortresses in the region. Additionally, two masonry buildings were erected along the eastern wall, replacing the earlier wooden structures. One building served administrative and representative functions, while the other was residential, reflecting the castle's dual military and civil roles. Siege and political turmoil The castle's strategic importance made it a target during the conflicts of the late 14th century. In 1396, King Władysław Jagiełło launched a campaign to reclaim the pawned lands, including Bolesławiec. While his forces captured other nearby castles, the fortress at Bolesławiec withstood a prolonged siege, remaining unconquered. Eventually, in 1401, the widow of Władysław Opolczyk surrendered the castle to the Polish crown. Despite damage sustained during the siege, the castle resumed its role as a border guard post and the seat of a non-grodowy starostwo, an administrative district governed by a starosta. For the next two centuries, the castle's appearance remained relatively stable, maintaining its medieval defensive character. Renaissance transformation and decline In the early 17th century, under the stewardship of Kacper Denhoff, a voivode and courtier of King Sigismund III Vasa, the castle underwent a significant transformation. Between 1615 and 1628, all wooden buildings were demolished and replaced by a single, approximately 40-meter-long masonry castle house along the eastern wall. The entire complex was plastered and decorated with sgraffito, a Renaissance decorative technique, marking its transition from a purely defensive fortress to a noble residence. This renovation reflected broader trends in castle architecture during the period, where fortresses were adapted for comfort and status display rather than military utility. Consequently, defensive features were neglected; the once-formidable octagonal tower and the drawbridge fell into disrepair. The castle suffered significant damage during the Thirty Years' War in 1642 and was further devastated by Swedish forces in 1704 during the Great Northern War. Following these events, the castle was abandoned and gradually fell into ruin. Archaeological research and current remains Extensive archaeological excavations conducted between 1972 and 1979 revealed the castle's historical development and construction phases. Today, only fragments of the defensive walls and the solitary Gothic octagonal tower remain. The tower, standing on granite boulders, offers panoramic views of the nearby reservoir and surrounding landscape, serving as a testament to the castle's enduring legacy. The castle was originally situated on a man-made hill, surrounded by marshes and the Prosna River, which provided natural defense. Its walls, approximately five meters high, were built on stone foundations with sand-lime mortar. The southern gate tower controlled access, while a moat and bailey fortified the perimeter. Interior improvements over time included tiled stoves and enhanced roofing, reflecting adaptations for habitation and defense. Architectural significance and heritage Bolesławiec Castle exemplifies the evolution of medieval fortifications in Poland, showcasing transitions from early wooden structures to brick defensive walls and Renaissance residential adaptations. Its octagonal tower is a rare surviving example of a stołp, highlighting regional defensive architecture. The castle's layered history mirrors the shifting political landscape of medieval and early modern Poland, making it a valuable cultural and historical monument. Today, the castle ruins are a protected heritage site, attracting visitors interested in medieval architecture, Polish history, and scenic views of the Wielkopolska countryside. Preservation efforts continue to maintain the site as a symbol of the region's rich past and architectural heritage.

High Medieval (11th–13th c.)
Details
29.3 km
Danków — Poland castle

Danków

Danków, Poland

Danków Castle is a significant historical site located in the village of Danków, Poland. This castle represents a classical example of a Renaissance bastioned fortress, constructed in the mid-16th century and extensively remodeled in the early 17th century. Strategically positioned along the Liswarta River, which historically marked the boundary between Małopolska (Lesser Poland) and Wielkopolska (Greater Poland), the site was of considerable military and political importance from medieval times onward. The earliest known fortification at Danków dates back to the 13th century, with written records indicating the presence of a small defensive stronghold or "gród". By the early 15th century, this had been replaced by a more substantial stone castle, although the original layout of this medieval structure is now impossible to reconstruct due to later extensive modifications and destruction. Around 1550, a church was built within the castle grounds, featuring a prominent tower reportedly converted from an old castle tower, which soared to approximately 45 meters in height. The renaissance bastioned fortress transformation In the early 17th century, around 1632, Stanisław Warszycki, who later became the Kraków castellan, initiated a comprehensive rebuilding of the castle into a modern bastioned fortress. This transformation reflected the influence of contemporary military engineering, particularly the Dutch and French systems of fortification. The fortress was laid out on an elongated rectangular plan, with bastions and half-bastions strategically placed to maximize defensive coverage. The fortress featured two half-bastions on the shorter sides of the rectangle, and a bastion with an earth rampart on the longer side facing the land approach. The opposite long side, adjacent to a broad reservoir created by damming the Liswarta River, was fortified with two irregular half-bastions. The earth ramparts were reinforced with thick stone revetments, some exceeding two meters in thickness. A wide, water-filled moat surrounded the fortress on the landward side, enhancing its defense. The southwest curtain wall incorporated a gatehouse with guard rooms and likely a drawbridge, serving as the main entrance. Inside, the castle's buildings formed a quadrangle with two gates and a central courtyard. Contemporary descriptions emphasize the castle's spacious and imposing character, befitting its military and residential functions. Historical significance and military role Danków Fortress played a notable role during the turbulent period of the Swedish Deluge (1655-1660). Despite the widespread destruction and occupation of Polish territories, Danków was not captured by Swedish forces. Instead, under the leadership of Stanisław Warszycki, the fortress served as a base for counterattacks, successfully forcing Swedish troops to withdraw from nearby strongholds such as Krzepice and Pilica. Following Warszycki's death in 1680, the castle passed to his descendants but soon changed hands several times, including ownership by the Pociej and Wessel families. By the early 19th century, the fortress had lost its strategic importance and fell into ruin. By 1823, the castle was largely dilapidated, and local inhabitants dismantled much of the masonry for building materials. By 1851, no significant traces of the castle's original buildings remained. Architectural remains and archaeological research Today, the most visible remnants of Danków Castle are its extensive bastioned earthworks and the ruins of the gatehouse. The surviving fortifications provide valuable insight into the design and construction of 17th-century bastioned fortresses in Poland. The earthworks, reinforced with stone facing, retain their original form and demonstrate the adaptation of Renaissance military architecture to local conditions. The Church of St. Stanislaus, built within the castle complex around 1550 and later modified in the mid-17th century, still stands and is one of the key surviving structures. Tradition holds that the church's tower was converted from an original castle tower. The church also houses the tomb of Andrzej Warszycki, an important figure in the castle's history. Other remnants include the foundations of the so-called "Castellan's House" and the remains of additional residential and service buildings. Archaeological excavations in recent decades have helped clarify the castle's layout and phases of construction, although no definitive evidence has been found of the medieval castle beneath the bastioned fortress. Preservation and visitor information Danków Castle is classified as a ruined Renaissance bastioned fortress. Efforts to protect and preserve the site began in the 1970s, including archaeological investigations and partial restoration of brick facades on the south, west, and east sides. The former artificial lake that enhanced the castle's defenses was removed in the 1970s, but the moat and bastions remain visible features of the landscape. The castle ruins and fortifications are a significant cultural heritage site, illustrating the evolution of military architecture in Poland from medieval fortifications to Renaissance bastion systems. Visitors can explore the extensive earthworks, the remains of the gatehouse, and the historic church, gaining insight into the castle's layered history and strategic importance. Architectural features of the bastioned fortress Elongated rectangular layout with bastions and half-bastions on all sides Earth ramparts reinforced with thick stone revetments over 2 meters thick Wide, water-filled moat surrounding landward sides Gatehouse with guard rooms and probable drawbridge on the southwest curtain wall Central courtyard surrounded by residential and service buildings Church of St. Stanislaus with a tower converted from a castle tower Historical figures associated with Danków Castle Stanisław Warszycki (early 17th century), Kraków castellan and fortress builder Andrzej Warszycki (d. 1615), father of Stanisław and buried in the church Pociej and Wessel families, later owners in the 18th century Military engagements and strategic role The castle's fortifications successfully deterred Swedish forces during the Swedish Deluge, allowing it to serve as a base for Polish counteroffensives. Its strategic position on the border of historic Polish regions made it a key defensive site in regional conflicts. Archaeological findings and research Excavations have revealed evidence of earlier human activity on the site, but have not confirmed the exact nature or extent of the medieval castle that preceded the bastioned fortress. Research continues to clarify the site's complex history.

Renaissance (15th–17th c.)
Details
29.9 km

Krzepice

Krzepice, Poland

Krzepice Castle stands as a significant historical monument in the town of Krzepice, Poland, embodying the rich medieval and Renaissance heritage of the region. Originally established in the mid-14th century, this bastioned fortress was strategically positioned to guard a vital trade route crossing the Liswarta River, linking Kraków and Wieluń, and marking the meeting point of the historical provinces of Małopolska, Silesia, and Wielkopolska. The castle's origins are closely tied to the town's founding and its early defensive needs, reflecting the geopolitical complexities of medieval Poland. The earliest records date back to 1357, when Krzepice was granted town rights. Around this time, King Casimir the Great commissioned the construction of a "strong brick castle on marshy ground just below the town," according to contemporary chroniclers. This initial fortress served as a crucial military and administrative center, overseeing the surrounding lands and securing the important river crossing. Its location and robust construction underscored the king's efforts to fortify the kingdom's borders and trade arteries. Medieval origins and political significance Following the death of Casimir the Great in 1370, the castle and town of Krzepice passed into the hands of Prince Władysław Opolczyk under a feudal arrangement granted by King Louis I of Hungary. Opolczyk's tenure was marked by political tensions due to his policies that were often at odds with the Polish crown. These conflicts culminated in armed confrontations with King Władysław Jagiełło, leading to the prince's loss of his fiefs. In 1391, the castle was captured and reintegrated into the Polish Crown, subsequently becoming the seat of a non-fortified starosty (administrative district) administered by the Kraków voivode, Spytko of Melsztyn. Renaissance transformation and architectural features In the late 16th century, under the long stewardship of Starosta Mikołaj Wolski (from 1568 for 63 years), the castle underwent a significant transformation. Around 1588, the original Gothic fortress was remodeled into a luxurious Renaissance defensive residence. Detailed inventories from this period reveal that the castle was a modest two-story structure laid out on a quadrangular plan. It featured a central courtyard surrounded on three sides by single-wing buildings, with the fourth side enclosed by a cloister. The castle's defensive architecture included four round corner towers and a tall central tower dominating the silhouette. In front of the main castle stood a bailey separated by a moat and accessed via a drawbridge. The bailey was further protected by an earth rampart topped with a palisade and bastions, as well as a two-story wooden gatehouse. The entrance to the bailey was also secured by a drawbridge, reflecting the castle's advanced fortification system designed to withstand contemporary military threats. Fortifications and bastioned defenses Following the Renaissance renovations, the castle's defenses were further modernized in the 17th century. After the Swedish invasion known as the "Deluge" (Potop Szwedzki), the fortress suffered occupation and damage. In response, starosts Jacek Michowski and later Samuel Prażmowski, voivode of Płock, reinforced the castle with bastioned fortifications reflecting the evolving military architecture of the period. These earthwork bastions were designed to absorb artillery fire and improve defensive capabilities, marking a shift from medieval to early modern fortress design. Sieges, decline, and present condition The castle's strategic importance was demonstrated during the mid-17th century conflicts. In 1655, Swedish forces under General Jan Weichard occupied Krzepice Castle with minimal resistance. It was retaken in 1656 by Polish forces led by Jan Bogusław Petryczyn after a siege, only to be lost again to the Swedes until expelled by Stanisław Warszycki's forces from nearby Danków. Despite post-war restoration efforts, the castle gradually fell into neglect. By the late 17th century, maintenance of the fortress continued, but the 18th century saw a steady decline. A 1765 inspection reported the castle buildings as so dilapidated they were uninhabitable. The final blow came after 1840, when Russian authorities sold the ruins at auction, leading to their rapid dismantling for building materials. Today, no visible stone walls remain above ground. Only faint traces of the bastioned earthworks survive, offering subtle testimony to the castle's former grandeur. Cultural heritage and archaeological significance Although Krzepice Castle exists now only as ruins, its archaeological and historical importance remains substantial. The site provides valuable insights into the transition from medieval fortresses to Renaissance residences and the adaptation of fortifications to early modern warfare. The remnants of the bastioned fortifications are particularly significant for understanding the evolution of military architecture in Poland during the 16th and 17th centuries. Efforts to preserve and study the site contribute to the appreciation of Poland's rich cultural heritage and medieval history. Visitors to Krzepice can explore the landscape shaped by centuries of conflict, governance, and architectural innovation, reflecting the broader historical currents that shaped the region.

Late Medieval (14th–15th c.)
Details