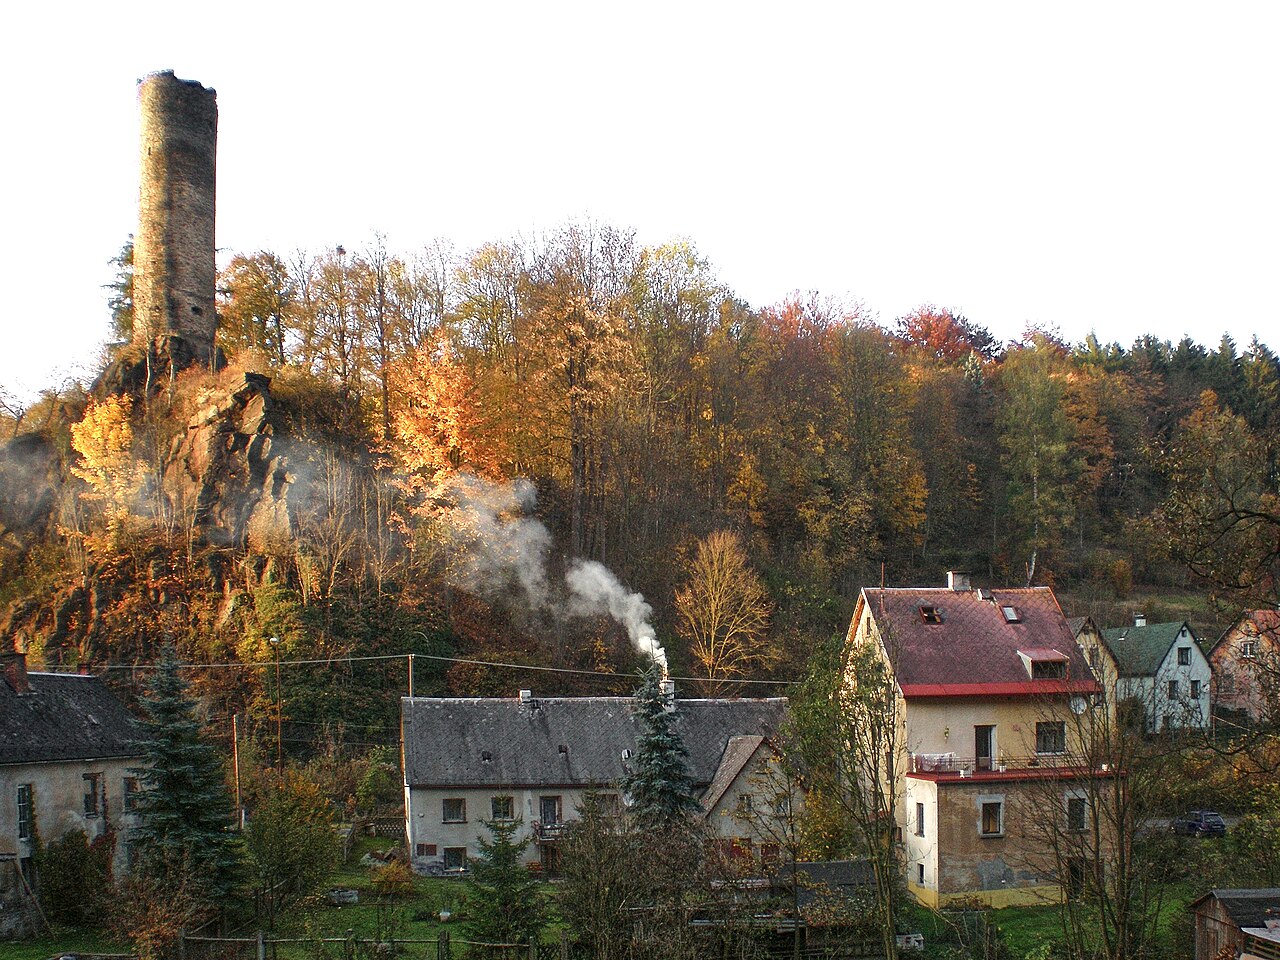
Wiedersberg Castle

Wiedersberg Castle: medieval spur castle in Triebel, Germany
Triebel, Germany
High Medieval (11th–13th c.)

Wiedersberg Castle stands as a significant medieval fortress located in the municipality of Triebel, Germany. Constructed around 1200, this hill castle was strategically built on a west-facing ridge at approximately 490 meters above sea level, designed to control and protect the important trade and travel route between Plauen and Hof. Its location on a natural spur allowed for effective defense utilizing the terrain, a hallmark of the high medieval period fortifications.

The earliest documentary evidence of Wiedersberg Castle dates back to 1267, when a noble named Reimboto de Widersberch was mentioned, establishing the castle’s association with the baronial family of Wiedersperger von Wiedersperg. This family used the castle as their ancestral home and managed surrounding estates, including a Vorwerk (outlying estate) in Troschenreuth, reflecting their territorial influence in the region. The castle's role as a fortified residence underscores its importance in medieval power structures and local governance.

Historical development and ownership

Following its initial construction, Wiedersberg Castle was expanded after 1300 to enhance its defensive capabilities and adapt to evolving military needs. In the mid-14th century, the castle came under the ownership of Vogt Heinrich I of Plauen, a notable administrator from the House of Reuß, indicating its integration into regional power dynamics. By 1357, control shifted to the Wettin family, prominent rulers whose influence extended over large parts of Saxony and Thuringia.

Despite its strategic importance, the castle began to decline around 1500, falling into disrepair as military technology and political circumstances changed. The decline of the fortress coincided with the construction of a Renaissance-style mansion in the 16th century located in the valley below, marking a transition from fortified medieval residences to more comfortable and stylistically distinct manor houses. This shift reflects broader architectural and social changes during the Renaissance period in Germany.

Architectural features and defensive structures

Wiedersberg Castle exemplifies a spur castle adapted to its natural hillside setting, with a layout that maximizes the defensive advantages of the terrain. The castle’s surviving structures include a ring wall and a prominently restored gate tower featuring a unique gate passage that turns sharply by 90 degrees within the tower. This design was a deliberate defensive measure to slow and expose attackers during their approach.

The castle is further protected by a remarkable double neck ditch carved directly into the rock, forming two deep trenches that served as formidable obstacles against siege engines and infantry assaults. These ditches enhance the natural defenses of the spur, making direct assaults difficult and hazardous.

Sections of the surrounding walls remain preserved on the west, south, and north sides, with the north wall oriented towards the critical road between Plauen and Hof. Inside the castle, visitors can find several vaulted cellars, some of which have been re-roofed to preserve their structure. These cellars likely served as storage and possibly refuge during times of conflict.

Archaeological significance and current condition

The site of Wiedersberg Castle has been recognized for its historical and archaeological importance, leading to its designation as a protected archaeological site on March 12, 1973. Excavations and studies have uncovered artifacts and structural remains dating from the 12th to the 15th centuries, providing valuable insights into the castle’s construction phases and usage over time.

Today, the castle remains are classified as partially preserved, with the ring wall, gate tower, vaulted cellars, and defensive ditches offering a tangible connection to its medieval past. While much of the original superstructure has been lost, the extant ruins allow historians and visitors to appreciate the castle’s strategic design and architectural features characteristic of high medieval hill castles.

The castle’s role in regional history

Wiedersberg Castle played a pivotal role in controlling the route from Plauen to Hof, a vital corridor for trade and military movement during the Middle Ages. Its ownership by notable families such as the Wiedersperger barons, the House of Reuß, and the Wettin dynasty reflects its strategic and political significance in the region.

The transition from a fortified castle to a Renaissance manor house in the 16th century mirrors the broader evolution of aristocratic residences in Germany, moving from martial defense to residential comfort and status display. This change also illustrates the declining military role of such castles as centralized state power and new warfare technologies emerged.

Visitor experience and preservation efforts

Visitors to Wiedersberg Castle today can explore the remaining defensive walls, the distinctive gate tower with its angled passage, and the double neck ditch, gaining insight into medieval fortification techniques. The site’s hillside location provides scenic views of the surrounding landscape, including the Feilebach stream valley.

Preservation efforts have focused on stabilizing the ruins, particularly the vaulted cellars and gate tower, to prevent further deterioration while maintaining the historical integrity of the site. The castle is an important cultural heritage site in Saxony, attracting historians, archaeologists, and tourists interested in medieval architecture and regional history.

Frequently asked questions (FAQ)

How do I get to Wiedersberg Castle?
Wiedersberg Castle is located in Triebel, Germany, and can be accessed by car or public transportation. If you are driving, take the A93 motorway and follow the signs to Triebel. Public transport options include regional trains and buses that connect to Triebel from nearby cities.
What is the historical significance of Wiedersberg Castle?
Wiedersberg Castle dates back to the 14th century and has played a crucial role in the region's history, serving as a stronghold and residence for nobility. Its architecture reflects the medieval defensive style, and it has witnessed numerous historical events over the centuries. The castle is an important cultural heritage site that attracts history enthusiasts from all over.
When was Wiedersberg Castle built?
The construction of Wiedersberg Castle began in the early 1300s, with significant modifications and expansions occurring in subsequent centuries. The castle has been preserved in a way that showcases its original medieval architecture while incorporating elements from later periods. This long history adds to the charm and intrigue of the castle.
Can I visit Wiedersberg Castle year-round?
Yes, Wiedersberg Castle is open to visitors throughout the year, though opening hours may vary by season. It is advisable to check the official website or contact the castle administration for the most up-to-date information regarding visiting hours and any seasonal events. Guided tours are often available to enhance your visit.
Why is Wiedersberg Castle a popular tourist attraction?
Wiedersberg Castle is popular due to its rich history, stunning architecture, and picturesque location. Visitors are drawn to its well-preserved structures and the scenic views of the surrounding landscape. Additionally, the castle often hosts cultural events, exhibitions, and festivals that enrich the visitor experience.
Is it possible to take guided tours of Wiedersberg Castle?
Yes, guided tours are available at Wiedersberg Castle, providing an in-depth look at its history and architecture. Tours are typically led by knowledgeable guides who share fascinating stories and insights about the castle's past. It's recommended to book tours in advance, especially during peak tourist seasons.
What are the ticket prices for Wiedersberg Castle?
Ticket prices for Wiedersberg Castle vary based on age and type of tour. Generally, adult tickets are priced at a reasonable rate, while discounts are often available for children, students, and seniors. Check the castle's official website for the latest ticket information and any special offers.
What is the best time to visit Wiedersberg Castle?
The best time to visit Wiedersberg Castle is during the spring and early autumn months when the weather is mild and pleasant. These seasons also offer beautiful natural scenery, making your visit more enjoyable. Additionally, consider timing your visit to coincide with any special events or festivals held at the castle.
Are there any nearby attractions to visit when at Wiedersberg Castle?
Yes, there are several nearby attractions to explore when visiting Wiedersberg Castle, including picturesque villages and natural parks. The surrounding region offers hiking trails and outdoor activities that allow visitors to experience the local landscape. Local museums and cultural sites also provide a deeper understanding of the area's history.

Information

Hill Castle

Loading map...

Visitor reviews

No reviews yet. Been here? Write the first review and help other travelers!

Write the first review

Visited this castle? Share your experience

Your review helps other travelers and adds first-hand knowledge to our encyclopedia.

Write a review

(5/5)

0/2000 characters

Your review will be visible after admin approval

Nearby castles

14.6 km

Voigtsberg Castle

Oelsnitz, Vogtland, Germany

Voigtsberg Castle stands prominently on a hilltop in the town of Oelsnitz in Vogtland, Germany. This high medieval hill castle was originally constructed around 1200, with its oldest surviving structure being a massive 22-meter-high bergfried (fortified tower). The castle's strategic location and robust fortifications made it a significant stronghold in the region throughout the Middle Ages and beyond. The castle's early history is closely tied to the noble family known as the Vögte von Straßberg and the figure Eberhard de Voitesberk, who are documented as owners as early as 1249. Initially built as a fortified residence, Voigtsberg Castle was expanded significantly during the early 14th century under the rule of Vogt Heinrich III. This expansion included the addition of two round defensive towers on the west and south sides, as well as the extension of the main residential building known as the palas. These additions enhanced the castle's defensive capabilities and living quarters, reflecting the needs of a growing noble household. Architectural development and key features The bergfried and defensive structures The castle's most iconic feature is its bergfried, which originally stood about 30 meters tall with walls approximately 3.3 meters thick and a diameter of 9.7 meters. This tower served as a last refuge during attacks and a symbol of lordly power. The bergfried has undergone restoration and now functions as a lookout point with an exhibition on the castle's history. Gothic chapel of St. Georg Between 1300 and 1330, the castle complex was further enhanced with the construction of the Gothic chapel dedicated to St. Georg. Initially built as a freestanding structure in 1327, the chapel was later incorporated into the castle's eastern wing by the late 14th century. It features classic Gothic architectural elements such as pointed arch windows, ribbed vaulting, and pointed doorways. The chapel also contains remnants of medieval garderobes, including a notable "garderobe nose" adjacent to the West tower, which provides insight into medieval sanitation practices. Renaissance fortifications and adaptations As military technology evolved, particularly with the introduction of artillery, Voigtsberg Castle's defenses were modernized during the Renaissance period. Five bastions and a zwinger—a defensive courtyard designed to expose attackers to crossfire—were added to the castle's front facing potential attackers. The West wing, constructed in 1505 next to the palas and West tower, exemplifies Renaissance architectural influences and has been subject to multiple repairs over the centuries. Historical significance and ownership Medieval and early modern periods By 1356, Voigtsberg Castle came under the control of the Wettin margraves of Meißen, marking its integration into one of the most powerful territorial families in the region. In 1378, the castle was designated as the seat of a curial office (Amt), granting it administrative importance that lasted until the mid-19th century. Although ownership briefly shifted in 1455 when Hans von Obernitz purchased the castle, it soon reverted to electoral control, reflecting the political dynamics of the time. Impact of the Thirty Years' War The Thirty Years' War (1618–1648) brought significant destruction to Voigtsberg Castle. In 1632–33, imperial troops plundered and set fire to the fortress, devastating much of its medieval fabric. Post-war reconstruction transformed the castle from a purely military fortress into a more palace-like residence, resulting in the loss of many original medieval features but adapting it to new residential and administrative uses. Later uses and transformations From 1855 onwards, the castle ceased its administrative role and was repurposed as a prison. A women's prison was established in 1874, with significant building modifications carried out between 1898 and 1900. During this period, the castle's interior was altered to accommodate prison functions, including the removal of floors to create a prison chapel that limited access to the historic St. Georg chapel. Following its prison era, Voigtsberg Castle served a variety of community roles including functioning as a museum, refugee camp, youth center, and military facility during the 20th century. Since 2001, extensive restoration efforts have revitalized the castle, preserving its architectural heritage and opening it to cultural exhibitions that celebrate its long-standing regional significance. Architectural materials and construction techniques The castle was primarily constructed using local Knollenkalk limestone, quarried from nearby Untermarxgrün. This choice of material not only provided sturdy construction but also linked the castle visually and materially to its regional landscape. The palas was originally a freestanding structure accessible by a stairway over the defensive wall, illustrating the complex layering of defensive and residential architecture. Preservation and archaeological remains Today, Voigtsberg Castle is well preserved with significant parts of its medieval and Renaissance fabric intact. The bergfried has been restored and serves as a key visitor attraction, offering panoramic views of the surrounding Vogtland region. The Gothic chapel remains an outstanding example of medieval ecclesiastical architecture integrated within a castle complex. The castle grounds also include a late 19th-century gatehouse built during the prison phase, and the interior boasts well-preserved painted ceiling beams from 1637 in the Schösserstube room. The upper-level Fürstensaal (Prince's Hall) was formed by combining earlier chambers, reflecting evolving residential needs. Nearby, the Klein-Vogtland miniature park in Adorf displays a detailed model of the castle, providing visitors with a scaled representation of its historical appearance. Additionally, the nearby Schanze site features earthworks from a small medieval fortification, dating to the 14th century, which likely played a role in regional conflicts such as the Vogtländischer Krieg. Visiting Voigtsberg Castle today Voigtsberg Castle offers visitors a unique window into the history of medieval and Renaissance fortifications in Saxony. The restored bergfried lookout provides sweeping views, while the castle's exhibitions showcase its rich history and architectural evolution. The site is a testament to the region's turbulent history and the enduring legacy of its noble families. The castle's location atop a hill affords visitors scenic vistas of the Vogtland landscape, enhancing the experience of exploring its historic walls and chambers. Cultural events and guided tours further enrich the visitor experience, making Voigtsberg Castle a significant heritage site in Germany.

High Medieval (11th–13th c.)
Details
17.5 km

Plauen Castle

Plauen, Germany

Plauen Castle stands as a significant historical monument in the city of Plauen, located in the German state of Saxony. Constructed around 1250, this castle was originally established as the seat of the bailiffs of Plauen, serving as an administrative and judicial center during the high medieval period. Its strategic position and robust construction reflected the importance of Plauen within the region's territorial governance. Medieval origins and early functions The castle's initial role as the seat of the bailiffs marked it as a focal point for local authority and control. The bailiffs were representatives of the ruling powers, tasked with overseeing law enforcement, tax collection, and administration within the surrounding lands. Plauen Castle's architecture from this period would have included defensive walls, a keep or donjon, and residential quarters suitable for its officials. Transition to electoral saxon authority In 1466, Plauen Castle became an official seat for the Electoral Saxon administration. This transition elevated the castle's status, turning it into a center for regional governance under the Electorate of Saxony. The castle's facilities were adapted to accommodate the needs of this new function, likely including expanded administrative offices and residential spaces for court officials. Destruction and reconstruction phases The castle suffered a major setback when it was burned down in 1548. This destruction necessitated extensive rebuilding efforts. Around 1670, Plauen Castle was reconstructed to serve as a secondary residence for the Saxony-Zeitz line, a branch of the Wettin dynasty that ruled parts of Saxony. The reconstruction would have incorporated architectural styles and construction techniques prevalent in the late Renaissance period, although specific details about stylistic elements remain limited. Electoral saxon court seat and later use After 1718, Plauen Castle resumed its role as an official seat and court for Electoral Saxony. This period likely saw further modifications to the castle's structure to support judicial and administrative functions. From 1852, the castle was repurposed as a prison, marking a significant change in its use and internal layout to accommodate incarceration facilities. Twentieth-century damage and preservation efforts During the final stages of World War II in April 1945, Plauen Castle and large parts of the old town were heavily damaged by air raids. The destruction affected much of the castle complex, leaving only parts of the cell tracts intact. These surviving sections continued to be used as a penal institution after the war, maintaining the castle's prison function until the cell blocks were demolished in 2013. Archaeological investigations and future plans Following the demolition of the prison structures, archaeological excavations were conducted to uncover and document the castle's historical remains. These investigations have provided valuable insights into the castle's construction phases and usage over the centuries. Looking ahead, the site of Plauen Castle is planned to host the campus of the Plauen State Study Academy. New buildings will be constructed on the premises to serve educational purposes, while the ruinous historical fabric of the castle will be preserved and partially rebuilt. This approach aims to balance the site's heritage conservation with adaptive reuse, ensuring that Plauen Castle remains a visible and functional part of the city's cultural landscape. Architectural features and style While detailed descriptions of the castle's original architectural style are limited, Plauen Castle's long history suggests a mixture of medieval fortification elements and later adaptations. The initial construction likely featured high medieval defensive structures such as thick stone walls, a keep or donjon, and possibly a moat or other water defenses typical of hill castles in the region. The reconstruction in the late 17th century may have introduced elements reflective of the Renaissance architectural style, especially in residential and administrative areas, although the castle's primary function remained administrative and judicial rather than purely residential or military. Cultural and historical significance Plauen Castle's evolution from a bailiff seat to an Electoral Saxon court and later a prison encapsulates the shifting political and social dynamics of Saxony over several centuries. Its partial destruction and preservation reflect the turbulent history of the region, particularly during the 20th century. Today, the castle's ruins and archaeological remains serve as a tangible connection to Plauen's medieval and early modern past. The planned integration of educational facilities on the site highlights the castle's ongoing role in the community, linking historical heritage with contemporary use.

High Medieval (11th–13th c.)
Details
19.2 km
Neuberg Castle — Czech Republic castle

Neuberg Castle

Podhradí, Czech Republic

Neuberg Castle is a striking example of a high medieval hill castle located near the village of Podhradí in the Karlovy Vary Region of Czechia. Established in the late 13th century by the noble Neuberg family, the castle played a significant role in regional power dynamics and defense along important trade routes toward Saxony. Although now a ruin, its remaining structures, especially the imposing 22-meter cylindrical bergfried, offer valuable insight into medieval castle architecture and feudal history in Central Europe. Founding and early history The origins of Neuberg Castle trace back to the transition between the 12th and 13th centuries, when the Neuberg (Neipperg) family constructed the fortress to assert control over their lands and oversee vital trade corridors. The first written mention of the castle dates to 1288, coinciding with the death of Albrecht von Neuberg. Subsequently, King Rudolph I of Bohemia granted the castle and its surrounding village to the lords of Plauen as a fief, reflecting the feudal practices of the time. Despite this transfer, the Neuberg family retained influence in the region and eventually regained control. The castle's strategic location made it a focal point for regional conflicts, including raids launched by the Neubergs themselves, which provoked retaliation from King Charles IV. These hostilities resulted in damage to the castle, necessitating repairs and fortification improvements. Ownership transitions and political significance In 1327, the Neuberg family formalized their feudal relationship by conveying their hereditary lands to King John of Bohemia and receiving them back as a fief. This act solidified the castle's role within the Bohemian crown's territorial framework. Later, in 1392, ownership passed to the von Zedtwitz family through marriage and purchase, initiating a period of over two centuries during which Neuberg Castle served as the administrative center for the Aš region. The von Zedtwitz family oversaw the castle's maintenance and adapted it to evolving defensive and residential needs. Their stewardship reflects the castle's dual role as both a military stronghold and a noble residence. Architectural features and structural layout Upper and lower castle complexes Neuberg Castle was originally composed of two main sections: the upper castle (Horní zámek) and the lower castle. These components were interconnected yet served distinct functions within the fortress complex. The castle was situated on a large, flattened rock terrace, providing a natural defensive advantage with steep drops on several sides. The upper castle retains substantial ruins with walls standing up to three stories high. Noteworthy are the rectangular window openings framed with Baroque stone moldings and cornices, indicating later Renaissance and Baroque modifications. Remnants of original plaster and stucco decorations survive, revealing the castle's evolution from purely military to more comfortable noble habitation. The lower castle once featured a three-winged structure enclosing a trapezoidal courtyard. Today, only fragments remain, including parts of the southern terrace wall and foundational outlines. This section housed various functional buildings and was integral to the castle's overall defense system. The bergfried and defensive elements The castle's most prominent surviving architectural feature is its cylindrical bergfried, a massive defensive tower rising approximately 22 meters above its base. The tower sits atop a rock spur nearly 30 meters high, overlooking the surrounding landscape and trade routes. Measuring about 19 meters in circumference, the bergfried served as a refuge during sieges and a lookout point. Recent restoration efforts between 2015 and 2018 have stabilized the tower and adapted it as an observation platform, allowing visitors to appreciate the castle's commanding position. The bergfried's robust construction and strategic placement exemplify medieval military architecture in the region. Destruction, decline, and preservation efforts Neuberg Castle suffered significant damage over the centuries, notably from a major fire in 1610 that left it seriously impaired. Following this event, the von Zedtwitz family abandoned the fortress and constructed new chateaus in nearby locations such as Aš, Kopaniny, Doubrava, Smrčina, and Podhradí. Materials salvaged from the castle were used in these new residences, marking the transition from medieval fortress to early modern noble estates. The castle's decline continued through the Thirty Years’ War and into the modern era. A fire in 1902 destroyed the upper castle, which was never rebuilt. The site fell into ruin, with only the bergfried and some walls remaining. During World War II, vaulted cellars located in the southern moat area were repurposed as air-raid shelters, demonstrating the castle's continuing strategic utility. Preservation efforts began in earnest in the late 20th century, with local authorities and heritage organizations striving to protect the ruins despite limited financial resources. The restoration of the bergfried has been a focal point, ensuring the survival of this key architectural element for future generations. Cultural and religious context Adjacent to the castle ruins stands the Evangelical Church of the Good Shepherd, built in the 15th century. This church reflects the religious transformation of the region following the castle's separation from the jurisdiction of Cheb in 1422 and the area's gradual embrace of Lutheranism. The proximity of the church to Neuberg Castle highlights the intertwined nature of secular and ecclesiastical power in medieval and early modern Central Europe. Visiting Neuberg castle today Today, Neuberg Castle is a partially preserved high medieval hill castle ruin that attracts visitors interested in medieval history, architecture, and scenic views. The restored bergfried offers panoramic vistas of the surrounding countryside, including the village of Podhradí and the broader Karlovy Vary region. While large sections of the castle remain in ruins, the site provides a tangible connection to the region’s feudal past and the architectural evolution from medieval fortress to Renaissance noble residence. Efforts by the local council to maintain and protect the ruins continue, although financial constraints pose challenges. Visitors are encouraged to explore the site respectfully, appreciating both its historical significance and its natural beauty. The castle's elevated location and preserved structures make it an important cultural landmark within Czechia.

High Medieval (11th–13th c.)
Details