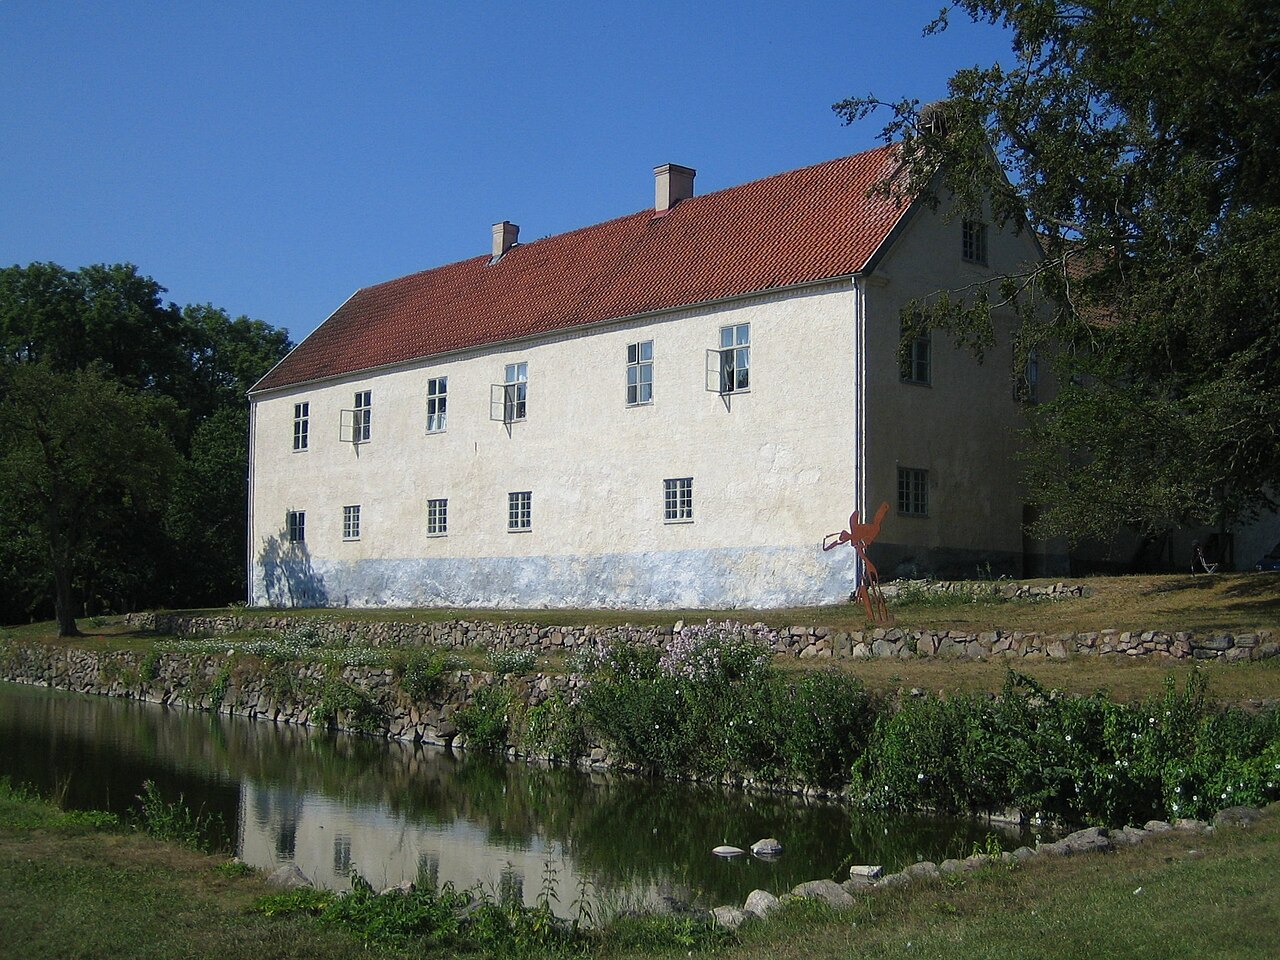
Vrams Gunnarstorp Castle

Vrams Gunnarstorp Castle in Bjuv, Sweden
Bjuv, Sweden
Renaissance (15th–17th c.)
Partially Preserved

Vrams Gunnarstorp Castle is a notable example of Dutch Renaissance architecture in Sweden, constructed beginning in 1633. Commissioned by Jørgen Vind, the castle reflects the influence of the so-called style of King Christian IV of Denmark, which was characterized by ornate gables, stepped roofs, and a blend of Renaissance and early Baroque elements. This style was popular in the Nordic region during the early 17th century and is distinguished by its elegant yet robust construction.

Architectural features and style

The castle's design incorporates the typical features of the Dutch Renaissance, including decorative brickwork, intricate stone detailing, and large windows arranged symmetrically. The building is constructed primarily of brick with sandstone accents, which was common for castles of this period in Scandinavia. The stepped gables and tall chimneys are prominent visual elements, contributing to the castle's distinctive silhouette.

Inside, the castle originally contained spacious halls and chambers designed for both residential comfort and defensive purposes. Although it was built during a time when fortification was becoming less critical, the structure still includes some defensive features such as thick walls and limited entry points, typical of castles transitioning from medieval fortresses to stately homes.

Historical ownership and changes

After its initial construction by Jørgen Vind, Vrams Gunnarstorp Castle changed hands several times. In 1838, it was acquired by the Tornérhjelm family, an influential Swedish noble family. Later, the castle was exchanged by the Berch family for Össjö Castle along with a payment of 17 barrels of gold, reflecting its considerable value and prestige.

Throughout its history, the castle has undergone various renovations and restorations to preserve its historical character while adapting to changing needs. Despite these changes, much of the original Renaissance architectural style remains intact, offering visitors a glimpse into 17th-century aristocratic life in Sweden.

Location and current status

Vrams Gunnarstorp Castle is situated in Bjuv, Sweden, in the southern part of the country. The castle is privately owned and is not generally open for public tours; however, visitors can arrange visits by appointment. This controlled access helps maintain the castle's condition and ensures that it remains a well-preserved example of Renaissance architecture in the region.

Visiting information and cultural significance

As a heritage site, the castle holds cultural importance due to its architectural style and historical associations with prominent Swedish noble families. Visitors interested in Renaissance architecture and Swedish history find Vrams Gunnarstorp Castle a valuable destination. The castle's setting in the Swedish countryside adds to its appeal, offering a peaceful environment that contrasts with its grand and imposing structure.

While the castle does not operate as a typical museum, guided tours by appointment provide insights into its history, architecture, and the lives of its former inhabitants. The castle's preservation efforts ensure that its unique Renaissance features continue to be appreciated by future generations.

Frequently asked questions (FAQ)

How do I get to Vrams Gunnarstorp Castle?
Vrams Gunnarstorp Castle is located in Bjuv, Sweden, and can be easily accessed by car or public transport. If you are coming by train, the nearest station is in Bjuv, from where you can take a local bus or taxi to the castle.
What is the historical significance of Vrams Gunnarstorp Castle?
Vrams Gunnarstorp Castle dates back to the 16th century and is an important example of Renaissance architecture in Sweden. It has served various roles throughout history, including a noble residence and a military stronghold during conflicts.
When was Vrams Gunnarstorp Castle built?
The construction of Vrams Gunnarstorp Castle began in the late 16th century, around 1570. It has undergone several renovations and restorations over the centuries, preserving its historical integrity while adapting to modern needs.
Can I visit Vrams Gunnarstorp Castle year-round?
Yes, Vrams Gunnarstorp Castle is open for visitors throughout the year, although specific opening hours may vary seasonally. It's recommended to check the castle's official website for the most up-to-date information on visiting hours and any special events.
Why is the architecture of Vrams Gunnarstorp Castle unique?
The architecture of Vrams Gunnarstorp Castle features a blend of Renaissance and Baroque styles, characterized by its distinctive towers and ornate facades. This combination reflects the architectural trends of the period and highlights the castle's historical importance.
Is it possible to hold events at Vrams Gunnarstorp Castle?
Yes, Vrams Gunnarstorp Castle offers facilities for various events, including weddings, corporate gatherings, and private parties. The picturesque surroundings and historical ambiance make it a popular choice for memorable occasions.
What are the ticket prices for visiting Vrams Gunnarstorp Castle?
Ticket prices for Vrams Gunnarstorp Castle are generally reasonable, with discounts available for children, students, and seniors. For the latest pricing information, including any special offers or guided tour rates, please visit the castle's official website.
When is the best time to visit Vrams Gunnarstorp Castle?
The best time to visit Vrams Gunnarstorp Castle is during the late spring and summer months when the weather is pleasant and the gardens are in full bloom. Additionally, many special events and tours are organized during this time, enhancing the visitor experience.
Are there any nearby attractions to visit while at Vrams Gunnarstorp Castle?
Yes, there are several attractions near Vrams Gunnarstorp Castle, including beautiful parks, historical sites, and charming local shops. Visitors can explore the surrounding nature trails or enjoy a meal at nearby restaurants to make the most of their trip.

Information

Lowland Castle

Loading map...

Visitor reviews

No reviews yet. Been here? Write the first review and help other travelers!

Write the first review

Visited this castle? Share your experience

Your review helps other travelers and adds first-hand knowledge to our encyclopedia.
Write a review

(5/5)

0/2000 characters

Your review will be visible after admin approval

Nearby castles

7.7 km
Tomarps Kungsgård Castle — Sweden castle

Tomarps Kungsgård Castle

Kvidinge, Sweden

Tomarps Kungsgård Castle, located in Åstorp Municipality in the historical province of Scania, southern Sweden, is a notable example of a Renaissance-era castle with roots reaching back to the Middle Ages. The castle’s origins trace to the mid-16th century when it was likely constructed as a Renaissance building, characterized by its distinctive four-winged layout surrounding a narrow rectangular courtyard measuring approximately 7 by 9 meters. This design reflects the architectural transition of the period, combining defensive features with residential comfort. Architectural features and structure The castle consists of four two-story wings, each topped with traditional brick roofs. The wings enclose a compact courtyard that historically would have served both functional and defensive purposes. The north wing is particularly significant as it incorporates the remains of an earlier medieval structure, highlighting the site’s long-standing strategic importance. This part of the castle preserves elements of the original fortifications and building techniques from the Middle Ages, providing a tangible link between the medieval and Renaissance periods. In the south-east corner of the courtyard, there once stood a tower until the late 18th century. This tower would have served as an observation and defensive post, typical of castles built during the Renaissance that retained medieval military functions. Although the tower no longer exists, its historical presence underscores the castle’s role in regional defense and control. Historical ownership and significance The property originally belonged to the Brosterups lineage in the late 15th century, a noble family influential in the region. Ownership later passed to the Gjedde family, who maintained the estate through the 16th and 17th centuries. The castle’s history is closely tied to the shifting political landscape of Scandinavia, particularly the territorial changes following the Treaty of Copenhagen in 1660. Following the treaty, when the island of Bornholm was transferred from Swedish to Danish control, Tomarps Kungsgård Castle was among 18 estates handed over to the Swedish crown as compensation. This transfer marked the castle’s integration into the Swedish royal holdings, reflecting its strategic and economic value. Subsequently, the castle was repurposed for military use, serving as housing for the lieutenant colonel and later the colonel of the Skånska husarregementet (Scanian Hussar Regiment). This military association highlights the castle’s continuing role in regional defense and administration well into the early modern period. Later uses and preservation In modern times, Tomarps Kungsgård Castle has transitioned from a military residence to a cultural venue. It has been used for art exhibitions and vernissages, attracting visitors interested in both its architectural heritage and contemporary cultural events. Although plans were made to cease these art shows after the 2013 season, the castle remains an important site for cultural heritage in the region. The castle is currently well preserved, retaining much of its Renaissance character and medieval elements, despite the loss of the south-east tower. Its preservation allows for continued study and appreciation of Renaissance castle architecture in Sweden, as well as the layered history of noble estates in Scania. Architectural context and regional importance Tomarps Kungsgård is classified as a hill castle, situated on elevated terrain that provided natural defensive advantages. This location is typical of castles built during the Renaissance in Scandinavia, where the landscape was used strategically to enhance fortifications. The castle’s architecture embodies Renaissance ideals, with symmetrical wings and a focus on residential comfort balanced with defensive features such as thick walls and a controlled courtyard space. The incorporation of medieval remains within the north wing reflects a continuity of use and adaptation over centuries, a common trait in Scandinavian castles where older fortifications were often integrated into newer constructions. Construction techniques and materials The use of brick roofing was a notable feature for the period, offering durability and fire resistance. The masonry work reflects Renaissance craftsmanship, with attention to proportion and detail. The two-story wings would have housed living quarters, administrative rooms, and possibly storerooms or stables, arranged around the courtyard for ease of access and security. Visiting Tomarps Kungsgård today Visitors to Tomarps Kungsgård can explore the castle’s exterior and appreciate its Renaissance architecture and medieval elements. While the castle is primarily used for cultural events, its historical significance and architectural features make it a point of interest for those studying Swedish castles or the Renaissance period in Scandinavia. The castle’s setting in Scania places it within a region rich in history, with many other castles and historical sites nearby. This makes Tomarps Kungsgård a valuable destination for cultural tourism and historical exploration.

Renaissance (15th–17th c.)
Details
14.7 km

Össjö Castle

Ängelholm, Sweden

Össjö Castle is a notable historic estate located in Ängelholm, Sweden. The castle's origins trace back to the 16th century when it was owned by the influential Danish Krabbe family, a prominent noble lineage during the period when the region was under Danish rule. This early history establishes Össjö as a site of considerable heritage and aristocratic significance in southern Sweden. The architectural evolution of Össjö Castle The current main building of Össjö Castle was constructed in 1814 following the destruction of the previous structure by fire. This rebuild reflects the early 19th-century architectural style, often categorized under the Modern period due to the transitional nature of design and construction techniques of the time. The main building exhibits characteristics typical of manor houses built in Sweden during this era, with a focus on symmetry and restrained decorative elements. Despite the fire, two wings of the castle survived, dating from 1766 and the 1770s. These wings provide a tangible link to the 18th-century architectural heritage of the estate and showcase construction methods and stylistic features from the late Baroque period, which was prominent in Swedish noble residences. The wings likely served as service or residential quarters, complementing the main building's function. Historical context and ownership The estate's association with the Danish Krabbe family situates Össjö Castle within the broader historical context of the Danish influence in the region of Skåne, which was part of Denmark until the mid-17th century. The Krabbe family were known for their political and military roles in Denmark, and their ownership of Össjö reflects the estate's importance as a noble seat. Following the transfer of Skåne to Swedish control in 1658, properties like Össjö underwent changes in ownership and function, adapting to the new national context. Over the centuries, the castle has remained a private residence and has not been opened to the public, preserving its status as a private historic property. Architectural features and estate layout Össjö Castle's layout includes the main building and the two surviving wings arranged to form a courtyard, a common feature in manor houses designed to provide a protected and organized space for household and agricultural activities. The buildings are constructed primarily of traditional materials such as stone and brick, with plastered facades typical of the period. Architectural details include sash windows, pitched roofs, and modest classical elements that reflect the transition from Baroque to early modern architectural sensibilities. The estate is surrounded by parkland and farmland, emphasizing its historic role as a country manor with agricultural functions. Current status and accessibility Today, Össjö Castle remains under private ownership and is not accessible to the public. Its preservation status is generally good, with the main building and wings maintained as a private residence. The castle's historical and architectural significance contributes to the cultural heritage of the Ängelholm region. Significance in Swedish castle heritage While Össjö Castle does not fit the traditional medieval fortress model, it represents an important example of a Swedish manor house evolving through centuries of Scandinavian history. Its connection to Danish nobility, survival through fire, and architectural adaptations highlight the dynamic history of noble estates in southern Sweden.

Modern (19th–20th c.)
Details
15.2 km

Vegeholm Castle

Ängelholm, Sweden

Vegeholm Castle is a significant Renaissance-era castle located in Ängelholm, Sweden. Originally constructed in the early 16th century as a Danish fortress, the castle has experienced a complex history of destruction, rebuilding, and ownership changes that reflect the turbulent regional politics and noble lineages of Scandinavia. The castle's architectural evolution and its enduring presence make it an important cultural landmark in the region. Early history and construction The first iteration of Vegeholm Castle was established in the early 1500s during a period when the region was under Danish control. This initial structure served defensive and residential purposes typical of Danish castles of the time. However, the castle was destroyed by fire in 1525, a fate not uncommon for wooden and early stone fortifications of the era. After lying in ruins for some years, the castle was rebuilt in 1630 by Tyge Krabbe, a Danish nobleman and military officer. This reconstruction marked the transition of Vegeholm from a medieval fortress to a more refined Renaissance manor house, reflecting the architectural and stylistic changes of the period. Ownership and renovations through the centuries The castle remained in the possession of the Krabbe family until 1663, when it was acquired by Gustaf Otto Stenbock, a notable Swedish statesman and military leader. Following Stenbock's death, the castle changed hands several times, passing to Olof Nilsson Engelholm and later to Johan Cedercrantz. The Cedercrantz family maintained ownership until 1814, when the castle underwent a thorough renovation, which likely updated its interiors and structural elements to the standards of the early 19th century. Throughout the 19th century, Vegeholm Castle changed ownership multiple times, including notable families such as the Ehrenborg and Sjöcrona families. These transitions reflect the shifting social and economic landscape of Swedish nobility during this period. 20th century restoration and current status In the early 20th century, the castle was purchased by Wilhelmina and Walther von Hallwyl, prominent figures in Swedish society. They gifted the estate to their daughter Irma von Geijer and her husband Wilhelm von Geijer, who undertook significant restoration and renovation efforts to preserve the castle's historic character while adapting it for modern habitation. Today, Vegeholm Castle remains privately owned and inhabited by the von Geijer family, maintaining its status as a well-preserved example of Renaissance architecture and noble residence in southern Sweden. Architectural features and layout The castle is a three-story stone structure characterized by a high, split roof that encloses an almost square courtyard. This layout is typical of Renaissance manor houses, combining defensive elements with residential comfort and aesthetic considerations. Two large, square towers anchor the corners of the castle, providing both fortification and visual prominence. These towers would have served as lookout points and strongholds in times of conflict. Flanking the north facade are two long, freestanding buildings that contribute to the castle's complex, likely serving as auxiliary residential or service wings. The arrangement of these buildings around the courtyard creates a cohesive and functional estate layout. Construction materials and style The castle's stone construction and Renaissance style reflect the architectural trends of the 16th and 17th centuries in Scandinavia, emphasizing symmetry, proportion, and the integration of defensive and domestic features. The high, split roof is a distinctive element that adds to the castle's silhouette and protects the structure from harsh weather. Defensive elements While Vegeholm Castle's primary function evolved from military defense to noble residence, its design retains features such as thick walls and towers that would have been effective against siege tactics of the period. The courtyard layout also allowed for controlled access and internal security. Cultural and historical significance Vegeholm Castle embodies the transition from medieval fortifications to Renaissance manor houses in Scandinavia. Its history is intertwined with prominent noble families and reflects the political shifts between Danish and Swedish control in the region. The castle's preservation and continuous habitation by the von Geijer family contribute to its status as a living heritage site, offering insights into aristocratic life and architectural evolution over several centuries. Visitor information and accessibility As a private residence, Vegeholm Castle is not regularly open to the public, but it remains an important subject of study for historians and architectural enthusiasts interested in Renaissance castles in Sweden.

Renaissance (15th–17th c.)
Details

