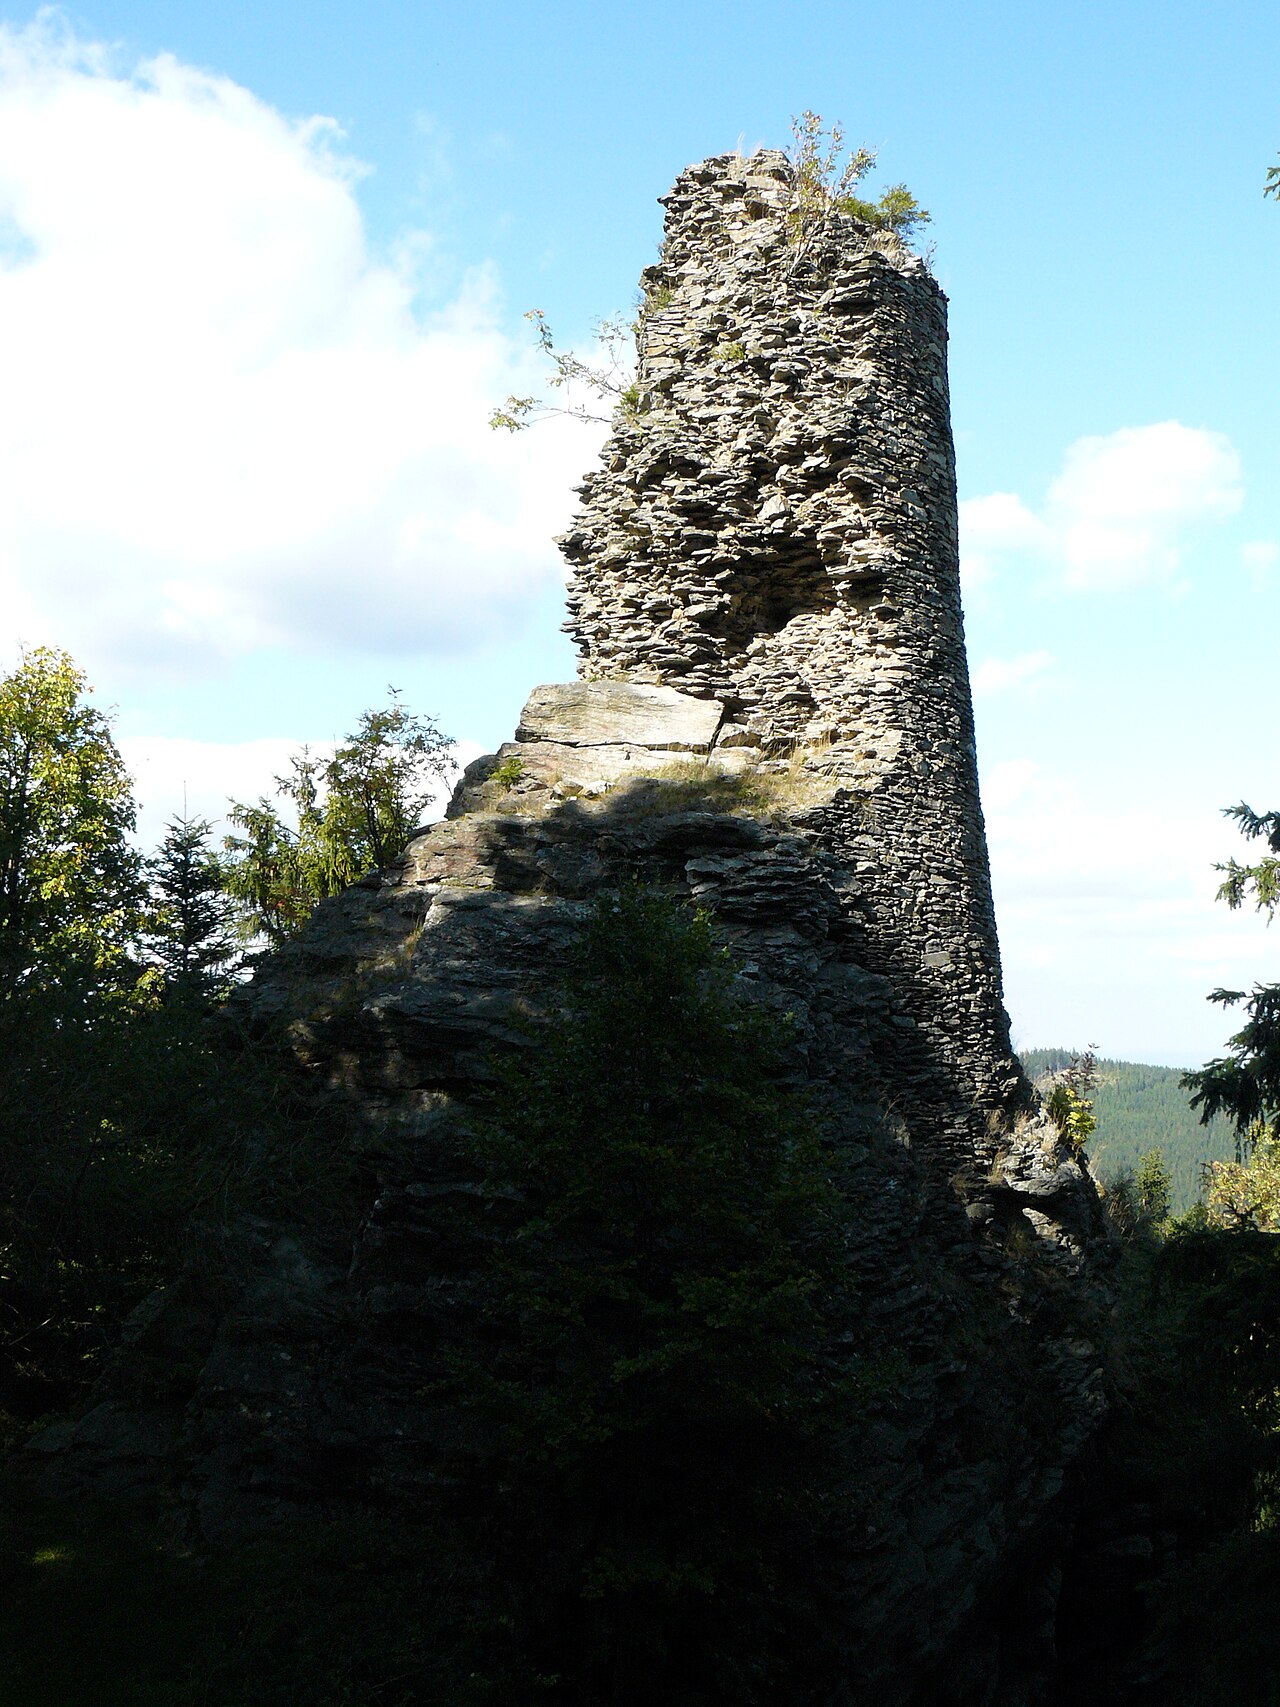
Vodní tvrz Jeseník

Vodní tvrz jeseník: historic water fortress in the czech republic
Jeseník, Czech Republic
Late Medieval (14th–15th c.)
Restored

Vodní tvrz Jeseník stands as a remarkable example of a medieval water fortress located in the town of Jeseník, within the modern Czech Republic. This historic site embodies centuries of architectural evolution, noble ownership, and regional significance, reflecting the strategic and residential needs of its time. Originally constructed in the late 1320s, the fortress has witnessed numerous transformations, from a fortified tower to a substantial stone fortress on an artificial island, surrounded by a water-filled moat supplied by the nearby Bělá River.

Early history and medieval origins

The earliest phase of Vodní tvrz Jeseník dates back to the late 14th century, with the first written mention of the tower appearing in 1374. Earlier assumptions placing its origin in the mid-13th century have been revised based on archaeological evidence. The initial structure was a square stone tower approximately 15 by 17 meters in size, with ground floor walls nearly two meters thick, constructed from solid stone. This tower featured two upper wooden levels and stood on an island surrounded by a broad moat, providing formidable natural defense.

15th-century reconstruction and expansion

In the early 1400s, the Mušín family demolished the original tower and erected a new rectangular fortress measuring about 30 by 20 meters. This expansion included a high and thick stone perimeter wall, reaching approximately eight meters in height and over three meters in thickness. The walls were built from locally sourced materials such as quartzite, amphibolite, and quartz, chosen for their durability and strength. The fortress was further fortified with defensive features including a wooden hoarding (podsebití) that encircled the walls, low vaulted rooms connected by a covered gallery, and a new northern gate with a pointed granite arch and massive gates.

Additional defensive structures included a tower positioned in front of the main wall, separated by about one and a half meters and connected by two machicolations. This tower featured battlements and was accessible via a small drawbridge, enhancing the fortress's defensive capabilities. The original wooden cradle-type drawbridge was eventually replaced by a permanent stone bridge, still present today.

Ownership and role in the region

In 1468, the fortress passed to Bishop Rudolf of Rüdesheim from Wrocław. Subsequently, it was granted as a fiefdom to various Silesian noblemen and townspeople. By the mid-16th century, the bishops fully acquired control over the fortress and the town of Jeseník, which became an official seat of the bishopric in 1561. The fortress served as the residence of a governor appointed by the bishop, who managed the bishop’s estates in the region.

Military significance and the thirty years' war

During the Thirty Years’ War in the early 17th century, Vodní tvrz Jeseník endured an assault by Swedish forces. The siege was unsuccessful, a fact commemorated by three stone cannonballs embedded in the fortress’s northern wall. At this time, the fortress contained several rooms including a kitchen and adjoining chambers, as well as a nearby farmstead with agricultural buildings such as a sheepfold, malt house, brewery, and flax drying facility. It also functioned as an armory but gradually lost its military importance by the late 1600s.

18th-century reconstruction and later use

A devastating fire in 1727 caused serious damage to the fortress. Reconstruction took place between 1738 and 1745 under Bishop František Ludvík Neuburský. The renovation transformed the fortress into a castle-like residence by raising the building by one floor and retaining only the ground floor of the original tower as the main entrance. Architectural details from this period include a stone plaque on the northeast stair buttress displaying the bishop’s coat of arms and a marble memorial plaque honoring Karl Ditters von Dittersdorf, the famous composer who served as Jeseník governor and lived at the fortress during the late 18th century.

Following this period, the fortress ceased its role as a noble residence and shifted to administrative functions, serving as the management center for the Jeseník estate. Interior spaces were adapted to accommodate offices and living quarters for servants.

Modern history and preservation

The fortress remained under the control of the Wrocław archbishopric until the end of World War II. In 1932, it began its new life as a district museum and later became a state-run regional museum. Restoration efforts started in the 1950s, with the fortress officially recognized as a cultural monument in 1958. Archaeological and architectural investigations in the 1970s paved the way for comprehensive restoration work.

Today, Vodní tvrz Jeseník houses the Regional Museum of Jeseník and continues to serve cultural and exhibition purposes. The site is owned by Lesy ČR and leased to the Olomouc Region authorities. Restoration has included filling parts of the original water moat and stabilizing the outer walls with granite block paving. The interior rooms have been adapted for museum exhibitions and storage, preserving the fortress’s medieval character while accommodating modern use.

Architectural features and layout

Vodní tvrz Jeseník consists of a three-winged, two-story building constructed from roughly hewn stones, enclosing a compact courtyard. At the center lies a stone bridge crossing the remnants of the original water moat. The fortress’s defensive design evolved over time but retains tangible traces of its medieval origins.

The original square stone tower formed the earliest core, with massive walls supporting upper wooden levels. The later 15th-century expansion created a larger rectangular enclosure with thick stone walls and a residential structure attached to the inner side of the wall. Defensive elements such as the wooden hoarding, machicolations, battlements, and drawbridges highlight the fortress’s strategic design.

Inside, the fortress included living quarters, a kitchen, and various agricultural buildings in the adjacent farmyard. The 18th-century renovations added residential qualities, transforming the fortress into a castle-like residence while preserving historical elements such as the original tower’s ground floor entrance.

Frequently asked questions (FAQ)

What is the historical significance of Vodní tvrz Jeseník?
Vodní tvrz Jeseník, also known as the Water Castle of Jeseník, dates back to the late 13th century. It played a crucial role in the defense of the region and has a rich history that reflects the architectural evolution of fortifications in the area.
When was Vodní tvrz Jeseník built?
The construction of Vodní tvrz Jeseník began in the late 1200s, making it one of the oldest structures in the Jeseník region. Over the centuries, it has undergone various renovations and restorations, preserving its historical essence.
What are the opening hours for Vodní tvrz Jeseník?
Vodní tvrz Jeseník is typically open to visitors from April to October, with varied hours depending on the day of the week. It is advisable to check their official website for the most current opening times and any seasonal changes.
Can I take guided tours of Vodní tvrz Jeseník?
Yes, guided tours are available at Vodní tvrz Jeseník, offering visitors a deeper understanding of its history and architecture. These tours are led by knowledgeable guides who share fascinating stories about the castle and its significance.
Is Vodní tvrz Jeseník accessible for visitors with disabilities?
While Vodní tvrz Jeseník is a historic site, efforts have been made to improve accessibility for visitors with disabilities. However, due to its ancient architecture, some areas may still pose challenges, so it's best to contact the castle directly for specific accessibility information.
What is the best time to visit Vodní tvrz Jeseník?
The best time to visit Vodní tvrz Jeseník is during the spring and early autumn months when the weather is pleasant and the surrounding nature is at its most beautiful. Additionally, visiting during this time often means fewer crowds.
Are there any nearby attractions worth visiting?
Yes, the area surrounding Vodní tvrz Jeseník is rich in attractions, including the picturesque Jeseníky Mountains, famous for hiking and winter sports. Other nearby historical sites and natural parks provide a perfect complement to your visit.
How much do tickets cost for Vodní tvrz Jeseník?
Ticket prices for Vodní tvrz Jeseník are generally quite affordable, with discounts available for students and seniors. It's recommended to check the official website for the latest pricing information and any special events that might influence ticket costs.

Information

Hill Castle

Sources & official resources

Verify the information above using these authoritative references.

Loading map...

Visitor reviews

No reviews yet. Been here? Write the first review and help other travelers!

Write the first review

Visited this castle? Share your experience

Your review helps other travelers and adds first-hand knowledge to our encyclopedia.

Write a review

(5/5)

0/2000 characters

Your review will be visible after admin approval

Nearby castles

8.3 km

Kaltenštejn Castle

Černá Voda, Czech Republic

Kaltenštejn castle is a remarkable example of a medieval hill castle located near the village of Černá Voda in the Czech Republic. Constructed around the end of the 13th century, it stands as a testament to the turbulent political and ecclesiastical conflicts of the region during the High Medieval period. The castle's strategic position atop the Hradisko hill offered natural defense, eliminating the need for moats and allowing the fortress to oversee the surrounding landscape effectively. First documented in 1295 and 1296, Kaltenštejn was originally built by medieval settlers amid the territorial disputes between secular rulers and the church. The castle's early history is closely tied to the power struggle between Duke Bolko I of Świdnica and Bishop Jan Romka of Wrocław. Initially held by the duke after acquisition from its original builders—who were considered enemies of the church—the castle soon passed into ecclesiastical hands under Bishop Jan Romka, who appointed his brother as castellan. This ecclesiastical ownership shaped much of Kaltenštejn's role and fate through the following centuries. Historical significance and ownership changes Throughout the 14th century, Kaltenštejn castle experienced numerous ownership changes, reflecting the financial and political challenges faced by its ecclesiastical lords. Bishop Přeclav of Pohořelá notably redeemed and inherited the property in 1345, consolidating its status as an administrative center for nearby villages such as Stará Červená Voda and Jindřichovice u Vidnavy. Despite the widespread upheaval during the Hussite Wars, there is no definitive record of the castle being captured, though it was frequently pawned due to economic difficulties. One of the castle's most dramatic episodes occurred in 1441 when knight Zikmund Rachna seized Kaltenštejn after abducting the daughter of the Kłodzko region's governor. The bishop's forces quickly retook the castle, and Rachna was captured and executed. Following this event, the castle fell into decline, with no significant repairs undertaken, leading to its gradual ruin by the mid-15th century. In 1505, Bishop Jan IV Roth repurchased Kaltenštejn but opted not to restore it. By 1512, he ordered the castle's demolition, reportedly to prevent its use against ecclesiastical interests. Local tradition holds that stones from Kaltenštejn were reused in reconstructing Jánský Vrch castle, the bishop's summer residence, demonstrating the practical recycling of materials common in the period. Architectural features and layout Location and structural design Kaltenštejn was built on a hill known as Hradisko, formerly called Biskupská čepice or "Bishop's Cap," highlighting its ecclesiastical origins. The castle's footprint covered approximately 100 by 30 to 70 meters, with an oval layout oriented east-west. The natural elevation provided strong defensive advantages, allowing the builders to forgo moats and rely on the steep terrain. The bergfried and palace The castle's most prominent feature is its freestanding circular bergfried, a defensive tower standing about 20 meters tall despite damage from an explosion in later centuries. The bergfried's base measures roughly 10.6 meters in diameter, with walls originally 4.35 meters thick at the base, tapering to 1.5 meters on upper levels. Its ground floor housed a vaulted chamber, characteristic of medieval construction for strength and fire resistance. Access to upper floors was via a door located on the first floor, likely reached by a wooden staircase or ladder. Narrow arrow slits and a battlemented walkway at the top provided defensive capabilities for archers and lookouts. Adjacent to the bergfried lies a two-section palace building measuring about 11 by 13 meters. The surviving basement comprises three rooms, one with remnants of vaulted ceilings. The palace's thick walls, up to two meters, reflect its dual function as a residence and fortified structure. Defensive walls and baileys Only fragments of the original defensive walls remain, primarily on the northwest side, where walls once stood approximately seven meters high and two meters thick. The castle featured two outer baileys on the northwest flank. The first bailey contained a building documented in 1443 and was accessed by a main gate near a distinctive stepped pillar. A second gate connected to the outer bailey near a rectangular bastion, where archaeological evidence shows grooves for a drawbridge mechanism. Inside this gate was a guardroom and a covered well, crucial for the castle's water supply, still visible into the 19th century. The outer defensive wall, known as a parkán, was constructed in the late 14th or early 15th century. This wall was about 1.1 meters thick and included a small bastion for added defense. Its gate was a simple rectangular opening without a moat or bridge, relying on the natural terrain for protection. Historical records indicate that the outer bailey contained functional buildings such as stables, a windmill, and a brewery, supporting the castle's self-sufficiency and the local economy. Fortifications and vulnerable points The southern side of Kaltenštejn was considered the most vulnerable and therefore was fortified more heavily. The main entrance was on the west side, where remains of the gateway still exist. The use of local granite masonry contributed to the castle's durability and enduring presence despite centuries of neglect. Cultural and historical legacy Kaltenštejn castle is one of the best-preserved medieval castles in the Silesian region that retains its original medieval structure without significant Renaissance or Baroque modifications. Its history reflects the complex interplay between secular and ecclesiastical powers in Central Europe during the Middle Ages. The castle's architectural features, especially the bergfried and the palace, offer valuable insights into the defensive and residential designs of the period. Today, the ruins of Kaltenštejn attract visitors interested in medieval history, architecture, and the dramatic stories of power struggles that shaped the region. The site provides a tangible connection to the past, showcasing the strategic importance of hilltop castles and their role in regional governance and defense. Preservation efforts focus on maintaining the structural integrity of the surviving bergfried and palace remains, allowing for continued study and appreciation of this significant historical monument.

High Medieval (11th–13th c.)
Details
8.9 km
Korybut Castle — Czech Republic castle

Korybut Castle

Zlaté Hory, Czech Republic

Korybut Castle stands as a historic hill castle ruin near the village of Rejvíz in the municipality of Zlaté Hory, Czechia. Constructed in the late 13th century, this fortress was originally established by a Silesian ruling family to secure a vital land passage between Zlaté Hory and Vrbno. The castle's strategic position on the slope of Zámecký vrch at approximately 912 meters above sea level allowed it to oversee the important merchant route running through the valley of the Černá Opava river. It also served a defensive role balancing the nearby fortress of Quinburk in Moravia and protecting the southern border of the Nisa principality. Founding and early history The castle was likely founded by Prince Bolek Svídnický at the end of the 13th century as a fortified stronghold. Its initial purpose was to control and defend key regional routes, reflecting the turbulent political landscape of the time. The castle's location on slate bedrock with quartz veins rising up to 25 meters provided natural defensive advantages that were integrated into its design. Architectural development and modifications Original construction features The core of Korybut Castle was a large stone tower approximately 9 meters tall and 10 meters in diameter. The tower's interior was quadrilateral, an uncommon layout that distinguished it architecturally. It likely contained three levels, with a ground-level passageway that was unusual given the surrounding terrain. Access to the tower was primarily from its first floor, enhancing its defensibility. The tower was surrounded by a courtyard enclosed by a stone curtain wall. This square courtyard initially housed a residential palace, indicating the castle's dual function as both a military stronghold and noble residence. The castle was protected by a double moat; the first moat ranged from 13 to 28 meters wide and 4 to 10 meters deep, likely supporting a wooden palisade as part of the early defensive system. 14th-century renovations under Mikuláš II Opavský In the early 14th century, ownership transferred to the princes of Opava. Under Mikuláš II Opavský, the castle underwent significant rebuilding. A stairway annex was added to the main tower to improve vertical access. The outer defensive enclosure was renovated, including the construction of a new stone wall featuring a rounded bastion tower and a gate on the second earthwork. The residential palace was likely heightened during this period, and additional service buildings were added to the courtyard, expanding the castle's functionality. Decline and later history Sometime after 1400 and no later than the mid-15th century, Korybut Castle was abandoned. This decline coincided with regional conflicts, including the military campaigns of Matthias Corvinus, King of Hungary, which affected many castles in the region. By the 16th to mid-17th centuries, the deserted castle became a refuge for raubritters or robber knights, who exploited its isolated and fortified location. The first written record mentioning the castle dates from 1687, describing it as deserted. No detailed chronicles or inscriptions survive to shed light on the castle's original inhabitants, leaving much of its history to archaeological interpretation. Current remains and natural setting Today, the ruins of Korybut Castle cover an area roughly 85 by 100 meters. The most prominent surviving feature is the substantial stone tower torso, which still conveys the castle's original scale and defensive strength. Nearby, a stone lookout point offers panoramic views of the village of Starý Rejvíz, the surrounding mountain landscapes, and on clear days, vistas extending into Poland. The castle's setting on prominent slate bedrock with quartz veins has made it a favored site for modern rock climbers. Secured climbing routes and a summit register known as “Arbara viro” or “Lesní muž” are located on the tower remains, linking the medieval fortress to contemporary outdoor pursuits. Architectural significance and heritage value Korybut Castle exemplifies a hill castle typical of the late 13th century in the Silesian region, combining military fortification with residential elements. Its quadrilateral tower, double moat defenses, and subsequent 14th-century enhancements demonstrate evolving medieval castle architecture responding to changing military and domestic needs. Though now in ruins, the site remains an important cultural landmark reflecting the complex history of borderland territories between Silesia, Moravia, and the Nisa principality. Its ruins offer valuable insight into medieval fortification strategies and regional power dynamics during the High medieval period.

High Medieval (11th–13th c.)
Details
9.8 km

Černá Voda

Černá Voda, Czech Republic

Černá Voda castle stands as a remarkable example of a Renaissance hill castle located in the village of Černá Voda in Czechia. Its origins are closely tied to the history of the village itself, which was first mentioned in 1284. The village experienced abandonment in the 15th century but was reestablished around 1579, coinciding with the construction of the castle complex. This castle was part of the Frydberk estate, historically owned by the Bishops of Wrocław. The foundation and early history of Černá Voda castle The castle was built in 1579 during the Renaissance period, reflecting the architectural and cultural trends of that era. It was constructed by the Mikusch family, who acquired the village in 1617. The Mikusch family erected their own residence here, establishing the castle as a symbol of their status and influence. The castle's design included a single-story residential building accompanied by a chapel and various economic outbuildings. Architectural features and defensive elements The castle's defensive character was enhanced by a surrounding stone wall that enclosed the entire complex, creating an impression of fortification despite its primarily residential function. The presence of a tower further contributed to its defensive capabilities and visual prominence in the landscape. The castle's chapel initially served not only the castle's inhabitants but also the local villagers until a dedicated church was built nearby. Ownership changes and historical significance In 1798, the estate was sold by Ernst Mikusch to Count Konrád Šternberk, who in turn sold it in 1802 to Johann Trisch. The castle changed hands several times during the 19th and 20th centuries, reflecting the shifting political and social landscape of the region. After World War II, the property was confiscated and repurposed for public uses, including functioning as a school and later as a warehouse. Architectural evolution and current condition Despite undergoing Baroque modifications and various later alterations, Černá Voda castle has retained much of its original Renaissance character. The surviving structures include the residential building, the chapel with preserved tombstones of the former owners, a tower, a stable, and the enclosing defensive wall. These elements collectively contribute to the castle's well-preserved condition and its status as a significant historical monument in the region. The chapel and funerary heritage The castle chapel remains a key feature, notable for its historical role as a religious center for both the castle residents and the village community. The tombstones within the chapel provide valuable insight into the lineage and legacy of the castle's owners, particularly the Mikusch family. Location and accessibility Černá Voda castle is situated in the northeastern part of the village, along the road connecting Žulov to Vidnava. Its strategic location on a hill offers commanding views of the surrounding landscape, typical of hill castles designed for both residence and defense. Currently, the castle is privately owned and is not open to public tours, limiting visitor access to external viewing only. Historical and cultural importance As a well-preserved example of a late Renaissance castle in Czechia, Černá Voda castle embodies the architectural and social developments of its time. Its combination of residential comfort and defensive features illustrates the transitional nature of castle construction during the Renaissance, moving away from purely military fortresses toward more habitable noble residences. The castle's history of ownership reflects broader regional dynamics, including ecclesiastical influence and noble family estates.

Renaissance (15th–17th c.)
Details