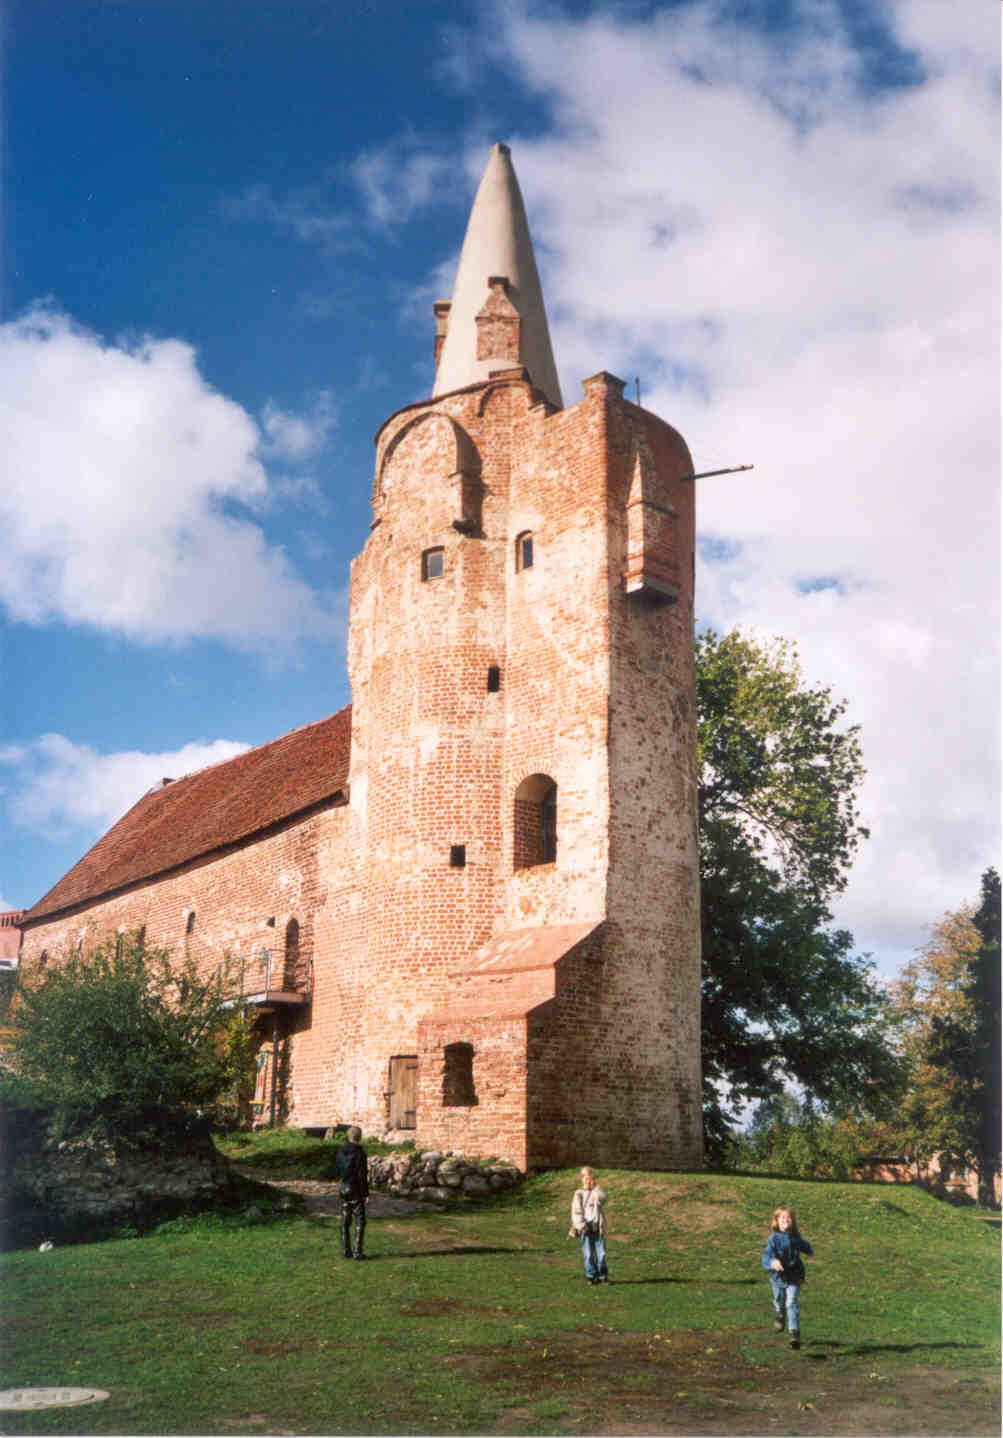
Veste Landskron
Veste Landskron stands as a remarkable example of a Renaissance-era water castle nestled in the municipality of Neuendorf B, Germany. Constructed between 1576 and 1579 by the noble Pomeranian family von Schwerin, it reflects the architectural and historical significance of its period. Commissioned by Ulrich II von Schwerin, who financed the project through his military earnings serving the Duke of Mecklenburg, the castle's name "Landskron" meaning "Land's Crown" sparked controversy with the Duke of Pomerania, who preferred the alternative "Lanzkron," a name that ultimately did not endure.
Historical lineage and ownership transitions
The castle remained under the stewardship of the von Schwerin family for several generations. Following Ulrich II, ownership passed to his son Georg Ernst von Schwerin, and subsequently to Georg Ernst's son, Ulrich Wigand von Schwerin. The death of Ulrich Wigand in 1651 without direct heirs led to the estate transferring to his sister Anna and her husband, a Swedish nobleman named von Anrieppe. Their daughter, Agnes von Anrieppe, married Jürgen von Pentz, thereby linking the castle to the Pentz family lineage.
Decline and abandonment through conflict and neglect
From the mid-17th century, Veste Landskron experienced gradual decline due to financial difficulties and insufficient maintenance. A 1661 visitation report highlighted the deteriorating state of the castle's chapel, reflecting broader neglect. By 1683, the Pentz family had vacated the castle in favor of a residence in Neuendorf. The castle's decay accelerated during the Thirty Years' War and the Scanian War, with nearby villages destroyed by fire, exacerbating the fortress's deterioration.
Reacquisition and 19th-century adaptations
In 1699, the von Schwerin family repurchased Landskron and its lands for 13,000 thalers, though they undertook no significant restoration. By the 19th century, the ruins became a popular excursion destination. In 1852, a tavern was built on the eastern side of the outer bailey, managed by a burgwart who doubled as innkeeper. Early 20th-century modifications transformed the southeastern tower into an observation tower, adding a balcony, roof, and leaded-glass windows, marking a new chapter in the castle's use.
Architectural layout and defensive features
Veste Landskron is situated in a swampy valley near the Großer Landgraben stream, originally surrounded by a moat fed by this waterway. Changes in the 18th century diverted the stream farther from the castle ruins. The complex comprises two main sections: the western main castle (Hauptburg) and the eastern outer bailey (Vorburg). The surviving structures are primarily constructed from fieldstone, with window and door frames made of brick.
Outer bailey features
The outer bailey's walls rise up to three meters high and are accessed through a northern gatehouse. This gatehouse once displayed a large stone plaque dated 1586, featuring relief portraits of Ulrich II von Schwerin and his wife Katharina von Waldenfels, alongside family coats of arms and inscriptions, though this plaque disappeared in the mid-19th century. Adjacent to the gatehouse are a probable guardhouse to the west and a former stable with upper-level storage to the east. The southern part of the bailey holds the ruins of the castle chapel. A 19th-century tavern once stood on the east side where the kitchen was located but was removed in the 1960s.
Main castle structure
The main castle has a rectangular footprint approximately 15 by 25 meters, enclosed by a continuous fieldstone wall about two meters high, which functioned as a battlement. On the western side, five bastions remain visible alongside an inner moat. Each of the four corners features round towers four stories tall, roughly 3.5 meters in diameter, with walls approximately 80 centimeters thick. The southeastern tower is the best preserved and was adapted in the 20th century as an observation tower, complete with a roof, balcony, and leaded-glass windows.
Originally, the main building comprised three stories and a basement. Remnants of a stair tower survive on the north side. Access was gained from the east via a drawbridge connecting the outer bailey to the Hauptburg. Inside, cellar wall foundations hint at the original interior layout.
Additional defensive and service elements
The northern gatehouse complex included a guardhouse to the west and stables to the east, with a well located nearby. Legend speaks of a second drawbridge made of copper spanning the outer moat in front of the gatehouse, though this remains folklore. The courtyard between the main castle and the outer bailey housed a chapel to the south and a kitchen to the east. The castle's walls show traces of quoins and remnants of plaster, indicating original finishing details.
Historical and cultural significance
Near Veste Landskron lies the Schwedenschanze, a Slavic fortification dating back to the 7th century. This site is connected with the events of the Thirty Years' War and is marked for visitors with an informational plaque at the castle. The castle's history reflects the turbulent political and military landscape of the region, as well as the architectural evolution of fortified residences adapted to watery environments.
Current condition and visitor experience
Today, Veste Landskron remains a partially preserved hill castle with significant ruins that offer insight into Renaissance military architecture. Visitors can explore the remains of the main castle and outer bailey, appreciating the defensive bastions, towers, and moat remnants. The observation tower provides panoramic views of the surrounding landscape. The site serves as an important cultural heritage monument, attracting history enthusiasts and tourists interested in German Renaissance castles.
Frequently asked questions (FAQ)
- When was Veste Landskron built and by whom?
- Veste Landskron was constructed between 1576 and 1579 by Ulrich II von Schwerin, a Pomeranian nobleman who funded the project with military income.
- What are the main architectural features of Veste Landskron?
- The castle features a rectangular main building with four round towers, five bastions, a moat, and an outer bailey with a gatehouse, guardhouse, and stable.
- Why did Veste Landskron decline in the 17th century?
- The castle declined due to financial difficulties, lack of maintenance, and damage from the Thirty Years' War and Scanian War, leading to its abandonment by the Pentz family.
- Is Veste Landskron open to visitors today?
- Yes, the castle ruins are accessible to visitors who can explore the partially preserved structures and enjoy views from the observation tower.
- What is the significance of the Schwedenschanze near Veste Landskron?
- The Schwedenschanze is a nearby Slavic fortification dating to the 7th century, linked to the Thirty Years' War, and marked with an informational plaque for visitors.
Information
Loading map...
Visitor reviews
No reviews yet. Been here? Write the first review and help other travelers!
Write the first reviewVisited this castle? Share your experience
Your review helps other travelers and adds first-hand knowledge to our encyclopedia.