Vardøhus Fortress — Norway castle

Vardøhus Fortress

Vardøhus Fortress: Norway's historic bastioned fortress on the Barents Sea
Vardø, Norway
Late Medieval (14th–15th c.)

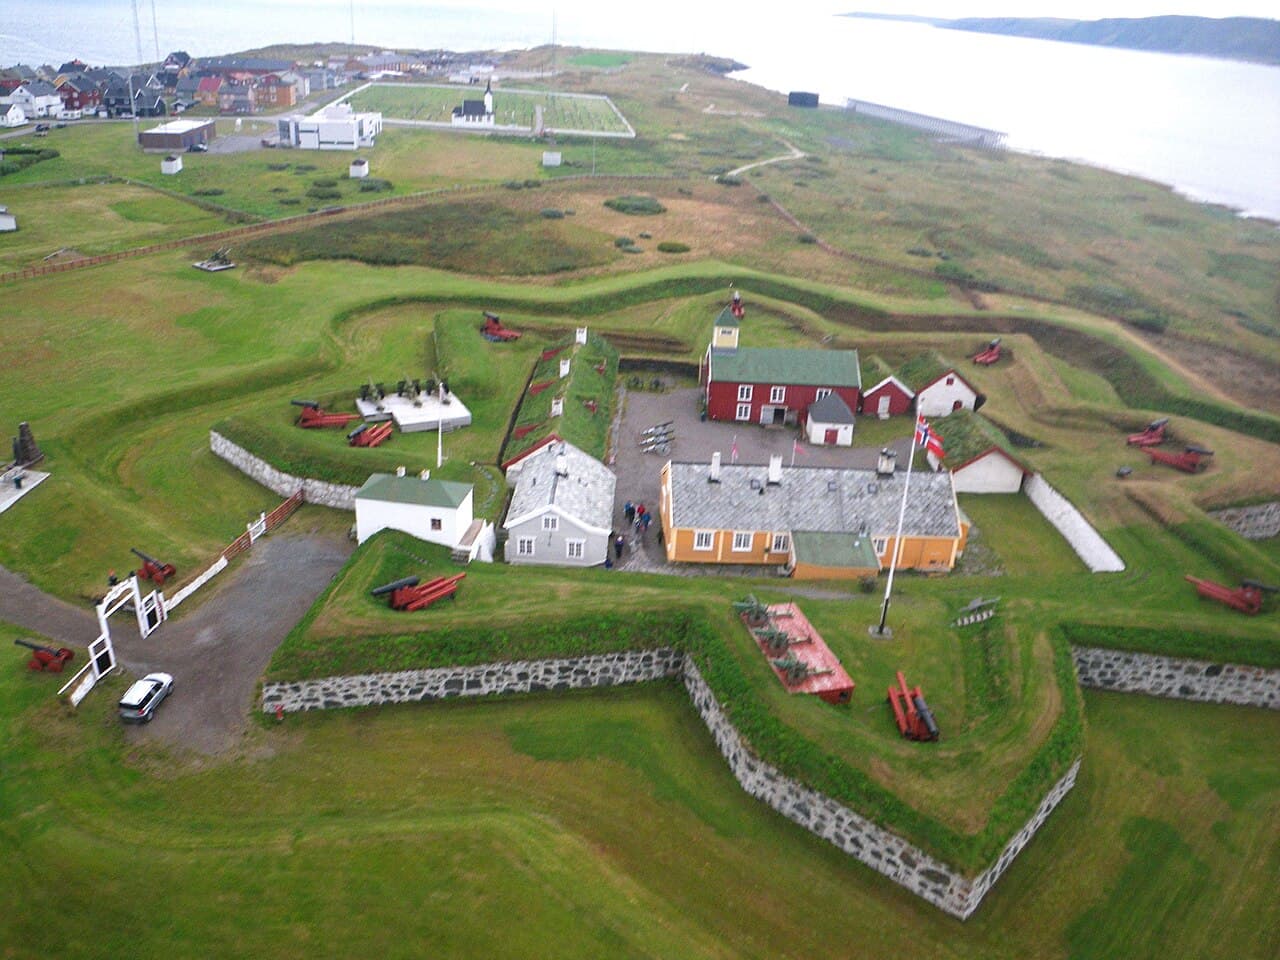
Vardøhus Fortress stands as one of the northernmost and oldest fortifications in Norway, located in the town of Vardø on the island of Vardøya, near the mouth of the Varangerfjord on the Barents Sea. Established in 1306 under the reign of Haakon V Magnusson, it has played a crucial role in Norway's defense and border control, particularly given its proximity to the Russian border. The fortress is an example of a bastioned fortress, reflecting military architectural developments from the late medieval period onward.

Early history and strategic importance

The origins of Vardøhus Fortress trace back to the early 14th century when the Kingdom of Norway sought to assert control over its northern territories and secure its borders against neighboring powers such as the Republic of Novgorod. In 1251, a diplomatic exchange occurred between Novgorod and King Haakon IV Haakonson of Norway to resolve conflicts involving the Karelians in northern Finnmark. This diplomatic activity underscored the region's strategic importance and the need for a permanent military presence.

The first fortification, known as Varghøya, was constructed in 1306. Although details about its exact structure and duration of manning remain scarce, records indicate that by 1307 the Archbishop of Trondhjem consecrated a new church at Vardø, suggesting an established settlement alongside the fortification. The earliest extant document defining the border between Norway and Russia dates from 1326, emphasizing the fortress's role in territorial demarcation.

Development and architectural evolution

Between the 15th and 16th centuries, a second fortification was constructed in the nearby Østervågen (East Bay) area. This structure was rectangular with two corner bastions, reflecting the evolving military architectural style that emphasized bastions for improved defense against artillery. The fortress is documented on various maps from the 14th and 15th centuries, highlighting its ongoing significance.

Ownership and economic aspects were intertwined with the fortress's operation; for example, the Captain of Vardøhus held shares in local fisheries, linking military and economic control in the region. By the 18th century, the original fortifications had deteriorated significantly. In the 1730s, the seat of government for Finnmark was moved from Vardøhus to Altengaard, reflecting shifts in administrative priorities.

Major reconstruction and upgrades began in 1738, transforming Vardøhus into a modern bastioned fortress designed to withstand contemporary military threats. The fortress's layout was adapted to incorporate bastions, curtain walls, and artillery placements suitable for the period's warfare.

Military role and historical significance

Despite its long history, Vardøhus Fortress did not witness direct enemy action until the 20th century. During the First World War, it served as an active anti-invasion post. In the period leading up to and during the Second World War, Vardøhus was under the command of Naval District no. 3 in Tromsø, maintaining a military presence in the far north of Norway.

Following the war, from 1945 to 1947, the fortress was demilitarized and repurposed as a prison for those convicted of treason during the post-war legal purge. In 1947, it was reinstated as a fortress with a small garrison under the Royal Norwegian Navy. Today, the fortress is manned by a commander and a few soldiers, serving primarily ceremonial and symbolic roles.

Unique traditions and cultural role

Vardøhus Fortress is notable for its ceremonial functions, particularly the firing of gun salutes on significant national occasions such as Norwegian Constitution Day (17 May) and Dissolution of the Union with Sweden Day (7 June). A unique local tradition involves firing a two-round salute on the day the sun reappears after the polar night, signaling the return of daylight to the region. This salute is a celebrated event for the community, especially for schoolchildren who receive a day off in honor of the sun's return.

Architectural features and preservation

The fortress exemplifies the bastioned fortress style, characterized by angular bastions designed to cover each other with defensive fire, thick curtain walls, and strategic placement on the island to maximize control over the surrounding sea approaches. Its position on Vardøya island provides a commanding view of the Barents Sea and the Varangerfjord, crucial for monitoring naval activity and securing the northern border.

Today, Vardøhus Fortress is well preserved, with many original structures and bastions maintained or restored. It remains under the ownership and command of the Royal Norwegian Navy, reflecting its continued symbolic importance to Norway's military heritage and northern sovereignty.

Visiting vardøhus fortress

Visitors to Vardøhus can explore its historic bastions, walls, and the surrounding landscape that shaped its military role. The fortress offers insights into centuries of northern Norwegian defense strategies and border politics. While it no longer serves as an active military installation, it is accessible for tours during select times, allowing visitors to appreciate its architecture and history firsthand.

Frequently asked questions (FAQ)

What is the historical significance of Vardøhus Fortress?
Vardøhus Fortress is one of the oldest stone fortifications in Norway, built in the 14th century to protect the region from invasions. It played a crucial role in Norway's defense strategy during the Kalmar Union and the various wars with Sweden and Russia. The fortress is also a symbol of the town's rich maritime history and its role in the fishing industry.
When was Vardøhus Fortress built?
Construction of Vardøhus Fortress began in 1307, and it was completed in the early 14th century. Over the centuries, it has undergone various renovations and expansions, reflecting changes in military architecture and strategy. Today, it stands as a well-preserved example of fortification design from the medieval period.
Can I visit Vardøhus Fortress?
Yes, Vardøhus Fortress is open to visitors year-round, allowing you to explore its historic grounds and enjoy stunning views of the surrounding area. Guided tours are available to provide deeper insights into the fortress’s history and architecture. Be sure to check the local guidelines for any seasonal hours or restrictions.
What are the opening hours for Vardøhus Fortress?
The fortress typically opens at 10 AM and closes at 6 PM during the summer season, while winter hours may vary. It is advisable to check the official website for the most current opening hours, especially during holidays or special events. This ensures you have the best experience during your visit.
Is it possible to access Vardøhus Fortress with mobility aids?
Yes, Vardøhus Fortress is accessible for visitors with mobility aids, though some areas may have uneven surfaces due to the historical nature of the site. There are pathways that facilitate access to key areas of the fortress. It is recommended to contact the visitor center for specific accessibility details before your visit.
What is the best time to visit Vardøhus Fortress?
The best time to visit Vardøhus Fortress is during the summer months, from June to August, when the weather is mild and the days are longest. This allows visitors to fully enjoy the outdoor areas and guided tours. However, autumn also offers beautiful scenery with colorful foliage, making it a lovely alternative time to visit.
Are there any nearby attractions to visit?
Yes, nearby attractions include the Vardø Museum, which showcases the town's history and culture, and the iconic Vardø Lighthouse. The region is also famous for its unique coastal landscape and opportunities for birdwatching. Exploring the charming town of Vardø itself is a delightful experience with its quaint streets and local shops.
What are the ticket prices for Vardøhus Fortress?
Ticket prices for Vardøhus Fortress are generally affordable, with discounts available for children, students, and seniors. Family packages are also offered to make it more economical for larger groups. For the latest pricing and any available promotions, it's best to check the official website before your visit.

Photo gallery

Vardøhus Fortress
Click to view

Photo by Timo Noko•CC BY-SA 2.0

1 photo • Click any image to view in full screen

Information

Bastioned Fortress

Loading map...

Visitor reviews

No reviews yet. Been here? Write the first review and help other travelers!

Write the first review

Visited this castle? Share your experience

Your review helps other travelers and adds first-hand knowledge to our encyclopedia.

Write a review

(5/5)

0/2000 characters

Your review will be visible after admin approval

Nearby castles

408.6 km

Järämä Fortification Camp

Enontekiö, Finland

Järämä fortification camp is a significant Second World War military site located in Enontekiö, Finland. Constructed between 1942 and 1944 by German forces, it formed part of the extensive Sturmbock-Stellung defensive network designed to protect the strategic harbours of the Arctic Ocean. This fortification camp is unique due to its partial excavation into the bedrock, which provided natural protection and camouflage in the harsh Arctic environment.The camp was never the scene of direct combat, but it played a crucial role in the German defensive strategy in northern Finland during the war. Its design includes a series of trenches, machine gun shooting points, and an anti-tank cannon firing position. These features reflect the military engineering approaches of the modern period, emphasizing fortified positions integrated with natural terrain to maximize defense capabilities.Historical context and strategic importanceThe construction of Järämä fortification camp took place during a critical phase of World War II when Germany sought to secure its northern flank and maintain access to the Arctic Ocean's vital shipping routes. The Sturmbock-Stellung line was part of a broader system of fortifications extending across Lapland, aimed at deterring Soviet advances and protecting German supply lines.Although the camp itself did not witness battle, its presence contributed to the overall defensive posture in the region, influencing troop deployments and military planning. The harsh Arctic conditions and remote location made the fortifications challenging to maintain and operate, underscoring the resilience of the soldiers stationed there.Architectural and structural featuresThe fortification camp's construction partially into the bedrock is a notable architectural feature, providing enhanced protection against artillery and aerial bombardment. The trenches are carefully dug to follow the natural contours of the terrain, minimizing visibility from enemy reconnaissance.The machine gun shooting points are positioned to cover key approaches, allowing defenders to create interlocking fields of fire. The inclusion of an anti-tank cannon firing point reflects the evolving nature of warfare during the period, addressing the threat posed by armored vehicles.Renovation and museum developmentIn 1997, the site was developed into a museum to educate visitors about the wartime history of Lapland and the daily lives of soldiers stationed in such remote fortifications. The museum features restored trenches and firing positions, providing a tangible connection to the past.Alongside the historical exhibits, the site includes a café, making it accessible and welcoming to tourists and history enthusiasts. The museum's interpretive materials highlight the broader context of the Lapland War and the impact of World War II on northern Finland.Visiting Järämä fortification camp todayToday, visitors to Järämä can explore the preserved trenches and gun positions, gaining insight into the military architecture and strategic considerations of the era. The site's location in the Arctic offers a unique experience, combining natural beauty with historical significance.The museum provides educational resources and guided tours, enhancing understanding of the fortification's role and the broader wartime history of the region. Accessibility is adapted to the rugged terrain, with pathways leading to key points of interest.Significance for heritage and educationJärämä fortification camp stands as a preserved example of modern military fortifications in extreme environments. It offers valuable lessons in military engineering, strategic defense planning, and the human experience of soldiers during World War II in Lapland.The site's preservation and museum function contribute to the cultural heritage of Finland, ensuring that this chapter of history remains accessible to future generations.

Modern (19th–20th c.)
Details
582.8 km
SnowCastle of Kemi — Finland castle

SnowCastle of Kemi

Kemi, Finland

The SnowCastle of Kemi stands as a unique example of contemporary ice architecture and is recognized as the world's largest snow fort. Located in Kemi, Finland, this remarkable structure is rebuilt every winter since its inception in 1996, showcasing innovative uses of snow and ice as building materials. The castle's design changes annually, yet it consistently features three main sections: a chapel, a restaurant, and a hotel, all constructed entirely from natural winter elements. Originally built at the Kemi city harbor, the SnowCastle attracted approximately 300,000 visitors in its first year, marking an important milestone in seasonal architecture and winter tourism. Since 2017, the castle has been relocated to a city park at Mansikkanokankatu 15, integrating it more closely with public urban space and enhancing visitor accessibility. Annual construction and architectural features The SnowCastle's construction begins each December and takes about a month to complete. Depending on the year, the castle covers an area between 13,000 and 20,000 square meters. Its walls extend over 1,000 meters in length, and the tallest towers can reach heights exceeding 20 meters. The castle typically rises up to three stories, creating a vast complex of interconnected ice and snow structures. Despite the annual redesigns, the internal layout remains consistent. The SnowChapel is a focal point, designed to seat between 50 and 100 people. Its architectural style remains unchanged, providing a solemn space for religious ceremonies and weddings. The chapel has hosted numerous weddings, attracting couples from distant countries such as Japan and Hong Kong, highlighting its international cultural appeal. The snow restaurant The SnowRestaurant offers a unique dining experience with tables and seating crafted from ice. Seating is enhanced with reindeer fur coverings to provide warmth and comfort, blending traditional Finnish elements with the icy environment. The restaurant can accommodate approximately 170 diners daily from noon until 10 p.m. Ice sculptures adorn the space, adding artistic value and enhancing the atmosphere. The snow hotel The SnowHotel contains 24 rooms, including twenty double rooms, three triple rooms, and a honeymoon suite. Each room is uniquely decorated by local artists using regional themes and native materials, creating a distinctive ambiance. Guests stay overnight in temperatures around -5 degrees Celsius, sleeping in thermal sleeping bags designed for extreme cold. Cultural and social significance The SnowCastle serves not only as an architectural marvel but also as a venue for cultural events. It hosts theatre performances, ice art exhibitions enhanced by lighting and sound effects, and concerts featuring opera singers and dancers. These activities contribute to the promotion of winter tourism in the Kemi-Tornio region and enhance the castle's role as a cultural hub. Additionally, the castle includes an adventure land for children, making it a family-friendly destination. Its multifunctional use emphasizes the integration of art, hospitality, and entertainment within a frozen environment. Construction techniques and environmental context The SnowCastle is constructed entirely from natural snow and ice, relying on the harsh Finnish winter climate to maintain its structure. Builders sculpt and assemble the materials to form walls, towers, and interior spaces. The castle's existence is seasonal, typically open from December to April, closing as temperatures rise and the ice melts. This annual rebuilding process reflects a dynamic approach to ice architecture, combining traditional craftsmanship with modern design and environmental adaptation. The SnowCastle exemplifies how natural materials can be transformed into functional and artistic architectural works, drawing visitors from around the world to experience its ephemeral beauty. Visitor experience and amenities Visitors to the SnowCastle can explore the intricately crafted ice corridors, admire detailed ice sculptures, and participate in various cultural events held within the castle. The chapel offers a unique setting for weddings and ceremonies, while the restaurant provides a memorable dining atmosphere. Overnight guests enjoy the novelty of sleeping in an ice hotel, equipped with appropriate thermal gear for comfort. The castle's location in a city park since 2017 has improved accessibility and connection to Kemi's urban environment. Its seasonal operation aligns with the natural winter conditions, making it a highlight of northern Finland's tourist attractions during the cold months. Overall, the SnowCastle of Kemi represents an innovative fusion of architecture, art, and nature, sustained by annual renewal and community engagement. It remains a significant cultural landmark and a testament to human creativity in extreme environments.

Contemporary (20th–21st c.)
Details
586.6 km
Trondenes Fort — Norway castle

Trondenes Fort

Harstad, Norway

Trondenes Fort is a significant military installation located on the Trondenes peninsula in Harstad Municipality, Troms county, Norway. Situated approximately 2.5 kilometres north of the town of Harstad, this fortress has a rich history tied to the military defense of the region, especially during the turbulent years of the 20th century. It currently serves as the main base for the Norwegian Coastal Ranger Command since 2002, highlighting its ongoing strategic importance. Construction and strategic role during world war ii The fort was originally constructed in 1943 by the occupying Nazi German forces as part of the extensive Atlantic Wall defenses. This massive network of coastal fortifications was designed to prevent an Allied invasion of Nazi-occupied Europe, with Trondenes Fort playing a crucial role in safeguarding the northern Norwegian coast. The fort's location on the Trondenes peninsula provided a commanding view over the surrounding waters, allowing control over naval access to the region. Trondenes Fort was built as a bastioned fortress, a style characterized by angular, projecting bastions designed to provide overlapping fields of fire and improve defensive capabilities against enemy attacks. This architectural approach was adapted to the modern warfare context of the 20th century, incorporating reinforced concrete gun emplacements and anti-aircraft batteries. Architectural features and military installations The fortress complex includes several key defensive structures such as heavy artillery batteries, observation posts, underground bunkers, and living quarters for the garrison. The gun emplacements were equipped with large-caliber coastal artillery designed to engage enemy ships at long range. The fortifications also included anti-aircraft guns to defend against aerial attacks, reflecting the multi-dimensional threats faced during World War II. Many of the original wartime buildings and fortifications remain intact, offering insight into the military engineering techniques of the era. The use of reinforced concrete and steel made the structures resilient to bombardment, and the layout was optimized for both defense and the operational needs of the soldiers stationed there. Post-war use and modern significance After World War II, Trondenes Fort transitioned from a Nazi-built defensive position to a key installation for the Norwegian Armed Forces. Since 2002, it has served as the main base for the Norwegian Coastal Ranger Command, an elite unit specializing in amphibious operations and coastal defense. This continuity underscores the fort's enduring military relevance. The site is maintained in a well-preserved condition, with ongoing efforts to preserve its historical structures while accommodating modern military needs. It also holds cultural and historical significance as a reminder of Norway's wartime experiences and the strategic importance of its northern coastline. Visiting trondenes fort and nearby attractions While primarily a military installation, Trondenes Fort is accessible to visitors during certain periods, offering guided tours that explore its wartime history and architectural features. Visitors can explore the extensive network of bunkers, gun emplacements, and observation posts, gaining a tangible sense of the fort's defensive role. The fort's location near Harstad also provides access to other regional attractions, including the historic Trondenes Church, one of the northernmost medieval stone churches in Norway, and the scenic landscapes of Troms county.

Contemporary (20th–21st c.)
Details