Twardogóra

Twardogóra castle: medieval origins and architectural evolution
Twardogóra, Poland
High Medieval (11th–13th c.)
Partially Preserved

Twardogóra Castle stands as a testament to the rich medieval history of the town of Twardogóra in Poland. Its origins trace back to the early medieval period, with the settlement initially serving as a modest trading post on the vital commercial route connecting Wrocław and Poznań. This strategic location fostered the town's growth and led to its elevation to town status in 1293, when it was granted municipal rights by Duke Henryk III of Głogów.

The castle itself, classified as a hill castle, was historically noted as a knight's fortress surrounded by a defensive moat. Although detailed records of the original structure are scarce, it is understood that the castle played a significant role in the region's feudal landscape during the high medieval period. From the 14th century, Twardogóra fell under the jurisdiction of the Duchy of Oleśnica, later transitioning to the rule of the Czech kings, reflecting the shifting political allegiances of Silesia during that era.

Historical context and political significance

The granting of town rights in 1293 marked a pivotal moment for Twardogóra, fostering urban development and economic expansion. The castle's presence underscored the town's strategic importance along the trade route, serving both defensive and administrative functions. As part of the Duchy of Oleśnica, the castle was integrated into a network of fortifications that secured the duchy's borders and asserted the power of its rulers. The subsequent control by the Czech crown introduced new cultural and political influences, which likely affected the castle's role and maintenance.

Architectural features and transformations

While the original medieval castle's architectural details remain largely undocumented, it is known that the fortress was surrounded by a moat, a common defensive feature in medieval fortifications designed to deter attackers and prevent siege warfare. The castle's position on a hill would have provided a commanding view of the surrounding landscape, enhancing its defensive capabilities.

In the early 18th century, the medieval castle was replaced by a burgher house, signaling a shift from military to civilian use of the site. This transformation reflects broader architectural and social changes in the region, where many former fortresses were repurposed as residences or administrative buildings as the need for fortified castles diminished with the advent of modern warfare and political stability.

The moat and defensive structures

The presence of a moat around the original castle indicates a typical medieval defensive strategy. Moats were often filled with water and complemented by curtain walls and gatehouses to form a formidable barrier against invaders. Although the specific construction techniques and materials used in Twardogóra's castle are not documented, such features were standard in Silesian fortifications of the period.

Burgeoning urban architecture

The construction of the burgher house in the 18th century on the castle's site marks an important architectural transition. This building likely incorporated elements of baroque or late renaissance styles prevalent at the time, emphasizing comfort and status over military defense. This change illustrates the evolution of Twardogóra from a feudal stronghold to a peaceful town with a focus on commerce and civic life.

Cultural heritage and modern significance

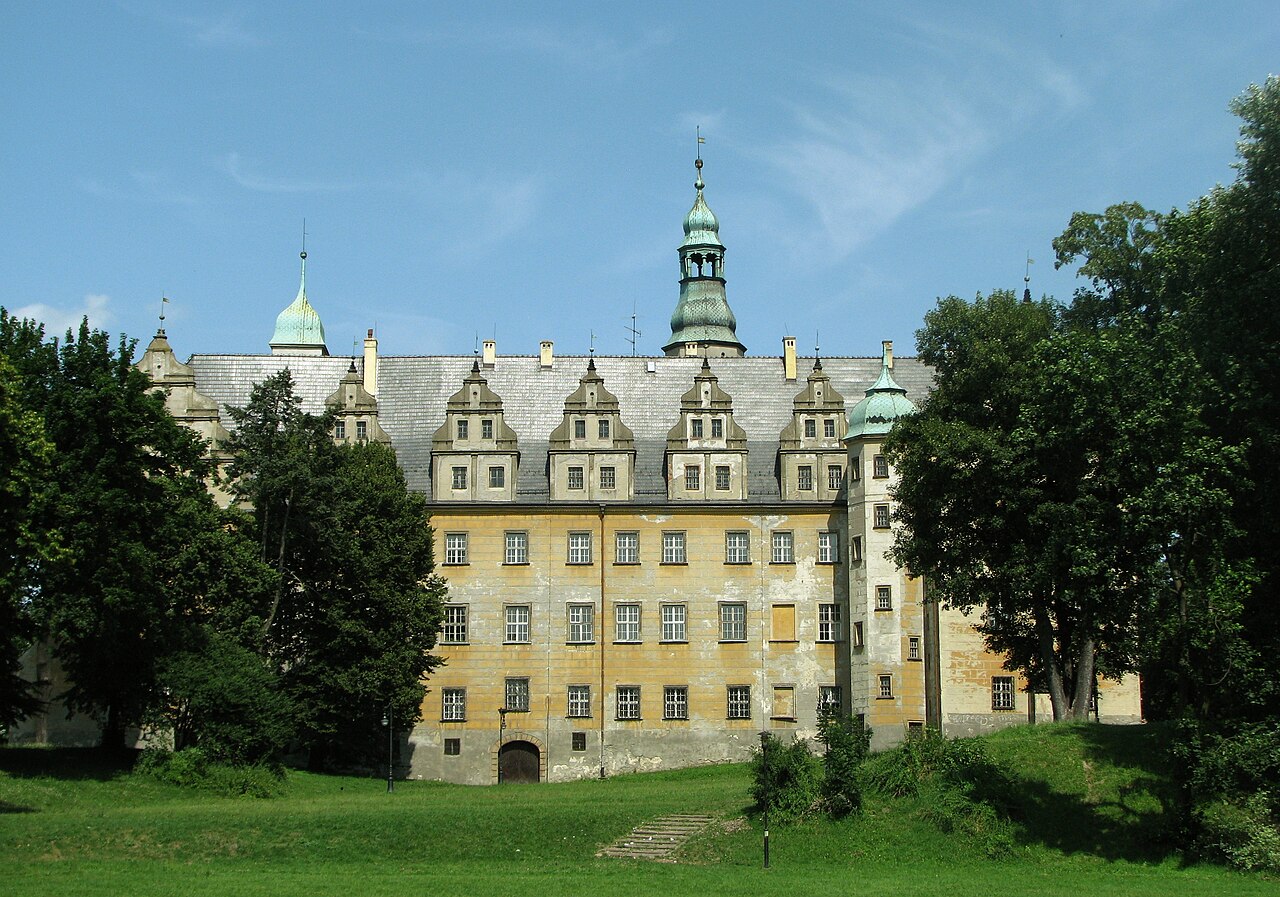
Today, Twardogóra Castle's original medieval structures no longer survive, but the site's historical significance remains integral to the town's identity. The transformation from a knight's castle to a burgher house reflects the broader historical shifts in Silesia, from feudal fragmentation to centralized governance and urban development.

The castle site is a point of interest for visitors seeking to understand the region's medieval past and the evolution of its architectural landscape. Although only remnants and historical records attest to the castle's existence, the legacy of Twardogóra Castle continues to enrich the cultural heritage of the town.

Tourism and preservation efforts

While no extensive ruins remain, the area around the former castle is integrated into local heritage trails and educational programs that highlight Twardogóra's medieval origins. Preservation efforts focus on maintaining the historical narrative and promoting awareness of the castle's role in the town's development.

Frequently asked questions (FAQ)

When was Twardogóra granted town rights and by whom?
Twardogóra was granted town rights in 1293 by Duke Henryk III of Głogów, marking its official status as a town.
What type of castle was originally located in Twardogóra?
The original castle in Twardogóra was a medieval hill castle, described as a knight's fortress surrounded by a moat.
Are there any remains of the medieval castle visible today?
There are no extensive ruins of the medieval castle today; the original structure was replaced in the early 18th century by a burgher house.
What historical regions did Twardogóra belong to during the Middle Ages?
During the Middle Ages, Twardogóra belonged first to the Duchy of Oleśnica and later came under the rule of the Czech kings.
Is Twardogóra Castle open to visitors?
The castle site itself does not have extensive ruins or a museum, but the town incorporates the location into heritage trails for visitors interested in its medieval history.

Information

Hill Castle

Loading map...

Visitor reviews

No reviews yet. Been here? Write the first review and help other travelers!

Write the first review

Visited this castle? Share your experience

Your review helps other travelers and adds first-hand knowledge to our encyclopedia.
Write a review

(5/5)

0/2000 characters

Your review will be visible after admin approval

Nearby castles

18.6 km
Oleśnica — Poland castle

Oleśnica

Oleśnica, Poland

Oleśnica Castle, located in the town of Oleśnica, Poland, stands as a remarkable example of a Renaissance palace castle with deep historical roots extending back to the 13th century. Originally a fortified stronghold established by the Silesian Piast dynasty, the castle evolved through centuries of architectural transformation and political change, reflecting the region's complex history. Today, it remains one of the largest and best-preserved Renaissance castles in Lower Silesia, attracting visitors interested in medieval and Renaissance architecture as well as Polish history. The earliest mention of Oleśnica dates to 1189, describing it as a trading settlement on the route from Wrocław to Kalisz. By the early 13th century, a defensive stronghold or gord existed on the site, which by 1245 became the seat of a castellan. The settlement was granted town rights in 1255 by Duke Henryk III of Wrocław. Around 1320, under Duke Konrad I Oleśnicki, the original wooden fortifications were replaced by a substantial stone castle built on an irregular rectangular plan. This marked the beginning of the castle as a ducal residence, anchoring the newly independent Duchy of Oleśnica established in 1312. Medieval origins and early architecture The initial castle consisted of a two-story main building measuring approximately 15 by 47 meters, positioned on the northwest side of the courtyard, with a smaller building and a rectangular tower on the southern corner. The entrance to the courtyard was on the southeast side, guarded by a cylindrical tower, likely constructed in the late 13th century. The entire complex was surrounded by defensive walls and a water-filled moat, integrated with the town’s fortifications but maintaining its distinct identity. Throughout the 14th and 15th centuries, Oleśnica Castle served as the seat of the Piast dukes. After the death of the last Piast duke, Konrad X the White, in 1492, the duchy was granted by King Władysław Jagiellończyk of Bohemia to Henryk I of Ziębice from the Poděbrady family. This transition marked the beginning of the castle’s Renaissance transformation. Renaissance transformation and architectural enhancements In the mid-16th century, Duke Jan of Poděbrady initiated extensive Renaissance renovations, transforming the castle from a medieval fortress into a grand ducal residence. The western wing and the original cylindrical tower were modified, with the tower gaining an octagonal upper section topped by a viewing gallery. The "Widows' Palace," a new palace wing on the northeast corner, replaced an older structure, and a gallery connected the castle to the parish church. Additional buildings were constructed around the courtyard, and a unique rectangular barbican with casemates was added to the entrance, enhancing both defense and ceremonial function. The castle’s roofs were rebuilt with steep gables and Renaissance-style decorations, while the interior and exterior walls were adorned with sgraffito decorations and richly ornamented arcades. The Renaissance galleries, supported by stone consoles and balustrades, encircle the courtyard, creating an elegant and cohesive architectural ensemble. Defensive features and fortifications Despite its transformation into a residence, the castle retained significant defensive features. The moat and walls were reinforced, and bastions in the Italian style were built on the southern, western, and northern sides, reflecting advancements in military architecture. The barbican's gate portal was decorated with heraldic shields supported by lions, symbolizing noble authority. Loopholes and guard galleries provided positions for defenders, while casemates offered protected firing positions. Ownership changes and historical significance Following the Poděbrady dynasty, the castle passed to the Württemberg family in 1647 and later to the Brunswick-Lüneburg line. After Silesia became part of the Kingdom of Prussia, Oleśnica Castle became a fiefdom of the Prussian royal family, serving as a summer residence for the heirs to the throne. Extensive restoration work was carried out between 1891 and 1906 under the direction of J. Maase, which aimed to restore the castle's Renaissance character. During the World War II, the castle was used for military purposes, including housing command offices and a hospital. After the war, it served as a detention center for Hungarian and Italian prisoners of war and was later used by the Soviet branch of the International Committee of the Red Cross. In the 1970s, the castle was renovated again and became a branch of the Archaeological Museum in Wrocław until it was abandoned in 1993. Since then, it has been managed by the Polish Voluntary Labour Corps (OHP). Architectural highlights and artistic features Oleśnica Castle is distinguished by its combination of Gothic foundations and Renaissance architectural elements. The four-winged complex encloses a spacious courtyard and rises three stories above a basement. Two prominent towers punctuate the structure: a six-story tower between the northern and southeastern wings, and a seven-story tower with an internal stairwell between the southeastern and southwestern wings. The main tower features a distinctive pear-shaped roof topped with a lantern. The castle's roofs vary in style, including mansard roofs on the southwestern wing and gabled roofs with dormer windows on other wings. The "Widows' Palace" stands out as a compact four-story building with a cylindrical oriel window spanning its height and a square stairwell risalit. The uncovered barbican and Mannerist-style outer gate lead to a pedestrian passage, enhancing the castle's ceremonial approach. The richly decorated sgraffito facades were carefully reconstructed after World War II, restoring the castle's visual splendor. Inside, Renaissance portals, ceilings, and paintings depict scenes such as duels and symbolic figures, preserving the artistic heritage of the castle's ducal era. Heraldic decorations throughout the castle display coats of arms of the Piasts, Poděbrady family, dukes of Głogów, and Württemberg family, along with sculptural busts of Jan Poděbrady and Krystyna Szydłowiecka. Castle grounds and park Historically, the castle grounds included a park established under Karol II Podiebrady, featuring a pheasantry, aviary, greenhouse, and summer pavilion. These elements reflected the leisure pursuits and horticultural interests of the castle’s noble residents, adding to the estate's cultural significance. Current status and visitor information Today, Oleśnica Castle is recognized as a protected cultural monument in Lower Silesia and is included in the European Route of Castles and Palaces. Its well-preserved Renaissance architecture, combined with Gothic elements and historical fortifications, offers visitors a rich experience of Silesian history and heritage. The castle is currently under the care of the Polish Voluntary Labour Corps, which facilitates its maintenance and public access. Visitors can explore the castle’s extensive galleries, towers, and courtyards, appreciating the intricate architectural details and historical artifacts. The castle's location in Oleśnica makes it accessible for travelers interested in exploring the broader cultural landscape of Lower Silesia.

Modern (19th–20th c.)
Details
18.8 km

Syców

Syców, Poland

Syców castle, located in the town of Syców in Poland, stands as a testament to the region's complex medieval and early modern history. First mentioned in a 1276 document issued by the Silesian duke Henryk IV Probus, the settlement of Syców quickly became a strategic locale amidst the shifting territorial divisions of Silesia. Over time, the castle and town passed through the hands of various dukes, including those of Głogów and Oleśnica, reflecting the fragmented political landscape of the High Medieval period. The origins and early development of Syców castle The earliest known castle at Syców was established around 1283 by the Duke of Oleśnica, Konrad. Contemporary sources indicate that this initial fortress was likely constructed of wood, typical for the period and region, serving as a defensive and administrative center. It was situated in the southern part of the town, notably separate from the municipal fortifications, underscoring its role as a private ducal residence rather than a communal stronghold. By the early 14th century, the wooden structures were replaced or supplemented by more durable stone and brick buildings. The castle complex probably consisted of several buildings arranged around an inner courtyard, a common architectural layout for medieval castles designed to facilitate defense and daily life. Unfortunately, due to the absence of comprehensive archaeological research, the precise original layout and extent of the castle remain partially speculative. Political changes and architectural transformation In 1489, the political status of Syców changed significantly when King Matthias Corvinus confiscated the castle from Duke Konrad Biały of Oleśnica. He established Syców as a so-called free state country (wolne państwo stanowe), a semi-autonomous territorial unit. The first owner under this new status was Jan von Haugwitz, marking the beginning of a new chapter in the castle's history. During the early 17th century, the owners of Syców constructed a new residence that departed from traditional defensive architecture. This new palace lacked fortifications, reflecting the changing nature of noble residences, which increasingly emphasized comfort and status over military utility. Concurrently, the town itself was fortified with bastion fortifications, a modern military architectural style designed to withstand artillery attacks, indicating the ongoing strategic importance of the location despite the castle's reduced defensive role. As the new palace rose, the original medieval castle was gradually abandoned and fell into ruin. Its significance as the main noble residence diminished, and without maintenance or military function, it succumbed to decay and destruction over the centuries. Destruction and loss in the 20th century Tragically, the historic palace built in the 17th century and later remodeled in the 19th century suffered a fate similar to the medieval castle. In 1945, during the closing stages of World War II, the palace was destroyed, erasing much of the physical heritage of Syców's noble past. Today, only ruins remain of the original castle structures, marking a poignant reminder of the region's turbulent history. Architectural features and legacy The original Syców castle, classified as a palace castle, combined elements of fortification with residential functions, typical for noble estates in Silesia during the High Medieval period. The transition from wooden to stone construction reflects broader European trends in castle building, emphasizing permanence and defense. The later palace, built in the Renaissance and remodeled in the 19th century, exemplified the shift toward elegant, non-defensive noble residences, aligned with the cultural and social changes of the early modern era. The surrounding bastion fortifications of the town illustrate the adaptation of military architecture to new technologies and threats. Despite the loss of much of the physical structure, Syców castle remains an important cultural landmark. Its ruins offer valuable insights into medieval and early modern architecture, regional political history, and the evolution of noble estates in Poland. Visiting Syców castle today Visitors to Syców can explore the remnants of the castle ruins in the southern part of the town. While comprehensive archaeological excavations have yet to be conducted, the site provides a tangible connection to the area's medieval past. The town itself, with its bastion fortifications and historical layout, complements the castle ruins, offering a broader context for understanding Syców's historical significance. Efforts to preserve and study the ruins continue to be important for heritage conservation and education, highlighting the need to protect such sites for future generations.

High Medieval (11th–13th c.)
Details
23 km

Milicz Castle

Milicz, Poland

Milicz Castle stands as a testament to centuries of historical evolution and architectural transformation in the town of Milicz, Poland. Originally mentioned in 1136, the site began as a fortified stronghold guarding a critical river crossing over the Barycz River. Its early strategic importance is reflected in its initial ownership by the Archbishopric of Gniezno and later the Wrocław Cathedral Chapter, highlighting its ecclesiastical significance during the High Medieval period. In 1338, the stronghold was seized by the forces of King John of Bohemia, marking a pivotal moment in its history. However, diplomatic efforts by the church ensured its return to the Bishop of Wrocław by 1342. This period marks the transition from a purely defensive fortification to a more complex castle structure, initiated under the ownership of Konrad I, Duke of Oleśnica, who acquired Milicz in 1358. He commissioned the construction of a castle on the left bank of the Barycz, characterized by an irregular polygonal plan enclosed by brick walls and a moat. Architectural features and castle layout The castle's design featured a three-story residential tower situated on the southern part of the courtyard, which served as the main living quarters. The courtyard also contained various ancillary buildings whose precise functions remain less documented. The main entrance was likely positioned on the eastern side, aligning with typical medieval defensive strategies. Constructed primarily from brick, the castle's walls and defensive structures reflect the regional building practices of the late medieval period. The use of brick was common in Silesian castles, offering both durability and relative ease of construction compared to stone. Surrounding the castle was a moat, enhancing its defensive capabilities. Historical transitions and ownership Following the death of Konrad X the White in 1492, the last of the Piast dukes of Oleśnica, Milicz passed into the hands of the Crown of Bohemia. Two years later, the castle was acquired by Baron Zygmunt Kurzbach, whose family played a crucial role in the castle's Renaissance transformation. Renaissance rebuilding after the fire of 1536 The castle suffered a devastating fire in 1536 that destroyed much of the medieval structure. The Kurzbach family undertook extensive reconstruction efforts, introducing Renaissance architectural elements that significantly altered the castle's appearance and function. A new building was constructed featuring a large hall with a distinctive vaulted ceiling supported by a single central pillar, demonstrating advanced engineering and aesthetic sensibilities of the period. Later modifications and decline In 1590, ownership transferred to the von Maltzan family, who retained possession until 1945. The 17th century saw further modifications, including the erection of a new building replacing the original gatehouse. The 18th century brought the construction of a nearby palace and the establishment of a surrounding park, reflecting the changing tastes and residential needs of the nobility. The castle buildings themselves were repurposed as a cotton spinning mill, illustrating adaptive reuse during the industrial era. Unfortunately, another fire in 1797 inflicted severe damage on the castle's walls. Although attempts were made to restore the structure, by the mid-19th century, the castle was abandoned and gradually fell into ruin. Current condition and preservation Today, the remains of Milicz Castle are located within the park that surrounds the adjacent palace, which currently houses a Forestry Technical School. The site features densely overgrown fragments of the original 14th-century brick residential tower and remnants of later buildings from the Renaissance and post-medieval periods. Visitors can also discern traces of the former moat that once encircled the castle, offering a glimpse into its defensive past. Despite its ruinous state, Milicz Castle holds significant cultural and historical value. It exemplifies the architectural evolution from a medieval defensive stronghold to a Renaissance noble residence and later industrial facility. The castle's layered history provides insight into the shifting political and social landscape of Silesia over several centuries. Milicz castle in the context of silesian heritage As part of the rich tapestry of Silesian castles, Milicz Castle illustrates the region's complex history of territorial disputes, noble lineage, and architectural trends. Its transformation from a fortified medieval stronghold to a Renaissance residence and eventual industrial site mirrors broader European patterns of castle adaptation and decline. The castle's location by the Barycz River also underscores the strategic importance of waterways in medieval defense and trade. The preservation of the ruins within a park setting allows for public engagement with this heritage, fostering appreciation for the architectural and historical significance of the site. Visiting milicz castle today While the castle itself remains in ruins, the surrounding park and the nearby palace offer visitors an opportunity to explore the historical landscape of Milicz. The site is accessible to the public, and the Forestry Technical School housed in the palace contributes to the ongoing use and maintenance of the area. Visitors interested in medieval architecture, Renaissance art, and Silesian history will find Milicz Castle a fascinating destination. The visible remnants of its defensive walls, residential tower, and moat evoke the castle's storied past and its role in regional history.

Late Medieval (14th–15th c.)
Details

