Tvrđa — Croatia castle

Tvrđa

Tvrđa: the baroque bastioned fortress of osijek
Osijek, Croatia
Post-Renaissance (17th–18th c.)
Partially Preserved

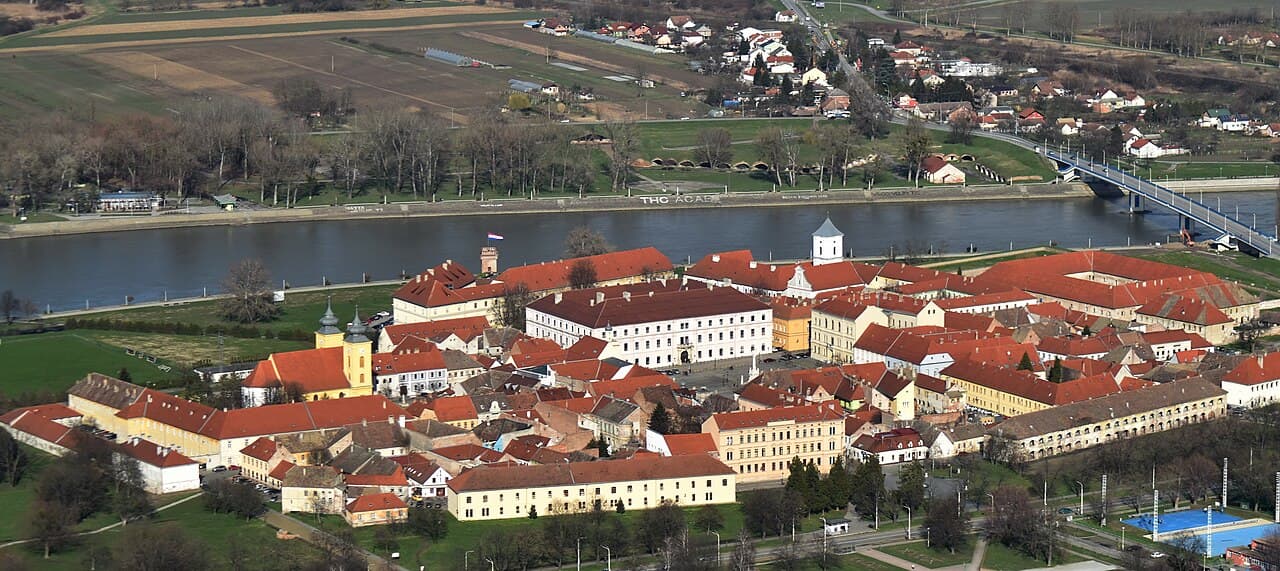
Tvrđa, also known as the Citadel, is a prominent historic district in the city of Osijek, Croatia, recognized as the largest and best-preserved ensemble of Baroque architecture in the country. This extensive complex is centered around a star-shaped bastioned fortress constructed in the early 18th century on the right bank of the River Drava. It stands as a rare example of an 18th-century military, administrative, and commercial urban center designed under the Habsburg monarchy to secure the empire's border against the Ottoman Empire.

The fortress's origins trace back to the aftermath of the 1687 defeat of Ottoman forces near Osijek, a strategic location due to its position along the Drava and proximity to the Ottoman frontier. Construction began in 1712 following detailed plans by military engineers Mathias von Kaiserfeld and later Maximilian Gosseau de Henef. By 1715, all five initial bastions and two main gates were completed, establishing the fortress's distinctive star shape. The fortification was further expanded by 1735 with the addition of three northern bastions, culminating in a total of eight bastions that formed one of the most advanced Habsburg fortresses of the period.

Architectural design and military features

Tvrđa exemplifies the bastioned fortress typology typical of the post-renaissance military architecture that combined geometric star fort designs for enhanced defense against artillery. Its walls were thick and angled to deflect cannon fire, with bastions providing overlapping fields of fire. The fortress was surrounded by moats, palisades, and ramparts, creating multiple defensive layers.

The fortress's interior was a self-contained urban center with a range of military and civil facilities. It housed armories, depots, a garrison headquarters, a military court, a construction office, a garrison physician's quarters, a guardhouse, officers' apartments, a military hospital, and seven barracks. The urban layout included streets, public squares, and residential buildings, reflecting its dual role as a military installation and administrative center.

Gates and bastions

Four main gates provided controlled access to the fortress from the north, south, east, and west. The northern gate, known as the "water gate" (vodena vrata), was notable for its proximity to the river and its defensive importance. The bastions were named and numbered, with the first and eighth bastions among those partially preserved today.

Urban development and innovations

Tvrđa was not only a military fortress but also an urban settlement. It was equipped with street lighting as early as 1717, making it one of the first urban areas in Croatia to have this feature. In 1751, it became the site of the first public water supply system in Croatia, highlighting its advanced infrastructure for the period.

The fortress served as a hub for military administration and commerce, with markets, shops, and public buildings integrated into its layout. Its planned urban fabric was a model of Baroque town planning, emphasizing symmetry, order, and functionality within a fortified perimeter.

Historical significance and decline

Throughout the 18th and 19th centuries, Tvrđa was a crucial military stronghold on the Habsburg-Ottoman border. Its strategic importance waned after the Berlin Congress of 1878, which stabilized the region and reduced the threat from the Ottoman Empire.

In the early 20th century, much of the fortress's walls and fortifications were demolished to accommodate the expansion and modernization of Osijek. Despite this, the core of the fortress, including many Baroque buildings, churches, museums, schools, and public institutions, remains intact and forms a vibrant cultural and historical district.

Preservation and modern status

Tvrđa suffered significant damage during the Croatian War of Independence in the 1990s. Recognizing its cultural and historical value, it was placed on the 1996 World Monuments Watch List of Most Endangered Sites. Since then, efforts have been made to preserve and restore the remaining structures.

Today, Tvrđa is a protected heritage site and a candidate on Croatia's tentative list for UNESCO World Heritage status. It attracts visitors for its unique combination of military architecture, Baroque urbanism, and cultural venues including numerous bars, restaurants, and museums within its historic walls.

Remaining fortifications

Only the northern section of the fortress walls remains largely intact, along with parts of the first and eighth bastions and the northern water gate. These remnants provide insight into the fortress's original scale and defensive design.

Frequently asked questions (FAQ)

When was tvrđa built and who designed it?
Tvrđa was constructed starting in 1712 based on plans by military engineers Mathias von Kaiserfeld and Maximilian Gosseau de Henef. The fortress was completed with all initial bastions and gates by 1715, with further expansions by 1735.
What type of fortress is tvrđa?
Tvrđa is a bastioned fortress, specifically a star-shaped fortification typical of post-Renaissance military architecture designed to withstand artillery attacks.
What remains of tvrđa's original fortifications today?
Today, only the northern section of the fortress walls remains largely intact, along with parts of the first and eighth bastions and the northern water gate known as 'vodena vrata'.
Why is tvrđa historically significant?
Tvrđa was the largest and most advanced Habsburg fortress on the Ottoman border in the 18th century, serving military, administrative, and commercial functions in a strategic location.
Can visitors explore tvrđa today?
Yes, the core of Tvrđa remains intact and is home to museums, churches, schools, and public buildings, as well as bars and restaurants, making it a popular cultural destination.

Photo gallery

Tvrđa
Click to view

Photo by Predrag Ivankovic Pjer•CC BY-SA 4.0

1 photo • Click any image to view in full screen

Information

Bastioned Fortress

Current owner

Municipality of Osijek

Loading map...

Visitor reviews

No reviews yet. Been here? Write the first review and help other travelers!

Write the first review

Visited this castle? Share your experience

Your review helps other travelers and adds first-hand knowledge to our encyclopedia.

Write a review

(5/5)

0/2000 characters

Your review will be visible after admin approval

Nearby castles

24.4 km

Prandau-Normann Castle

Valpovo, Croatia

Prandau-Normann Castle in Valpovo, Croatia, is a historically layered structure that reflects architectural developments from the medieval period through the post-Renaissance era. The castle complex is centered around a cylindrical medieval tower, which is one of the oldest surviving elements of the site, representing the defensive architecture typical of the region's earlier periods. Adjacent to this tower is a Gothic chapel, notable for its vaulted ceilings and religious significance, which has been preserved as part of the castle's heritage.The majority of the visible castle today results from significant remodeling carried out in the second half of the 18th century and the first half of the 19th century. These renovations introduced post-Renaissance architectural features that harmonize with the older medieval elements, creating a unique blend of styles. The castle's courtyard serves as a central organizing space, connecting the various structural components and providing an open area typical of castle layouts designed for both defense and residence.Architectural features and restorationThe restoration efforts at Prandau-Normann Castle have focused on preserving both the structural integrity and the historical character of the complex. Key projects included the reinforcement of the foundations, which are critical for maintaining the stability of the older sections such as the medieval tower and the Gothic chapel. The vaults of the chapel were carefully restored to safeguard their original design and craftsmanship.Interior renovations respected the castle's historical fabric while adapting spaces for modern use. The design incorporated the production of new woodwork for both exterior and interior elements, crafted according to existing patterns to maintain authenticity. This careful attention to detail ensures that the castle retains its historical ambiance while meeting contemporary functional requirements.Current use and cultural significanceToday, Prandau-Normann Castle serves as the home of the Museum of the Town of Valpovo. The interior spaces have been thoughtfully arranged to accommodate museum exhibitions and public access, allowing visitors to engage with the castle's history and the cultural heritage of the region. The museum's presence contributes to the preservation and promotion of Valpovo's historical identity.The castle complex is an important cultural landmark in the Osijek-Baranja County, representing the architectural evolution from medieval fortifications to post-Renaissance noble residences. Its combination of defensive and residential features illustrates the changing needs and tastes of its owners over several centuries.Historical context and ownershipWhile the exact origins of the castle date back to medieval times, the site was significantly developed under the ownership of the Prandau and Normann families, prominent noble houses in the region. Their influence is evident in the castle's name and in the architectural enhancements made during the 18th and 19th centuries. These families played a key role in the local history and governance, with the castle serving as a symbol of their status and power.Medieval beginningsThe cylindrical tower likely served as a keep or donjon, a fortified stronghold typical of medieval castles designed for defense and refuge during conflicts. Its robust construction and strategic location would have been essential for controlling the surrounding territory and protecting the inhabitants.Post-Renaissance transformationThe extensive remodeling in the 18th century transformed the castle from a primarily defensive structure into a more comfortable noble residence. This period saw the introduction of refined architectural details, improved living quarters, and the integration of the Gothic chapel as a focal point for religious and ceremonial functions.Architectural style and classificationPrandau-Normann Castle is classified as a mixed complex due to its combination of medieval and post-Renaissance elements. The castle does not fit neatly into a single architectural style but rather displays a layering of styles that reflect its long history and multiple phases of construction and renovation.The presence of the medieval tower alongside the Gothic chapel and the post-Renaissance residential wings creates a complex architectural narrative. This mixture illustrates the transition from fortified medieval castles to more palatial residences that prioritized comfort and aesthetic appeal.Visiting information and accessibilityThe castle is accessible to the public as part of the Museum of the Town of Valpovo. Visitors can explore the restored interiors, including exhibition spaces and the chapel. The museum offers insights into the castle's history and the cultural heritage of Valpovo and its surroundings.Visiting hours and ticket prices vary seasonally and are managed by the museum administration. Visitors are encouraged to check current information before planning their visit. The castle's location in Valpovo makes it a convenient destination for those interested in Croatian history and architecture.

Post-Renaissance (17th–18th c.)
Details
28.9 km

Erdut Castle

Erdut, Croatia

Erdut Castle stands as a significant example of a late medieval hill castle in Croatia, perched on a bluff approximately 70 metres above the Danube River. This strategic location provided commanding views over the surrounding flatlands, making it a vital defensive stronghold against invasions from the east. The castle's origins date back to the 14th century, with the first recorded mention of the settlement and fortress under the name "Ardud" in 1335. Throughout its history, Erdut Castle has witnessed the ebb and flow of regional powers, reflecting the complex political and military landscape of Central Europe. Historical significance and ownership The castle's history is closely intertwined with the turbulent events that shaped the region. In the 15th and 16th centuries, Erdut Castle was controlled by various noble families and ecclesiastical authorities, including the Titel provost and the prominent Bánffy family. The castle's strategic importance became even more pronounced following the Battle of Mohács in 1526, when the Ottoman Empire expanded into Central Europe. Erdut fell under Ottoman control and was integrated into their defensive network, serving as a frontier fortress during the prolonged conflicts between the Ottomans and the Habsburgs. The Ottoman occupation lasted until 1687, a period marked by frequent military engagements as Hungarian and Habsburg forces sought to reclaim the territory. After the Habsburgs retook Erdut, the castle entered a phase of decline. German-commanded troops were stationed there, but parts of the fortress were deliberately dismantled to prevent its use by enemies. Ownership changed hands several times in the 18th century, eventually passing to the Adamovich family and later the Szentkatolnai Cseh Ervin family, who preferred residing in a nearby manor rather than the aging fortress. Architectural features and construction Erdut Castle's architecture reflects its dual role as a defensive fortress and noble residence. Its walls, measuring just under one meter thick, are relatively thin compared to other fortifications of the period. This design choice was compensated by numerous large openings for cannons and narrow arrow slits, which enhanced its defensive capabilities against artillery and infantry assaults. The core of the castle is a tall residential tower that originally contained multiple wooden floors. Over the centuries, modifications and damage have obscured the original interior layout, but remnants such as wide stone staircases, fireplaces, and fragments of wall paintings reveal its residential function. A notable feature was a chapel located on the second floor of the main tower, underscoring the castle's role as a noble household with religious facilities. Along the northwestern edge, the outer wall of the palace wing remains standing, though it leans due to ground movement. Adjacent to this wall is a corner tower exhibiting Italian Renaissance stylistic influences, highlighting a period of architectural refinement and cultural exchange during the castle's later history. Below the main castle, approximately 40 meters downhill, there is another tower with similar design elements. Scholars debate whether this lower tower was displaced by an 1860 landslide or was originally constructed as part of the castle's outer defensive ring, illustrating the challenges of interpreting the site's complex topography and history. Impact of modern conflicts and preservation efforts In July 1991, during the Croatian War of Independence, Erdut Castle suffered damage from an artillery attack launched by the Yugoslav People's Army (JNA). Recognizing its cultural and historical importance, Croatian authorities promptly notified military leaders of the castle's protected status under the Hague Convention for the Protection of Cultural Property in the Event of Armed Conflict. This international legal protection underscores the castle's significance as part of Croatia's cultural heritage. Recent decades have seen renewed interest in preserving Erdut Castle. A reconstruction initiative funded by the European Regional Development Fund was announced in 2022, with a budget of approximately 1.3 million kunas dedicated to conservation and restoration efforts. These projects aim to stabilize the ruins, protect remaining architectural elements, and enhance public access and educational opportunities. Site layout and visitor experience Today, Erdut Castle remains a substantial ruin that offers visitors a tangible connection to the region's medieval past. Its elevated position provides sweeping views over the Danube River's large bend, the Bácska Plain, and surrounding vineyards, making it a picturesque destination for history enthusiasts and tourists alike. The castle's footprint, though relatively small, reveals a well-planned combination of defensive and residential spaces. Visitors can explore the remains of the residential tower, the leaning palace wing wall, and the distinctive corner tower with Renaissance features. The lower tower below the bluff adds to the site's intrigue, inviting interpretation and scholarly study. Interpretive signage and guided tours help contextualize the castle's historical role and architectural evolution. Erdut Castle stands not only as a monument to medieval military architecture but also as a symbol of the region's resilience through centuries of conflict and change.

Late Medieval (14th–15th c.)
Details
44.9 km
Siklós Castle — Hungary castle

Siklós Castle

Siklós, Hungary

Siklós Castle stands as a remarkable example of medieval fortification and aristocratic residence in southern Hungary. Located in the town of Siklós near the Villány Hills, this hill castle was originally constructed in the 13th century, with its earliest parts reflecting Romanesque architectural elements. Founded by Baron János György Benyó or possibly Gyula of the Kán clan, a notable Palatine of Hungary, the castle was first documented in 1294, marking its long-standing historical significance. The castle's strategic position on a modest rise allowed it to dominate the surrounding landscape and control key routes in Baranya county. Over the centuries, Siklós Castle evolved through successive architectural styles, including Gothic expansions under the Garai family, Renaissance renovations by the Perényi family, and later Baroque interior modifications during Habsburg rule. Its layered history reflects the turbulent political and military changes in Hungary, including the imprisonment of King Sigismund in 1401 during a noble revolt and the castle's capture by the Ottoman Empire in 1543. Early origins and medieval foundation The core of Siklós Castle was established in the mid-13th century, with archaeological evidence revealing Romanesque masonry such as four funnel-shaped windows and wooden beam ceilings in the southern palace wing. This early construction phase set the foundation for a fortified residence that combined defensive and residential functions. Initially owned by the Benyóvszky family, the castle was a significant stronghold in the region, reflecting the power of local nobility. The garai family and gothic expansion In the late 14th century, the castle came under the control of the Garai family, prominent supporters of King Sigismund of Luxembourg. They undertook substantial fortification works, enclosing the courtyard on three sides with new defensive walls and adding semicircular towers and bastions. The Gothic chapel built during this period features a tall, single-nave interior with pointed arches and richly decorated sanctuary spaces, including frescoes and the Garai serpent emblem above the entrance. These enhancements not only strengthened the castle's defenses but also emphasized its role as a noble residence and religious center. Renaissance transformations under the perényi family Following the extinction of the Garai line, the castle passed to King Matthias Corvinus's illegitimate son and later to the Perényi family. Imre Perényi, serving as Palatine of Hungary, introduced Renaissance architectural elements, notably in the castle chapel and residential quarters. Italian sculptors contributed to the chapel's artistic decoration, and Renaissance-style stone carvings and coats of arms were added, reflecting the cultural influences of the period. Defensive walls were also strengthened, and living spaces were modernized for comfort and status. Ottoman occupation and military significance In 1543, Siklós Castle fell to the forces of Sultan Suleiman the Magnificent after a brief siege. The fortress then served as a key military base for the Ottoman Empire for approximately 150 years. While the Ottomans made few structural changes to the castle itself, they adapted nearby religious buildings for Islamic worship, including the conversion of a Franciscan church into a mosque. The castle's water supply system and bathhouse date from this period, illustrating infrastructural adaptations to Ottoman needs. The Ottoman occupation left a distinct cultural imprint on the site, though the fortress's medieval fortifications remained largely intact. The castle's strategic location continued to be important for controlling the southern Hungarian frontier during this era. Habsburg era and baroque modifications After the Habsburg forces recaptured Siklós Castle in 1686, the fortress entered a new phase of ownership and architectural transformation. Loyalist noble families remodeled the interiors in the Baroque style, enhancing the castle's residential appeal while preserving its medieval defensive structures. These modifications reflected the changing tastes and political stability of the post-Ottoman period in Hungary. Later ownership and 20th-century history The castle passed through several noble hands, including the Batthyány family from 1828 and Count Lajos Benyovszky in 1873. During World War II, Siklós Castle was repurposed to hold Allied prisoners of war and suffered significant damage. Following the war, the castle was nationalized in 1948, ending centuries of aristocratic ownership. Beginning in 1955, extensive archaeological excavations and restoration efforts were undertaken to preserve the castle's historical fabric. These efforts transformed Siklós Castle into a museum and cultural venue, showcasing its rich architectural heritage and layered history. Architectural features and preservation Siklós Castle is notable for its well-preserved defensive system, including battlemented walls, semicircular towers, and bastions that enclose multiple palace wings. The castle's layout reflects its development from a medieval fortress into a Renaissance residence and later Baroque mansion. The outer defenses include a barbican with an elevated walkway overlooking the Kanizsai Dorottya garden, providing strategic vantage points. The castle chapel remains a highlight, with its combination of Gothic and Renaissance elements, including frescoes, pointed arches, and sculptural details. Interior spaces house exhibitions featuring medieval weapons, Renaissance furniture, and art collections, while the basement contains a historic prison and a wine museum. Archaeological discoveries have enriched understanding of the castle's evolution, revealing continuous occupation and adaptation from the 13th century through the Ottoman period and beyond. Siklós Castle stands today as one of Hungary's most intact historical fortresses, reflecting centuries of architectural innovation and historical events. Cultural significance and tourism Today, Siklós Castle serves as a museum and cultural center, hosting exhibitions, concerts, and events that celebrate Hungarian heritage. The castle's preservation allows visitors to explore its extensive history and architectural splendor firsthand. Memorials within the grounds, such as the statue of Kanizsai Dorottya and the tomb of Count Kázmér Batthyány in the chapel, connect the site to notable figures in Hungarian history. Its location in Baranya county makes Siklós Castle a key attraction in southern Hungary, offering insights into medieval, Renaissance, Ottoman, and Baroque periods through its well-maintained structures and curated exhibitions.

High Medieval (11th–13th c.)
Details