Trøjborg

Trøjborg castle: medieval fortress to Renaissance residence in Denmark
Tønder, Denmark
Late Medieval (14th–15th c.)
Ruins

Trøjborg castle stands as a remarkable testament to the layered history of Danish fortifications and noble residences. Located within the municipality of Tønder in southern Jutland, Denmark, this site encapsulates centuries of architectural evolution and political significance. Originally constructed in the early 14th century as a fortified water castle, Trøjborg has witnessed transformations from medieval stronghold to Renaissance palace, followed by decline and partial ruin. Its enduring remains offer valuable insights into Danish castle architecture and regional history.

Medieval origins and early fortifications

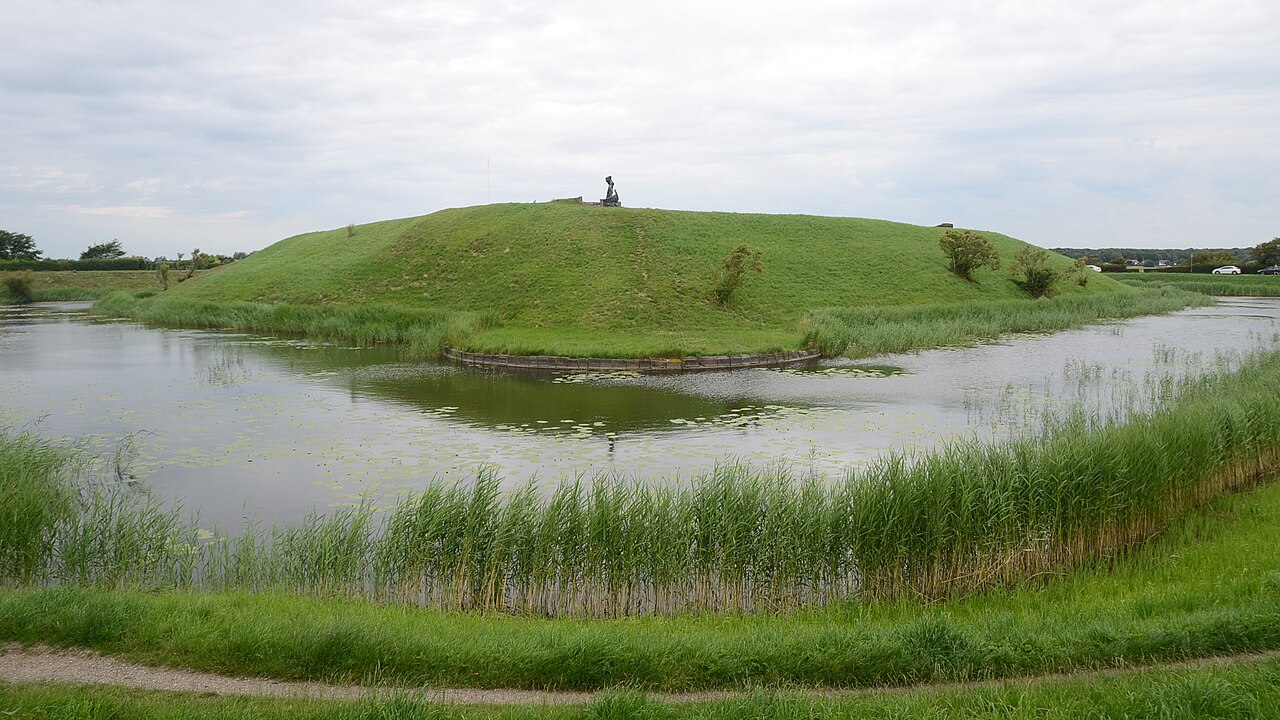
The earliest phase of Trøjborg castle dates back to the first half of the 14th century, specifically the early 1300s. It was strategically positioned on a man-made mound approximately 30 by 30 meters in size. This artificial elevation was critical in establishing a defensible position within the flat landscape of southern Jutland. The castle was originally designed as a fortified water castle, a type of hill castle enhanced by surrounding moats, one of which was filled with water to bolster defense.

The initial complex included a prominent brick tower and an adjacent lower building, both enclosed within a double moat system. This setup was characteristic of medieval Danish fortifications, combining natural and artificial defenses. The moats and mound created formidable obstacles for potential attackers, emphasizing the castle's military function during this period.

Ownership and political context in the medieval period

Ownership records from the 14th century identify Johann von Limbek, also known as Henneke, as the castle's first known lord. Johann was the son of Drosten Claus Limbek, a notable figure in the region. After Johann's death in 1355, his son Claus Limbek inherited the property. This family’s stewardship reflects the feudal structure of medieval Denmark, where noble families controlled fortified estates.

In 1407, Claus Limbek sold Trøjborg to Queen Margarethe, a pivotal figure in Scandinavian history known for uniting Denmark, Norway, and Sweden under the Kalmar Union. Shortly after acquisition, the queen pledged the castle to the Diocese of Ribe, transferring control to ecclesiastical authorities. This arrangement lasted until the Reformation in 1536, when the castle reverted to crown ownership as the church's pledge was not redeemed. During this era, Trøjborg functioned as a royal enclave within the Duchy of Schleswig, underscoring its strategic and administrative importance.

Renaissance transformation under the rantzau family

The castle's most significant architectural transformation occurred in the late 16th century under the ownership of the Rantzau family. In 1566, King Frederick II granted the fortress as a fief to Daniel Rantzau, a distinguished military commander celebrated for his campaigns against Sweden during the Three Crowns War. Following Daniel's death in 1569, his brother Peter Rantzau inherited the estate.

By 1579, Peter Rantzau had secured full private ownership of Trøjborg. Marking a decisive break from its medieval past, he demolished the original fortified structures and commissioned the construction of a new residence in the Renaissance style. This new palace was built primarily of brick and featured a square layout with four wings enclosing a modest central courtyard. Each corner was accentuated by stair towers, facilitating vertical circulation and adding to the building's aesthetic appeal.

Architectural influences and style

The design of the Renaissance palace at Trøjborg closely resembled the ducal castles of Hansburg in Haderslev and Tønder, suggesting a shared architectural influence. The style aligns with the Dutch Renaissance tradition, characterized by brick construction, symmetrical layouts, and ornamental stair towers. The architect Herkules von Obernberg is often credited with influencing this design, though definitive attribution remains uncertain.

This transformation reflected broader European trends during the Renaissance, where fortified castles evolved into stately residences emphasizing comfort and representation alongside defense. The new palace at Trøjborg embodied these ideals, signaling the Rantzau family's elevated status and the shifting nature of noble residences in Denmark.

Later history and decline

In 1740, the castle underwent a Baroque-style renovation, updating its appearance to reflect contemporary tastes among the nobility. Trøjborg remained in noble hands until 1776, after which it passed into the possession of wealthy bourgeois families, including Gerhard Holst and later a merchant family. This transition illustrates the changing social dynamics and ownership patterns of Danish estates in the 18th and 19th centuries.

In 1851, the politician Knud Lausten Knudsen purchased the estate with the intention of establishing a Danish teacher's seminary. Despite his vision, financial constraints prevented the maintenance of the castle, and efforts to secure state acquisition failed. Beginning in 1854, the building was dismantled. During demolition, the bridge spanning the moat collapsed, severing access and accelerating the castle's decline.

Current remains and visitor experience

Today, Trøjborg castle exists as a ruin, preserving foundational walls and a portion of the southern wall from the Renaissance phase. The moat system, including the water-filled inner moat, remains visible and provides a tangible connection to the castle's medieval origins. The collapsed bridge has since been replaced, allowing visitors to access the site safely.

Near the entrance stands a reconstructed castle portal bearing an inscription, serving as a preserved element of the original façade. The ruins are set amid tall trees and include fragments of the former inner courtyard and enclosing moat walls. Photographs from various angles document the extent of the surviving structures.

The site is accessible via public pathways and offers minimal visitor facilities, such as a simple rest area and toilets. This modest infrastructure emphasizes the preservation of the historic fabric while maintaining the site's natural setting. East of the ruins lie farm buildings and the main house, which are part of the modern Trøjborg estate.

Cultural and historical significance

Trøjborg castle holds an important place in Danish heritage as an example of a fortified water castle that transitioned into a Renaissance noble residence. Its history reflects broader political and social changes in Denmark, from medieval feudalism through the Reformation to the rise of the bourgeoisie. The site provides valuable insights into architectural trends, defensive strategies, and noble lifestyles over several centuries.

Preservation of the ruins allows for ongoing study and public engagement with Denmark's medieval and Renaissance past. Trøjborg's layered history and visible remains make it a significant cultural landmark in the region of southern Jutland.

Frequently asked questions (FAQ)

How do I get to Trøjborg castle?
Trøjborg castle is located near Tønder in Southern Denmark and can be reached by car or local transport. Public pathways lead to the site, which is accessible to visitors year-round.
What remains can I see at Trøjborg castle?
Visitors can explore the ruins including foundational walls, a portion of the southern Renaissance wall, the moat system, and a reconstructed castle portal. The site offers a glimpse into both medieval and Renaissance architecture.
When was Trøjborg castle originally built?
The castle was originally constructed in the early 14th century, around the first half of the 1300s, as a fortified water castle on a man-made mound.
Can I visit Trøjborg castle for free?
Yes, the ruins of Trøjborg castle are open to the public and can be visited free of charge. The site has minimal visitor facilities, emphasizing preservation and natural surroundings.
Why is Trøjborg castle historically significant?
Trøjborg castle is significant for its evolution from a medieval fortified water castle to a Renaissance palace, reflecting political changes and architectural trends in Denmark from the 14th to 18th centuries.

Information

Hill Castle

Sources & official resources

Verify the information above using these authoritative references.

Loading map...

Visitor reviews

No reviews yet. Been here? Write the first review and help other travelers!

Write the first review

Visited this castle? Share your experience

Your review helps other travelers and adds first-hand knowledge to our encyclopedia.

Write a review

(5/5)

0/2000 characters

Your review will be visible after admin approval

Nearby castles

9.4 km

Schackenborg Castle

Tønder, Denmark

Schackenborg Castle stands as a notable example of Renaissance architecture in southern Denmark, located in the town of Tønder. Originally known as Møgeltønderhus, the castle has a history dating back to the Middle Ages when it served as a fortified residence for the bishops of Ribe. Its strategic position was crucial for guarding the waterway from Vidå to Tønder and protecting the region from cultural and military incursions from the south, particularly from Frisian influences.The castle's early function was both defensive and administrative, reflecting the turbulent political landscape of the region during the late medieval period. Following the Reformation, the property was transferred from ecclesiastical to royal ownership, marking a significant shift in its role and governance.From ecclesiastical stronghold to royal estateIn 1661, the castle was granted by the Danish King to General Hans Schack as a reward for his military service during the wars against Sweden. This transfer marked the beginning of the castle's association with the Schack family, who maintained ownership for over 300 years, spanning 11 generations. The Schack family undertook various renovations and expansions to adapt the castle to the needs of a noble residence while preserving its defensive features.Architectural features and styleThe castle exemplifies Renaissance architectural style characterized by its symmetrical design, proportionate windows, and ornamental details. The structure includes a combination of fortified walls and elegant residential quarters, reflecting its dual purpose as a defensive stronghold and a noble home. The castle grounds feature a formal garden, which has been maintained and enhanced over the centuries, providing a picturesque setting typical of Danish noble estates.The castle in modern timesIn 1978, the castle returned to royal ownership and later, in 1993, it became the private residence of Prince Joachim of Denmark, the younger son of the reigning monarch. Although Schackenborg Castle is not open to the public as a residence, the gardens are accessible through guided tours during the summer months, allowing visitors to appreciate the landscape design and historical ambiance.Preservation and current statusToday, Schackenborg Castle is well preserved, maintaining much of its historical integrity and architectural character. The estate includes not only the main castle building but also associated farms and lands, which have been part of the property for centuries. The castle continues to serve as a symbol of Denmark's noble heritage and royal history.The cultural and historical significance of Schackenborg CastleSchackenborg Castle reflects the complex history of southern Denmark, from its ecclesiastical origins through noble stewardship to royal ownership. Its location near the German border highlights its role in regional defense and cultural exchange. The castle's long-standing connection to the Schack family and later the Danish royal family underscores its importance as a historical landmark.The castle's gardens and surrounding village streets, dating from the early 18th century, contribute to the area's charm and historical atmosphere, attracting visitors interested in Danish history and architecture. While the interior remains private, the exterior and grounds offer insights into the lifestyle and status of Danish nobility over several centuries.

Renaissance (15th–17th c.)
Details
31 km

Tinnumburg

Westerland, Germany

Tinnumburg is the best preserved of the three ancient ring forts on the North Frisian island of Sylt, Germany. This impressive circular fortification was originally constructed around the birth of Christ, placing its origins in the early Roman Imperial period. The fort is notable for its large earthwork rampart which measures approximately 120 meters in diameter and has a circumference of about 440 meters. The rampart rises up to seven meters high, standing roughly two meters above the surrounding sea level, showcasing the significant effort invested in its construction by early Germanic peoples. The fortification was designed with at least two main gates—one on the east side and another on the south—with archaeological evidence suggesting a possible third gate on the west. The western entrance led down to a small plateau near the Döplem lake, highlighting the fort's strategic integration with the surrounding landscape and waterways. The northwest boundary of the fort is shaped by a tidal creek flowing into the Wadden Sea, while the southeast side opens onto flat marshland. Before marsh diking in the early 20th century, Tinnumburg appeared as an island during storm floods, enhancing its natural defensive position. The early Roman period construction and religious significance Archaeological excavations conducted in 1870, 1948, and 1976 have confirmed that Tinnumburg was built in the style of early Roman Empire round ramparts typical of the North Frisian islands. The fort's construction dates to around the first century CE, coinciding with the early Roman Imperial era. Evidence from these digs indicates that the site was not only a defensive structure but also served as a Germanic cult site or place of worship, reflecting its cultural and religious importance to the local population at that time. Medieval reuse and Viking Age occupation After a period of abandonment during the early medieval centuries, Tinnumburg experienced renewed use between the 8th and 10th centuries. During this later phase, inhabitants constructed sod-walled houses within the enclosure, utilizing blocks of turf well-suited to the marshy environment. The archaeological record reveals a cultural layer up to 1.8 meters thick inside the fort, containing fragments of iron, worked wood, and pottery shards dating to the late Viking Age, indicating continued habitation and craftsmanship. The fort's location maintained a vital connection to the sea via the tidal creek known as Prielstrom and the nearby Döplem lake. This access suggests that Tinnumburg was integrated into maritime routes during the Viking Age, serving not only as a defensive site but also as a hub within broader trade and communication networks. Trade and cultural connections in the North Frisian islands Approximately one kilometer from Tinnumburg, archaeologists uncovered an early medieval trading settlement that operated seasonally during the same period as the fort's later use. Excavations at this site revealed a variety of artifacts demonstrating extensive trade connections across Northern Europe. Finds included whetstones from Norway, loom weights, fibula brooches associated with the Borre style, decorative rock crystal and glass jewelry, large quantities of amber, and fragments of glass cups. Evidence of local glass bead manufacturing was also found, highlighting the area's role in craft production and commerce. Similar artifact assemblages were discovered at the Lembecksburg site on the nearby island of Föhr, indicating a shared cultural and economic network among the North Frisian Islands during the Viking Age. These findings emphasize Tinnumburg's significance beyond a mere fortification, as part of a vibrant maritime trading landscape. Architectural features and landscape setting Tinnumburg is characterized by its large circular earthwork rampart, enclosing an area approximately 80 by 60 meters within. The rampart was constructed with considerable skill, reaching heights of nearly seven meters. The fort's design includes at least two confirmed gates, with the possible third gate enhancing access to the surrounding terrain. The fort's positioning between the Wadden Sea tidal creek and marshland provided natural defensive advantages. Its elevated ramparts and water barriers would have made direct assault difficult, especially during storm floods when the site appeared as an island. The use of sod walls for internal buildings reflects adaptation to the marshy environment and the availability of local materials. Archaeological investigations and preservation Excavations in the late 19th and 20th centuries have been crucial in uncovering the history and functions of Tinnumburg. The 1870, 1948, and 1976 digs revealed the dual phases of occupation and provided material culture that links the site to broader historical contexts, including early Roman-era fortifications and Viking Age trade networks. Today, Tinnumburg remains a well-preserved archaeological site that offers valuable insights into the early history of the North Frisian Islands. Its substantial earthworks and cultural layers preserve the memory of centuries of human activity, from Germanic religious practices to medieval settlement and commerce.

Early Medieval (5th–10th c.)
Details
34.4 km
Riberhus Castle Ruins — Denmark castle

Riberhus Castle Ruins

Ribe, Denmark

Riberhus Castle Ruins stand as a testament to the rich medieval history of Ribe, Denmark. This historic site, located on a raised earthwork known as Slotsbanken, offers a glimpse into the strategic and administrative importance of the castle throughout the High Medieval period. Although only ruins remain today, the site preserves the memory of a royal fortress that played a crucial role in the governance and defense of southwestern Jutland for several centuries. Archaeological evidence shows that the area around Slotsbanken was inhabited as early as the 10th century, though the castle itself was established later, in the 12th century. Historical sources confirm the presence of a royal castle in the early 1200s, serving as a residence for the bailiff or vassal appointed by the king to oversee the region. This position was vital for maintaining royal authority, collecting taxes, and managing the extensive Riberhus fief, which covered much of West Jutland up to Nymindegab. Medieval origins and royal significance The foundation of Riberhus Castle dates back to the early 12th century, likely under the reign of King Niels, who established it as a border fortress to protect Denmark's western frontier. Initially conceived as a defensive stronghold, the castle evolved into a royal residence and administrative center, regularly hosting monarchs and their officials. In the mid-13th century, significant fortification efforts were undertaken, probably during the reign of King Eric V (Erik Klipping). These enhancements included expanding the castle's structures and strengthening its defenses, reflecting its growing importance within the kingdom. The earliest surviving mention of Riberhus appears in a royal charter circa 1320, issued by Christopher III, which exempted it from demolition orders applied to other Jutland castles, underscoring its strategic value. Political shifts and ownership changes Throughout the 14th century, Riberhus experienced shifts in ownership amid regional conflicts. In 1330, it was pawned to Gerhard III, Count of Holstein, a powerful noble with territorial ambitions. The castle returned to Danish royal control in 1383 under King Valdemar Atterdag, illustrating the contested nature of power in Jutland during this era. Architectural features and defensive structures While the exact original appearance of Riberhus Castle remains unknown, archaeological excavations have revealed key details about its construction. The castle consisted of multiple interconnected buildings arranged around a central courtyard, fortified by round towers at each corner equipped with cannons for defense. The thick stone walls and a surrounding moat created formidable barriers against attackers. Entry to the castle was controlled through a gatehouse and a drawbridge, which spanned the moat. Excavations in 1792 uncovered remains of a gate with two parallel thick walls, likely serving as the main entrance. A defensive tower at the southern corner overlooked a channel connecting the moat to a nearby canal, enhancing the castle’s water defenses. Reuse of materials and later modifications In the 16th century, during renovations ordered by King Christian III, bricks salvaged from the nearby St. John’s Priory were incorporated into the castle’s construction. This reuse of religious building materials reflects the changing priorities following the Reformation in Denmark. Unfortunately, the castle’s military significance waned over time, particularly after the Swedish Wars in the 17th century, when it sustained damage and gradually fell into disrepair. Decline and legacy By the early 17th century, Riberhus Castle was in poor condition. The last royal governor, Otte Krag, served until 1658, after which the castle ceased to function as an administrative center. The dilapidated buildings were eventually dismantled, with stones repurposed for local church repairs and road construction in the 18th century, physically dispersing the castle’s remains into the surrounding community. Today, only fragments of walls and the castle bank remain visible, surrounded by the restored moat filled with water, reminiscent of its original defensive design. The castle bank, approximately 8 meters high and measuring about 90 by 90 meters, preserves the footprint of this once formidable fortress. Cultural significance and commemorations Riberhus is closely linked to the story of Queen Dagmar, who was married to King Valdemar Sejr and is traditionally believed to have died at the castle in 1212 at the age of 23. This association has imbued the site with cultural and historical resonance in Danish heritage. A bronze statue of Queen Dagmar, created by the renowned sculptor Anne Marie Carl-Nielsen and unveiled in 1913, stands at the southern corner of the castle bank. The statue depicts Queen Dagmar in front of a boat, symbolizing her journey to Ribe and commemorating her legacy. Modern preservation efforts Restoration work carried out in 1940-1941 focused on cleaning and refilling the moats to their historic water levels and restoring the castle bank to its approximate original height. These efforts have helped preserve the site as a cultural landmark and a tangible link to Denmark’s medieval past. Visiting riberhus castle ruins Visitors to Riberhus today can explore the castle bank and surrounding moats, which clearly outline the castle’s original defensive perimeter. Interpretive signage and the Queen Dagmar statue provide context to the site’s historical importance. Although only ruins remain, the location offers a compelling insight into medieval Danish castle architecture and royal history. The site’s proximity to Ribe, one of Denmark’s oldest towns, makes it accessible for those interested in exploring the broader historical landscape of the region, including Ribe Cathedral and other medieval landmarks.

High Medieval (11th–13th c.)
Details