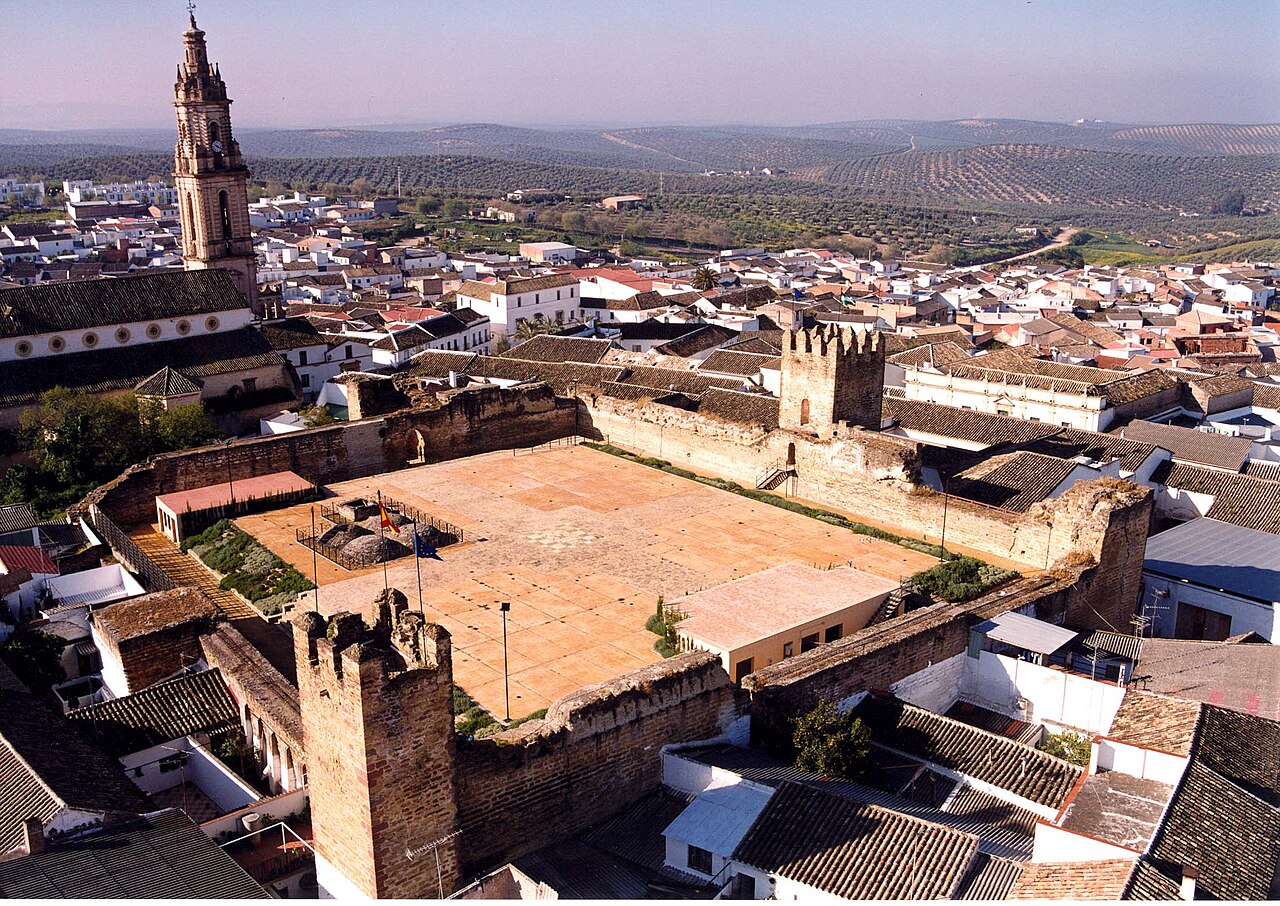
Torreparedones Castle

Torreparedones Castle in Baena, Spain: medieval hill fortress with rich history
Baena, Spain
High Medieval (11th–13th c.)
Partially Preserved

Torreparedones Castle, located near Baena in the province of Córdoba, Spain, is a significant example of a high medieval hill castle with origins tracing back to the 13th century. This fortress stands on a strategic elevation, overlooking the surrounding countryside, which was crucial for defense and control during the turbulent Middle Ages. The castle's history is intertwined with the complex socio-political landscape of medieval Spain, marked by Muslim rule, Christian reconquest, and noble power struggles.

Historical context and origins

The site of Torreparedones Castle has a deep historical pedigree, with archaeological evidence showing human settlement dating back to the Chalcolithic period. However, the castle itself was constructed in the 13th century during the period of Muslim domination in the Iberian Peninsula. Despite its Islamic origins, the fortress was home to both Muslim and Christian inhabitants, reflecting the cultural and religious diversity of the region before the full Christian reconquest.

The earliest documentary mentions of the castle date from the 14th century, although its construction likely predates these records. In 1269, the castle was granted by King Alfonso X of Castile, known as Alfonso the Wise, to Fernán Alonso de Lastres, the mayor of Baena, as a reward for his loyal service. This grant illustrates the castle's importance as a feudal asset and a symbol of royal favor during the Reconquista.

Medieval ownership and political significance

The castle remained in the hands of the Lastres family for several decades, until the son of Fernán Alonso sold it to the local lord of Espejo and Castro el Viejo. This transaction was motivated by the need to raise a ransom, highlighting the turbulent and often violent nature of medieval noble life. By the early 14th century, the castle became a focal point of regional power struggles.

In 1328, the Council of Córdoba intervened to remove the fortress from the control of Pedro Díaz de Aguayo, transferring its protection to Fernández Álvarez, the chief constable of Córdoba. This move underscores the castle's strategic and administrative importance in the governance of the region.

During the mid-15th century, the castle was captured by Luis Portocarrero, lord of Palma, on behalf of King Enrique IV of Castile. The king officially took possession in 1469, ending the era of local noble dominance and integrating the fortress more directly into the royal domain. This transition reflects broader trends in late medieval Spain, where monarchs sought to consolidate power over feudal lords.

Architectural features and defensive design

Torreparedones Castle is characterized by a simple square layout, a common design in medieval fortifications aimed at maximizing defensive capabilities. The walls are constructed from roughly shaped stones laid in horizontal courses, with the stones' shorter ends facing outward, a technique that enhances the structural strength and durability of the masonry.

Each corner of the castle is fortified with a large square tower. These towers typically have solid bases, providing strong defensive positions, while the upper levels contain vaulted chambers that served various military and domestic functions. The southeastern tower is the best preserved, featuring window openings on three sides to allow for surveillance and defense.

Inside, the southeastern tower consists of two stories. Unlike the solid bases of the other towers, this one has hollow interiors with two rooms that retain fragments of a vaulted ceiling made from mortar. This architectural detail showcases medieval construction techniques and the dual defensive and residential roles of castle towers.

The castle's interior contains a vaulted cistern (aljibe) designed to collect and store rainwater. This feature was vital for sustaining the garrison during sieges or dry periods, reflecting the practical considerations in medieval castle design.

Surrounding the main enclosure is a curtain wall built of masonry similar to the main walls. This additional defensive barrier encloses an eastern precinct, providing an extra layer of protection. The curtain wall and the main enclosure together form a robust defensive system typical of high medieval military architecture.

Archaeological research and conservation efforts

After centuries of decline and abandonment, Torreparedones Castle attracted archaeological interest in the early 21st century. Between 2011 and 2015, restoration and excavation work led by architect José Manuel Reyes Alcalá uncovered significant structural details. These efforts stabilized the ruins and revealed aspects of the castle's defensive design, allowing historians and archaeologists to better understand its construction and function.

The conservation work focused on the main enclosure and the eastern curtain wall, preserving the integrity of the fortress while making it accessible for study and tourism. These initiatives have helped highlight the castle's role in the region's medieval history and its architectural significance as a well-preserved example of a hill castle from the Reconquista period.

Cultural and heritage significance

Torreparedones Castle stands as a testament to the layered history of southern Spain, embodying the intersection of Islamic and Christian influences during the Middle Ages. Its strategic location, architectural features, and historical associations with prominent figures like King Alfonso X and King Enrique IV make it an important cultural landmark.

Today, the castle is recognized for its archaeological value and is a site of interest for visitors exploring the medieval heritage of Andalusia. The preservation of its towers, walls, and cistern offers a tangible connection to the past and an opportunity to appreciate the complexities of medieval military architecture in the Iberian Peninsula.

Frequently asked questions (FAQ)

What is Torreparedones Castle?
Torreparedones Castle is a historic fortification located in Baena, Spain, known for its impressive ruins and stunning views of the surrounding landscape. Dating back to the Roman period, it played a significant role in the region's defense throughout the centuries, showcasing a blend of architectural styles influenced by various cultures.
When was Torreparedones Castle built?
The origins of Torreparedones Castle can be traced back to the Roman era, with significant modifications made during the Islamic period. The castle's construction reflects the transitions of power in the region, with its strategic location making it an important military stronghold.
Can I visit Torreparedones Castle?
Yes, Torreparedones Castle is open to visitors year-round, allowing you to explore its historical ruins and learn about its rich past. Guided tours are available, providing insights into the castle's architecture and historical significance.
What are the opening hours for Torreparedones Castle?
The opening hours for Torreparedones Castle vary by season, typically from 10 AM to 6 PM during the summer months and 10 AM to 4 PM in the winter. It's advisable to check the official website or local tourist information for the most current hours before your visit.
Is Torreparedones Castle accessible to all visitors?
Torreparedones Castle has some accessibility features; however, the terrain can be uneven due to its historical nature. Visitors with mobility concerns should plan accordingly and may want to contact the site in advance to inquire about specific accessibility options.
What is the best time to visit Torreparedones Castle?
The best time to visit Torreparedones Castle is during the spring and fall when the weather is mild and the landscape is particularly beautiful. These seasons are ideal for outdoor exploration and photography, as you can enjoy the scenic views without the extreme heat of summer.
Are there any nearby attractions to Torreparedones Castle?
Yes, there are several nearby attractions, including the charming town of Baena, known for its olive oil production and historical architecture. Additionally, visitors can explore other historical sites and natural parks in the region, making it a great destination for a day trip.
How much does it cost to visit Torreparedones Castle?
The ticket prices for Torreparedones Castle are quite reasonable, typically ranging from €3 to €5 for adults, with discounts available for students and seniors. Children under a certain age can usually enter for free, but it’s best to confirm the latest pricing on the official website.

Information

Hill Castle

Loading map...

Visitor reviews

No reviews yet. Been here? Write the first review and help other travelers!

Write the first review

Visited this castle? Share your experience

Your review helps other travelers and adds first-hand knowledge to our encyclopedia.

Write a review

(5/5)

0/2000 characters

Your review will be visible after admin approval

Nearby castles

11.6 km

Castro del Río Castle

Plaza San Rafael, Spain

Castro del Río Castle, also known locally as Castillo de Castro del Río, is a medieval fortress located in the heart of the village of Castro del Río in the province of Córdoba, Spain. This historic castle stands on a site with a long history of occupation, dating back to Roman times when the settlement was known by names such as Postumianus Castra, Castra Soricaria, and Castra Julia. The castle's strategic position has made it a key defensive structure through various historical periods. The ancient and medieval origins of Castro del Río The village of Castro del Río was an important settlement during the Roman era, serving as a military camp or castrum, which is reflected in its Roman names. Following the decline of Roman authority, the area came under Moorish control during the Islamic period of the Iberian Peninsula. During this time, the town was known as Qasida or Qasrut, and was described as a "strong" or fortified place. In the 11th century, the town fell under the rule of the Taifa of Granada, a Muslim kingdom that emerged after the fragmentation of the Caliphate of Córdoba. During the 12th century, under the Almohad dynasty, the settlement was further fortified with the construction of a walled medina, including defensive walls and towers. The castle itself was integrated into the city walls, positioned at a strategic corner to enhance the town's defenses. This fortification likely dates back to this period, reflecting Moorish military architecture and urban planning. Castro del Río castle in the Christian reconquest In 1232, the town was conquered by St. Ferdinand III, King of Castile, as part of the Christian Reconquista efforts to reclaim territory from Muslim rule. The castle then served as a border fortress and a bulwark against frequent Moorish counterattacks. Its location made it a critical defensive point in the frontier between Christian and Muslim territories. Following the conquest, the castle and town came under the control of Christian nobility. In 1565, the castle and the town were sold to the Marquess of Priego, a noble title with significant influence in the region. The property remained in the hands of the Marquess until the reign of Ferdinand VI, King of Spain, in the mid-18th century. Architectural features and current condition The castle is a corner fortress integrated into the medieval city walls, typical of Almohad defensive architecture with robust walls and towers designed to protect against siege warfare. While detailed architectural plans are scarce, the castle's remains suggest a structure built primarily of stone with defensive battlements and possibly a keep or donjon at the most strategic point. Today, the ruins of Castro del Río Castle are in a very dilapidated state, with much of the structure collapsed or eroded over time. The interior of the castle is not open to visitors due to safety concerns and the fragile condition of the remains. Despite this, the castle remains an important cultural landmark and a symbol of the village's historical heritage. Historical significance and heritage value Castro del Río Castle represents a layered history of occupation, reflecting the transition from Roman to Moorish to Christian rule in southern Spain. Its role as a border fortress during the Reconquista highlights its military importance in the medieval period. The castle also exemplifies the Almohad style of fortification, which influenced later Spanish military architecture. As a cultural monument, the castle contributes to the understanding of the historical evolution of the region around Córdoba, a city rich in Roman, Islamic, and Christian heritage. The site attracts historians, archaeologists, and visitors interested in medieval military structures and the complex history of Andalusia. Visiting Castro del Río castle and the surrounding area While the interior of the castle is not accessible, visitors can view the ruins from the surrounding plaza and streets, gaining a sense of the castle's former scale and strategic position. The village of Castro del Río offers additional historical and cultural attractions, including traditional Andalusian architecture and local festivals. Exploring the castle's exterior and the village provides insight into the medieval urban layout and the defensive strategies employed in the region. The site is best visited during daylight hours for safety and visibility, with spring and autumn offering pleasant weather conditions.

High Medieval (11th–13th c.)
Details
15.7 km
Bujalance Castle — Spain castle

Bujalance Castle

Bujalance, Spain

Bujalance Castle, also known as the Alcazaba of Bujalance, stands as a remarkable example of 10th-century Muslim military architecture in the Iberian Peninsula. Constructed during the reign of Caliph Abd-ar-Rahman III in the early medieval period, this fortress was strategically built to serve as a defensive stronghold within Al-Andalus, the Muslim-ruled territories of Spain. Its location on a hilltop overlooking the town of Bujalance in the province of Córdoba highlights its military significance, providing commanding views for surveillance and protection. The castle’s original Arabic name, Bury al-Hans, meaning "tower of the snake," is intimately linked to both the fortress's design and the identity of the town itself. The fortress originally featured seven defensive towers, a distinctive characteristic that inspired the modern name of the city and its coat of arms. Today, three of these towers remain — the Mazmorra Tower, the Malvavisco Tower, and the Palomas Tower — each restored to preserve their historical and architectural significance. Historical context and evolution The construction of Bujalance Castle dates back to the 10th century AD, during the height of the Caliphate of Córdoba. This period was marked by significant cultural and architectural developments under Muslim rule. The fortress was designed primarily for military purposes, reflecting the need for robust defense mechanisms amid ongoing conflicts in the region. Following the Christian reconquest of the area, the castle underwent several modifications to adapt to new military and administrative needs. A notable renovation occurred in 1512, funded by Queen Joanna I of Castile, which introduced updates to the fortress's structure. These changes reflected the transition of the castle from a purely military installation to a site with administrative and cultural functions. In the 20th century, the Spanish government recognized the castle's cultural and historical value by declaring it a Bien de Interés Cultural monument in 1963. Since then, restoration efforts have been ongoing to preserve the castle's fabric and adapt its spaces for public use. Architectural features and layout Bujalance Castle is built on a rectangular plan, measuring approximately 59 meters north-south and 51 meters east-west. Its design embodies the principles of Muslim military architecture, with thick defensive walls and strategically placed towers for optimal defense and surveillance. The fortress originally boasted seven towers, a feature that was both symbolic and functional. These towers provided vantage points for archers and lookouts, enhancing the castle's defensive capabilities. Today, the surviving towers—Mazmorra, Malvavisco, and Palomas—stand as testaments to the castle’s original grandeur and strategic design. One of the castle’s most fascinating architectural elements is the incorporation of a Roman miliarium, a milestone from the Via Augusta, the ancient Roman road. This stone, dating back to the reign of Emperor Claudius (41–54 AD), was repurposed as a doorpost within the fortress. Its presence symbolizes the layering of historical periods, connecting Roman antiquity with medieval Muslim and later Christian eras. Courtyard and water management systems The heart of the castle is its courtyard (patio de armas), an open central area that served as a multifunctional space within the fortress walls. Archaeological excavations have uncovered important features beneath the courtyard’s surface, including a cistern (aljibe) for water storage and a sedimentation basin (pileta de decantación), which was likely used to purify water. These installations were crucial for the fortress’s ability to withstand sieges by ensuring a reliable water supply. Recent restoration projects aim to remove modern alterations from the courtyard to reveal these original elements more clearly. Plans include landscaping improvements to add shade and enhance visitor experience while respecting the site's historical integrity. Restoration and cultural significance Throughout the 20th and 21st centuries, Bujalance Castle has been the focus of extensive conservation efforts. The restoration of the northern and eastern walls, completed in 2021, exemplifies the commitment to preserving the fortress’s structural integrity and historical authenticity. In 2015, the restoration of an 18th-century manor house within the castle grounds created a visitor interpretation center, providing educational resources and enhancing cultural tourism. This center helps contextualize the castle’s layered history for visitors, highlighting its significance in regional and national heritage. The castle’s courtyard is actively used as a cultural venue, hosting events such as the Festival of Theatre, Music and Dance (Nights at the Citadel) and the Andalusian Dinner during summer months. These events celebrate the castle’s historical ambiance while promoting contemporary cultural engagement. Archaeological discoveries and research Archaeological investigations have been integral to understanding Bujalance Castle’s complex history. The discovery of the Roman miliarium within the castle walls was a significant find, linking the site to the broader historical landscape of Roman Hispania. This artifact was carefully extracted in 2022 for further scholarly study, underscoring the ongoing research interest in the site. Excavations have also revealed multiple construction phases and adaptations, illustrating how the fortress evolved in response to changing political and military circumstances over more than a millennium. Visitor information and accessibility Today, Bujalance Castle is accessible to the public and serves as a prominent cultural landmark in the province of Córdoba. Visitors can explore the restored towers, walk the castle walls, and enjoy the scenic views of the surrounding town and countryside. The visitor center offers interpretive exhibits that explain the castle’s history, architecture, and archaeological findings. Seasonal cultural events provide a unique opportunity to experience the castle’s historic atmosphere combined with live performances and traditional Andalusian cuisine. Ongoing restoration and enhancement projects aim to improve visitor facilities while preserving the castle’s historical character, ensuring that Bujalance Castle remains a vibrant part of Spain’s cultural heritage.

Early Medieval (5th–10th c.)
Details
16.5 km

Baena Castle

Baena, Spain

Baena Castle is a prominent hill castle located at the highest point of the town of Baena in southern Spain. Its origins date back to the early medieval period, specifically the 9th century, when it was first documented during the reign of Emir Ahdullah and the turbulent times of Omar ibn Hafsún’s rebellion against the Emirate of Córdoba. This fortress has witnessed centuries of conflict, political shifts, and architectural transformations that reflect the complex history of Andalusia. Early history and strategic importance The first written records of Baena Castle emerge around 890 AD, marking its significance during the Muslim rule in the Iberian Peninsula. The castle was initially constructed by Muslim builders as a defensive stronghold to control the surrounding territory and protect the frontier regions of the Emirate of Córdoba. Omar Ben Hafsún, a prominent rebel leader, captured Baena in 891, highlighting the castle's role in regional power struggles. Throughout the 9th and 10th centuries, the castle served as a key military base in the ongoing conflicts between Muslim factions and later between Muslim and Christian forces. Its elevated position on a hill provided a commanding view over the surrounding plains, making it a critical point for surveillance and defense. Christian conquest and medieval transformations In the mid-13th century, Baena Castle came under Christian control following the conquest by Fernando III of Castile in 1241. This event marked a significant shift in the castle's function and symbolism. The existing Muslim mosque within the fortress was replaced by a Christian chapel dedicated to Saint Bartholomew, reflecting the religious and cultural changes imposed by the new rulers. During the 13th and 14th centuries, the castle became a vital defensive outpost on the southern frontier of the Kingdom of Córdoba, bordering the Nasrid Kingdom of Granada. It was repeatedly contested, with notable attacks such as those by Mohamed, the king of Granada, in 1297, and military actions involving Alfonso XI in the early 14th century. The fortress was garrisoned and reinforced to withstand sieges and raids from the Nasrid forces. In 1320, Baena Castle was the site of a peace treaty between Alfonso XI of Castile and Ismail, King of Granada, which guaranteed peace for eight years. This highlights the castle's role not only as a military bastion but also as a diplomatic venue during the turbulent Reconquista period. Transition to noble residence and architectural evolution By the 15th century, the military importance of Baena Castle began to wane. In 1401, Henry III ceded the castle to Don Diego Fernández de Córdoba, a powerful nobleman whose family would oversee the fortress for centuries. The inhabitants of Baena initially opposed this transfer, but the Córdoba family took possession in 1438. Under the stewardship of the House of Córdoba and later the House of Cabra, the castle was gradually transformed from a fortress into a palatial residence. Diego Fernández de Córdoba, III Conde de Cabra, established his residence here in the early 16th century, initiating significant architectural modifications to enhance comfort and status rather than purely military defense. In 1566, the castle and its estate were elevated to the Duchy of Baena by royal decree of Philip II, linking the lords of Baena to the prestigious Dukes of Sessa. This period saw a succession of structural changes that softened the fortress's austere military character, adding palatial elements and adapting the complex to noble residential use. Architectural features and remaining structures The castle is laid out on an irregular rectangular plan, approximately 70 meters long and 37 meters wide. Its defensive walls, constructed from a combination of finely cut ashlar stone and rough masonry, enclose the complex. Although much of the original fortifications have been lost or altered, three of the four corner towers survive: Torre del Secreto, Torre de los Cascabeles, and Torre de las Cinco Esquinas (also known as Torre de las Arqueras). The Torre de las Cinco Esquinas is notable for its brick and mortar construction, featuring arrow slits on two sides and evidence of a lobed window, now sealed. Tradition links this tower to the imprisonment of King Boabdil of Granada, although historical research shows it was remodeled extensively in the 16th and 17th centuries to serve as a chapel. Surrounding the castle, the town's defensive walls remain largely intact, with several towers and two main gates preserved. The Arco de Consolación and the Arco Oscuro gates exhibit elements of Islamic architecture. The Arco Oscuro was restored with a four-sided roof and a Mudéjar-style coffered ceiling, an ornate wooden ceiling characteristic of post-Reconquista Islamic influence, under which the town council historically held meetings. A southern section of the wall between the gates retains towers and reconstructed battlements that replicate original defensive features. The northern wall segment, less preserved, includes the 20th-century Arco de Santa Bárbara and a detached albarrana tower, a defensive tower outside the main wall connected by a wall or bridge, documented in the 1990s. Decline, damage, and restoration efforts Baena Castle remained mostly preserved until the late 19th century. In 1879, the noble family sold the property, leading to significant dismantling as the fortress was used as a quarry for building materials. This caused substantial loss of original fabric and architectural details. In the early 20th century, further damage occurred: a distinctive horseshoe arch was demolished, and the castle's courtyard was converted into a water reservoir that operated from 1927 to 1959, affecting the structural integrity. Beginning in 2005, comprehensive restoration and archaeological studies were initiated to preserve and better understand the castle's history and architecture. Between 2011 and 2016, major restoration work restored parts of the walls, towers, and gates, culminating in an official reopening in September 2016. These efforts were supported by local and national government agencies, emphasizing the castle's cultural and heritage value. Cultural significance and visitor experience Today, Baena Castle stands as a testament to the layered history of Andalusia, embodying the transitions from Muslim fortress to Christian stronghold to noble residence. Its surviving structures provide valuable insights into medieval military architecture and the social changes that shaped the region. Visitors to Baena can explore the preserved towers, walls, and gates, appreciating the blend of Islamic and Christian architectural elements. The castle's elevated position offers panoramic views of the town and surrounding landscape, enhancing its appeal as a historical landmark.

Early Medieval (5th–10th c.)
Details