Torre del Tostón — Spain castle

Torre del Tostón

Torre del Tostón: 18th-century coastal watchtower in Fuerteventura, Spain
La Oliva, Spain
Post-Renaissance (17th–18th c.)
Well Preserved

Torre del Tostón stands as a remarkable example of 18th-century coastal defense architecture on the island of Fuerteventura in the Canary Islands, Spain. Constructed between 1740 and 1743, this military watchtower was a strategic response to the increasing threat of pirate raids that plagued the northern coast of the island. Its establishment reflects the broader Spanish efforts to fortify their Atlantic territories during a period of intense maritime conflict and piracy.

Historical context and construction

The tower was commissioned following a significant pirate attack by British forces in 1740, which exposed the vulnerabilities of Fuerteventura's northern coastline. In reaction to this threat, Andrés Bonito y Pignatelli, the Spanish General Captain of the Canary Islands, ordered the construction of two key defensive towers. These fortifications aimed to protect vital harbors from incursions by Berber, French, and British pirates. The design and construction were overseen by Claudio de L’Isle, a military engineer tasked with ensuring the towers' effectiveness and durability.

Contrary to earlier beliefs, Torre del Tostón was not built on the ruins of a 15th-century fortress known as Rico Roque. This misconception was clarified through historical research that located the original Rico Roque fortress nearly five kilometers away on Fuerteventura’s east coast near Pozo Negro. This distinction underscores the tower's unique place in the island's defensive network rather than a continuation of earlier fortifications.

Architectural features and design

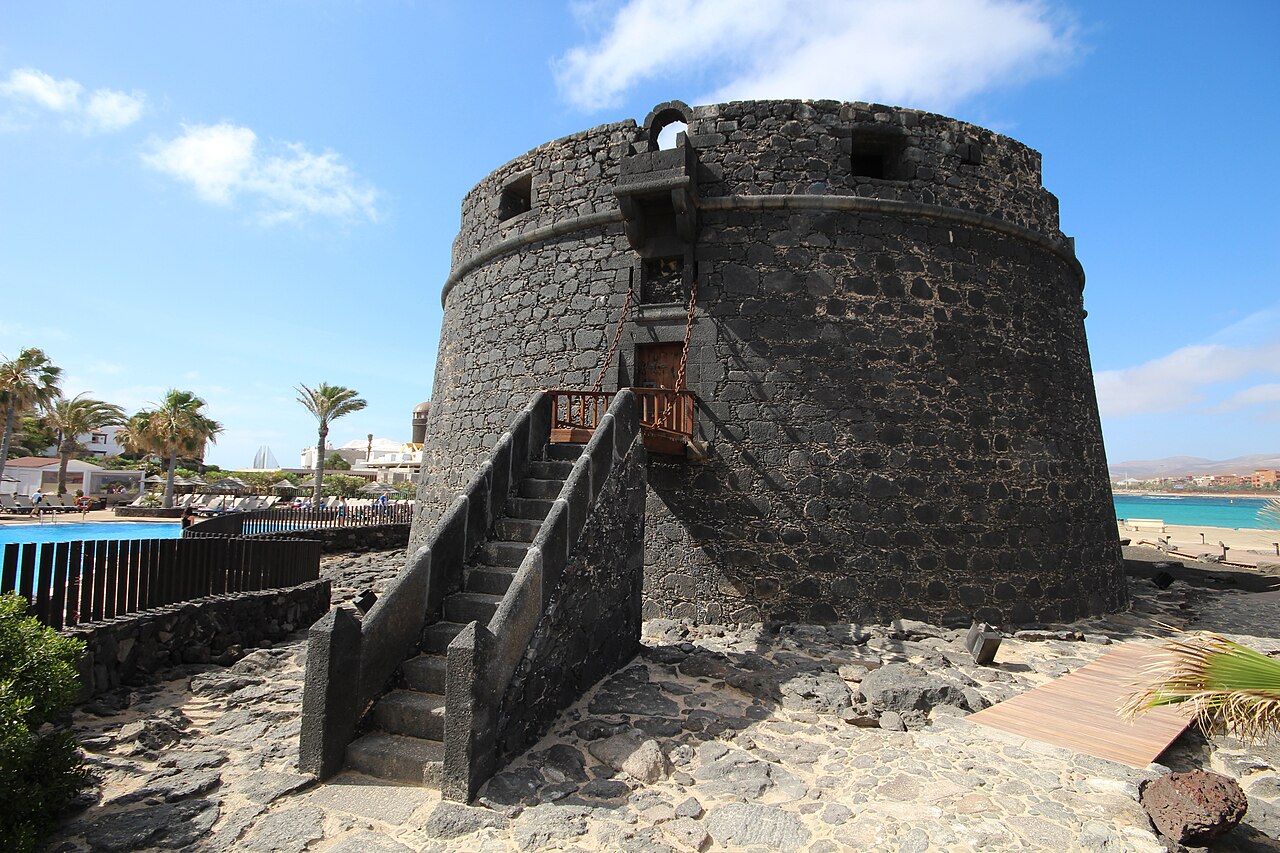
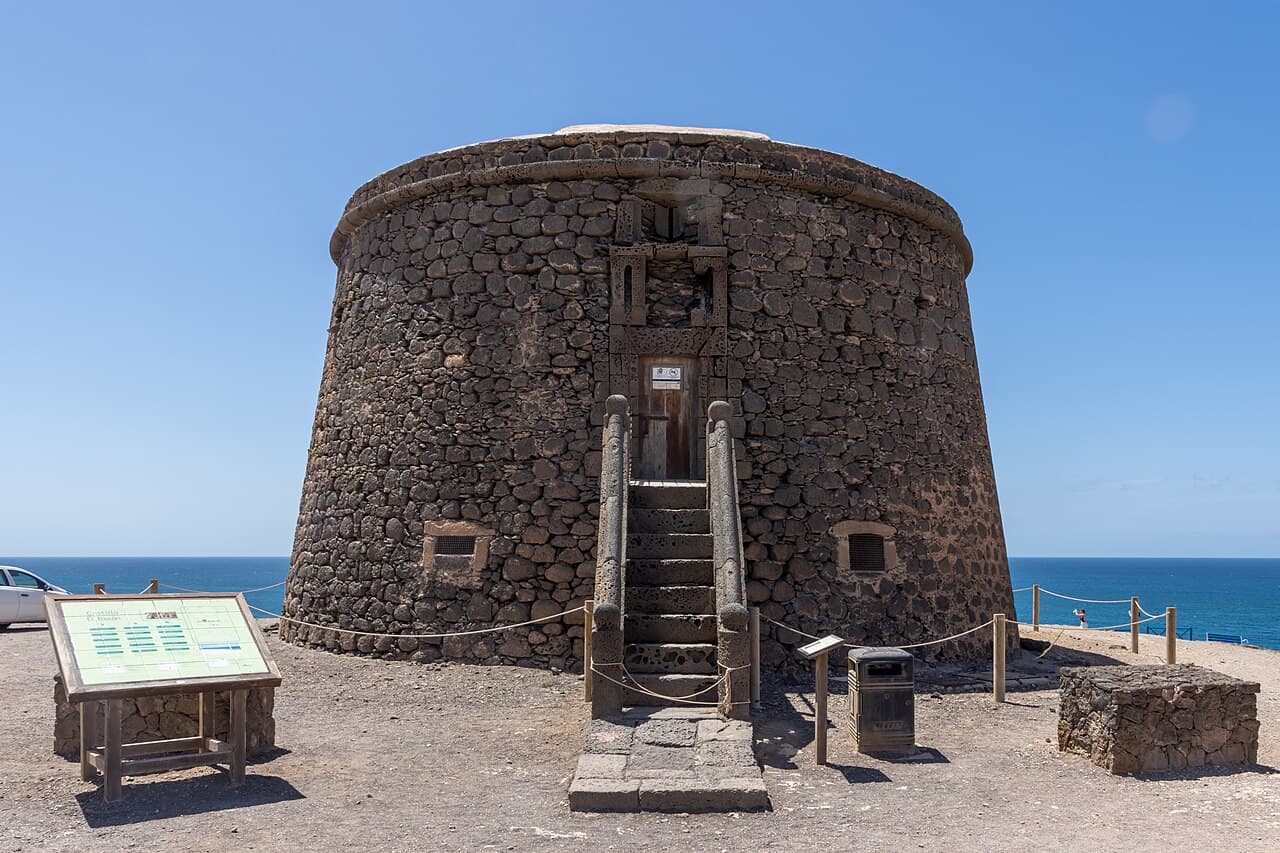
Strategically positioned on a cliff southeast of El Cotillo, the tower is constructed primarily from dark volcanic stones sourced locally near the adjacent church. Its truncated conical form features a circular base with a diameter of 14.5 meters tapering to 12.5 meters at the top, with walls over 1.5 meters thick. This robust construction was designed to withstand attacks and provide a formidable defensive presence.

The tower comprises two main floors and a rooftop platform. The lower floor housed a powder magazine and an adjacent storage room, essential for maintaining the tower's armaments and supplies. The upper floor served as living quarters for a garrison of up to twelve soldiers, accessible via a landward entrance reached by a stone staircase and a wooden drawbridge suspended by iron chains. A defensive loophole above the entrance allowed defenders to repel attackers effectively.

Inside, staircases lead to the lower floor and the rooftop platform. The rooftop was equipped with three iron cannons positioned to defend the harbor and coastline. Additionally, a cistern built into the rooftop collected rainwater, providing a vital resource for the stationed garrison during sieges or prolonged watch periods.

Although initial plans included a surrounding defensive moat, this feature was never realized. Nearby, two 19th-century lime kilns have been restored, offering insight into the site's industrial activities beyond its military function. The presence of the skeletal remains of a Cuvier’s beaked whale stranded in 2004 near the tower adds a unique natural history element to the location.

Influence and legacy

Torre del Tostón served as an influential model for subsequent coastal defenses in the region. Its architectural design inspired similar towers constructed in Menorca during the late 18th century, such as the Torre d’Alcalfar and Torre de Son Ganxo. The tower's robust and functional design also prefigured the British Martello towers built in the late 1700s and early 1800s, which became a widespread coastal defense feature in the British Empire.

Since 1949, Torre del Tostón has been protected under Spain's Bien de Interés Cultural designation, recognizing its cultural and historical significance. It remains one of the best-preserved examples of 18th-century military architecture in the Canarian archipelago, offering valuable insights into the island's defensive strategies and colonial history.

Visitor experience and preservation

Today, Torre del Tostón stands prominently as a cultural heritage site, attracting visitors interested in military history, architecture, and the natural beauty of Fuerteventura's coastline. Its well-preserved structure allows visitors to explore the defensive features, including the powder magazine, living quarters, and rooftop artillery platform. The surrounding landscape offers scenic views of the Atlantic Ocean and the harbor it once protected.

The tower's preservation efforts have maintained its original materials and form, highlighting the use of local volcanic stone and traditional construction techniques. The nearby restored lime kilns add depth to the historical narrative, illustrating the site's multifaceted past. Interpretive signage and guided tours provide educational context, enhancing the visitor experience.

Frequently asked questions (FAQ)

When was Torre del Tostón built and for what purpose?
Torre del Tostón was built between 1740 and 1743 to defend the northern coast of Fuerteventura against pirate attacks, especially after a British raid in 1740 exposed vulnerabilities.
What are the key architectural features of Torre del Tostón?
The tower features a truncated conical shape with thick volcanic stone walls, two main floors including a powder magazine and living quarters, and a rooftop platform equipped with three iron cannons.
Is Torre del Tostón open to visitors?
Yes, Torre del Tostón is open to visitors as a protected cultural heritage site, allowing exploration of its defensive structures and enjoying scenic views of the surrounding coastline.
What is the historical significance of Torre del Tostón?
Torre del Tostón is a well-preserved example of 18th-century coastal defense architecture that influenced similar towers in the Canary Islands and beyond, including British Martello towers.
Where is Torre del Tostón located?
Torre del Tostón is located on a cliff southeast of El Cotillo in the municipality of La Oliva on the island of Fuerteventura, Canary Islands, Spain.

Photo gallery

Torre del Tostón
Click to view

Photo by Photograph by Mike Peel (www.mikepeel.net).•CC BY-SA 4.0

1 photo • Click any image to view in full screen

Information

Hill Castle

Architect

Claudio de L’Isle

Current owner

State museum

Loading map...

Visitor reviews

No reviews yet. Been here? Write the first review and help other travelers!

Write the first review

Visited this castle? Share your experience

Your review helps other travelers and adds first-hand knowledge to our encyclopedia.
Write a review

(5/5)

0/2000 characters

Your review will be visible after admin approval

Nearby castles

27.6 km
Castillo de las Coloradas — Spain castle

Castillo de las Coloradas

, Spain

Castillo de las Coloradas is a notable hill castle located in Spain, distinguished by its strategic placement atop elevated terrain which provided significant defensive advantages during its period of use. Although the exact city location is not specified, the castle's placement in a hilly region is typical of medieval fortifications designed to oversee and control surrounding lands. Historical context and significance The castle dates back to the medieval period, likely constructed between the 12th and 14th centuries, a time when castles played a crucial role in territorial defense and administration. Its name, "Coloradas," which translates to "reddish" in Spanish, may refer to the color of the stone or soil in the area, or possibly to historical events or legends associated with the site. During the High to Late Medieval periods, castles such as Castillo de las Coloradas were essential in the power struggles between local nobility, the Crown, and emerging kingdoms. This castle would have served both as a military fortress and a residence for nobility or military commanders. Architectural features The architecture of Castillo de las Coloradas reflects typical hill castle characteristics, including thick defensive walls adapted to the uneven terrain. The castle likely includes a keep or donjon—a central fortified tower serving as the last line of defense and the lord's residence. Other features probably include battlements, arrow slits, and possibly a moat or natural defensive barriers enhanced by man-made fortifications. The use of local stone would have influenced the castle's appearance, contributing to its reddish hue and robust construction. Defensive structures The castle's elevated position would have allowed for extensive visibility over the surrounding landscape, crucial for early warning of approaching enemies. Its walls would have been reinforced with towers at strategic points to provide overlapping fields of fire. Current condition and preservation While the exact condition of Castillo de las Coloradas is not detailed, many hill castles in Spain have varying states of preservation, ranging from well-preserved to ruins. Given the lack of extensive modern restoration records, it is possible that Castillo de las Coloradas exists today as partially preserved or ruins, retaining significant architectural elements that offer insight into its medieval past. Visiting information and cultural importance Castillo de las Coloradas, like many historic castles in Spain, holds cultural and historical importance as a symbol of medieval military architecture and regional history. Visitors interested in medieval fortifications and Spanish history may find the site compelling, especially if it offers panoramic views from its hilltop location. Access and visiting hours are not widely documented, suggesting the castle may be less frequented by tourists or located in a remote area. Visitors should seek local information for access details and consider guided tours to fully appreciate the site's historical context. Nearby attractions Castillo de las Coloradas may be situated near other historical sites or natural landmarks typical of Spain's diverse landscape, providing opportunities for extended exploration of the region's heritage. Architectural and historical legacy As a hill castle from the medieval era, Castillo de las Coloradas exemplifies the military and residential functions of such fortifications. Its design reflects the need for defense, control, and habitation, characteristic of castles built during turbulent periods in Spain's history. Though specific historical events tied to Castillo de las Coloradas are not well-documented, the castle contributes to the broader understanding of medieval fortifications in Spain and their role in shaping regional power dynamics.

High Medieval (11th–13th c.)
Details
35.3 km
Castillo de Fuste — Spain castle

Castillo de Fuste

Antigua, Spain

The Castillo de Fuste stands as a significant example of 18th-century military architecture on the island of Fuerteventura, part of the Canary Islands, Spain. This defensive tower was constructed to protect the strategically important bay of Caleta de Fuste, a vital port for the island, from frequent pirate raids during the early modern period. The castle's history is deeply intertwined with the broader defensive efforts undertaken across the Canary Islands in response to threats from Berber, English, and French pirates who targeted the vulnerable coasts of Fuerteventura prior to the 1700s.Commissioned by Andrés Bonito y Pignatelli, the commander general of the Canary Islands, the construction of Castillo de Fuste was entrusted to the military engineer Claudio de L’Isle. His design reflects the typical characteristics of coastal fortifications in the region, emphasizing robust defensive features tailored to withstand artillery attacks and provide effective surveillance of maritime approaches.Historical context and strategic importanceBefore the castle's construction, the coastline of Fuerteventura was notably unfortified, leaving the island exposed to repeated pirate incursions. These raids disrupted local commerce and threatened the safety of inhabitants. Recognizing the urgent need for coastal defenses, the Spanish authorities initiated a program to erect a series of fortifications across the Canary Islands, with Castillo de Fuste being a key component of this network.The castle's location on a promontory approximately seven meters above sea level allowed for commanding views over the bay and surrounding waters. This vantage point was crucial for early detection of hostile vessels and coordination of defensive responses. The fortification served not only as a military stronghold but also as a deterrent, signaling Spanish control and readiness to repel attacks.Architectural features and construction detailsDesign and layoutCastillo de Fuste exhibits a circular plan spanning two levels, a common design choice for military towers in the Canary Islands during the early 18th century. The circular form minimized blind spots and provided a 360-degree field of fire for the garrison's artillery. The walls were initially built to a thickness of about three meters, reflecting the need to resist cannon fire.Structural reinforcementsFollowing an attack by pirates that inflicted damage through cannon fire, the castle's walls were reinforced and nearly doubled in thickness to approximately six meters. This enhancement significantly improved the fortress's resilience against artillery bombardment, a testament to the evolving military engineering practices of the period.Interior architectureInside, the tower features a vaulted ceiling supported by a large central pillar. This architectural solution provided both structural stability and efficient distribution of the weight from the upper levels. The interior space was designed to accommodate the garrison and their artillery, including two small-caliber iron cannons that were stationed to defend the bay.Access and defensive mechanismsEntry to the castle is gained via a masonry staircase leading to a doorway equipped with a drawbridge operated by iron chains. This mechanism allowed defenders to control access securely, raising the drawbridge to prevent enemy entry during attacks. Such features were typical of coastal fortifications designed to withstand sieges and sudden assaults.Comparative analysis with regional fortificationsThe design and construction of Castillo de Fuste closely resemble other notable Canary Island fortifications, such as the Torre de San Andrés in Tenerife, the towers of Gando and San Pedro in Gran Canaria, the Castillo de El Cotillo on Fuerteventura, and the Torre del Águila in Lanzarote. These structures collectively represent a regional architectural tradition focused on coastal defense, characterized by robust masonry, strategic siting, and functional military features.Later history and preservationBy the 19th century, the military significance of Castillo de Fuste diminished as changes in warfare and political circumstances reduced the threat of pirate attacks. The castle eventually passed into private ownership. In the early 1980s, the surrounding area underwent development, including the addition of a tourist complex with modern amenities such as swimming pools, which altered the immediate landscape around the tower.Recognizing the cultural and historical value of the castle, restoration efforts were undertaken in 2013 by the local island council and municipality. These efforts focused on preserving the castle's fundamental features, restoring structural integrity, and preparing the site for public access. Today, Castillo de Fuste stands as a well-preserved monument and a prominent landmark that reflects the island's rich heritage of coastal defense.Visitor experience and cultural significanceVisitors to Castillo de Fuste can appreciate its strategic coastal position and the architectural ingenuity of early modern military engineers. The castle offers insight into the challenges faced by island communities in defending against maritime threats and the evolution of fortification techniques in the Canary Islands. Its preservation contributes to the understanding of regional history and serves as an educational resource for both locals and tourists.The castle's proximity to the bay and integration within a tourist complex make it accessible for visitors interested in history, architecture, and coastal scenery. Interpretive materials and guided tours help contextualize the castle within the broader narrative of Spanish colonial defense and maritime security in the Atlantic.

Details
56.6 km
Castillo de San José — Spain castle

Castillo de San José

Arrecife, Spain

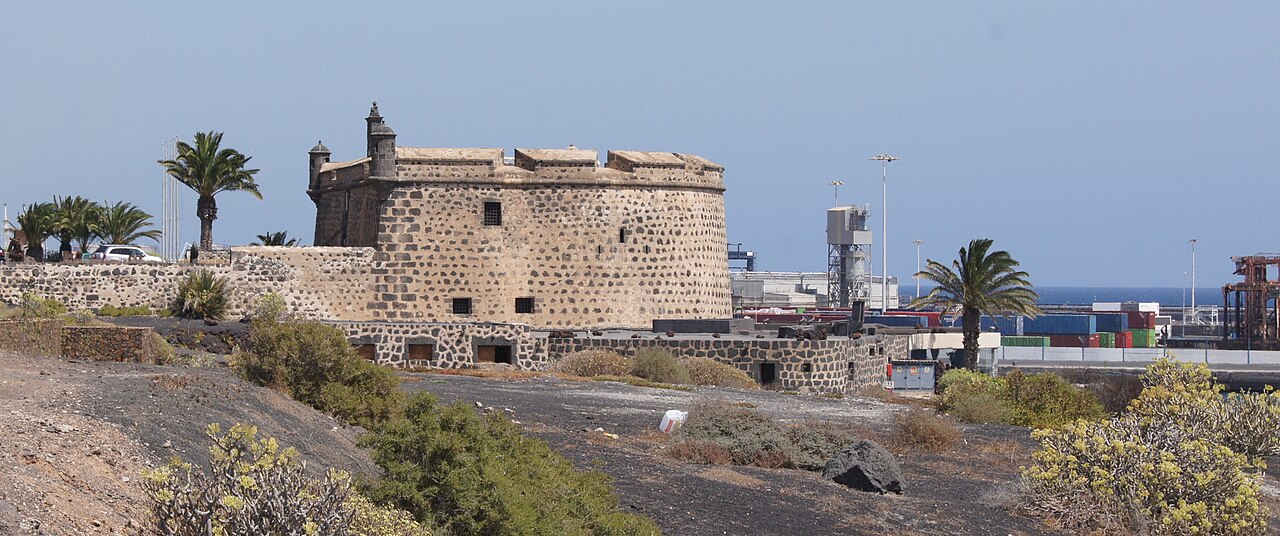
The Castillo de San José, located in Arrecife on the Canary Island of Lanzarote, is a significant 18th-century fortress that combines military architecture with cultural heritage. Originally built in the post-Renaissance period, this hill castle was constructed to defend the island's main port from pirate attacks and naval threats during a time when the Canary Islands were strategically important for maritime routes. Historical background and strategic importance Constructed in the 18th century, the Castillo de San José was part of a broader defensive network designed to protect Lanzarote and its capital, Arrecife. The fortress was commissioned as a response to frequent raids by pirates and privateers who threatened the safety of the island's inhabitants and its growing economic activity, especially in maritime trade. Its position on a hill overlooking the harbor allowed for a commanding view of approaching ships, making it a crucial point of defense. Architectural features and design The castle is a classic example of post-Renaissance military architecture adapted to the specific needs of island defense. Its design includes robust stone walls and bastions that provided protection against cannon fire and assaults. The fortress features a rectangular plan with angled bastions at the corners, typical of the era's fortification style, which allowed defenders to cover all approaches with overlapping fields of fire. The walls are constructed from local volcanic stone, which not only provided strength but also helped the structure blend with the island's terrain. The castle's interior originally included barracks, storage rooms for munitions, and a central courtyard, all arranged to facilitate rapid defense and troop movement. Defensive structures The bastions are equipped with cannon embrasures, and the castle's entrance is protected by a fortified gatehouse. Surrounding the fortress is a dry moat, enhancing its defensive capabilities by impeding direct assaults on the walls. These features reflect the military engineering principles of the 18th century, emphasizing both durability and strategic positioning. Transformation into a cultural site In the 20th century, the Castillo de San José underwent a significant transformation. It was repurposed from a military installation into a cultural venue, housing the International Museum of Contemporary Art (Museo Internacional de Arte Contemporáneo, MIAC). This adaptation preserved the fortress's historical fabric while giving it a new role as a center for art and culture. The museum showcases works by prominent contemporary artists, integrating the castle's historic ambiance with modern artistic expression. This unique combination draws visitors interested in both history and the arts, making the castle a prominent cultural landmark on Lanzarote. Visitor experience and significance today Today, the Castillo de San José is well preserved and open to the public. Visitors can explore the castle's fortified walls, bastions, and courtyard, while also enjoying the art exhibitions within. The site offers panoramic views of Arrecife's harbor and the surrounding coastline, enhancing its appeal as a tourist destination. The castle's dual identity as a historic fortress and an art museum exemplifies the adaptive reuse of heritage sites, preserving important architectural and historical elements while providing contemporary cultural value. Access and facilities The museum is accessible from Arrecife's city center, with visitor facilities including guided tours, exhibition spaces, and educational programs. The castle's location on a hill ensures it remains a visible and iconic feature of the city's landscape.

Post-Renaissance (17th–18th c.)
Details