Tattershall Castle
Tattershall Castle stands as an exceptional example of medieval brick architecture in Lincolnshire, England. Built primarily in the early 15th century, this imposing five-story fortress rises prominently above the surrounding countryside, showcasing the innovative use of brickwork at a time when stone was the dominant building material for castles in England. Its rich history, architectural grandeur, and role in heritage conservation make it a significant monument under the care of the National Trust.
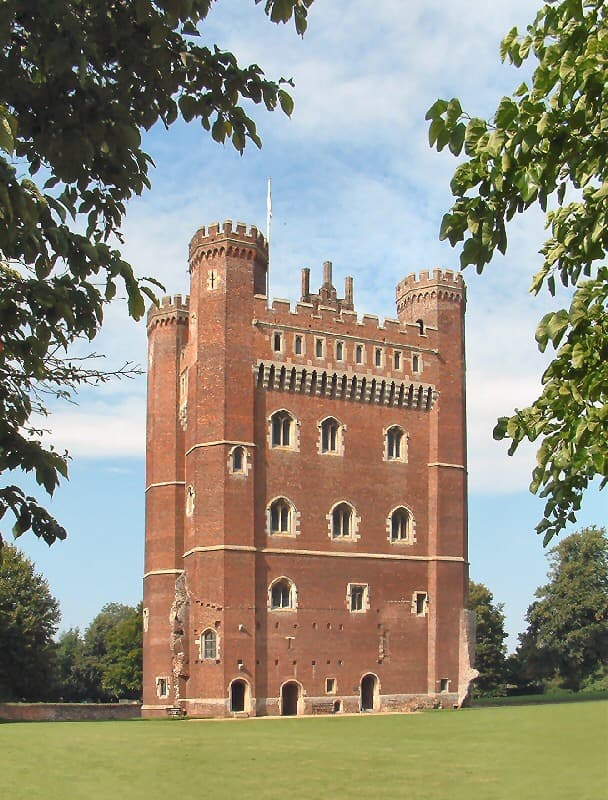
The castle was constructed circa 1440 for Ralph Cromwell, 3rd Baron Cromwell, who served as Lord High Treasurer of England. It was built on the site of an earlier castle established in 1231 by Robert de Tattershall. Cromwell’s vision transformed the site into a grand residence and fortress, employing approximately 700,000 bricks in the construction, a remarkable quantity reflecting the castle’s scale and the rarity of brickwork in English castles of the period. The bricks were laid in English bond with distinctive darker lozenge lattice decorations on the upper parts, complemented by ashlar dressings and leaded roofs.
Architectural features and design
The castle’s rectangular plan is dominated by a massive red brick tower featuring facetted angle turrets and originally an attached hall facing the courtyard. The tower rises to five stories, including an undercroft, with an irregular three-bay front characterized by a plinth, chamfered ashlar string course, and an embattled parapet supported by a machicolated base. The ground floor presents three four-centred arched doorways and a small arched opening to the undercroft. Windows on the upper floors exhibit elegant cusped heads, central mullions, and four-centred arched surrounds, with the parapet featuring arcaded brick corbels and cross-shaped arrow loops in the turret tops.
The curtain walls flanking the tower retain sections of the original defensive gallery, including small rectangular loops and a wall walk. Large two-light windows with panel tracery and concave moulded surrounds adorn the curtain walls, allowing ample light into the interior chambers.
Interior spaces and decorative elements
Inside, the undercroft boasts a wide brick segmental tunnel vault with adjoining chambers, historically used for storage and possibly as a prison during the English Civil War. The ground floor parlour features a fine Ancaster stone chimney piece bearing the heraldic shields of Lord Cromwell and his ancestors, framed by a shallow four-centred moulded opening with a crocketed ogee arch and decorative floriate capitals.
The first-floor principal state room is accessed via a turning stair within the northeast turret, which includes a restored inset moulded ashlar handrail. This room contains an elaborately carved chimney piece with grotesque heads on the capitals and armorial shields across the lintel, alongside corbels designed to support a baldachin over the high table. The room is connected to adjacent chambers through four-centred brick openings.
The second floor features a long passage with a fine quadripartite brick vault supported by moulded ribs and ashlar shield bosses. The Audience Chamber on this floor also contains a carved chimney piece with heraldic shields and corbels for a canopy over Lord Cromwell’s dais. A garderobe chamber on the south side was converted into a dovecote lined with mud and lath nesting boxes.
The third floor withdrawing room or privy chamber includes a chimney piece and elaborately brick-vaulted window recesses decorated with shaped brick bosses and triskeles motifs. Above, a roof gallery and covered walkway provide access to the machicolations and upper battlements, supported by chamfered brick piers with segmental arches. The rear walls feature two-light windows with cusped heads and panel tracery.
Historical context and ownership
The site’s earliest known castle was built in 1231 by Robert de Tattershall, serving as a fortified manor typical of the Anglo-Norman period. The castle’s transformation into its present form was undertaken by Ralph Cromwell between approximately 1406 and 1450, reflecting the influence of Flemish brickmaking traditions, possibly under the supervision of the German craftsman Baldwin Docheman. Cromwell’s choice of brick was innovative and stylistically significant, elevating the castle’s status beyond mere defense to a symbol of wealth and prestige.
Following Cromwell’s death in 1456, the castle passed to his niece Joan Bouchier. After her husband’s death, ownership reverted to the Crown, where it remained through the reigns of Edward IV and Henry VIII. In 1560, the castle was acquired by Sir Henry Sidney and soon after sold to Lord Clinton, later the Earl of Lincoln. The castle remained with the Earls of Lincoln until 1693 before passing to the Fortesque family. Over the centuries, it gradually fell into neglect.
Restoration and preservation efforts
By the early 20th century, Tattershall Castle had fallen into disrepair. In 1910, the castle was sold, and its iconic large medieval fireplaces and tapestries were removed, reportedly destined for sale in the United States. This sparked a preservation campaign led by Lord Curzon of Kedleston, who purchased the castle and initiated an extensive restoration from 1911 to 1914 under architect William Weir. Curzon’s efforts were instrumental in saving the castle and helped inspire the Ancient Monuments Consolidation and Amendment Act of 1913, a landmark law protecting Britain’s architectural heritage.
Following Curzon’s death in 1925, the castle was entrusted to the National Trust, ensuring its ongoing preservation and public accessibility. Today, the castle is well preserved, with many original architectural features restored or conserved, including the impressive brickwork, chimneys, and interior decorative elements.
Castle grounds and surrounding features
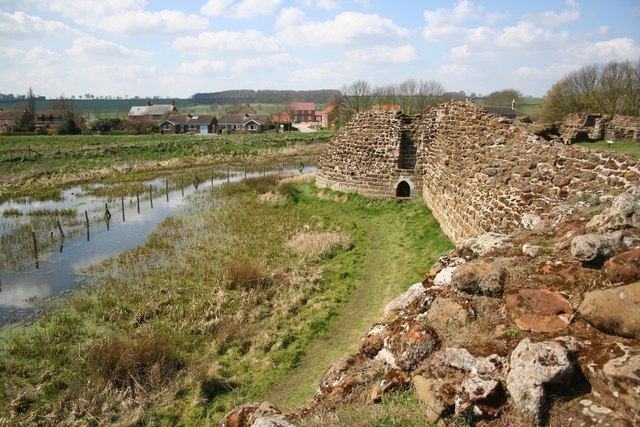
The castle is set within two water-filled moats that define its roughly rectangular layout. The inner moat encloses the original 13th-century inner ward with the Great Tower, while the outer moat surrounds an outer ward once used for stabling horses. Between these lies a middle ward featuring a gatehouse and guardhouse, the latter now serving as a gift shop for visitors.
The Great Tower measures approximately 20 meters across and rises to about 40 meters in height. It features separate entrances to the basement, ground floor parlour, and upper chambers connected by an internal spiral staircase housed within one of the corner turrets. The basement likely served storage and prison functions during the English Civil War, while the ground floor parlour was used for rent collection and is now licensed for civil wedding ceremonies.
The upper floors served as state rooms, audience chambers, and private living quarters, each richly decorated and designed for comfort and status display. From the battlements and roof gallery, visitors can enjoy expansive views across Lincolnshire, including sights of Boston and Lincoln, although access to the corner turrets is currently restricted.
The castle grounds also feature peacocks, enhancing the historic ambiance, and the surrounding landscape reflects the castle’s evolution from a fortified manor to a grand brick residence.
Frequently asked questions (FAQ)
- How do I get to Tattershall Castle?
- Tattershall Castle is located in the village of Tattershall in Lincolnshire, England. It is accessible by car and public transport, with local bus services connecting to nearby towns. The castle is well signposted from main roads.
- What are the opening hours of Tattershall Castle?
- Tattershall Castle is typically open to visitors during the warmer months, with hours varying seasonally. It is advisable to check the National Trust website or contact the site directly for the most current visiting hours before planning your visit.
- Is there an admission fee to visit Tattershall Castle?
- Admission fees may apply for entry to Tattershall Castle, with discounts available for National Trust members, children, and groups. Ticket prices and booking options can be found on the National Trust's official website.
- What architectural style is Tattershall Castle built in?
- Tattershall Castle is built primarily in the Gothic style, characterized by its pointed arches, cusped windows, and decorative brickwork. It is a rare example of extensive medieval brick construction in England.
- Can I explore the interior of Tattershall Castle?
- Visitors can explore many of the castle’s interior rooms, including the undercroft, parlour, principal state rooms, and audience chamber. Some areas, such as the corner turrets, may be restricted for safety reasons.
- What is the historical significance of Tattershall Castle?
- Tattershall Castle is historically significant for its innovative use of brick in medieval England, its association with Ralph Cromwell, and its role in early heritage preservation efforts. It also contributed to the establishment of legal protections for ancient monuments in the UK.
Photo gallery

Information
Sources & official resources
Verify the information above using these authoritative references.
Loading map...
Visitor reviews
No reviews yet. Been here? Write the first review and help other travelers!
Write the first reviewVisited this castle? Share your experience
Your review helps other travelers and adds first-hand knowledge to our encyclopedia.