Tarnów

Tarnów castle: late medieval hill fortress ruins in poland
Tarnów, Poland
Late Medieval (14th–15th c.)
Ruins

Tarnów Castle stands on Saint Martin's Hill, approximately 3 kilometers from the center of Tarnów, Poland. It represents the remnants of a significant late medieval hill castle that was once the seat of the prominent Tarnowski family, one of the most distinguished noble houses in the Polish-Lithuanian Commonwealth. The castle's history dates back to the early 14th century when Spycimir Leliwita of Melsztyn, the castellan of Kraków, began construction on the land granted by King Władysław Łokietek. Strategically positioned on a dominating rock outcrop, the castle was designed to oversee and control the surrounding terrain.

Castle layout and architectural features

The fortress was composed of two main sections: the upper castle located on the eastern end of the hill and the lower castle, or outer bailey, situated on the lower western slope. These two parts were separated by a deep moat cut directly into the rock, enhancing the defensive capabilities of the complex.

Upper castle

The upper castle featured an irregular polygonal shape, encircled by a defensive perimeter wall. On the southern side, a residential building was constructed adjacent to the wall. Over time, additional structures were built along the wall, enclosing a small inner courtyard that contained a well at its center. A prominent feature of this courtyard was a tall, free-standing cylindrical tower located on its western side. This tower served as a key defensive stronghold, protecting the main entrance from the lower castle.

Lower castle and fortifications

The lower castle was an elongated quadrilateral, surrounded by a brick wall with a small tower projecting westward. The buildings within this section were primarily wooden and served agricultural and economic functions. Access to the castle complex was through a gatehouse on the neck leading to the lower castle, followed by a bridge—likely a drawbridge—spanning a moat to the upper castle.

Historical events and military significance

In 1441, Tarnów Castle suffered destruction during a Hungarian invasion. The subsequent reconstruction focused on strengthening its military defenses. An additional outer wall was erected, and a cylindrical bastion was built at the southeastern corner. This period also saw the expansion of residential and utility spaces along the upper castle walls, increasing the number of chambers available.

Renaissance modifications and enhancements

The castle reached its zenith of splendor under Hetman Jan Amor Tarnowski. During his tenure, the fortress was transformed into one of the most magnificent Renaissance residences in Poland. Reflecting the evolving military technology of the time, the castle was adapted for the use of firearms. It was fortified with both masonry and earthen ramparts designed to withstand artillery attacks.

The most vulnerable southeastern corner was reinforced with a structure known as the arsenal, a quadrangular terraced bastion equipped with numerous loopholes for handguns. This bastion provided a formidable defense, enabling concentrated fire along the road leading to the castle. Unfortunately, later damages have obscured a full understanding of the 16th-century fortifications.

Ownership changes and decline

After the death of Jan Krzysztof Tarnowski in 1567, the vast Tarnowski estates, including the castle, passed to Prince Konstanty Ostrogski, the voivode of Kiev. However, a relative, Stanisław Tarnowski, contested the inheritance. In 1570, Stanisław led a force of 1,000 mercenaries to besiege the castle. The assault, preceded by artillery bombardment, succeeded in capturing the fortress. Nevertheless, royal intervention restored the castle to Ostrogski after several months. Though plundered, the castle remained intact but ceased to be the Tarnowski family seat.

In the following centuries, Tarnów Castle frequently changed hands, owned by noble families such as the Zasławskis, Lubomirskis, Zamoyskis, Radziwiłłs, Koniecpolskis, Walewskis, and Sanguszkos. Neglect and lack of maintenance led to its gradual deterioration. By the mid-18th century, partial demolition began. In 1848, a mound was erected on the ruins to commemorate the 1846 uprising, which resulted in the destruction of some of the earthworks.

Current condition and archaeological significance

Today, only modest remains of Tarnów Castle survive. Archaeological excavations have uncovered sections of the upper castle's foundation walls and remnants of the Renaissance fortifications, including ruins of the bastion and arsenal. The castle hill, together with the adjacent archaeological reserve, has become a cherished recreational area for Tarnów residents.

The site offers valuable insights into late medieval Polish castle architecture and the evolution of fortification techniques through the Renaissance period. Visitors can explore the exposed walls and imagine the castle's former grandeur and strategic importance in regional history.

Visiting Tarnów castle today

While the castle remains are primarily ruins, the location on Saint Martin's Hill provides scenic views and a peaceful environment for walking and historical reflection. Informational plaques and guided tours help visitors understand the castle's complex history and architectural features. The site is accessible year-round and is a popular destination for those interested in medieval history and Polish heritage.

Frequently asked questions (FAQ)

How do I get to Tarnów Castle?
Tarnów Castle is located in the heart of Tarnów, Poland, making it easily accessible by public transport or car. If you're traveling by train, the castle is about a 15-minute walk from the train station, or you can take a local bus that stops nearby.
What is the historical significance of Tarnów Castle?
Tarnów Castle has a rich history dating back to the 14th century and was a vital defensive structure during various conflicts in Poland. It represents the architectural evolution of castles in the region and is a testament to the historical importance of Tarnów as a center of trade and culture.
When was Tarnów Castle built?
The original construction of Tarnów Castle began in the 14th century, with significant renovations occurring in the 16th century. Over the years, it has undergone several changes, reflecting the architectural styles of different periods.
Can I take guided tours of Tarnów Castle?
Yes, guided tours are available at Tarnów Castle, providing visitors with in-depth insights into its history and architecture. It is recommended to check the castle's official website for tour schedules and availability before your visit.
Why is Tarnów Castle a popular tourist attraction?
Tarnów Castle is popular due to its stunning architecture, historical significance, and beautiful surrounding gardens. Visitors are drawn to its picturesque views and the opportunity to learn about the rich history of the region.
Is it possible to visit Tarnów Castle year-round?
Yes, Tarnów Castle is open to visitors year-round, although hours may vary by season. It's best to check the castle's official website for the most current opening hours and any seasonal events that may be taking place.
What are the ticket prices for visiting Tarnów Castle?
Ticket prices for Tarnów Castle are generally reasonable, with discounts available for students and seniors. Children under a certain age may enter for free, so it's advisable to check the official website for the latest pricing information.
What is the best time to visit Tarnów Castle?
The best time to visit Tarnów Castle is during the spring and summer months when the weather is pleasant, and the gardens are in full bloom. Additionally, visiting during this time allows you to enjoy various outdoor events and activities that the castle hosts.
Are there any nearby attractions to visit while at Tarnów Castle?
Yes, there are several nearby attractions, including the Old Town of Tarnów, with its charming streets and historic buildings. Additionally, the nearby Tarnów Ethnographic Museum and the beautiful Błonia Park provide great options for a full day of exploration.

Information

Hill Castle

Loading map...

Visitor reviews

No reviews yet. Been here? Write the first review and help other travelers!

Write the first review

Visited this castle? Share your experience

Your review helps other travelers and adds first-hand knowledge to our encyclopedia.
Write a review

(5/5)

0/2000 characters

Your review will be visible after admin approval

Nearby castles

14.1 km
Wielka Wieś zamek Trzewlin — Poland castle

Wielka Wieś zamek Trzewlin

Wielka Wieś, Poland

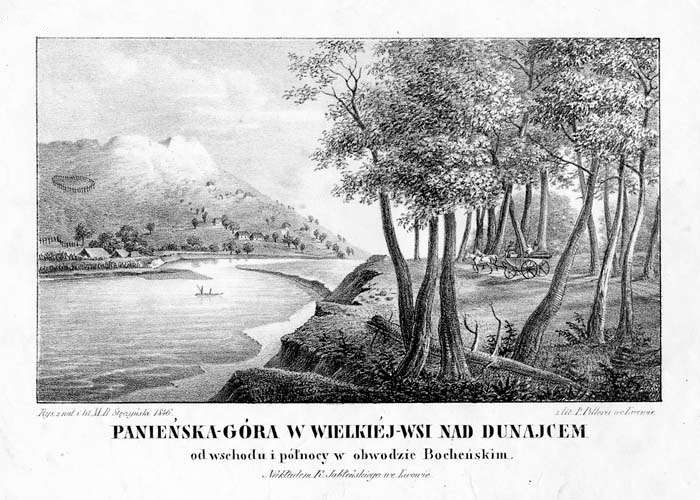
Wielka Wieś castle Trzewlin stands as a testament to medieval fortification efforts in southern Poland. Situated on Pańska Góra, a hill rising approximately 120 meters above the Dunajec valley floor, the castle's ruins offer insight into late medieval defensive architecture and the regional power struggles of the 14th and 15th centuries. The castle's origins are closely linked to the influential Rawicz family, with construction believed to have commenced around the mid-14th century under the auspices of Andrzej Rawicz, the castellan of Czchów. His son, Mściwój, is historically noted as bearing the name associated with Trzewlin, indicating the family's lasting connection to the site. Historical context and ownership The castle's foundation in the 14th century places it firmly within the late medieval period, a time characterized by frequent territorial disputes and the need for fortified residences among the Polish nobility. Initially under the Rawicz lineage, the fortress later transitioned to the Półkozic family, also known as the Wielowiejski or Trzewliński clan, around the mid-15th century. The castle's fate after this transfer remains unclear due to limited historical records. However, it is documented that in the 17th century, the castle was dismantled by the townspeople of Wojnicz, marking the end of its functional use as a stronghold. Architectural design and layout Upper castle The castle's design features a division into two main parts, separated by a deep moat, reflecting typical defensive strategies of the era. The upper castle was constructed on a nearly square plan measuring approximately 40 by 40 meters. It was encircled by robust stone walls that provided formidable protection. Additional defenses included a dry moat and an earthen rampart on the southern and western sides, enhancing the castle's resilience against assault. Lower castle The lower castle occupied an elongated triangular area, separated from the rest of the hill by a smaller moat. This section was likely used for auxiliary functions and housed various buildings arranged along the perimeter, directly adjacent to the walls. This peripheral arrangement maximized internal space efficiency and defensive capabilities. The layout bears resemblance to the high castle on Góra św. Marcina in nearby Tarnów, particularly in the presence of a separately fortified bailey that controlled the main entrance. Defensive features The castle's entrance was probably guarded by a tall tower, a common feature in medieval fortifications to oversee and defend the gate. The presence of multiple moats and earthworks indicates a layered defense system designed to delay and repel attackers. The combination of stone walls, moats, and earthen ramparts exemplifies the military architectural practices of the late medieval period in this region. Archaeological findings and current condition Archaeological excavations have confirmed the castle's construction period and layout, though many details remain speculative due to the limited preservation of the site. Some historians suggest that the castle may never have been fully completed, a theory supported by the scant remains and lack of extensive historical documentation. However, further large-scale archaeological research could clarify these uncertainties. Today, the site is overgrown with vegetation but still reveals traces of the dry moat and small fragments of the perimeter wall on the eastern slope of the hill. These remnants provide valuable clues to the castle's original scale and structure. The ruins serve as a cultural and historical landmark, reflecting the medieval heritage of the Wielka Wieś area and contributing to the understanding of regional defensive architecture. Comparative significance Wielka Wieś castle Trzewlin shares architectural similarities with other regional fortifications, such as the castle on Góra św. Marcina in Tarnów, highlighting common defensive strategies employed by Polish nobility during the late medieval era. Its dual-part layout with an upper and lower castle separated by moats exemplifies a typical hill castle design adapted to the local topography and military needs. Visiting the site Although the castle remains are limited to ruins, the site offers a unique opportunity for visitors interested in medieval history and archaeology. The elevated position on Pańska Góra provides scenic views of the surrounding Dunajec valley, enhancing the historical ambiance. Visitors can observe the surviving earthworks and wall fragments, gaining insight into the castle's former prominence and strategic importance.

Late Medieval (14th–15th c.)
Details
20.3 km
Dębno — Poland castle

Dębno

Dębno, Poland

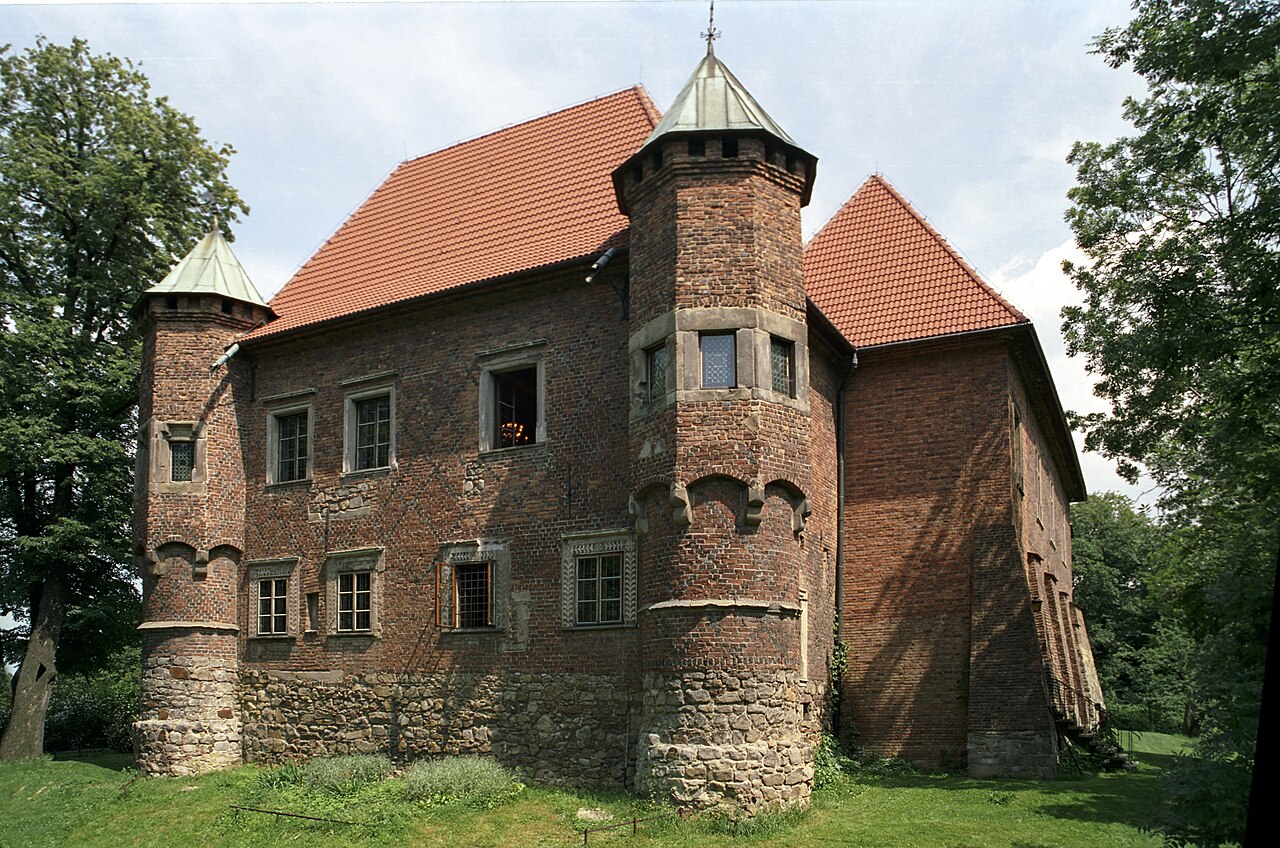
Dębno Castle stands prominently on one of the first hills of the Carpathian Foothills in the village of Dębno, Poland, along the historic route from Kraków to Tarnów, which once connected Silesia with Rus'. This late medieval Gothic castle is a remarkable example of feudal residential architecture that evolved over centuries, reflecting the changing tastes and needs of its noble owners. The earliest record of the village of Dębno dates back to 1264 when Duke Bolesław V the Chaste granted the area to Komes Świętosław of the Gryf coat of arms, later castellan of Wiślica. At that time, a wooden stronghold fortified with an earthen rampart and moat occupied the site, serving as a defensive and administrative center. Early history and foundation By approximately 1352, the ownership of Dębno passed to Piotr Odrowąż, castellan of Lublin and Sącz, who undertook the reconstruction of the burned wooden fort into a stone tower or "kamienica" along with a chapel within raised earthworks reinforced with stone cladding. This marked the transition from a purely defensive wooden structure to a more durable stone residence. In 1455, Jakub Odrowąż inherited Dębno and adopted the surname Dębski. Around 1470, he initiated the construction of the current brick and stone castle, incorporating remnants of his great-grandfather Piotr's earlier fortifications. The castle was completed by 1480, featuring three separate buildings with wooden galleries and steep hipped roofs arranged around a courtyard. The northern side was enclosed by a curtain wall with a gatehouse and a small annex. The hill was further protected by a moat, an earthen rampart strengthened with a palisade, and a drawbridge on the eastern approach. Renaissance and baroque transformations In 1583, the castle was sold to Ferenc Wesselényi, secretary and chamberlain to King Stephen Báthory. Following a fire, Wesselényi renovated the castle in a late Renaissance style, plastering the walls and adorning them with sgraffito decoration. The gatehouse was crowned with a decorative attica, a feature typical of Renaissance architecture. By 1608, the castle passed through several owners and eventually came into the possession of Princess Teofila from the Tarło family in 1630. Under her and her brother's stewardship, significant structural changes were made, including the addition of a treasury annex between the western and southern wings and the expansion of the gatehouse into a northern wing. The external walls were buttressed with massive buttresses, enhancing both stability and aesthetic appeal. In the early 18th century, Anna Tarłowa commissioned a new Baroque portal, which remains a prominent feature of the castle's entrance. Ownership changes and romantic revival In 1759, the estate passed to the Lanckoroński family through the marriage of Franciszka Tarłówna. A local legend recounts the tragic story of the Tarłówna, who was allegedly immured alive in the castle tower following a forbidden love affair, a tale that has become part of the castle's cultural heritage and inspired annual knightly tournaments. By the late 18th century, the castle was owned by the Rogowski family and later passed to the Rudnicki family through marriage. In 1835, the Jastrzębski family acquired the property and adapted it in the Romantic style popular at the time. This included adding crenellations above the entrance curtain wall and replacing steep roofs with flattened ones. Interiors were furnished in the Neo-Gothic style, and the surrounding landscape was transformed with fish ponds, embankments, and a landscaped park. 20th century history and preservation During World War I, the castle served as a field hospital, which caused damage to its interiors and furnishings. In World War II, the castle was occupied by German authorities after the village was taken over in September 1939. The last private owner, Stanisław Jastrzębski, fled, and the castle became an administrative center for the occupiers. After the war, the castle was nationalized and underwent extensive conservation and restoration efforts, completed in 1978. It now houses a branch of the Tarnów Regional Museum, offering visitors insight into medieval feudal residences and their architectural evolution. Architectural features and layout The castle's layout is a quadrilateral formed by four three-story brick buildings on stone foundations, topped with red tile roofs. These buildings surround a picturesque courtyard featuring a well and wooden galleries (gankis) connecting the wings. The entrance is through a late Baroque portal in the curtain wall, surmounted by crenellations added during the 19th-century Romantic renovations. The western façade is distinguished by two corner towers resting on stone plinths, adding vertical emphasis and defensive character. The red brick walls are decorated with diamond patterns made from blackened bricks known as "zendrówka." The eastern wing features two oriel windows with ornate stone tracery and richly decorated window and door frames, showcasing the castle's blend of Gothic and Renaissance elements. Defensive features include a moat (now replaced by a permanent wooden bridge), a drawbridge in earlier periods, and small machicolated turrets on the western wing. However, the castle's design emphasizes residential comfort and representation over military fortification, reflecting the transition in castle architecture during the late medieval period. Cultural significance and legends Dębno Castle is a significant cultural landmark in Poland, renowned for its well-preserved late Gothic architecture infused with Renaissance and Baroque modifications. It has attracted filmmakers for costume and historical productions due to its authentic medieval ambiance and picturesque setting. The legend of the "golden braid of the Tarłówna" adds a romantic and tragic dimension to the castle's history. According to local folklore, the beautiful daughter of the Tarło family fell in love with a courtier named Jaśko. Forbidden by her father, the young man was secretly murdered, and the daughter was given the cruel choice of marrying another or being immured alive. She chose the latter, and her remains were allegedly found by later owners, who preserved her golden braids as a memento. This story is commemorated by an annual knightly tournament held at the castle. Today, Dębno Castle stands as a testament to the architectural and historical evolution of Polish noble residences, offering visitors a rich experience of medieval heritage, architectural beauty, and legendary tales.

Late Medieval (14th–15th c.)
Details
20.9 km
Melsztyn — Poland castle

Melsztyn

Melsztyn, Poland

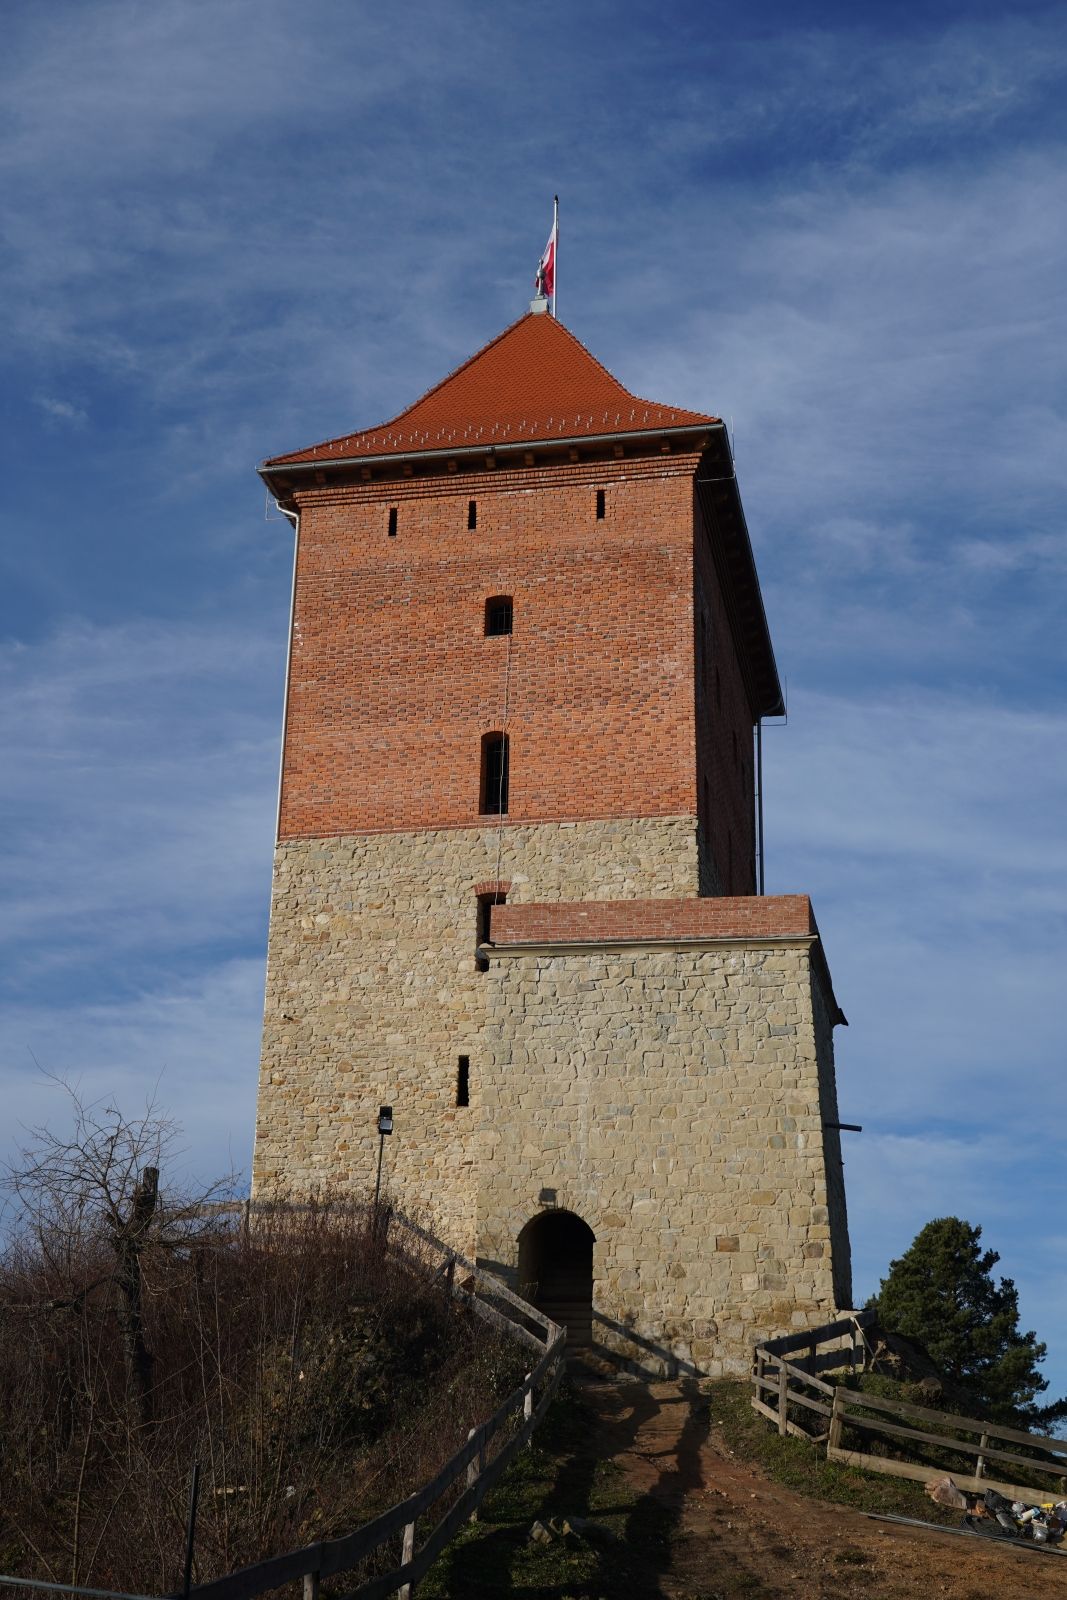
Melsztyn Castle stands as a striking ruin atop Zamczysko Hill overlooking the Dunajec River in the village of Melsztyn, Poland. This hill castle was originally constructed in the 14th century by Spicymir Leliwita, the castellan of Kraków, marking the beginning of a fortress that would serve as a noble residence and military stronghold through the late medieval and Renaissance periods. Its strategic location on steep, natural slopes rising over 40 meters above the river allowed it to dominate the surrounding landscape and control important routes. The castle’s initial construction began around 1340 and was completed by 1352. The original layout was an irregular polygon occupying the eastern tip of the hill, incorporating a residential building with an outward-projecting round tower housing a cistern, alongside various economic buildings. The earliest documented mention of the castle dates to 1364, referring to the consecration of a chapel dedicated to the Holy Spirit within the fortress, underscoring its dual role as both a defensive and religious site. Architectural evolution and defensive enhancements By the late 14th century, the castle underwent significant expansion with the addition of a five-story rectangular Gothic keep on the western edge of the hill. This tower combined military and residential functions, evidenced by arrow slits on the lower and upper floors for defense, and living quarters on the middle levels. The old and new sections were integrated by a surrounding curtain wall, creating a unified defensive perimeter. To stabilize the terrain, retaining walls were built on the western and southern slopes, preventing erosion and reinforcing the fortifications. In approximately 1461, further upgrades were made to adapt the castle’s defenses for the emerging use of firearms. Earthen ramparts were constructed on the northern side, pushing the first line of defense outward, and the main gate was fortified. These modifications coincided with the Melsztyński family’s involvement in the Hussite movement and their opposition to the royal court, reflecting the turbulent political climate of the time. Renaissance transformation After the castle was sold in 1511 to the Jordan family, it underwent a Renaissance-style remodeling in the mid-16th century. The oldest part of the castle was reconstructed into a two-story, single-tract residential building aligned east-west. The lower floor featured narrow defensive loopholes, while the upper floor served as a representational and residential space. This transformation marked the shift from a purely military fortress to a magnate residence, blending comfort with defense. Historical significance and ownership changes For nearly two centuries, Melsztyn Castle was the seat of the powerful Melsztyński family, prominent members of the Polish nobility. Notable figures included Spytko of Melsztyn (d. 1399) and Spytko Melsztyński (1398–1439). The castle was a center of the Polish Hussite movement in the 15th century and hosted leaders of the Taborite faction. In 1511, ownership passed to Mikołaj Jordan of Myślenice, who initiated Renaissance renovations. Through marriages, the castle later belonged to the Zborowski, Sobek, and Tarło families, before finally coming into the possession of the Lanckoroński family in 1744. The castle endured numerous conflicts, including resisting Swedish attacks in the 17th century. However, its fate was sealed during the Bar Confederation in 1771 when it was occupied by confederates and subsequently captured and burned by Russian forces. This event left the castle in ruins, a state in which it remains today. Ruin and preservation efforts Following its destruction, parts of the castle were dismantled between 1789 and 1796 to provide building materials for a nearby church. Neglect and natural decay led to further collapse, including the fall of the keep in 1846. Early archaeological and conservation efforts began in the 19th century, notably under the patronage of Karol Lanckoroński in the late 1800s, who secured the site as a protected ruin and constructed a shelter over the courtyard. Since 2008, the castle has been managed by the municipality of Zakliczyn. Archaeological excavations in 2017 revealed foundational structures and clarified the castle’s layout. Restoration work from 2018 to 2023 focused on rebuilding the tower and defensive walls. The tower has been reconstructed to about 20 meters, with plans to reach 28 meters and include a viewing terrace. These efforts, funded by national and local sources, aim to preserve the castle as a cultural monument and tourist attraction. Architectural features and remains The remaining ruins illustrate the castle’s complex history. The eastern section preserves stone walls up to window height, while the western Gothic tower survives as three walls rising 25 meters high, constructed of stone and brick. The tower’s walls feature numerous arrow slits and Gothic window arches on the upper floors. A partially preserved curtain wall connects the tower to the eastern buildings, running along the northern ridge of the hilltop. The southern slope is protected by a 4-5 meter high brick wall, while earthworks and a moat, once integral to the defense, are now faintly visible in the terrain. A collapsed vault in the central part of the castle reveals the basement level of the lower floor. Historical records and archaeological findings also indicate the presence of a gatehouse at the northeastern base of the tower and various wooden outbuildings such as stables, a bakery, and a bathhouse, reflecting the castle’s role as a self-sufficient residence. Cultural legacy Melsztyn Castle has inspired numerous artists, including the renowned painter Jan Matejko, who captured its romantic ruins. Its history as a noble seat, a center of religious reform, and a site of military conflict embodies the rich tapestry of Polish medieval and early modern history. Today, it stands as a testament to the architectural ingenuity and turbulent past of the region.

Late Medieval (14th–15th c.)
Details