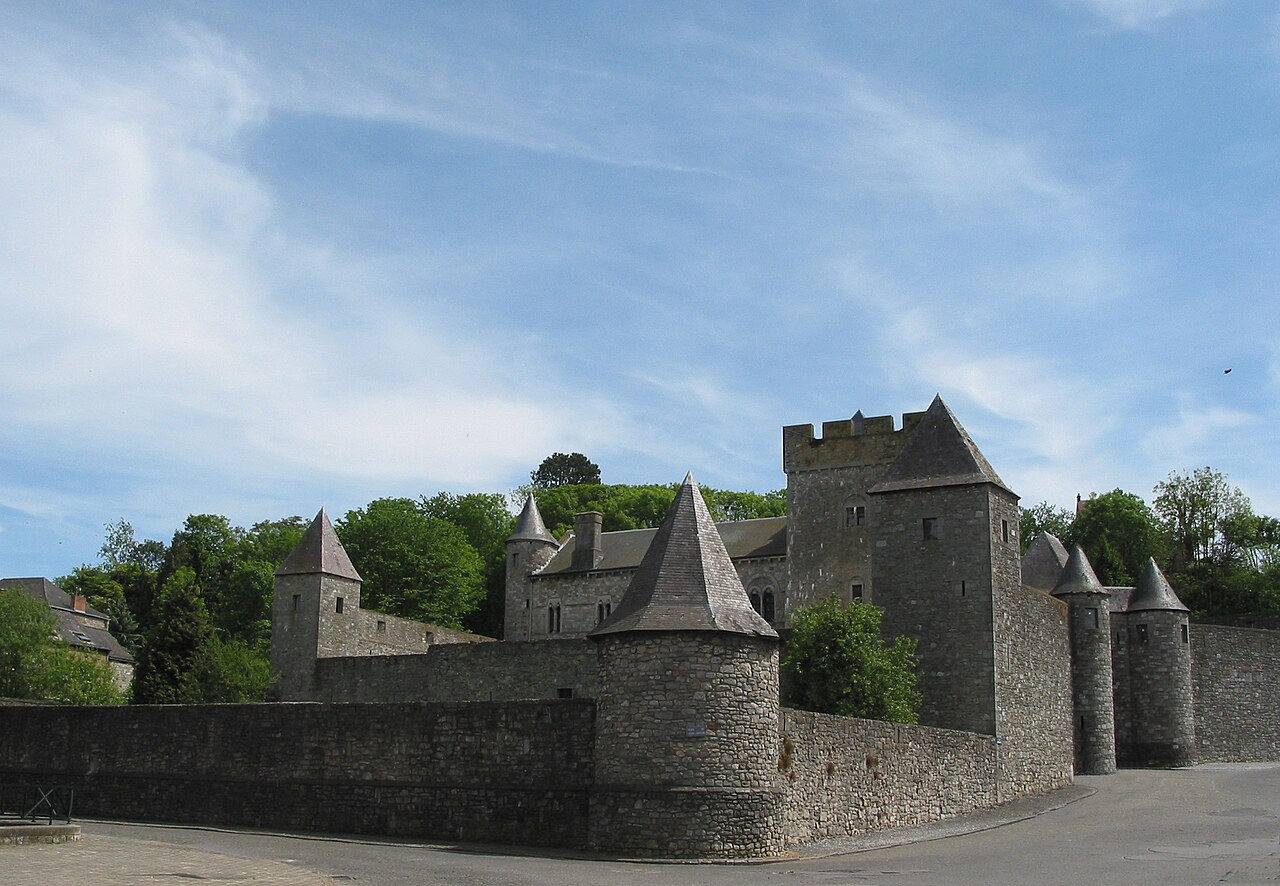
Tarcienne Castle

Tarcienne Castle in Walcourt, Belgium
Walcourt, Belgium
Renaissance (15th–17th c.)
Partially Restored

Tarcienne Castle is a notable example of a Renaissance-period castle constructed in 1674 during the reign of Louis XIV. Situated on a gentle hilltop in the western part of the village of Tarcienne, within the municipality of Walcourt, Belgium, the castle reflects the architectural tastes and aristocratic ambitions of the late 17th century. It was originally built for Charles-Ignace de Colins, a nobleman whose family sought to establish a residence that combined both defensive features and the elegant stylistic elements of the era.

Historical context and construction

The castle's construction in 1674 places it firmly within the Renaissance period transitioning into the Baroque era, a time when castle architecture was evolving from purely military fortifications to more comfortable and representative noble residences. The design of Tarcienne Castle reflects the Louis XIV style, characterized by symmetry, classical proportions, and ornamental details that emphasize grandeur and royal authority. This style was influential across Europe, especially in regions under French cultural influence.

Located on a slight elevation, the castle's positioning provided strategic advantages such as surveillance over the surrounding landscape and natural drainage. While the castle was not primarily a fortress, its hilltop location and structural elements would have afforded some defensive benefits typical of hill castles.

Architectural features

Tarcienne Castle exhibits hallmark features of Louis XIV architecture, including a balanced façade, orderly window arrangements, and decorative stonework. The castle's exterior likely includes masonry walls with classical pilasters or pilaster strips, and a roofline punctuated by chimneys and possibly dormer windows reflecting the period's style.

The interior would have been designed to accommodate noble living with spacious halls, private chambers, and reception rooms arranged to reflect social hierarchy and comfort. Although detailed descriptions of the interior are limited, the castle's original design would have included ornamental plasterwork, wood paneling, and fireplaces consistent with late 17th-century aristocratic residences.

Ownership and restoration efforts

Currently, the castle is privately owned by Eric Rosens, who has undertaken efforts to restore the castle to its former state. These restoration activities aim to preserve the castle's historical and architectural integrity while possibly adapting it for modern use. The restoration process is complex, as it involves maintaining original materials and craftsmanship techniques where possible.

As of now, Tarcienne Castle is not open to the public, limiting access to private tours or special events only if arranged by the owner. The castle remains an important cultural landmark within the Walcourt region, representing the architectural transition and noble lifestyle of the late 17th century.

Location and surroundings

The castle's location in the village of Tarcienne places it within a rural and historically rich area of Wallonia, Belgium. The surrounding landscape includes agricultural land and small forests, typical of the region's topography. The hilltop site enhances the castle's visibility and prominence in the local setting.

Nearby Walcourt is known for its own historical sites, including medieval churches and other heritage buildings, making the area a point of interest for those studying regional history and architecture.

Architectural significance

Tarcienne Castle is a representative example of a Renaissance hill castle adapted to the tastes and social functions of the late 17th century. Its Louis XIV style places it within the broader European context of aristocratic residences that balanced aesthetic appeal with practical considerations. The castle's preservation and restoration contribute to understanding the architectural evolution from fortified medieval castles to elegant noble estates.

Information

Hill Castle

Current owner

Eric Rosens

Loading map...

Visitor reviews

No reviews yet. Been here? Write the first review and help other travelers!

Write the first review

Visited this castle? Share your experience

Your review helps other travelers and adds first-hand knowledge to our encyclopedia.

Write a review

(5/5)

0/2000 characters

Your review will be visible after admin approval

Nearby castles

5.8 km

Acoz Castle

Gerpinnes, Belgium

Acoz Castle, also known as Château d'Acoz or Pirmez Castle, is a significant historic residence located in the village of Acoz, in the province of Hainaut within the Wallonia region of Belgium. This castle exemplifies the architectural and cultural heritage of the Renaissance period in the region, with origins dating back to the late 16th or early 17th century. Nestled in the picturesque valley of the Biesme stream, the castle's setting enhances its historical charm and strategic importance. Historical background and ownership lineage The origins of Acoz Castle are closely tied to the De Marotte family, who likely initiated its construction after acquiring the seigneury in 1543. The castle later passed through several prominent families, reflecting the shifting social and political landscape of the region. In 1727, ownership transferred to the De Quiévrain family, and by 1759, it came into the hands of Jacques d'Udekem through inheritance. The castle's history continued to evolve when Jacques's son sold it to the Pirmez family in 1860, who maintained possession until 2001. The Pirmez family, notably including the Belgian author Octave Pirmez, contributed to the castle's cultural legacy during the 19th century. In 2001, the castle was purchased by Tony Cammaert, an antiques dealer from Antwerp, who undertook significant restoration efforts. Despite these renovations, the castle was placed on the market in 2019 with an asking price of 5.5 million euros but has yet to find a buyer. Architectural features and layout Acoz Castle is distinguished by its square ground plan, a layout typical of Renaissance residences that combines defensive features with residential comfort. The castle is surrounded by a moat fed by the Biesme stream, underscoring its original defensive purpose. The most prominent surviving element of the original 16th-century construction is a solitary tower located on the northwest corner, which provides a tangible link to the castle's early history. The castle's two wings, extending to the east and south, may partially date back to the original construction period but underwent extensive transformation during the 18th and 19th centuries. These modifications reflect evolving architectural tastes and the adaptation of the castle from a fortified residence to a more comfortable noble home. The castle's somewhat austere exterior belies the elegance found within its interiors. Interior and current use Today, Acoz Castle remains a private residence and is not open to the public for regular visits. However, its several halls are available for rental purposes, including weddings and other special events, allowing limited public engagement with this historic site. The castle's interiors, while not widely accessible, retain elements of its rich history and the cultural influence of its former inhabitants. Cultural significance and surrounding environment The castle's location in the valley of the Biesme stream not only provided natural protection but also contributed to the estate's aesthetic and environmental appeal. The surrounding landscape enhances the castle's historic atmosphere, making it a notable landmark in the region. Acoz Castle holds cultural importance due to its association with the Pirmez family and particularly with Octave Pirmez, whose literary contributions have left a mark on Belgian literature. This connection adds a layer of intellectual heritage to the castle's architectural and historical value. Preservation and restoration efforts While the castle retains much of its historical structure, it has undergone various restorations, particularly under the ownership of Tony Cammaert in the early 21st century. These efforts aimed to preserve the castle's Renaissance and later architectural elements while adapting it for modern use. Despite these restorations, the castle maintains a somewhat austere appearance reflective of its defensive origins and historical transformations. Accessibility and visitor information As a private residence, Acoz Castle is not generally accessible to tourists. Visitors interested in the castle can view it from the outside and may attend events held in its rental halls by prior arrangement. The castle's location in the municipality of Gerpinnes makes it accessible for those exploring the cultural heritage of the Hainaut region.

Renaissance (15th–17th c.)
Details
5.9 km
Thy-le-Château Castle — Belgium castle

Thy-le-Château Castle

Walcourt, Belgium

Thy-le-Château Castle, known locally as Château de Thy-le-Château, is a significant high medieval hill castle situated in the village of Thy-le-Château, within the municipality of Walcourt in the Province of Namur, Wallonia, Belgium. This castle has a rich history dating back to the 12th century, reflecting the turbulent medieval period and the strategic importance of fortifications in the region. Origins and early history The castle was first documented at the end of the 12th century when it was owned by Henry IV, Count of Namur, known as 'the Blind'. Local tradition suggests that the castle's foundation is linked to a noble named Jean, who participated in the siege of Tyre during the Crusades in 1124. According to legend, Jean modeled Thy-le-Château Castle on the plans of the city of Tyre, bringing architectural inspiration from the Crusader states back to Belgium. While this story cannot be fully verified, it highlights the castle's early medieval military purpose and its connection to broader European crusading history. Medieval conflicts and ownership changes In 1188, the castle was besieged and captured by the forces of Baldwin V, Count of Hainaut. Two years later, in 1190, Baldwin granted the castle to his brother William, known as 'Saint-Sauve'. Over the subsequent centuries, Thy-le-Château Castle passed through the hands of several noble families, including the de Neuville, de Werchin, de Barbençon-Jeumont, de Melun, de Ligne, and de Croÿ families. Each family contributed to the castle's maintenance and modifications, adapting it to evolving defensive needs and residential comforts. Decline and destruction during the revolutionary period By 1790, the castle was abandoned and subsequently burned by revolutionaries during the upheavals of the French Revolution. This event marked the beginning of the castle's decline into ruin. Following the revolution, the castle's ruins were acquired in 1830 by the Hanseval family, who repurposed the remains as agricultural buildings, including barns. Later, in 1870, the main building was converted into a brewery, reflecting the adaptive reuse of the site during its period of neglect. Restoration efforts in the 20th century In 1910, the castle was purchased by Louis Piret, a local ironmaster with an interest in preserving regional heritage. Beginning in 1920, Piret undertook a comprehensive restoration project aimed at returning the castle to its medieval appearance. This involved removing later additions, conducting archaeological excavations, and using the findings to guide the rebuilding process. The restoration was completed in 1939, successfully reviving the castle's historical character. World War II damage and post-war reconstruction Shortly after the restoration, on May 14, 1940, Thy-le-Château Castle suffered severe damage when the German air force bombed a nearby French military convoy, resulting in the castle's destruction. After World War II, Louis Piret resumed restoration efforts, reconstructing the castle once more. The current structure reflects this post-war rebuilding phase, preserving the medieval style while accommodating the damage sustained during the conflict. Architectural features and style Thy-le-Château Castle is a classic example of a hill castle typical of the high medieval period. Its strategic location on elevated terrain provided natural defense advantages. The castle's architecture includes robust stone walls, defensive battlements, and a central keep that served as the last refuge during sieges. The restoration efforts aimed to faithfully reproduce these medieval features, emphasizing the castle's military origins while also highlighting its residential elements added over the centuries. Current status and cultural significance Today, Thy-le-Château Castle remains private property but is actively used for cultural activities, including exhibitions and events that celebrate the region's heritage. Its location in a quiet village adds to its charm, making it a point of interest for visitors exploring the historical landscape of Namur province. The castle stands as a testament to the region's medieval past, the impact of revolutionary and wartime events, and the dedication to heritage preservation in Belgium. Visiting Thy-le-Château Castle While the castle is privately owned, it occasionally opens its doors for cultural events and guided tours. Visitors interested in medieval architecture and Belgian history will find Thy-le-Château Castle a fascinating destination, offering insights into noble life, military architecture, and the complex history of the Wallonia region.

High Medieval (11th–13th c.)
Details
6.2 km

Morialmé Castle

Florennes, Belgium

Morialmé Castle (Château de Morialmé) is a historic estate located in Florennes, Belgium, established in 1633 by the Comte de Bryas. The castle and its accompanying farm originally encompassed an extensive estate of 536 hectares, reflecting the significant landholdings of the noble family during the Renaissance period. This estate illustrates the transition in architectural styles and the evolution of noble residences in the region during the 17th century. Architectural composition and style The château is composed of a prominent central block flanked by two Neo-classical wings, arranged in the shape of an H. The central block, constructed by Charles de Bryas in the late 17th century, is a two-storey structure built primarily of brick resting on a sturdy stone basement. This design reflects a blend of Renaissance and early Neo-classical influences, showcasing the gradual shift in architectural preferences during that era. The central block spans ten bays in length, providing a balanced and symmetrical facade. One of the most remarkable interior features is the 'arms room' (salle d'armes), which contains exquisite stucco decorations. These decorations include detailed representations of trophies of arms alongside various floral and plant motifs, highlighting the artistic craftsmanship of the period and the importance of heraldic symbolism to the de Bryas family. The front facade of the central block is distinguished by a monumental porch crowned with a sandstone tympanum that prominently displays the de Bryas coat of arms. This feature emphasizes the noble lineage and status of the castle's original owners. Historical context and ownership The establishment of Morialmé Castle in the early 17th century coincided with a period of relative stability and prosperity in the region, allowing noble families like the de Bryas to invest in substantial architectural projects. The castle functioned not only as a residence but also as the administrative center of the extensive agricultural estate surrounding it. Over the centuries, Morialmé Castle has retained much of its original structure and character, providing valuable insight into the architectural and social history of the Renaissance and early modern periods in Belgium. Its preservation allows visitors to appreciate the blend of Renaissance and Neo-classical elements that define its aesthetic. Architectural features and interior details Beyond the notable arms room, the castle's interiors include spacious halls and chambers that reflect the tastes and social functions of the noble family. The use of brick and stone materials, combined with the decorative stucco work, illustrates the craftsmanship and resources available to the de Bryas family. The layout of the castle, with its symmetrical wings and central block, follows a design principle aimed at both functionality and grandeur. The wings, added in the Neo-classical style, complement the older central block and create a harmonious architectural ensemble that has been preserved through careful maintenance. Current status and cultural significance Morialmé Castle remains a well-preserved example of a Renaissance-era noble residence that was later enhanced with Neo-classical elements. Its architectural features and historical associations contribute to its cultural heritage value in the region. While primarily known for its architectural merit, the castle and its estate also reflect the historical agricultural practices and land management typical of noble estates in Belgium during the 17th century. This dual significance adds depth to the understanding of the castle's role in regional history.

Renaissance (15th–17th c.)
Details