Sychrov Castle

Sychrov Castle: neo-gothic jewel of Czechia
Renaissance (15th–17th c.)
Restored

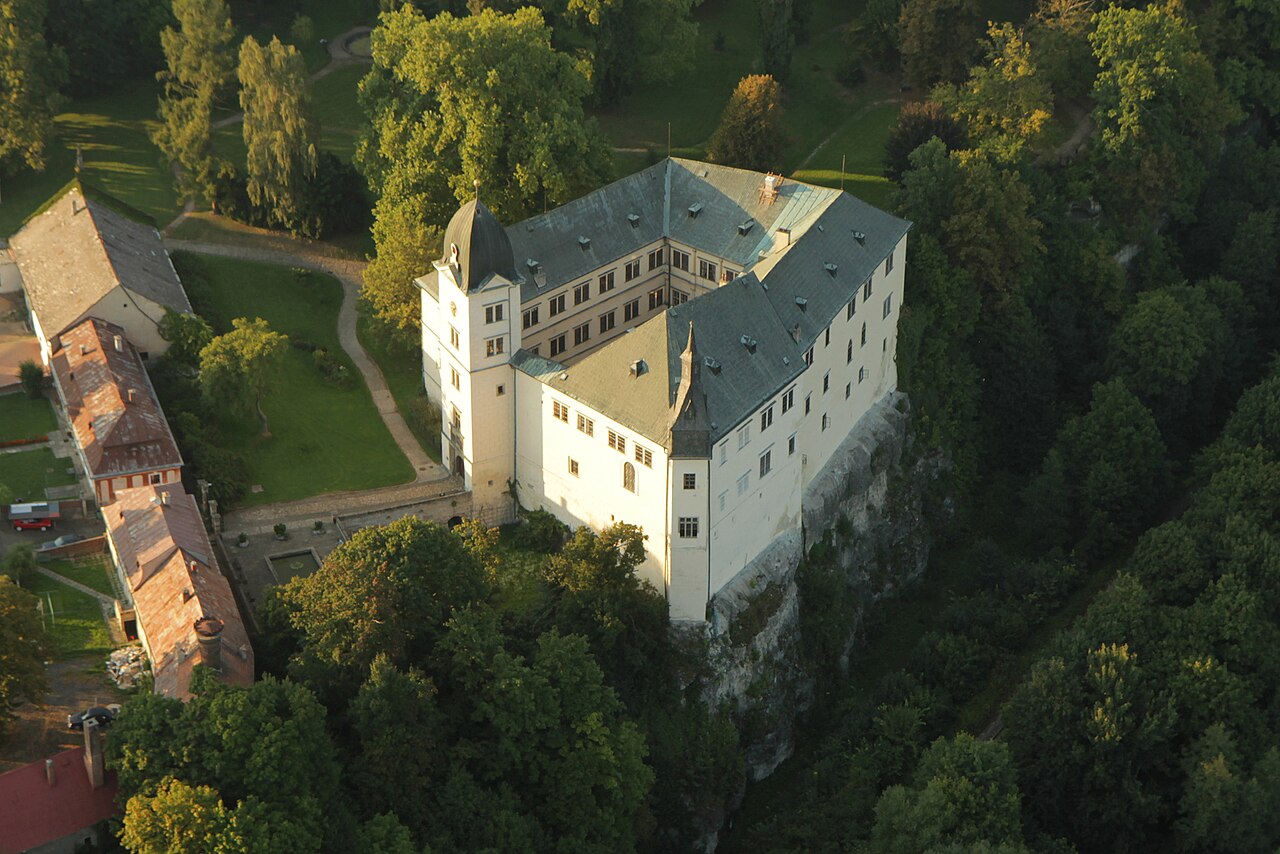
Sychrov Castle is located near the village of Sychrov in the Liberec Region of the Czech Republic. This castle is a prominent example of neo-gothic architecture from the second half of the 19th century, surrounded by a vast English-style park that enhances its romantic appeal. The site has a long history, with a fort standing here since the 15th century, evolving through various architectural phases before becoming the castle known today.

Early history and baroque origins

The original fortification on the site dates back to the 15th century, serving strategic and defensive purposes. Between 1690 and 1693, a small baroque castle was constructed, replacing the earlier fort. This baroque structure was relatively modest and eventually fell into disrepair by the early 19th century.

Rohan family ownership and transformation

In 1820, the castle was acquired by the Rohan family, French aristocrats exiled following the French Revolution. Choosing to settle in the Austrian Empire, the Rohans embarked on a significant transformation of the castle. Their ownership, lasting approximately 125 years, marked the most influential period in the castle's history.

First reconstruction: baroque revival

The Rohans initially rebuilt the dilapidated baroque castle, completing this phase in 1834. This reconstruction restored the castle's baroque character but was only the beginning of a more extensive transformation.

Second reconstruction: neo-gothic masterpiece

Between 1847 and 1862, the castle underwent a second, more ambitious reconstruction that gave it the romantic neo-gothic style visible today. Architect Bernard Grueber designed this renovation, which was executed with the help of skilled domestic artists and craftsmen. The work harmonized the castle's exterior with its interiors and the surrounding landscape, creating a unified aesthetic vision.

Architectural features and interior design

The castle's architecture is characterized by typical neo-gothic elements such as pointed arches, ornate turrets, decorative battlements, and intricate stonework. The interiors were renovated in the late 1920s and early 1930s, notably featuring exquisite carvings by Petr Bušek, who worked at the castle for nearly four decades. His craftsmanship remains one of the castle's artistic highlights.

The castle park and botanical significance

The surrounding English park covers approximately 23 hectares and was transformed from an older classical park into a romantic landscape garden. The Rohans' interest in botany led to the development of rich dendrological and botanical collections within the park. Notably, the park is home to the rare Fagus silvatica Rohani, a unique beech cultivar named after the family.

Collections and cultural importance

Sychrov Castle houses a remarkable collection of around 250 portraits depicting members of the Rohan family, related aristocratic families, and French kings. This collection is the largest of its kind in Central Europe, emphasizing the castle's cultural connection to French heritage. Additionally, the castle features unique glass paintings by artist Jan Zachariáš Quast.

Modern history and public access

After World War II, the castle was nationalized in 1945. It opened to the public in a limited capacity from 1950 and expanded access in the 1970s. Since the 1990s, extensive restoration efforts have aimed to return the castle and park to their 19th-century appearance, reflecting the peak of the Rohan era. In 1995, Sychrov Castle was designated a national cultural heritage site.

Popular destination and cultural venue

Today, Sychrov Castle is a popular tourist attraction and frequently serves as a filming location for both Czech and international films. Its romantic architecture and picturesque park also make it a favored venue for wedding ceremonies and cultural events, maintaining its status as a living part of Czech cultural heritage.

Frequently asked questions (FAQ)

When was Sychrov Castle originally built?
The original fort on the site dates back to the 15th century, but the first baroque castle was constructed between 1690 and 1693.
What architectural style characterizes Sychrov Castle?
Sychrov Castle is primarily known for its romantic neo-gothic style, which was established during a major reconstruction between 1847 and 1862.
Who were the main historical owners of Sychrov Castle?
The Rohan family, French aristocrats exiled after the French Revolution, owned the castle from 1820 for about 125 years and greatly influenced its architecture and park.
Is the castle open to the public?
Yes, Sychrov Castle has been open to visitors since 1950, with expanded access from the 1970s onward, and it remains a popular tourist destination today.
What is special about the castle's park?
The castle's English-style park covers 23 hectares and features rich botanical collections, including the unique Fagus silvatica Rohani beech cultivar.
Are there any notable collections inside the castle?
Yes, the castle holds around 250 portraits of the Rohan family and French royalty, the largest such collection in Central Europe, along with unique glass paintings by Jan Zachariáš Quast.

Information

Lowland Castle

Sources & official resources

Verify the information above using these authoritative references.

Loading map...

Visitor reviews

No reviews yet. Been here? Write the first review and help other travelers!

Write the first review

Visited this castle? Share your experience

Your review helps other travelers and adds first-hand knowledge to our encyclopedia.
Write a review

(5/5)

0/2000 characters

Your review will be visible after admin approval

Nearby castles

5.7 km
Hrubý Rohozec Castle — Czech Republic castle

Hrubý Rohozec Castle

Turnov, Czech Republic

Hrubý Rohozec castle is a striking historic fortress located in Turnov, Czechia, perched prominently on a rocky outcrop overlooking the Jizera River valley. Founded around 1280 by the noble Markvartic family, this hill castle has evolved over centuries, reflecting the architectural and cultural shifts of Bohemia from the High Medieval period through the Renaissance and Baroque eras to the 19th century. Its commanding position was originally chosen to monitor an important trade route below, underscoring its strategic military and economic significance. The castle's initial construction centered around a polygonal defensive tower connected by robust walls, forming a fortified complex typical of High Medieval fortresses. Over time, Gothic palaces were added by owners such as Jan von Šelmberk and Konrad Kraiger Kraigk in the 14th century, expanding the castle’s residential and administrative functions. The Renaissance transformation under the Wartenberg family introduced chateau-style elements, including open arcades and decorative sgraffito facades, blending defense with noble comfort. Ownership changes throughout its history mirror the turbulent political landscape of Bohemia. After being seized by King Wenceslaus IV in the late 14th century due to regional conflicts, it later became royal property before passing to the Michalovice lords during the Hussite Wars. The castle survived this era without recorded damage, a testament to its fortifications and strategic importance. In the 16th century, significant rebuilding under Jan of Šelmberk, Kunrát Krajíř of Krajk, and later Karel of Vartenberk raised the castle's stature both physically and architecturally, shaping much of the present-day layout. Architectural evolution and features Medieval foundations and gothic additions The original medieval core included two main towers: a square northern tower likely serving as a bergfried for defense and observation, and a southeastern residential donjon with multiple rooms. These towers were integral to the castle's defense system and were later lowered but preserved within the structure during renovations. The polygonal tower and connecting walls formed a strong defensive perimeter. During the late 15th and early 16th centuries, the castle underwent a significant late Gothic reconstruction. This included the addition of the eastern palace wing and relocation of the main gate from the northern tower to the southern side, improving access and security. The courtyard was expanded and leveled, with a western palace wing added. A slender square tower above the entrance gate bears a heraldic plaque featuring the coats of arms of the Krajíř and Šelmberk families, dated 1516, marking this phase of development. Renaissance and baroque transformations In the 16th century, the Vartenberk family’s influence brought Renaissance architectural elements, notably raising the castle’s height and integrating the original Gothic tower into a new eastern palace. Open arcades and sgraffito decorations adorned the facades, blending aesthetic refinement with functional design. The early Baroque period saw further additions under the Desfours family, who acquired the castle after the Battle of White Mountain in 1620. Albrecht Maximilian Desfours initiated the construction of a two-story Baroque chapel dedicated to the Holy Trinity in 1675 within the southern palace. This chapel features a richly decorated altar depicting the Coronation of the Virgin Mary, a vaulted oriel window, and a two-story gallery housing mid-18th-century organs, maintaining its ceremonial and musical functions to this day. 19th-century renovations and interior design The 19th century brought Classicist and Romantic influences, particularly after 1822 when architect Jan Filip Joendl contributed to the castle’s interior design. Wooden galleries were replaced with interior corridors, some arcades were bricked up, and the eastern tower’s top floor was lowered. The dining room was furnished with neo-Gothic decorations, adding a historicist flair that complemented the castle’s layered architectural narrative. Historical significance and ownership Medieval and early modern history Hrubý Rohozec’s history is deeply intertwined with Bohemia’s noble families and political upheavals. Founded by the Markvartic family, it later passed to Markvart of Vartenberk, whose conflicts with Lusatian neighbors led to royal confiscation by King Wenceslaus IV. The castle then became royal property until granted to the lords of Michalovice amid the Hussite Wars. Its survival through this period without damage is notable given the widespread destruction in the region. Ownership by Jan Tovačovský of Cimburk and his widow Johanka of Krajk brought Protestant influences, with Johanka supporting the Unity of the Brethren. The Vartenberk family's 16th-century renovations reflected their status and the era’s architectural trends. Desfours family era and modern history Following the Battle of White Mountain, the castle was awarded to Mikuláš Desfours, a soldier of Albrecht von Wallenstein, marking the start of over three centuries of Desfours family stewardship. They enhanced the castle’s Baroque character and maintained it until 1945. Post-World War II confiscation under the Beneš decrees ended private ownership, with restitution claims continuing into the 21st century. Castle grounds and surroundings The castle is surrounded by a small naturalistic park designed in the Romantic style, featuring stonework typical of the period and a castle trail leading to an ancient moat. Walls and fences enclose the grounds, with a western gate near a statue of Saint Barbara providing access. An artificial grotto carved into the eastern rocky promontory offers panoramic views of the valley and the town of Turnov. The castle complex itself consists of three wings enclosing a central courtyard that contains richly decorated rooms such as the chapel, two libraries, a dining hall, the Green Salon, noble apartments, a trophy hall, and a game room. Adjacent agricultural buildings include a former granary and barns, reflecting the castle’s role as a noble estate beyond its military origins. Visiting hrubý rohozec today Today, Hrubý Rohozec castle is open to the public, with several rooms preserved in their original historic condition. Visitors can explore the castle’s library, dining room, bedroom, and the blue room, all furnished with period-appropriate decorations. The chapel remains an active venue for musical performances and ceremonies, enhancing the cultural experience. The castle’s layered history, architectural diversity, and scenic location make it a significant cultural and historical landmark in the Liberec Region. Its preservation offers a window into the noble life of Bohemia across centuries, from medieval fortifications to Renaissance elegance and Baroque grandeur.

High Medieval (11th–13th c.)
Details
6.1 km
Frýdštejn Castle — Czech Republic castle

Frýdštejn Castle

Frýdštejn, Czech Republic

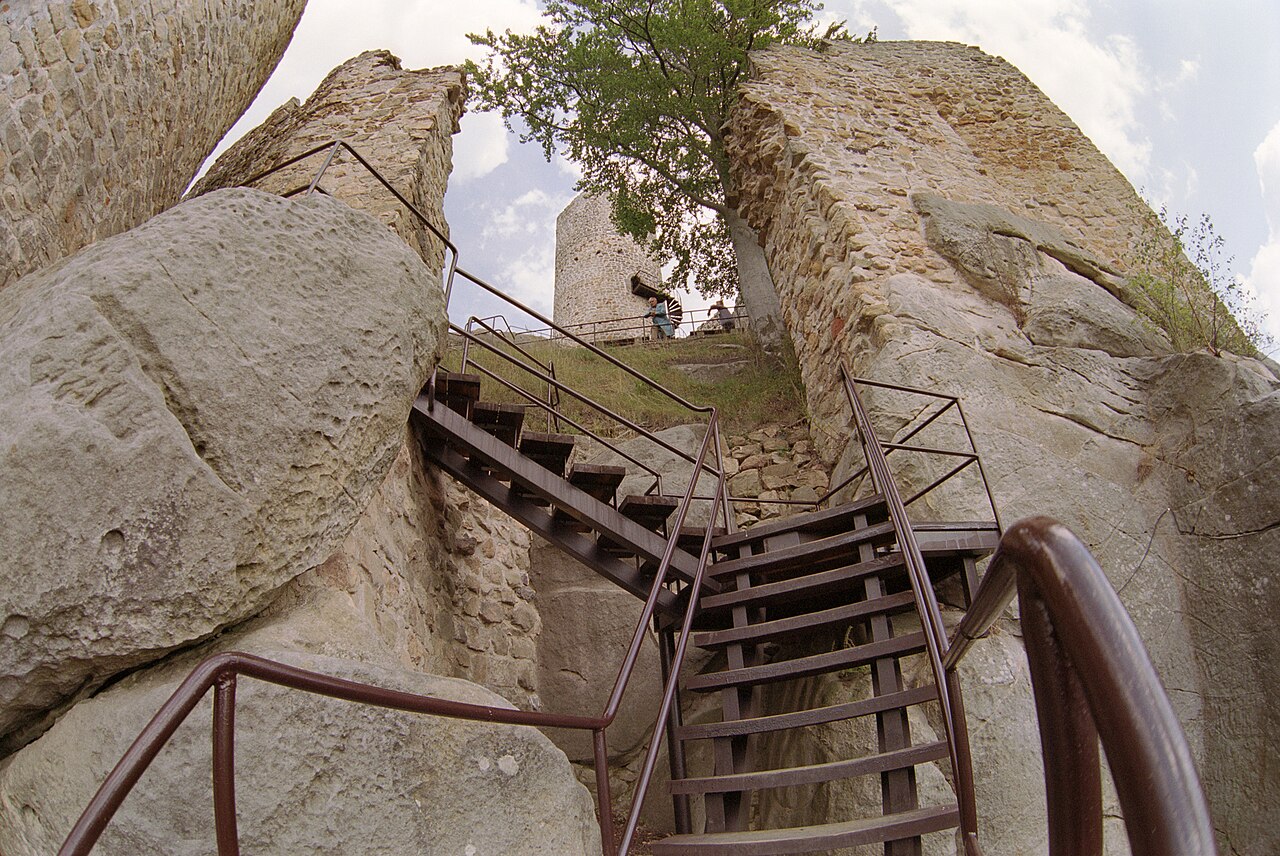
Frýdštejn Castle is a remarkable example of a medieval hill castle integrated into the natural sandstone rock formations of the Czech Republic. Constructed in the 14th century, it occupies a strategic position atop a long sandstone ridge overlooking the Jizera river valley and the historic trade route from Turnov northwards. This elevated location provided both a natural defense advantage and a commanding view of the surrounding landscape, essential for monitoring trade and military movements. The castle is classified as a rock castle, a type of fortress that ingeniously incorporates the existing geological features into its defensive and residential structures. The sandstone ridge on which it stands was carved and adapted to accommodate the castle's buildings and chambers, blending architecture with nature. This unique characteristic distinguishes Frýdštejn from many other medieval castles built primarily with freestanding stone walls. Historical context and significance The first documented mention of Frýdštejn Castle dates back to 1385, appearing in a church document that names Bohuňek Puklice of Frýdštejn as its owner. The castle initially served as a stronghold for Catholic nobility in the region, playing a role in the complex religious and political dynamics of medieval Bohemia. In August 1432, during the Hussite Wars, the castle was besieged by Hussite forces. Rather than endure destruction, the castle's lord negotiated a ceasefire and later embraced the Hussite faith himself, reflecting the shifting allegiances and religious transformations of the period. This episode highlights the castle's involvement in the major conflicts that shaped Czech history. Over the following centuries, Frýdštejn changed ownership multiple times, passing through noble families such as the Bibrštejn, Kamencové, Berkas of Dubá, and finally the Vartenberk family by the late 15th and 16th centuries. Despite these changes, the castle's strategic and military importance gradually waned. By 1556, Frýdštejn ceased functioning as a watchtower guarding the vital trade routes and river valleys, leading to its abandonment by the end of the 16th century. During the Thirty Years' War in the early 17th century, the ruins served as a refuge for deserters, fugitives, and marauders, underscoring its continuing, albeit diminished, role as a place of shelter in times of turmoil. Architectural features and layout The castle's most prominent surviving structure is its large bergfrit, a type of defensive tower characteristic of medieval fortifications. This tower stands approximately 15 meters high with a diameter of about 9 meters. Its walls are impressively thick, measuring around 2 meters, constructed mainly from sandstone blocks sourced locally. The tower's only original entrance was positioned on the first floor, roughly 6 to 7 meters above the courtyard level, a defensive feature designed to prevent easy access by attackers. Due to the limited space atop the sandstone ridge, the castle's builders ingeniously carved numerous small chambers directly into the rock. These include residential rooms and a small chapel, indicating that the castle was not solely a military installation but also a place of habitation and worship. This rock-cut architecture demonstrates a sophisticated adaptation to the natural terrain. The exact location of the original main entrance remains uncertain, but archaeological evidence suggests it was near the right side of the bergfrit, connecting through the ground floor of the main palace building. Today’s entrance is a modern construction, added to facilitate visitor access. Adjacent to the castle, on a nearby elevation known as Prakovna, remnants of siege fortifications survive. These earthworks provide tangible evidence of the military actions and defensive measures associated with the castle’s history. The bergfrit tower The bergfrit is the best-preserved part of Frýdštejn Castle and serves as its visual centerpiece. Its formidable height and thick walls made it a strong defensive bastion and a lookout point. The elevated entrance accessible only by ladder or removable stairs enhanced its security. Today, visitors ascend via a metal staircase installed during restoration efforts. Rock-cut chambers and chapel The carved chambers within the sandstone include living quarters and a small chapel, reflecting the dual military and domestic function of the castle. The chapel's presence indicates the importance of religious practice even within the confined and rugged environment of the fortress. Preservation and modern use Interest in preserving Frýdštejn Castle arose in the late 19th century when the Turnov Adornment Club purchased the ruins in 1892 from the noble Rohan family, who resided at Sychrov Castle. The club undertook significant efforts to stabilize and reinforce the remaining masonry, preventing further deterioration of the ruins. Archaeological excavations conducted during this period uncovered artifacts that are now housed in the Turnov Museum, providing valuable insights into the castle’s history and daily life. These findings have contributed to a greater understanding of medieval castle construction and occupation in the region. Currently, Frýdštejn Castle is owned and maintained by the municipality of Frýdštejn. It is open to the public, allowing visitors to explore its ruins and appreciate its historical and architectural significance. The castle remains a prominent cultural landmark and a testament to medieval fortification techniques adapted to challenging natural landscapes. Visiting frýdštejn castle Visitors to Frýdštejn Castle can experience the unique combination of natural sandstone formations and medieval architecture. The site offers panoramic views of the Jizera river valley and the surrounding countryside, making it a popular destination for history enthusiasts and hikers alike. The castle’s ruins are accessible via a modern entrance and include the opportunity to climb the bergfrit tower, which provides an exceptional vantage point. Interpretive signage and local guides help contextualize the castle’s history and architectural features. Preservation efforts ensure the safety of visitors while maintaining the authenticity of the ruins. The castle’s location near the village of Frýdštejn makes it easily reachable by road and serves as a gateway to exploring the broader historical landscape of the Jablonec nad Nisou District.

Late Medieval (14th–15th c.)
Details
7.2 km

Burg Zbiroh

Koberovy-Železný Brod, Czech Republic

Burg Zbiroh is a historic hill castle located in the municipality of Koberovy-Železný Brod in Czechia. Constructed in the early 14th century by the prominent Markvartic family, specifically the Lemberk and Vartenberk branches, the castle played a significant role in the medieval history of the region. Its strategic placement atop a steep cliff overlooking the Jizera River provided natural defenses and commanding views of the surrounding landscape, crucial for controlling the area during turbulent times. Historical background and ownership The first documented lord of Burg Zbiroh was Markvart of Vartenberk. During the reign of King Wenceslaus IV in the late 14th century, Markvart became involved in a rebellion against the monarch. This conflict led to the siege of Burg Zbiroh in 1390, when royal forces captured the castle. Following its conquest, the castle was confiscated and sold to Otto of Berg, who also owned the nearby Trosky Castle. Otto undertook extensive rebuilding efforts and maintained control of the castle throughout the Hussite Wars, a period marked by religious and civil unrest in early 15th-century Bohemia. Under King Sigismund, Burg Zbiroh served as a royal stronghold. However, its strategic location later made it a refuge for bandits, prompting military intervention. In 1442, royal forces attacked and destroyed the castle to suppress this unlawful activity. By 1458, historical records describe the castle as abandoned and in a state of ruin. Despite this decline, the site remained part of noble estates and was noted as property of Jan Jiří of Vartenberk in 1613. Since then, Burg Zbiroh has not been restored to its former prominence. Architectural design and layout Burg Zbiroh was designed as a four-part fortress adapted to the natural rocky terrain atop a narrow, steep cliff at an altitude of approximately 450 to 452 meters above sea level. Its position overlooking a bend in the Jizera River enhanced its defensive capabilities by leveraging the rugged landscape. Outer defenses The castle featured an eastern outer bailey, which was lightly fortified and separated from the main complex by a neck ditch, a defensive trench that prevented direct access to the core of the castle. This outer bailey likely served as a preliminary defensive zone and space for auxiliary buildings. Main fortress and residential structures The heart of the castle probably included a square tower known as the "Kazatelnice", which functioned as the main residential or lookout tower at the front of the complex. Behind this tower was a water reservoir or cistern, essential for collecting and storing rainwater during sieges. Adjacent to these features stood an L-shaped palace composed of two wings. The northern wing was notable for its vaulted ceilings and incorporation of the natural rocky ground into its cellar spaces, reflecting sophisticated medieval architectural techniques that maximized the use of the terrain. Walls and defensive features The perimeter of Burg Zbiroh was enclosed by stone walls built directly against the natural rock outcrops, enhancing the fortress's strength. A rounded bastion-like extension projected northward from the western palace wing, providing additional defensive coverage. On the southern side, the castle's defenses included a barbican, a fortified outpost or gateway that served as the main entrance to the core area. This feature was designed to slow attackers and provide a strong defensive choke point. West of the central fortress, only fragments of the outer defenses remain, and the exact configuration of these structures is uncertain due to the passage of time and decay. Present condition and remains Today, Burg Zbiroh stands as ruins that preserve several key architectural elements. Visitors can observe supporting masonry walls, remnants of the square tower, vaulted cellar rooms, and the cistern that once supplied water to the castle's inhabitants. Photographic and archaeological evidence highlights the presence of narrow arrow slits in the walls. These openings allowed archers to defend the castle while remaining protected behind the thick stone walls. The ruins exemplify medieval military architecture adapted to a rugged natural environment. The castle's integration with the natural rock formations and its strategic cliffside position reflect the defensive priorities and architectural ingenuity of the early 14th century. Although Burg Zbiroh never regained its former status after its destruction in the mid-15th century, it remains an important cultural and historical site within Czechia, offering insights into the region's medieval fortifications and noble lineages.

High Medieval (11th–13th c.)
Details