Swanenburg Castle

Swanenburg Castle near Gendringen, Netherlands
Gendringen, Gelderland, Netherlands
Post-Renaissance (17th–18th c.)
Ruins

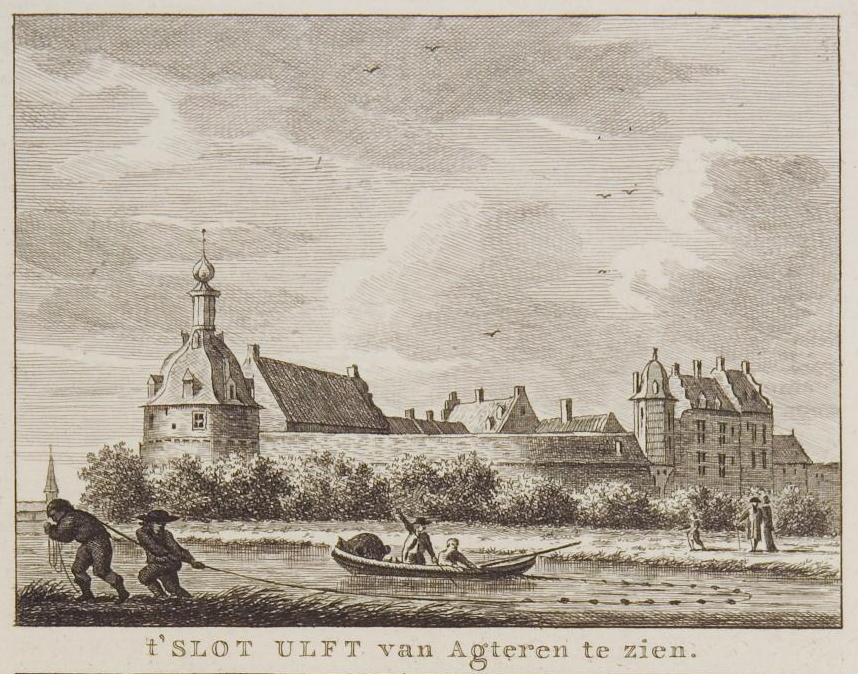
Swanenburg Castle, known locally as Kasteel Swanenburg, is located in a field south of the village of Gendringen in the Gelderland province of the Netherlands. This castle's history reflects the evolution of Dutch defensive architecture from the late medieval period through the 19th century.

Early history and medieval origins

The site originally hosted an indefensible house before the construction of a proper castle. The first defensible structure was built in 1462, likely commissioned by Reynald van Aeswijn. This medieval castle was characterized by a bailey constructed between 1462 and 1580, which included a ringwall with a covered wall walk, a square gate tower, and two round corner towers. These features were typical of castles designed for defense in the late medieval period and reflect the architectural trends of the time in the region.

18th-century renovation and architectural changes

In the 18th century, Swanenburg Castle underwent significant renovations that altered its appearance substantially. The original step-gables were removed, and the outer walls were realigned to create a more symmetric and aesthetically balanced structure. This renovation reflects the post-medieval architectural trends that favored symmetry and classical proportions over medieval defensive forms.

19th-century transformations and decline

The castle saw another wave of renovations in the 19th century, which further transformed its character. The small medieval windows were replaced with large Empire style windows, a popular architectural element of the period emphasizing grandeur and light. Additionally, the ringwall and the gate tower were demolished, and the moat was filled in, marking a shift away from defensive utility toward residential or aesthetic use.

Later in the 19th century, Swanenburg Castle served as a residence for a community of nuns until their departure in 1888. This period marked the beginning of the castle's decline as a functional estate.

Demolition and current ruin state

In 1900, the castle was sold with a condition requiring the buyer to demolish it by May 1901. The demolition left only parts of the bailey standing. Today, what remains is primarily the ruin of the left round corner tower of the bailey. This tower has deteriorated significantly over the last century.

Historical records indicate that as late as 1937, the tower was still in good condition, and remnants of the right corner tower stood up to two meters high. However, during World War II, the right corner tower's remains were dismantled for use in a chicken shed, and the left corner tower lost its roof due to shelling. Since then, neglect has led to further decay, leaving only a fragment of the original structure visible today.

Current condition and accessibility

The surviving ruin is small and lacks public accessibility. It is situated in a pasture where a herd of cows grazes, adding a pastoral element to the site. The ruin's limited size and condition mean it holds modest interest for visitors and historians, primarily as a fragment of the region's medieval and post-medieval architectural heritage.

Architectural significance and heritage

While Swanenburg Castle no longer stands as a complete fortress, its history illustrates the transformation of Dutch castles from fortified medieval residences to more ornamental and residential structures in the post-Renaissance era. The castle's bailey with its ringwall, gate tower, and corner towers exemplify typical defensive features of the late medieval period, while the later renovations reflect changing architectural tastes and functional needs.

The castle's gradual decline and eventual demolition are also indicative of broader trends in castle preservation and land use in the Netherlands during the 19th and 20th centuries.

Frequently asked questions (FAQ)

What is the historical significance of Swanenburg Castle?
Swanenburg Castle, dating back to the 14th century, is a notable example of medieval architecture in the Netherlands. It served as a fortified residence and played a strategic role in local history, showcasing the power of noble families in the region.
When was Swanenburg Castle built?
Swanenburg Castle was constructed in the late 14th century, around the year 1390. Its design reflects the typical features of medieval castles, including defensive walls and a central courtyard.
Can I visit Swanenburg Castle?
Yes, visitors are welcome to explore Swanenburg Castle and its surrounding gardens. Guided tours are available that provide insights into the castle's history and architecture.
What are the opening hours for Swanenburg Castle?
Swanenburg Castle is open to the public from Tuesday to Sunday, with visiting hours from 10 AM to 5 PM. It is advisable to check the official website for any seasonal changes or special events that may affect opening times.
Is there an entrance fee to visit Swanenburg Castle?
Yes, there is a small entrance fee for adults, while children under the age of 12 can enter for free. Ticket prices help maintain the castle and support its preservation efforts.
What is the best time to visit Swanenburg Castle?
The best time to visit Swanenburg Castle is during the spring and early autumn when the weather is mild and the gardens are in full bloom. Additionally, visiting on weekdays can help you avoid crowds.
How accessible is Swanenburg Castle for visitors with disabilities?
Swanenburg Castle strives to be accessible to all visitors; however, some areas may have limited accessibility due to the historical nature of the site. It is recommended to contact the castle in advance to discuss specific accessibility needs.
Are there any nearby attractions to visit in Gendringen?
Yes, Gendringen has several attractions nearby, including picturesque walking trails and local museums. Visitors can also explore the charming village center for shops and cafes after touring the castle.

Information

Lowland Castle

Address

Near Zwanenburgseweg, Gendringen, Netherlands

Loading map...

Visitor reviews

No reviews yet. Been here? Write the first review and help other travelers!

Write the first review

Visited this castle? Share your experience

Your review helps other travelers and adds first-hand knowledge to our encyclopedia.
Write a review

(5/5)

0/2000 characters

Your review will be visible after admin approval

Nearby castles

2.8 km
Anholt Castle — Germany castle

Anholt Castle

Isselburg, Germany

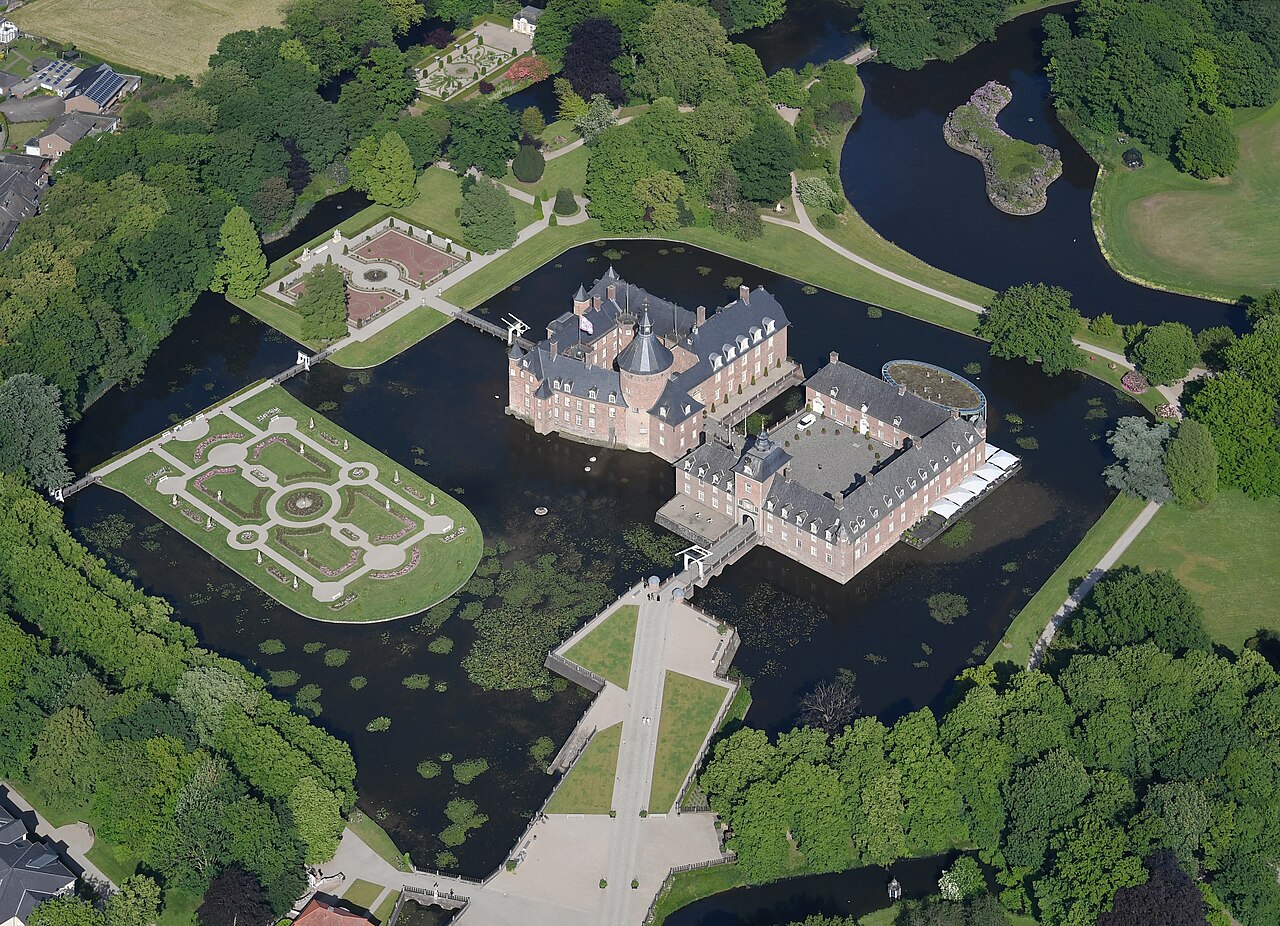
Anholt Castle, also known as Wasserburg Anholt or Schloss Anholt, stands as a remarkable example of a moated castle with a rich history spanning from the 12th century to the present day. Located in the municipality of Isselburg in North Rhine-Westphalia, Germany, near the Dutch border where the Münsterland meets the Lower Rhine region, this castle is one of the largest and best-preserved water castles in western Germany. Its strategic position along the river Issel and its impressive water defenses highlight its importance as a medieval fortress and princely residence. Medieval origins and strategic importance The first documented mention of Anholt Castle dates back to the late 12th century, when it served as a strategic stronghold of the Prince-Bishopric of Utrecht. The castle's location was chosen for its defensible position on a hill surrounded by water, typical of a hill castle with extensive moats. Its massive round keep, known as the Dicke Turm or "fat tower," was a central defensive feature, originally accessible only by a rope ladder above the dungeon entrance, underscoring its role as a fortress designed for protection and control. Architectural features of the medieval fortress The medieval structure incorporated Gothic architectural elements, visible in the external brickwork and arches around the fat tower. The castle's defensive design included thick walls, battlements, and a broad water defense system fed by the river Issel, which created a formidable barrier against attackers. The adjoining rooms, such as the former guard room and armory, later converted into a library, reflect the castle's multifunctional role during the Middle Ages. Baroque transformation and princely residence In the early 18th century, around 1700, Prince Charles Theodore of Salm undertook extensive renovations that transformed Anholt Castle from a medieval fortress into a grand Baroque residence with the character of a palace. This remodelling unified the façades under elegant slate roofs and introduced formal gardens, enhancing the castle's aesthetic and residential qualities. Interior design and notable rooms The interior was richly decorated with high Baroque style elements, including the magnificent banqueting hall with its stucco ceiling from 1665, featuring the royal coat of arms and gold ornamentation. The marble room, created in 1910, displays an extensive collection of 17th and 18th-century china, complemented by gilded furniture. Historical housekeeping accounts provide valuable insight into the original room layouts and furnishings, preserving the castle's heritage. Cultural significance and modern use Today, Anholt Castle remains privately owned by the princely House of Salm-Salm and operates as a museum founded by Prince Nikolaus of Salm-Salm. The museum showcases a private collection that documents the family's history and includes significant artworks by masters such as Rembrandt, Jan van Goyen, and Gerard ter Borch. The castle's extensive park, covering 34 hectares, features a variety of baroque gardens including a water garden, an island, a maze, and a wildflower meadow, offering visitors a diverse outdoor experience. Restoration and preservation Although the castle suffered severe damage during World War II, with approximately 70 percent destroyed in 1945, it was meticulously restored to its former glory. The restoration preserved both the medieval and Baroque elements, allowing the castle to serve multiple functions as a private residence, museum, and cultural venue. Visitor experience and surrounding attractions Visitors to Anholt Castle can explore richly furnished state rooms, admire the vast art collection, and enjoy the beautifully maintained gardens. The castle grounds also include amenities such as a hotel restaurant, a wildlife park, and a golf course, making it a comprehensive cultural and leisure destination. Nearby castles, such as Burg Bentheim and Wasserburg Gemmen, provide additional historical context and attractions in the region.

High Medieval (11th–13th c.)
Details
3.1 km
Castle of Ulft — Netherlands castle

Castle of Ulft

, Netherlands

The castle of Ulft is a historic hill castle situated in the eastern part of the Netherlands. It traces its origins back to the medieval period, serving as a fortified residence and strategic defense point during the High Medieval era. Although detailed records of its early construction phases are limited, the castle's location on elevated terrain provided a natural advantage for surveillance and protection against invaders.Historical background and significanceThe castle of Ulft played a role in regional defense and local governance throughout the Middle Ages. Its establishment likely dates to the 13th or 14th century, a time when many such fortifications were built across the Low Countries to assert territorial control and protect trade routes. The castle was part of a network of fortifications in the Gelderland region, which was historically significant for its proximity to important trade corridors and political boundaries.Over the centuries, the castle witnessed various ownership changes and adaptations reflecting shifts in political power and military technology. While it was primarily a defensive structure, it also functioned as a noble residence, with modifications to accommodate domestic needs alongside military requirements.Architectural features and layoutThe hill castle nature of the castle of Ulft means it was constructed on a natural elevation, enhancing its defensive capabilities. The castle's design typically included a central keep or donjon, surrounded by curtain walls and possibly one or more towers for observation and defense. The elevated position would have been complemented by a moat or ditch to hinder attackers.Although much of the original structure has not survived intact, archaeological findings and historical records suggest that the castle featured a fortified gatehouse, battlements for archers, and living quarters within the inner bailey. The use of local stone and brick was common in the region, reflecting typical medieval construction techniques.Defensive elementsThe castle's defenses would have included thick stone walls, crenellations, and narrow windows or arrow slits designed for archery. The elevated location provided natural protection against siege engines and allowed defenders to spot approaching enemies from a distance. Access to the castle was likely controlled by a drawbridge or gatehouse mechanism.Residential and functional spacesInside the castle, the noble family and their retinue would have had access to private chambers, a great hall for gatherings, and service areas such as kitchens and storerooms. The layout balanced the need for security with the requirements of daily life and administration.Preservation and current conditionToday, the castle of Ulft is recognized as a site of historical interest, though it is classified as archaeological ruins. Much of the original structure has not survived due to centuries of decay, conflict, and changing land use. Excavations have uncovered foundations and artifacts that provide insight into its construction and use.Efforts to preserve the site focus on protecting the archaeological remains and interpreting the castle's history for visitors. The location remains a point of cultural heritage within the Gelderland region, attracting those interested in medieval architecture and Dutch history.Visiting the castle of UlftWhile the castle itself is largely in ruins, the site offers an opportunity to explore the remains of a medieval hill castle and appreciate its strategic setting. Visitors can learn about the castle's historical context through informational displays and guided tours where available.The surrounding landscape adds to the experience, with walking paths and natural scenery typical of the Gelderland countryside. The site is accessible to the public, though facilities may be limited due to its archaeological nature.Context within Dutch medieval castlesThe castle of Ulft is part of the broader heritage of medieval fortifications in the Netherlands, which includes a variety of castle types such as water castles and motte-and-bailey structures. Its hilltop position distinguishes it from many Dutch castles built in lowland areas, highlighting the diversity of defensive strategies employed in the region.Its historical role reflects the complex feudal and territorial dynamics of the Gelderland region during the Middle Ages, contributing to our understanding of medieval Dutch society and military architecture.

High Medieval (11th–13th c.)
Details
7 km
Wisch Castle — Netherlands castle

Wisch Castle

Terborg, Netherlands

Wisch Castle stands as a significant example of a late-medieval hill castle in the town of Terborg, Netherlands. Its distinctive L-shaped layout reflects a complex history of division and reunification, tracing back to noble families who played a crucial role in the region's medieval power structure. The castle was the ancestral home of the Wisch family, prominent members of the four bannerets, the highest echelon of nobility within the County of Zutphen. Early origins and medieval development The earliest known predecessor to Wisch Castle likely dates to the 11th century, originally situated approximately three kilometers away on the opposite bank of the Old IJssel river. No physical remnants of this initial fortification remain today. In the 13th century, Dirk I of Wisch established a new castle at the current site, marking the foundation of what would become the modern structure. The surrounding area, known as Hof ter Borg (courtyard near the castle), gradually developed into the small town of Terborg. By around 1285, Dirk’s youngest son, Johan, took residence in the castle, cementing the family's presence in the region. Around the early 15th century, the estate was divided between two cousins who each occupied separate residences separated by a canal. This division influenced the castle’s unusual elongated L shape, which was only unified again in 1644. Architectural features and expansions The castle's oldest surviving element is a round tower dating from the 15th century, which serves as a transitional feature between the main building constructed in the 16th century and the extended service wing added in the 17th century. At the far end of this service wing stands a square tower, completing the castle’s distinctive profile. Wisch Castle's construction reflects typical features of a hill castle, built on elevated ground to provide defensive advantages. The elongated layout, including the service wing and towers, illustrates the castle's evolution from a fortified residence to a more complex estate accommodating both noble living quarters and functional service areas. Historical significance and wartime impact Throughout its history, Wisch Castle was closely tied to the political and military dynamics of the region. During World War II, the castle was mistakenly believed by the Allies to be the headquarters of German General Von Rundstedt. This suspicion led to the castle being bombed twice in October 1944, resulting in severe damage to the structure. Post-war restoration efforts began promptly, focusing on repairing the main building and the two historic towers. The castle was leased to Geldersche Kasteelen for restoration purposes, highlighting its cultural and historical importance. Despite these efforts, Wisch Castle remains privately owned and is not open to the public, preserving its status as a private noble estate. Current status and preservation Today, Wisch Castle is recognized as a well-preserved example of a late-medieval hill castle with significant architectural and historical value. The comprehensive restoration has maintained the castle's distinctive features, including its round and square towers, service wing, and elongated L-shaped plan. Its private ownership ensures careful stewardship, although it limits public access. The castle's location in Terborg within the Gelderland region places it among the notable medieval castles of the Netherlands, contributing to the understanding of medieval noble life and regional power structures in this part of Europe.

Late Medieval (14th–15th c.)
Details