Sulejów

Sulejów monastery castle: a medieval fortified Cistercian complex in Poland
Sulejów, Poland
High Medieval (11th–13th c.)
Restored

Sulejów monastery castle stands as a remarkable example of a fortified Cistercian abbey complex located on the banks of the Pilica River in Poland. Its origins date back to the 12th century, founded in 1176 by Prince Kazimierz II the Just, the ruler of Wiślica and Sandomierz. He invited the Cistercian monks from the Morimond Abbey in Burgundy to establish a monastery on the strategically important trade route connecting northern and western Europe with Rus'. The village of Sulejów, which hosted a customs chamber and a bustling market, was granted to the monks along with several other villages, providing substantial economic support for the abbey's development.

The foundation and early development

The initial phase of construction began swiftly, with the monks erecting the stone church around the turn of the 12th and 13th centuries, which remains the oldest and most precious surviving structure of the complex. By the mid-13th century, the monastery buildings were completed and surrounded by a water-filled moat, reflecting early defensive considerations. However, the abbey suffered devastating damage during the 1259 Tatar invasion, which resulted in the complete destruction of the monastic buildings by fire.

Reconstruction and fortification in the Middle Ages

Thanks to new privileges granted by Prince Bolesław the Chaste, the monastery was rapidly rebuilt. Learning from the Tatar destruction, the monks fortified the complex more effectively in the 14th century by constructing a 425-meter defensive wall topped with battlements. Key defensive structures included a square tower called the abbot's tower in the northeast corner and a horseshoe-shaped tower known as the Moorish tower guarding the southwestern entrance. Later additions included a gatehouse with a cell and an arsenal near the square tower, enhancing the abbey's security.

Expansion after the 1431 Tatar raid

The second major Tatar raid in 1431 caused significant damage, prompting further expansion and strengthening of the fortifications. The northern wall was extended by approximately 70 meters, enlarging the inner courtyard and increasing the total length of the defensive wall to 535 meters. This extended wall was adapted for the use of firearms and featured numerous shooting holes. Additional fortifications included three new towers: the Attic tower in the northwest corner, the Kraków tower with a gate in the middle section, and the round Music tower. A knights' tower was also built on the western side to guard a second entrance.

During this period, two more wings of the monastery were constructed, forming a closed quadrangle around the courtyard. The abbot's palace was built on the eastern side of the courtyard. By the 16th century, the Sulejów monastery's fortifications were so formidable that there were considerations to relocate the Kingdom of Poland's treasury here from the castle in Rawa Mazowiecka.

Later history and decline

The monastery endured destruction during the Swedish Deluge but was quickly restored. A serious fire in 1731 caused further damage, leading to another rebuilding phase. However, changes in warfare tactics gradually reduced the importance of the defensive walls. New agricultural buildings were constructed along the northern curtain wall, and the Kraków and Music towers were heightened.

A devastating fire in 1790 severely damaged the monastery once again. Following the Third Partition of Poland in 1795, the monastery fell under Austrian control, while the town of Sulejów was in Prussian territory. After the Congress of Vienna in 1815, both the monastery and town became part of the Kingdom of Poland.

In 1818, the monastery was officially dissolved by Primate Franciszek Skarbek-Malczewski with papal approval. The property was partly transferred to the parish and partly taken over by the government. Subsequent neglect and another fire in 1847 destroyed the church, monastery, and abbot's palace. Parts of the complex were dismantled, but the two World Wars did not cause major damage.

Modern restoration and current status

Conservation efforts began in the 1950s, with the adaptation of the agricultural buildings into a hotel in the 1970s. In 1986, the Cistercians returned to Sulejów and initiated restoration of their historic monastery.

The most significant surviving structure is the late Romanesque church of the Blessed Virgin Mary and St. Thomas of Canterbury, a three-nave basilica with a transept built from Szydłowiec sandstone. Dating from around 1232, the church retains much of its original form and architectural details, including a Romanesque portal with three columns on each side and a smaller southern portal. A rose window with eight segments adorns the western facade above the main portal. The church's interior architecture is primarily Gothic with some Romanesque elements.

From the monastery, the best-preserved parts include the eastern wing with a late Romanesque chapter house from the 13th century and a 15th-century Gothic cloister. The chapter house features a ribbed vault supported by a single stone column. Despite partial demolitions and reconstructions, large sections of the defensive wall, six towers, and the arsenal have survived to this day.

Architectural and cultural significance

Though not a conventional castle, the Sulejów monastery castle is an outstanding example of medieval fortified monastic architecture in Poland. Its multi-century development, combining Romanesque and Gothic architectural styles with robust defensive features, illustrates the dual religious and military roles such complexes played in medieval society.

The abbey's location on a vital trade route and its economic privileges allowed it to flourish and maintain significant autonomy. The surviving structures provide valuable insight into Cistercian monastic life and the evolution of medieval fortifications adapted to changing military technologies, including the introduction of firearms.

Today, Sulejów monastery castle is a treasured heritage site recommended for enthusiasts of medieval architecture and history. Its well-preserved buildings and fortifications tell a rich story of resilience, faith, and strategic importance spanning over eight centuries.

Frequently asked questions (FAQ)

How do I get to Sulejów monastery castle?
Sulejów monastery castle is located in the town of Sulejów in the Łódź Voivodeship of Poland. It is accessible by car and local public transport from nearby cities such as Łódź and Piotrków Trybunalski.
What are the opening hours for visiting Sulejów monastery castle?
Visiting hours may vary seasonally, but generally the monastery complex is open to visitors during daytime hours. It is recommended to check the official website or contact the Cistercian Order for the most current visiting times.
What architectural styles are represented at Sulejów monastery castle?
The monastery features primarily <strong>Romanesque architecture</strong> with later Gothic additions, especially visible in the church interior and cloisters. It also includes fortified medieval defensive structures.
Can I visit the defensive walls and towers?
Yes, visitors can explore the well-preserved defensive walls and several towers surrounding the monastery, which illustrate the site's fortified nature and historical military significance.
Is Sulejów monastery castle wheelchair accessible?
Due to the historic nature of the buildings and terrain, full wheelchair accessibility may be limited. Visitors with mobility concerns should inquire in advance about available accommodations.

Information

Palace Castle

Current owner

Cistercian Order

Loading map...

Visitor reviews

No reviews yet. Been here? Write the first review and help other travelers!

Write the first review

Visited this castle? Share your experience

Your review helps other travelers and adds first-hand knowledge to our encyclopedia.
Write a review

(5/5)

0/2000 characters

Your review will be visible after admin approval

Nearby castles

13.3 km
Piotrków Trybunalski — Poland castle

Piotrków Trybunalski

Piotrków Trybunalski, Poland

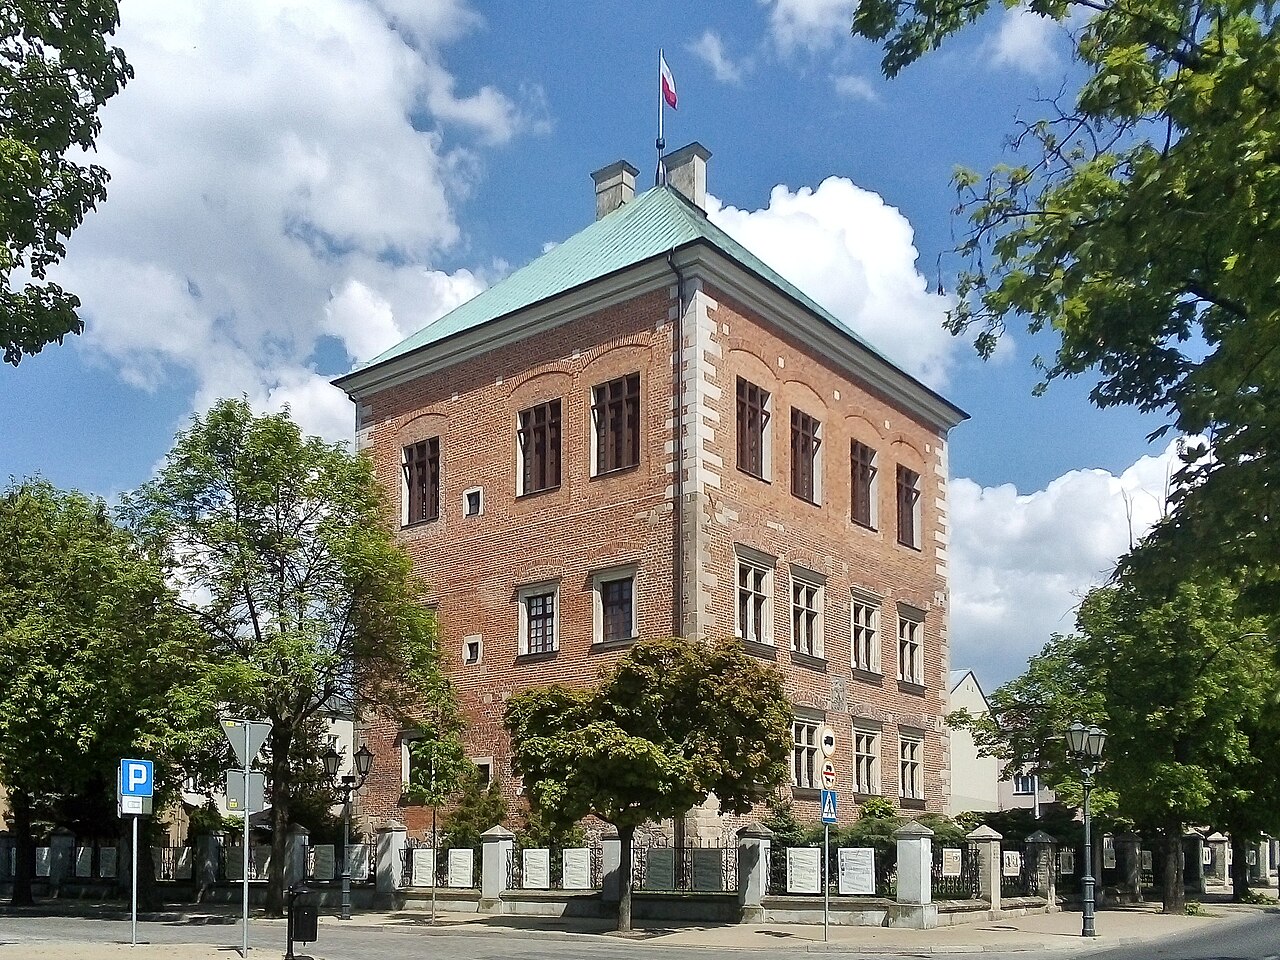
Piotrków Trybunalski royal castle stands as a significant historical monument in the town of Piotrków Trybunalski, Poland. This Gothic-Renaissance palace castle was constructed between 1511 and 1521 under the supervision of the royal builder Benedykt of Sandomierz during the reign of King Sigismund I the Old. Although traditionally called a royal castle, it lacks strong defensive features and instead reflects the architectural transition from medieval fortifications to Renaissance residential palaces. Today, it serves as the seat of the Regional Museum and is a key cultural landmark in the region. The origins and political significance The site of the castle has a history dating back to the 13th century when a stronghold existed on the left bank of the Strawa River. The location gained prominence in the 14th century when King Casimir III the Great ordered the construction of a royal residence completed in 1347. This early residence became the venue for important political events, including the 1493 Sejm, the first bicameral parliament in Poland, marking the castle’s role as a center of governance within the Kingdom of Poland. Architectural design and construction The current castle was built as a residential tower in the Renaissance style, replacing the earlier medieval structures. Its rectangular plan measures approximately 18.45 by 20.25 meters and rises four stories high. The castle is constructed mainly from brick and sandstone resting on a substantial stone foundation. It stands on an earthen mound surrounded by a moat, which served more symbolic than defensive purposes. The castle’s design features a triple-aisled interior layout created by intersecting walls, producing three main chambers on the eastern side. The ground floor was used for storage and auxiliary functions, while the upper floors contained residential and ceremonial rooms. The top floor housed a large hall known as the palatium-stuba superior, illuminated by multiple large windows to provide natural light and emphasize spaciousness. A notable architectural element is the vaulted stone staircase with a barrel vault ceiling located in the northeast corner of the entrance hall. This staircase, about 160 centimeters wide, was an innovative feature for its time and highlighted the building’s role as a royal residence. Blend of Gothic and Renaissance styles The castle represents a transitional architectural style combining Gothic and Renaissance elements. The thick brick walls and the solid stone foundation reflect Gothic fortification techniques, while the decorative sandstone window frames, portals, and the elegant staircase display Renaissance aesthetics. The building’s corners are reinforced with sandstone quoins, adding structural definition and visual interest. The original Renaissance attic, richly decorated and crowning the tower, was replaced after the 17th-century reconstruction with a four-sided pavilion roof. This change altered the castle’s silhouette but preserved its overall Renaissance character. Historical events and transformations During the Swedish Deluge in 1657, the castle suffered partial destruction and looting by Swedish-Brandenburgian forces. The reconstruction between 1668 and 1671 was overseen by Michał Warszycki, the sword-bearer of the Crown and local starosta. He replaced the Renaissance attic with a pavilion roof and introduced Baroque interior decorations, marking a new phase in the castle’s architectural evolution. In the 19th century, the castle fell into decline after losing its ownership and function. A significant fire in 1865 caused further damage. In 1867, the Russian authorities ordered the dismantling of the upper floor and repurposed the building as a garrison Orthodox church, which led to substantial alterations including the addition of church domes and bell towers, obscuring much of the original Renaissance appearance. 20th-century restorations and museum conversion Following Poland’s independence in 1918, the castle was transferred to the Polish Tourist Society and renovated to remove the Orthodox church modifications. It reopened in 1922 as the Museum of the Piotrków Land. Further conservation efforts between 1946 and 1969 restored the castle to the appearance it had after the 17th-century reconstruction, removing church domes and repairing the roof and facades. Additional archaeological research in the 1990s helped deepen understanding of the castle’s historical layers and informed ongoing preservation strategies. Today, the castle is a well-known example of a Renaissance palace castle that embodies the political and cultural history of Piotrków Trybunalski and the Kingdom of Poland. Architectural features and interior details The castle’s exterior is characterized by thick, unplastered brick walls with decorative sandstone detailing around windows and doors. The windows are divided by slender stone mullions, and the southern facade features a symmetrical arrangement of openings, emphasizing balance and order typical of Renaissance design. The ground floor is windowless and built of fieldstone, creating a solid visual base. Inside, fragments of red marble floor tiles and colored stove tiles survive, hinting at the castle’s former interior richness. The sandstone portals and fireplaces attributed to Benedykt of Sandomierz blend Gothic and Renaissance motifs, reflecting the castle’s architectural hybridity. The vaulted stone staircase remains a highlight, showcasing advanced masonry techniques of the period and serving as a functional and aesthetic centerpiece of the interior. Legacy and cultural significance Piotrków Trybunalski royal castle holds a unique place in Polish history as a site of early parliamentary assemblies and royal residence. Its architectural form bridges the late medieval Gothic and Renaissance periods, illustrating the evolution of castle design from fortified strongholds to representative palaces. Today, as the home of the Regional Museum, the castle preserves and displays the cultural heritage of the Piotrków region. It attracts visitors interested in Poland’s political history, architectural development, and the legacy of the Jagiellonian dynasty. The castle’s survival through wars, fires, and political changes testifies to its resilience and enduring importance as a symbol of regional identity and historical continuity.

Renaissance (15th–17th c.)
Details
15.9 km

Wolbórz

Wolbórz, Poland

The Wolbórz Castle, located in the town of Wolbórz, Poland, stands as a significant historical site with roots tracing back to the early medieval period. The first recorded mention of Wolbórz dates to 1136, where it was noted as a possession of the archbishopric of Gniezno. The term "castrum" Wolbórz appears in various documents from the late 12th century, identifying the site as property of the bishops of Włocławek. This early reference likely pertains to a kastellany or fortified settlement, around which a market village developed. The medieval origins and early development In the mid-14th century, under the initiative of Bishop Maciej of Gołańcz or his nephew Zbylut, also a bishop, a stone castle was erected at Wolbórz. Recent archaeological investigations have disproven the earlier theory that this castle was built atop a prior wooden stronghold. Due to limited historical records, the exact original appearance of the castle remains uncertain. However, its location on marshy meadows and later descriptions suggest it was a regular quadrangular fortress featuring a series of buildings constructed along the curtain walls. The castle's walls were primarily built of brick, with foundations and base courses made of stone. Over the centuries, successive bishops of Włocławek maintained and expanded the castle, enriching its facilities. Renaissance period and architectural features The late 16th and early 17th centuries marked the golden age of Wolbórz Castle. It had a regular quadrilateral layout with corner turrets and a prominent three-story tower. The castle was surrounded by a moat, and access was granted via a drawbridge leading to a fortified gatehouse. Adjacent to the main stronghold was the so-called Lower Castle, which served as an economic and service area supporting the main residence. During this period, Wolbórz was considered one of the most splendid episcopal residences in Poland, reflecting the wealth and influence of the bishops of Włocławek. Construction materials and defensive elements The castle's walls were constructed using brick masonry combined with stone foundations, a typical Renaissance technique that balanced durability with aesthetic appeal. The presence of battlements and corner turrets enhanced its defensive capabilities, while the moat and drawbridge added layers of protection against assault. The three-story tower likely functioned as a keep or donjon, serving both as a last line of defense and a symbol of episcopal power. Destruction and decline In 1671, Wolbórz Castle suffered a devastating fire that destroyed much of the structure. Despite this setback, the castle was promptly rebuilt and remained in use for approximately another century. However, a second catastrophic fire in 1776 led to the permanent abandonment of the castle by Bishop Antoni Ostrowski, who relocated to a newly constructed nearby palace. Post-fire fate and current condition Following the 1776 fire, the old castle rapidly fell into ruin. Over time, it was systematically dismantled, with its bricks repurposed for other constructions. Today, only an earthen mound remains at the western edge of the former medieval town's oval fortifications, marking the site of the once magnificent episcopal castle. Historical significance and cultural heritage Wolbórz Castle represents an important chapter in Poland's Renaissance architecture and ecclesiastical history. As a residence of the bishops of Włocławek, it was a center of both religious and political power in the region. Its architectural design reflects the transition from medieval fortifications to more comfortable, stately homes that combined defense with residential prestige. Although only ruins remain, the site offers valuable insight into the construction techniques and lifestyle of the Polish episcopate during the Renaissance. The castle's history of destruction and rebuilding exemplifies the challenges faced by many such fortifications in Poland during periods of conflict and change. Visiting the site today While the castle no longer stands, visitors to Wolbórz can explore the remnants of the medieval fortifications and the surrounding historic town. The earthen mound and traces of the moat provide a tangible connection to the past. The site is accessible to the public and serves as a poignant reminder of the region's rich cultural heritage.

Renaissance (15th–17th c.)
Details
17.1 km

Byki

Byki, Poland

Byki Castle stands as a significant example of a late medieval hill castle located in Byki, Poland, now within the administrative boundaries of Piotrków Trybunalski. The castle's origins trace back to the mid-15th century, first documented in 1454 as a private estate belonging to the Bykowski family, bearers of the Gryf coat of arms. This estate served as the center of a multi-village property cluster, marking its importance in the region. Historical context and early development The castle was constructed at the turn of the 15th and 16th centuries, embodying the late Gothic architectural style. It is widely accepted that Jaxa Bykowski was the founder of the castle. The original structure was a two-story rectangular building fortified by four towers, a typical design for defensive residences of the Polish nobility during this period. This design provided both residential comfort and military functionality, reflecting the turbulent times of the late medieval era in Poland. Architectural evolution and Renaissance modifications In around 1604, the castle underwent significant renovations, transitioning into the Renaissance style. This remodeling included the transformation of one of the towers into a chapel by one of the castle's tenants, indicating a shift towards more refined and multifunctional use of the space. The Renaissance period brought stylistic changes that softened the fortress-like appearance, incorporating more elegant and decorative elements typical of the era. Ownership changes and decline After 1705, the castle became the property of the Wężyk family. Unfortunately, during their tenure, the castle was neglected and began to deteriorate. The lack of maintenance led to structural decline, which continued until the mid-19th century. In 1847, the Jeziorański family acquired the castle and undertook restoration efforts. However, these renovations stripped the building of many of its original stylistic features, resulting in a more utilitarian appearance. Impact of wars and modern usage The castle suffered further damage during the First World War, which exacerbated its state of ruin. The Second World War inflicted additional destruction, notably causing the collapse of the northern part of the castle. This collapse necessitated the dismantling of part of one of the towers. After the war, the castle's owner, Czarnecki, repurposed the building for agricultural use, which led to further modifications and rebuilding efforts. Today, Byki Castle functions as the seat of the Voivodeship Agricultural Progress Center. This adaptive reuse has ensured the castle's preservation, albeit with significant changes from its original form. Architectural features and current condition The castle is currently a one-story masonry building laid out on an elongated rectangular plan. The eastern façade is notable for several projecting elements: the south-east tower, a two-story gate risalit, and the north-east tower. The north tower is particularly significant as it represents the oldest surviving part of the castle, dating back to the 15th century Gothic period. Architecturally, this tower is rectangular at the base and transitions to a hexagonal shape above, a distinctive feature of the castle's medieval fortifications. Despite its classification as ruins, the castle is preserved well enough to convey its historical and architectural significance. The combination of Gothic defensive elements and later Renaissance modifications offers valuable insights into the evolution of noble residences in Poland from the late medieval period through the early modern era. Significance and heritage value Byki Castle represents a rich historical narrative of Polish nobility, architectural trends, and the impact of socio-political changes over several centuries. Its survival through wars, neglect, and restoration efforts highlights the resilience of such heritage sites. The castle's current use as an agricultural center also exemplifies a practical approach to preserving historic structures by integrating them into contemporary functions. Visitors and scholars alike can appreciate the castle's layered history, visible in its architectural fabric, which tells stories of medieval defense, Renaissance refinement, and modern adaptation. The castle's park setting further enhances its cultural landscape, offering a serene environment that contrasts with its turbulent past.

Late Medieval (14th–15th c.)
Details

