Byki
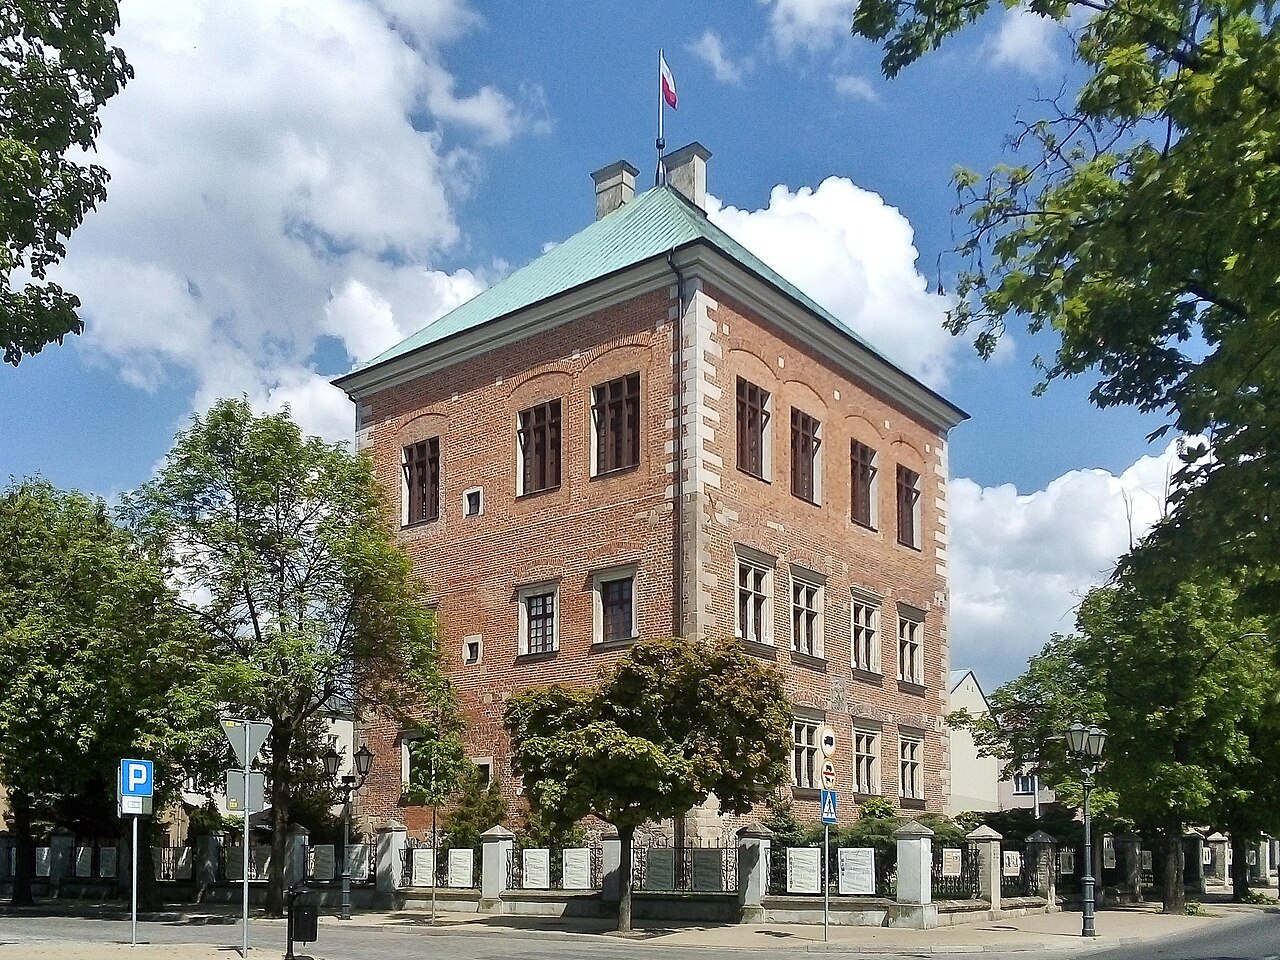
Byki Castle stands as a significant example of a late medieval hill castle located in Byki, Poland, now within the administrative boundaries of Piotrków Trybunalski. The castle's origins trace back to the mid-15th century, first documented in 1454 as a private estate belonging to the Bykowski family, bearers of the Gryf coat of arms. This estate served as the center of a multi-village property cluster, marking its importance in the region.
Historical context and early development
The castle was constructed at the turn of the 15th and 16th centuries, embodying the late Gothic architectural style. It is widely accepted that Jaxa Bykowski was the founder of the castle. The original structure was a two-story rectangular building fortified by four towers, a typical design for defensive residences of the Polish nobility during this period. This design provided both residential comfort and military functionality, reflecting the turbulent times of the late medieval era in Poland.
Architectural evolution and Renaissance modifications
In around 1604, the castle underwent significant renovations, transitioning into the Renaissance style. This remodeling included the transformation of one of the towers into a chapel by one of the castle's tenants, indicating a shift towards more refined and multifunctional use of the space. The Renaissance period brought stylistic changes that softened the fortress-like appearance, incorporating more elegant and decorative elements typical of the era.
Ownership changes and decline
After 1705, the castle became the property of the Wężyk family. Unfortunately, during their tenure, the castle was neglected and began to deteriorate. The lack of maintenance led to structural decline, which continued until the mid-19th century. In 1847, the Jeziorański family acquired the castle and undertook restoration efforts. However, these renovations stripped the building of many of its original stylistic features, resulting in a more utilitarian appearance.
Impact of wars and modern usage
The castle suffered further damage during the First World War, which exacerbated its state of ruin. The Second World War inflicted additional destruction, notably causing the collapse of the northern part of the castle. This collapse necessitated the dismantling of part of one of the towers. After the war, the castle's owner, Czarnecki, repurposed the building for agricultural use, which led to further modifications and rebuilding efforts.
Today, Byki Castle functions as the seat of the Voivodeship Agricultural Progress Center. This adaptive reuse has ensured the castle's preservation, albeit with significant changes from its original form.
Architectural features and current condition
The castle is currently a one-story masonry building laid out on an elongated rectangular plan. The eastern façade is notable for several projecting elements: the south-east tower, a two-story gate risalit, and the north-east tower. The north tower is particularly significant as it represents the oldest surviving part of the castle, dating back to the 15th century Gothic period. Architecturally, this tower is rectangular at the base and transitions to a hexagonal shape above, a distinctive feature of the castle's medieval fortifications.
Despite its classification as ruins, the castle is preserved well enough to convey its historical and architectural significance. The combination of Gothic defensive elements and later Renaissance modifications offers valuable insights into the evolution of noble residences in Poland from the late medieval period through the early modern era.
Significance and heritage value
Byki Castle represents a rich historical narrative of Polish nobility, architectural trends, and the impact of socio-political changes over several centuries. Its survival through wars, neglect, and restoration efforts highlights the resilience of such heritage sites. The castle's current use as an agricultural center also exemplifies a practical approach to preserving historic structures by integrating them into contemporary functions.
Visitors and scholars alike can appreciate the castle's layered history, visible in its architectural fabric, which tells stories of medieval defense, Renaissance refinement, and modern adaptation. The castle's park setting further enhances its cultural landscape, offering a serene environment that contrasts with its turbulent past.
Frequently asked questions (FAQ)
- When was Byki Castle originally built?
- Byki Castle was originally built around 1454, during the late medieval period, by the Bykowski family.
- What architectural styles are present in Byki Castle?
- The castle features primarily Gothic architecture from its original construction, with later Renaissance modifications made around 1604.
- What is the current condition of Byki Castle?
- Byki Castle is classified as ruins, with parts of the structure preserved well enough to show its historical and architectural significance.
- Can visitors access Byki Castle today?
- Today, Byki Castle serves as the seat of the Voivodeship Agricultural Progress Center, and access may be limited due to its current institutional use.
- What notable features remain from the original castle?
- The oldest surviving part is the north tower, which is rectangular at the base and hexagonal above, characteristic of 15th-century Gothic fortifications.
Information
Loading map...
Visitor reviews
No reviews yet. Been here? Write the first review and help other travelers!
Write the first reviewVisited this castle? Share your experience
Your review helps other travelers and adds first-hand knowledge to our encyclopedia.