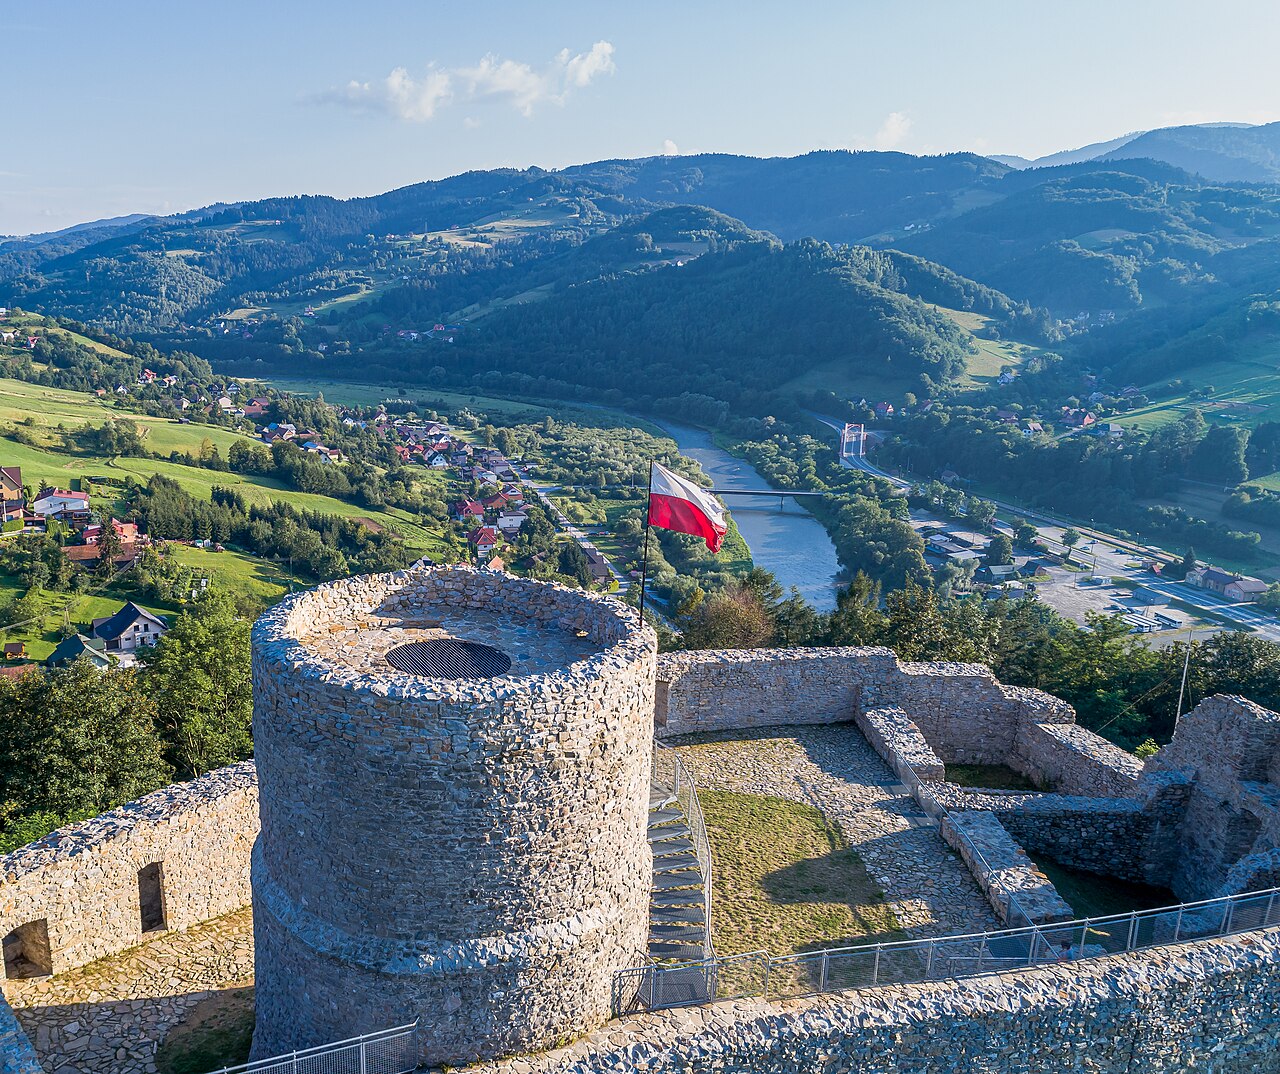
Stary Sącz Castle

Stary Sącz monastery castle and fortifications
Stary Sącz, Poland
Late Medieval (14th–15th c.)
Well Preserved

Stary Sącz monastery castle stands as a remarkable example of late medieval fortifications in southern Poland, embodying centuries of religious and military architectural evolution. Founded in 1280 by Saint Kinga, wife of Duke Bolesław V the Chaste, the site was originally established as a convent for the Order of Saint Clare, commonly known as the Poor Clares. Located strategically on a steep escarpment above the former bed of the Poprad River, the monastery's placement reflects both spiritual aspirations and defensive considerations.

The founding and early structures

The initial buildings of the convent consisted of simple wooden huts serving as living quarters for the nuns. These early structures, while functional, were vulnerable to the frequent threats of the era, including devastating Tatar raids and the ever-present risk of fire. The exact date when the wooden buildings were replaced or supplemented by stone fortifications remains uncertain. However, it is well documented that by the 15th century, the monastery was protected by defensive walls constructed from broken stone, marking a significant transition from a purely religious site to a fortified complex.

Fortification enhancements in the 16th century

In the late 16th century, significant upgrades were ordered by Cardinal Jerzy Radziwiłł, reflecting the changing nature of warfare and the increasing use of firearms. The medieval towers were likely demolished and replaced with cylindrical bastions designed to withstand cannon fire and equipped with narrow embrasures for firing guns. The defensive walls were heightened and featured an internal defensive gallery or chemin de ronde, allowing defenders to patrol and protect the perimeter efficiently. A medieval gate tower was either rebuilt or newly constructed during this period, enhancing the complex's security and imposing presence.

Early 17th-century reconstruction and architectural style

Between 1601 and 1605, the monastery underwent a comprehensive reconstruction commissioned by Bishop Bernard Maciejowski of Kraków. The project was overseen by the Italian builder Jan di Simoni from Kazimierz near Kraków, who introduced Renaissance architectural elements to the complex. The result was a four-winged monastery enclosing a cloistered courtyard or quadrangle, with covered walkways or arcades surrounding the cloister garden (wiryder). The defensive walls were plastered and adorned with decorative sgraffito artwork, a technique involving layers of tinted plaster to create intricate patterns and motifs, which remains visible today.

Architectural features and surviving elements

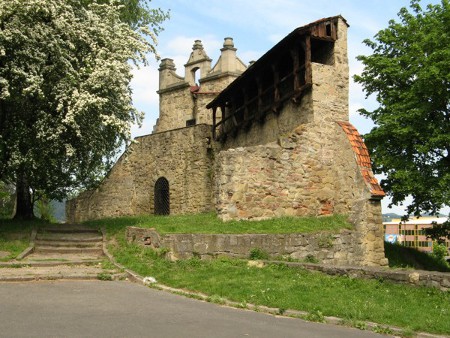
The monastery's fortifications have survived remarkably well, preserving key elements of its defensive architecture. The gate tower visible today reflects modifications made in the 18th century, featuring a four-story structure with a stone portal and a distinctive helmet-shaped roof topped with a spire. One of the cylindrical bastions also remains intact, standing four stories high with a tiled roof. These towers, along with the surrounding walls, showcase the blend of medieval military design and Renaissance aesthetics.

Defensive walls and sgraffito decoration

The outer walls of the monastery are notable for their sgraffito decoration, which embellishes the plastered surfaces with geometric and floral patterns. This artistic detail not only enhanced the visual appeal but also symbolized the cultural and religious significance of the site. The walls, constructed primarily of stone and mortar, were designed to resist sieges and provide a secure refuge for the nuns and the local community during times of conflict.

Towers and gatehouse

The surviving cylindrical tower exemplifies the adaptation of medieval fortifications to the advent of gunpowder weaponry. Its narrow embrasures allowed defenders to fire upon attackers while remaining protected. The gatehouse served as the main entrance and defensive stronghold, controlling access to the monastery and reinforcing its status as both a spiritual and military bastion.

Historical significance and cultural heritage

Stary Sącz monastery castle is not only an architectural treasure but also a testament to the region's religious history and resilience. The founding by Saint Kinga links the site to the Piast dynasty and the Christianization of Poland. Over centuries, the complex has witnessed numerous historical events, including periods of conflict and peace, reflecting broader European trends in castle and monastery fortifications.

Religious and social role

The monastery served as a center of spiritual life, education, and charity, with the Poor Clares dedicating themselves to prayer and service. Its fortified nature symbolized the need for protection in turbulent times while maintaining a sanctuary for contemplation and worship.

Preservation and tourism

Today, the monastery and its fortifications are well preserved, attracting visitors interested in medieval architecture, religious history, and cultural heritage. The site offers a unique glimpse into the intersection of monastic life and military architecture, making it a valuable destination for scholars and tourists alike.

Frequently asked questions (FAQ)

What is the historical significance of Stary Sącz Castle?
Stary Sącz Castle is a significant historical monument in Poland, dating back to the 13th century. It served as a royal residence and played a crucial role in the region's defense and administration throughout the Middle Ages.
When was Stary Sącz Castle built?
Stary Sącz Castle was constructed in the early 14th century, with its foundation attributed to the Polish King Casimir III the Great. Over the centuries, it has undergone several renovations, reflecting different architectural styles.
Can I visit Stary Sącz Castle?
Yes, Stary Sącz Castle is open to visitors, allowing them to explore its rich history and stunning architecture. Guided tours are available to enhance your understanding of the castle's significance and its past.
What are the opening hours for Stary Sącz Castle?
Stary Sącz Castle is typically open to visitors from 10 AM to 6 PM daily, but it's advisable to check the official website for any seasonal changes or special events. Planning your visit during these hours will ensure you have ample time to explore.
Is it possible to access Stary Sącz Castle with a wheelchair?
While efforts have been made to improve accessibility at Stary Sącz Castle, some areas may still pose challenges for wheelchair users due to the castle's historical architecture. It is recommended to contact the castle staff in advance to inquire about specific accessibility options.
What is the best time to visit Stary Sącz Castle?
The best time to visit Stary Sącz Castle is during the spring and early autumn months when the weather is mild and pleasant. Additionally, visiting during these seasons allows you to enjoy the surrounding natural beauty and local festivals.
Are there any nearby attractions to see after visiting Stary Sącz Castle?
Yes, after visiting Stary Sącz Castle, you can explore the charming town of Stary Sącz, which offers beautiful churches and local shops. Additionally, the nearby Poprad Landscape Park and the historic wooden churches of the region are worth a visit.
What are the ticket prices for Stary Sącz Castle?
Ticket prices for Stary Sącz Castle are generally affordable, with discounts available for students and seniors. It's a good idea to check the official website for the most current pricing and any special promotions.

Information

Lowland Castle

Loading map...

Visitor reviews

No reviews yet. Been here? Write the first review and help other travelers!

Write the first review

Visited this castle? Share your experience

Your review helps other travelers and adds first-hand knowledge to our encyclopedia.
Write a review

(5/5)

0/2000 characters

Your review will be visible after admin approval

Nearby castles

8.2 km
Nowy Sącz — Poland castle

Nowy Sącz

Nowy Sącz, Poland

Nowy Sącz royal castle is a historically significant fortress located in the city of Nowy Sącz, Poland. Founded in the late 13th century, the castle played a crucial role in the defense and administration of the region, particularly as a strategic military and trade center at the confluence of the Dunajec and Kamienica rivers. Its origins date back to the reign of King Wacław II of Bohemia, who established the city in 1292 to secure the southern borders of his realm against Hungary. The castle was constructed at the turn of the 13th and 14th centuries, incorporated into the city's fortifications in the northern corner, and separated from the urban area by a moat and defensive walls. Medieval origins and strategic importance The castle's initial construction was typical of high medieval fortifications, featuring a residential section built against the city walls, three defensive towers reinforcing the walls, and a courtyard with a well. Its location on a prominent promontory provided excellent natural defenses and control over key trade routes. Throughout the 14th century, Nowy Sącz developed into the main urban center of the Sądecczyzna region, benefiting from royal privileges granted by King Władysław Łokietek in recognition of the city's loyalty during the Kraków burghers' rebellion. The castle served as the seat of the local castellan and starosta, becoming a stopover for Polish and Hungarian monarchs traveling between their realms. Royal visits and political significance The castle hosted several notable historical figures, including King Louis I of Hungary in 1370, who was en route to Kraków to assume the Polish crown, and Queen Jadwiga of Anjou in 1384. King Władysław Jagiełło was also a frequent visitor. In spring 1409, the castle's walls witnessed strategic discussions between King Jagiełło and Grand Duke Vytautas of Lithuania ahead of the war against the Teutonic Knights. These events highlight the castle's importance as a political and military hub in medieval Poland. Renaissance transformations and military role In the 17th century, the castle underwent significant reconstruction in the renaissance style, particularly after a devastating fire in 1611. Under the direction of starosta Sebastian Lubomirski, the castle was rebuilt with a double wall facing the Dunajec River, featuring two corner bastions and a central tower known as the "noble tower." The city side included the Grodzka Gate with offices for local officials. Despite architectural enhancements, the castle retained its primary function as a bastioned fortress, well adapted to the military needs of the period. The deluge and decline The castle's military significance was tested during the Swedish "Deluge" in 1655 when it was occupied by Swedish forces under Colonel Forgewall and later faced insurgent attacks supported by local townspeople. The castle endured sieges and battles, eventually being recaptured by Polish forces led by starosta Konstanty Lubomirski. However, the extensive damage from these conflicts, combined with economic decline, led to the castle's gradual deterioration. By the late 18th century, the castle was in a state of ruin, worsened by a fire in 1768 and flood damage in 1813 that caused part of the structure to collapse into the Dunajec River. Austrian rule and modern uses Following the first partition of Poland in 1770, the region came under Austrian control. The Austrians recognized the castle's potential for military use and undertook minor repairs, using it for administrative offices and later as barracks and a prison. In 1848, the castle was sold to the city magistrate but continued to serve military purposes, including storage for uniforms and weapons. Despite some restoration efforts in the 19th and early 20th centuries, the castle remained largely a ruin. 20th-century destruction and preservation efforts During World War II, the castle was used by German forces as ammunition storage and a site for mass executions. In 1945, an explosion caused catastrophic damage, leaving the castle in ruins. Post-war restoration focused on preserving the remaining Renaissance-era Kowalska Tower and fragments of defensive walls with attics. Today, the castle stands as a partially restored ruin, a testament to its rich history spanning medieval, renaissance, and modern periods. Architectural features and layout The original medieval castle featured multiple defensive elements, including a moat, city walls reinforced by three towers, and a residential section integrated with the urban fortifications. The renaissance reconstruction introduced bastioned walls with corner towers and a central noble tower, reflecting advances in military architecture. The castle's layout included a functional courtyard with a well, administrative offices near the city gate, and living quarters for the starosta and officials. Surviving elements today include the Kowalska Tower, parts of the defensive walls, and foundations of the original structures. Cultural significance and tourism Nowy Sącz royal castle holds significant cultural and historical value as a symbol of the region's medieval heritage and its role in Polish-Hungarian relations. The site attracts visitors interested in medieval architecture, renaissance fortifications, and Polish history. The castle's museum, established in the interwar period, showcased regional artifacts until World War II. Presently, the ruins and restored tower serve as a focal point for cultural events and historical education in Nowy Sącz. Visiting information Visitors to the castle can explore the partially restored Kowalska Tower and walk along the remnants of the defensive walls. The site offers insight into medieval and renaissance military architecture and the turbulent history of the region. Nearby attractions include the historic old town of Nowy Sącz and the confluence of the Dunajec and Kamienica rivers, enhancing the visitor experience.

Late Medieval (14th–15th c.)
Details
8.9 km
Rytro — Poland castle

Rytro

Rytro, Poland

Rytro Castle is a significant example of a late medieval hill castle located in the town of Rytro, Poland. Perched on a steep hill overlooking the Poprad River, this fortress was strategically positioned to guard an important trade route to Hungary and serve as a border customs post. The castle's origins likely date back to the turn of the 13th and 14th centuries, with the first documented mention in 1312 as the property of King Władysław Łokietek. It is believed that an earlier knight's stronghold once occupied the site before the construction of the royal castle.Architectural layout and defensive featuresThe castle was constructed on an irregular plan that maximized the natural defensive advantages of the hilltop. It consisted of a main castle area surrounded by a protective wall, as well as a fortified outer bailey enclosed by an earth rampart. The southern courtyard was closed off by a residential building, which housed the castle's inhabitants.Notable structuresOne of the most prominent surviving features is the cylindrical tower on the western side of the castle, with a diameter of approximately 10 meters. This tall tower served both as a lookout and a defensive stronghold. The main entrance to the castle was through a fortified gate located on the eastern section of the perimeter wall, designed to control access and defend against attackers.Historical significance and ownershipThroughout its history, Rytro Castle was an important royal fortress and administrative center. During the reign of King Casimir the Great in the 14th century, the castle underwent significant expansion and modernization to enhance its defensive capabilities. It subsequently became the residence of the starosts of Nowy Sącz, royal officials who governed the surrounding region. These starosts lived in the castle for nearly 250 years, during which time they continued to upgrade its fortifications.Decline and preservationThe castle met its decline in 1657 when it was destroyed during the wars of that period. Following this destruction, it was abandoned and fell into ruin. Today, visitors can explore the remains of the castle, including the ruins of the round tower and sections of the defensive walls. Recent conservation efforts have been undertaken to stabilize and protect the remaining structures on the castle hill, preserving this important historical site for future generations.Cultural and touristic importanceRytro Castle remains a popular destination for visitors interested in medieval architecture and Polish history. Its commanding position on the hill offers panoramic views of the Poprad River valley and surrounding landscape. The castle's ruins provide valuable insight into medieval defensive design and the role of royal fortresses in border protection and trade control during the late medieval period.

Late Medieval (14th–15th c.)
Details
17.7 km

Zamek w Zabrzeży

Poland, Poland

Zamek w Zabrzeży is a medieval hill castle located in the village of Zabrzeż, Poland, notable for its strategic position and historical significance dating back to the 13th century. Erected on a site previously occupied by the Lusatian culture, an Iron Age community, the castle represents a continuity of defensive settlement in this region. Its location near the confluence of the Kamienica and Dunajec rivers provided a commanding vantage point over the surrounding landscape, a typical feature of hill castles designed for both defense and local administration. Historical background and ownership The earliest written records mentioning the village of Zabrzeż date to 1312. At that time, the local lordship, known as sołtysship, was reinstated to Klemens, son of Swarcon, by Anna, the abbess of the Poor Clares monastery in Stary Sącz. This transfer highlights the intertwined roles of religious institutions and secular governance during the medieval period. The lordship had originally been granted to Klemens by Saint Kinga, wife of Duke Bolesław the Chaste, linking the castle’s history to notable historical figures and ecclesiastical authority. In 1358, the sołtysship of Zabrzeż, together with the nearby hamlet of Boczów, was sold by another abbess, Konstancja of the Poor Clares, to three brothers—Paweł, Piotr, and Jan—for ten grzywnas, a medieval currency. This transaction reflects the feudal system of landholding and the importance of local noble families in managing rural territories. Architectural features and fortifications The castle was constructed with a roughly circular layout approximately thirty meters in diameter. It was surrounded by a deep dry moat and a robust stone wall up to 3.5 meters thick, emphasizing its defensive purpose. The masonry techniques used in the 13th century allowed for the creation of thick walls capable of withstanding assaults. The castle’s compact design was typical of hill castles, which prioritized defensibility and control over the immediate area. Archaeological excavations have uncovered evidence of wooden structures within the castle that suffered fire damage, indicating that the castle was destroyed or severely damaged by fire at some point, although the exact date remains unknown. Prior to World War I, fragments of the castle walls were still visible above ground, but today only the outlines marked by the dry moat remain, attesting to centuries of gradual decay and the absence of significant masonry remains. The nearby fortification at boczów Close to Zabrzeż, on the Czubań promontory overlooking the Dunajec valley, lies a smaller fortification roughly eight meters in diameter. This enclosure is surrounded by a ditch and is believed to have served as a lookout or defensive outpost controlling the river valley. The exact date of this fortification is uncertain, but its strategic location suggests it was part of the broader medieval defensive network in the area. Historical significance and cultural context Some scholars have suggested that the castle on Babia Góra may correspond to the Lemiesz Castle mentioned in the 14th-century hagiographic text, "Life of Saint Kinga." While this identification is debated, it underscores the castle’s potential role in regional medieval narratives and its connection to the religious and secular authorities of the time. The castle’s position near important river routes made it a key point for controlling movement and defending the territory during the Middle Ages. The role of the sołtys, often a nobleman residing in the castle, was central to managing the village’s affairs and maintaining local order under the feudal system. Archaeological remains and current condition Today, the physical remains of Zamek w Zabrzeży are limited primarily to the traces of the deep dry moat that once encircled the castle. The stone walls, once up to 3.5 meters thick, have almost entirely disappeared due to centuries of erosion and human activity. The site’s archaeological value lies in its ability to reveal the layout and defensive features of a typical 13th-century hill castle in this part of Poland. The smaller fortification at Boczów also remains as an archaeological site, providing insight into medieval defensive strategies along the Dunajec valley. Together, these sites contribute to understanding the medieval landscape and the network of fortifications that protected the region. Visiting information and heritage status Although the castle ruins are minimal, the site is of interest to historians, archaeologists, and visitors fascinated by medieval architecture and Polish history. The castle’s location on Babia Góra offers scenic views of the Dunajec valley and surrounding countryside, making it a notable destination for cultural tourism and historical exploration.

High Medieval (11th–13th c.)
Details