Starý Jičín Castle — Czech Republic castle

Starý Jičín Castle

Starý Jičín Castle: medieval hilltop ruins in Czechia
Starý Jičín, Czech Republic
High Medieval (11th–13th c.)
Ruins

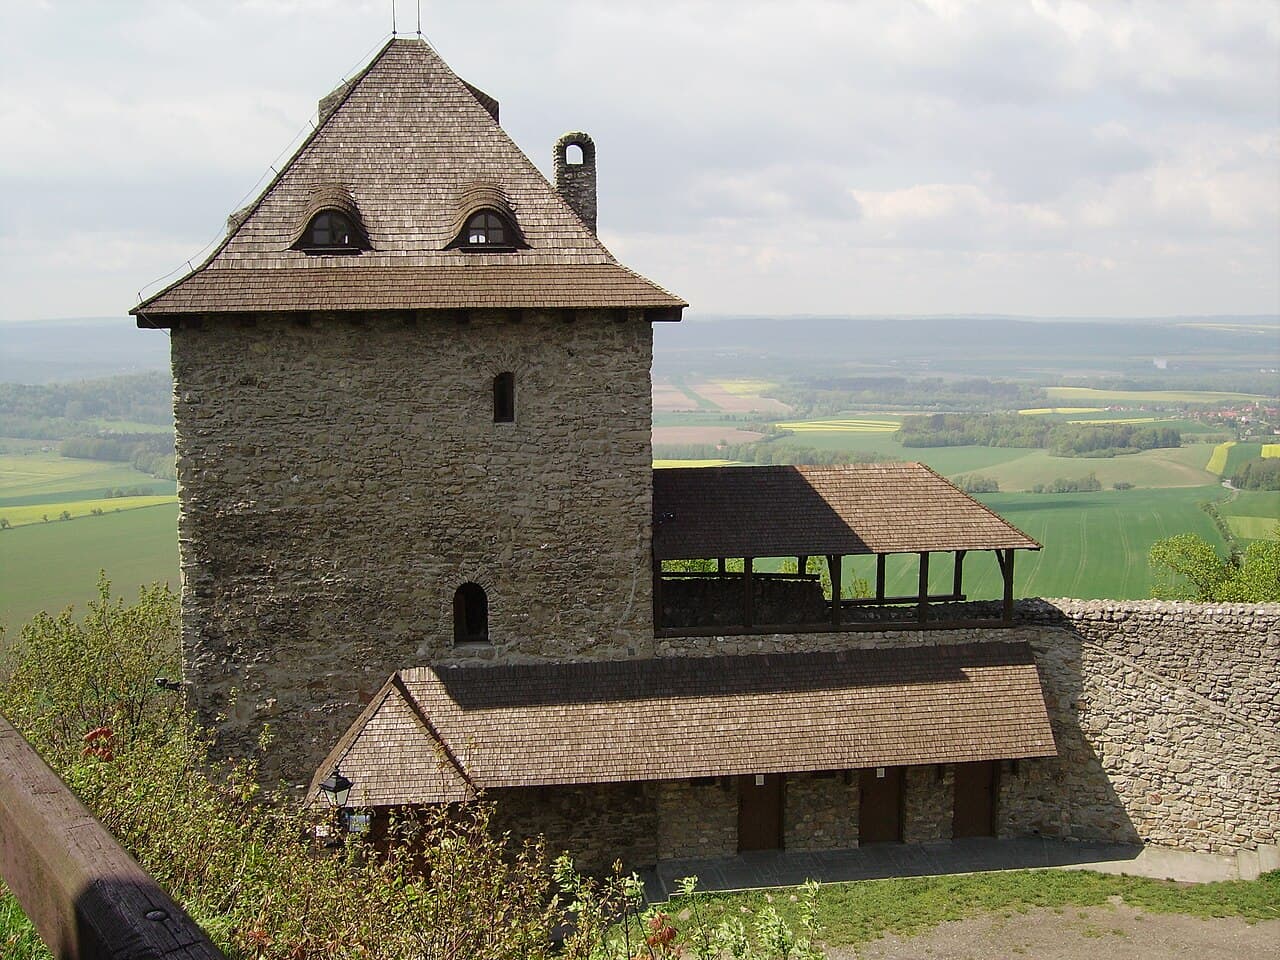
Starý Jičín Castle is a significant high medieval fortress dating back to the 13th century, located in the Moravian-Silesian Region of Czechia. Perched on a prominent hill, this hill castle commanded strategic views over the surrounding landscape, controlling important trade routes and serving as a defensive stronghold during the Middle Ages. Though today it stands as ruins, the castle's remains offer valuable insight into medieval fortification architecture and regional history.

Historical background and significance

The origins of Starý Jičín Castle are rooted in the turbulent period of the 13th century, when many castles were constructed across Central Europe to assert territorial control and protect burgeoning settlements. The castle was likely built by local nobility or feudal lords to oversee the trade routes linking Moravia and Silesia. Throughout its history, it played a role in regional conflicts and power struggles, witnessing various occupations and sieges.

Its strategic location on a hilltop allowed it to serve as a lookout point and a refuge during times of unrest. The castle's presence also contributed to the development of the nearby town of Starý Jičín, which grew under its protection.

Architectural features and layout

Originally, Starý Jičín Castle was constructed as a hill castle with typical medieval defensive features. The layout included a central keep or donjon, surrounded by curtain walls and fortified with battlements. A gatehouse controlled access to the inner courtyard, and defensive towers were positioned to cover vulnerable approaches.

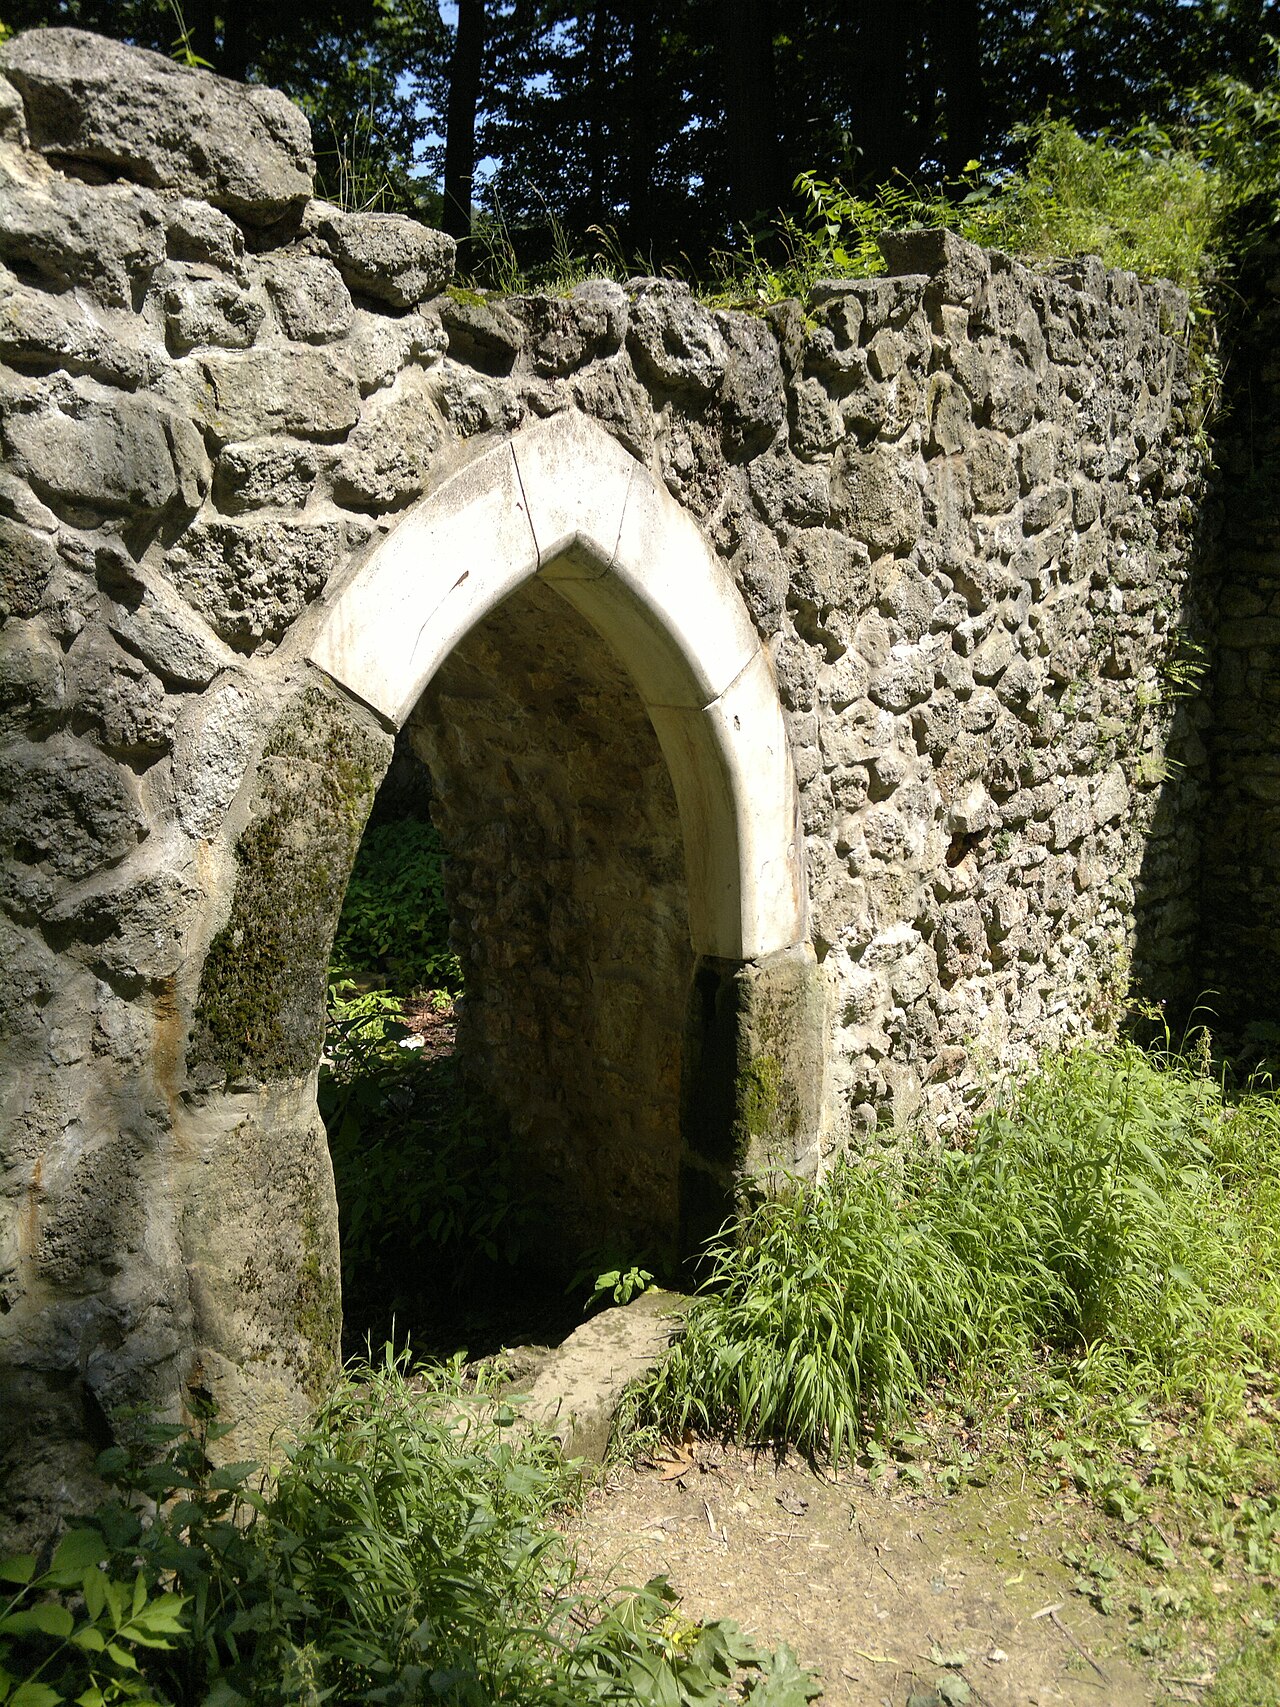
The castle was built primarily from local stone, with thick walls designed to withstand attacks. Remnants of the fortification walls and towers can still be observed, though much of the structure has succumbed to time and neglect.

Defensive systems

Starý Jičín featured typical medieval defensive elements such as a moat or ditch, though due to its elevated position, natural slopes provided significant protection. The battlements and arrow slits allowed defenders to repel attackers effectively. The castle's design reflects the military architecture of the high medieval period, emphasizing both defense and control of the surrounding territory.

Decline and current condition

By the late medieval period and into the Renaissance, the castle lost its military importance due to changes in warfare and political shifts. Over time, it was abandoned and fell into ruin. Today, Starý Jičín Castle remains an archaeological site with visible ruins that attract visitors interested in medieval history and architecture.

Efforts have been made to preserve the remaining structures and provide information for tourists. The site offers panoramic views of the Moravian-Silesian landscape, making it a popular destination for hikers and history enthusiasts.

Visiting Starý Jičín Castle

The castle ruins are accessible to the public, with marked trails leading up the hill. Visitors can explore the remains of the walls and towers and enjoy the natural surroundings. Informational panels provide historical context, enhancing the visitor experience.

Due to its status as a ruin, visitors should wear suitable footwear and exercise caution around unstable structures. The site is open year-round, though weather conditions may affect accessibility during winter months.

Nearby attractions

The nearby town of Starý Jičín offers additional cultural and historical points of interest, including traditional Moravian architecture and local museums. The region is known for its natural beauty, with opportunities for hiking, cycling, and exploring other medieval sites.

Photo gallery

Starý Jičín Castle
Click to view

Photo by Tedmek•CC BY-SA 3.0

1 photo • Click any image to view in full screen

Information

Archaeological Site / Ruins

Loading map...

Visitor reviews

No reviews yet. Been here? Write the first review and help other travelers!

Write the first review

Visited this castle? Share your experience

Your review helps other travelers and adds first-hand knowledge to our encyclopedia.

Write a review

(5/5)

0/2000 characters

Your review will be visible after admin approval

Nearby castles

3.6 km

Žerotínský zámek

Nový Jičín, Czech Republic

Žerotínský zámek stands prominently in the historic town of Nový Jičín in the Czech Republic, embodying a rich architectural and cultural legacy that spans from the medieval period through the Renaissance and into the 19th century. Originally constructed as part of the town's fortifications, this castle evolved from a defensive stronghold into a Renaissance château and later a cultural museum, reflecting the shifting roles of such edifices in Central European history. Medieval origins and early construction The origins of Žerotínský zámek trace back to the late 14th century, specifically the last quarter of the century, when the Moravian nobility, under the leadership of Vok III of Kravaře, erected a stone tower at the northwest corner of Nový Jičín's town walls. This tower was strategically positioned to guard a vulnerable section of the town's defenses and formed the core around which the castle would later develop. The initial structure was typical of a hill castle designed for military and protective purposes. By the mid-15th century, the castle expanded with the addition of the southwestern wing, notable for its three tall vaulted Gothic halls on the ground floor. These halls, with their robust stone construction and vaulted ceilings, are among the oldest surviving features of the castle, exemplifying Gothic architectural elements prevalent during this period. The northeastern wing was partially constructed by the late 15th century, further extending the castle's footprint within the town's defensive perimeter. Renaissance transformation under the žerotín family The year 1500 marked a pivotal moment when the estate, including Nový Jičín, passed into the hands of the Žerotín family, a prominent Moravian noble lineage. This transition heralded significant architectural and functional changes. Viktorín of Žerotín completed the northeastern wing by 1529, enhancing the castle's residential and administrative capacities. Following Viktorín's death, Bedřich of Žerotín undertook a comprehensive rebuilding project between 1532 and 1541, transforming the castle from a medieval fortress into a fortified Renaissance château known as a kastel. This style is characterized by a four-winged layout and defensive Renaissance features such as attics equipped with loopholes and multiple turrets. The western wing was added during this phase, along with Renaissance-style stables in the southeastern wing, reflecting the era's architectural trends and the castle's evolving role as a noble residence. Historical depictions from the early 18th century illustrate the castle crowned with between six and twelve Renaissance turrets, emphasizing its fortified yet elegant character. The Renaissance loggia on the first courtyard, adorned with the combined coat of arms of Bedřich of Žerotín and his wife Libuše of Lomnice, symbolizes the noble heritage and artistic patronage of the family. Administrative and religious uses in the early modern period After Bedřich's death, construction slowed, and in 1558, the castle and town were sold to King Ferdinand I, converting Nový Jičín into a royal chamber town. Consequently, the castle ceased to function as a noble residence and was repurposed as the town hall by the late 16th century. The northeastern wing was extended in 1593 to better accommodate administrative functions. Following the defeat of the Bohemian Estates uprising, the Jesuit order took control of the estate, establishing their official center within the castle. Their tenure saw modest modifications primarily aimed at repairing fire damage sustained after 1680. The Jesuits adapted parts of the building for practical uses such as grain storage, offices, and living quarters for officials. They added an upper floor above the Renaissance stables, which became a residential area, and likely decorated the "Tereziánský" hall with Baroque frescoes, contributing artistic value while maintaining the castle's structural integrity. Over time, the town council moved out after receiving a new town hall in 1659, leaving the Jesuits as the primary occupants. Their architectural influence was limited to functional alterations rather than extensive remodeling, preserving much of the castle's Renaissance character. 19th-century renovations and modern adaptations The dissolution of the Jesuit order in 1773 led to several changes in ownership until the Theresian Military Academy acquired the castle in 1781. Initially serving as a military hospital from 1779 to 1796, the castle underwent significant renovations in the 1830s and beyond under the direction of the builder Ignác Kloss. Kloss modernized the interiors, replaced roofs, added staircases, and notably removed many Renaissance defensive features such as the attic and most turrets, leaving only two large turrets on the western wing and a small turret on the northeastern wing visible today. During this period, the castle also hosted notable visitors including Archduke Charles, later Emperor Charles I, who stayed overnight in 1912. The castle's role shifted further away from military functions toward institutional and cultural uses. Following the establishment of Czechoslovakia, the military academy ceased operations at the castle. In 1925, the castle became part of the Straka Foundation under the Ministry of Education and was used as a school during the interwar years. Plans to demolish parts of the castle in the 1930s were never realized. Museum conversion and preservation efforts Under Nazi occupation from 1938, the town took ownership of the castle in 1940 and began converting it into the Kravařsko Museum. Renovations included adding a floor to the southeastern wing and uncovering vaulted ceilings in the northeastern wing's Knight's Hall and Stone Hall. The second courtyard was enhanced with stone pseudo-Renaissance window frames, reflecting a blend of historic styles. By 1949, the castle was fully converted into a museum, initially hosting a Hat Museum in collaboration with the local TONAK hat-making company, showcasing collections related to Czech historical figures and the region's renowned hat-making industry. Over subsequent decades, the museum expanded to include exhibitions on natural history, nativity scenes, and revolutionary history. Since the 1990s, the castle has housed permanent exhibitions dedicated to local history and hat fashion. Restoration projects have focused on preserving historic interiors and Baroque frescoes, maintaining the castle's cultural and architectural heritage. Today, Žerotínský zámek serves as the seat of the Museum of Novojičínsko and its branch, offering visitors a comprehensive view of regional history, traditional crafts, and the area's unique hat-making heritage. Architectural features and layout Castle structure and defensive elements The castle is a Renaissance four-winged building laid out in the shape of the letter "F," constructed atop the site of an earlier wooden fortress. Its oldest surviving element is the late 14th-century stone tower at the northwest corner of Nový Jičín's walls, which formed a crucial defensive position. The southwestern wing, completed by 1465, features three tall vaulted Gothic halls on the ground floor with well-preserved stonework and ceilings. The northeastern wing, partially built by the late 15th century and completed in the early 16th century, completes the medieval phase of construction. The Renaissance expansion added the western wing and stables in the southeastern wing, surrounded by an attic with small loopholes and topped with Renaissance turrets. Historical images from 1729 show six turrets crowning the castle, although no more than twelve ever existed. The Renaissance loggia in the first courtyard displays the combined coat of arms of Bedřich of Žerotín and Libuše of Lomnice. Later modifications and interior spaces Jesuit modifications included adding an upper floor above the Renaissance stables, now housing the permanent exhibition "Ve znaku zavinuté střely I." The "Tereziánský" hall, likely decorated with Baroque frescoes, adds artistic significance to the interior. 19th-century renovations by Ignác Kloss removed most Renaissance fortifications, including the attic and most turrets, leaving only two large turrets on the western wing and a small turret on the northeastern wing visible today. Kloss also added a Romanesque-style arcaded frieze on the attic level and bricked up loopholes, reducing the fortress-like appearance. 20th-century enhancements in the second courtyard include stone pseudo-Renaissance window frames and the addition of a floor to the southeastern wing, now hosting the "Nechte na hlavě" exhibition focused on hats. Interior rooms such as the Knight's Hall and Stone Hall feature vaulted ceilings uncovered during mid-20th-century renovations, highlighting the building's medieval origins. The Renaissance Beam Hall was restored in the 1990s, preserving fragments of 17th-century Baroque painted beams decorated with grapevine motifs. The castle courtyards have evolved, with some service buildings demolished and a modern wall creating a gateway into the second courtyard constructed in the 1960s and 1970s. Archaeological remains such as late Gothic portals, window surrounds, and oriel window remnants are preserved and visible, illustrating the castle's layered history. Cultural significance and current use Žerotínský zámek is a remarkable example of a Central European castle that has adapted through centuries of political, social, and cultural changes. From its origins as a medieval defensive tower to its Renaissance transformation and later institutional uses, the castle reflects the historical trajectory of Moravia and the Czech lands. Its current role as the seat of the Museum of Novojičínsko allows it to preserve and showcase regional history, traditional crafts, and the unique hat-making heritage that Nový Jičín is famous for. The castle's well-preserved architectural features, combined with ongoing restoration efforts, make it a vital cultural landmark and a popular destination for visitors interested in history, architecture, and Czech heritage.

Late Medieval (14th–15th c.)
Details
11.1 km

Stramberk Castle

Štramberk, Czech Republic

Štramberk Castle is a significant medieval fortress located in the town of Štramberk in the Moravian-Silesian Region of the Czech Republic. The castle's origins are somewhat shrouded in legend and mystery, with an old tale suggesting that its original planned location was on the opposite hill called Kotouč. According to this legend, dwarves from the nearby cave known as the Devil's hole prevented its construction there. While this story adds a mythical dimension to the castle's history, archaeological and documentary evidence points to a more pragmatic purpose: Štramberk Castle was built primarily to protect the country's boundaries during the turbulent High Medieval period. Historical research indicates that the castle was likely constructed in the 13th century either by the aristocratic Benešovic family or more precisely under the auspices of the Přemyslid princes, who ruled the region at the time. The castle's strategic position on a hill overlooking the surrounding landscape made it an ideal defensive stronghold. Its early owners included the knights of the Templar order, who held the castle during the 13th century. The Templars were a powerful and wealthy military order, and their presence at Štramberk is documented in historical texts such as T. J. Pešina's Prodromus Moraviographiae from 1663. Medieval ownership and royal connections Following the dissolution of the Templar order in 1312, ownership of Štramberk Castle transferred to the Czech king John of Luxembourg. Between 1333 and 1346, the castle was held by the Moravian margrave Charles, who later became King Charles IV of Bohemia. This period marked an important phase in the castle's history, as it was integrated into the royal domain and likely underwent enhancements to its fortifications. From 1350, the castle was officially known as castrum Strallenberg. It was owned by Moravian margrave John Jindřich, the founder of the town of Štramberk, and later passed to his son, Margrave Jošt of Luxembourg, in 1375. After 1380, the castle came under the control of the Moravian-Silesian branch of the Benešovic family, the lords of Kravaře, who held it until 1433. Architectural features and structural evolution Štramberk Castle originally featured a two-palace complex with associated farm buildings and was protected by two prismatic ramparts, as depicted in its earliest known illustration dating from 1722. The castle's most prominent surviving structure is its cylindrical Gothic tower, locally known as the "Trúba", which rises approximately 40 meters high with a diameter of 10 meters. This tower served as a lookout and a symbol of the castle's defensive strength. In 1783, the outer parts of the castle collapsed, and much of the masonry was repurposed for local building projects. Despite this, the inner fortifications, particularly the northeast rampart and the tower, remained largely intact. Between 1901 and 1903, the tower underwent restoration and was roofed, transforming it into a lookout tower designed by the renowned Prague architect Kamil Hilbert. During this restoration, the outer ramparts were partly repaired and enhanced with two gates, reviving some of the castle's defensive character. Fortifications and layout The castle's fortifications include thick stone walls and ramparts designed to withstand sieges typical of the High Medieval era. The ramparts are prismatic in shape, a defensive feature intended to deflect projectiles and resist battering. The layout of the castle on a hilltop allowed defenders to monitor the surrounding landscape and control important trade and military routes. Later history and preservation After 1533, Štramberk Castle gradually fell into disrepair as its military importance declined. By the 18th century, it was largely a ruin, with only the inner fortifications and the tower remaining structurally sound. The castle's historical and cultural significance was recognized in the 20th century, leading to preservation efforts. A commemorative plaque designed by sculptor František Juráň was installed on the fortification in memory of Adolf Hrstka M.D., a physician and former mayor of Štramberk who was a dedicated promoter of the castle and town. Today, the castle ruins, including the Gothic tower and adjoining fortifications, are protected as a National Cultural Monument of the Czech Republic. Štramberk castle in the modern era Currently, Štramberk Castle is owned by the town of Štramberk since 1994 and stands as a prominent historical landmark. Its Gothic tower serves as a popular lookout point offering panoramic views of the surrounding Moravian landscape. Visitors can explore the ruins and appreciate the castle's medieval architecture and its role in regional history. The castle's location in the Moravian-Silesian Region makes it accessible for tourists interested in medieval history, architecture, and Czech cultural heritage. The preservation of the tower and ramparts allows for a tangible connection to the High Medieval period and the various noble families and rulers who influenced the region. Architectural style and significance Štramberk Castle exemplifies Gothic military architecture typical of the 13th century in Central Europe. Its cylindrical tower is a distinctive feature, combining defensive functionality with symbolic presence. The castle's fortifications reflect the evolving needs of medieval defense, including the use of prismatic ramparts and strategic hilltop placement. The castle's association with the Templar knights and later royal and noble owners adds layers of historical importance. As a National Cultural Monument, Štramberk Castle contributes to the understanding of medieval fortification techniques and the political history of Moravia.

High Medieval (11th–13th c.)
Details
14 km
Šostýn Castle — Czech Republic castle

Šostýn Castle

Kopřivnice, Czech Republic

Šostýn castle is a significant medieval fortress located in the municipality of Kopřivnice in the Moravian region of the Czech Republic. Established in the late 13th century, this hill castle was strategically positioned on a prominent elevation at 442 meters above sea level, overseeing the surrounding landscape. The castle's origins trace back to the noble counts of Hückeswagen, who settled in Moravia during the early 1200s. Construction likely occurred between 1280 and 1290, with some historical sources suggesting a date near 1293, situating Šostýn firmly within the high medieval period. The castle first appears in written records in 1347, identified as the property of Jan VII. Volek, the bishop of Olomouc and an illegitimate son of King Václav II. This connection highlights the castle's importance within the regional power structures of medieval Moravia. Throughout the late 13th to early 15th centuries, Šostýn served as a feudal stronghold, frequently changing hands among notable noble families such as the Vikštejn and Lamberk clans. Its role extended beyond a mere residence, acting as a fortified base during the turbulent territorial disputes characteristic of the era. Historical significance and conflicts Šostýn castle was a focal point in the complex feudal conflicts of Moravia. It was involved in the power struggles between the Moravian margraves Jošt and Prokop Lucemburský, illustrating its strategic and political value. In 1404, the castle was attacked by knights under the command of King Władysław II Jagiełło of Poland. This assault was reportedly a response to complaints about robberies by Polish nobles who had taken refuge within Šostýn's walls, underscoring the castle's role as a contested stronghold in cross-border disputes. The early 15th century saw Šostýn embroiled in prolonged legal battles and violent clashes between rival noble families, particularly the factions of Záviš z Vikštejna and the Lamberk family. Around 1420, the fortress was captured and destroyed by forces loyal to Bishop Jan XII. Železný amid these ongoing conflicts. The castle's decline accelerated during the Hussite Wars, a period of religious and social upheaval in Bohemia and Moravia, leading to its abandonment by approximately 1426. By the mid-15th century, Šostýn had lost its strategic relevance as nearby towns like Frenštát rose in prominence. In 1467, Bishop Tas of Boskovice officially reported the castle as ruined and beyond repair, marking the end of its active use as a fortress. Architectural features and layout Šostýn castle's ruins occupy a hill approximately 1.5 kilometers southeast of Kopřivnice's town center, on the western slope of Piaskownia hill. The site's topography includes steep inclines on the southwest and west sides, providing natural defensive advantages. The northern and eastern slopes are gentler, connected by an earthwork embankment to a plateau featuring a pond, indicating careful planning for water access and defense. The castle was primarily constructed from stone, a common material for fortifications of its era, ensuring durability and strength. Among the most prominent surviving elements are the foundations of the bergfried, the main tower that served as the castle's last line of defense and lookout point. Adjacent to this are the partially reconstructed vaulted cellars of the castle's palace, showcasing the use of medieval stone vaulting techniques that provided both structural support and fire resistance. Remnants of the entrance buildings remain, indicating controlled access points designed to protect against invaders. The surrounding landscape was modified with earthworks and rock cuttings to enhance defensive capabilities, illustrating the integration of natural terrain with man-made fortifications. These features reflect the castle's role as a fortified residence and military stronghold. Later history and archaeological significance Following its abandonment, Šostýn castle fell into ruin. Starting in 1814, local entrepreneur Ignác Raška undertook systematic dismantling of the ruins to repurpose the stone for his pottery business. This activity continued through the mid-19th century, significantly reducing the visible remains. After World War II, ownership of the site transferred to the state in 1945, leading to increased efforts to preserve what remained. Archaeological excavations have uncovered important artifacts, including the notable Venus of Šostýn, a small ivory figurine that adds cultural depth to the site's historical narrative. These findings contribute to understanding the castle's long-term occupation and the broader medieval context of the region. Today, the ruins of Šostýn castle are accessible to the public, offering visitors a glimpse into medieval fortification architecture and regional history. The preserved foundations and cellars allow for appreciation of the castle's original scale and defensive design. As a hill castle with rich historical associations, Šostýn remains a valuable cultural heritage site within Moravia.

High Medieval (11th–13th c.)
Details