Søllerød Castle

Søllerød Castle in Holte, Denmark
Holte, Denmark
Post-Renaissance (17th–18th c.)
Restored

Søllerød Castle is a notable example of Post-Renaissance architecture located in Holte, Denmark. Constructed between 1740 and 1743 by the nobleman Frederik Danneskiold-Samsøe, the castle has a rich history as a residence for aristocratic families and royalty alike. Its elegant design reflects the architectural trends of the mid-18th century, emphasizing symmetry, refined details, and a stately presence.

Architectural design and construction

The castle was built during a period when Danish architecture was transitioning from the ornate Baroque style towards a more restrained classical influence characteristic of the Post-Renaissance period. Søllerød Castle's construction showcases these stylistic elements through its balanced proportions, orderly façade, and the use of traditional materials such as brick and stone. The building's layout typically includes a main residence block complemented by auxiliary wings and service buildings arranged around a courtyard, a common feature in noble estates of the time.

Historical significance and royal connections

After its completion, Søllerød Castle served as a home for several prominent families. One of the most distinguished residents was Crown Prince Frederik, who stayed at the castle in 1780. This royal connection highlights the castle's importance within Danish noble society and its suitability as a residence for members of the royal family.

Fire damage and restoration efforts

In 1921, the castle suffered significant damage due to a fire that affected large portions of the structure. The damage threatened the integrity of this historic building, but prompt restoration efforts were undertaken to preserve its architectural and cultural value. The restoration work aimed to maintain the castle's original style and details, ensuring that its historical character remained intact for future generations.

Current status and cultural role

Today, Søllerød Castle stands as a well-preserved example of 18th-century Danish noble architecture. It continues to attract interest for its historical associations and architectural qualities. The castle often serves as a venue for cultural events and private functions, contributing to the local heritage landscape. Its preservation reflects ongoing efforts to maintain Denmark's architectural history and the legacy of its aristocratic estates.

Location and surroundings

Situated in Holte, a town known for its scenic natural surroundings, Søllerød Castle benefits from a tranquil setting that complements its stately appearance. The estate's grounds may include landscaped gardens and parkland typical of noble residences, providing a picturesque environment that enhances the castle's historical ambiance.

Frequently asked questions (FAQ)

What is the historical significance of Søllerød Castle?
Søllerød Castle, built in the late 16th century, is a prime example of Danish Renaissance architecture. It has served various purposes over the centuries, including as a noble residence and a hotel, reflecting the changing social and cultural landscapes of Denmark.
When was Søllerød Castle built?
Søllerød Castle was constructed in the late 1500s, with its earliest records dating back to 1586. The castle has undergone several renovations, preserving its historical charm while adapting to modern needs.
Is it possible to visit Søllerød Castle?
Yes, Søllerød Castle is open to visitors, offering guided tours that delve into its rich history and architectural features. Be sure to check the official website for tour schedules and any special events.
What are the opening hours of Søllerød Castle?
Søllerød Castle typically opens to visitors from Tuesday to Sunday, with varying hours depending on the season. It's advisable to verify the opening times on the castle's website before planning your visit.
Can I purchase tickets in advance for Søllerød Castle?
Yes, tickets for Søllerød Castle can be purchased in advance through their official website. This is highly recommended, especially during peak tourist seasons, to ensure your spot on the desired tour.
What is the best time to visit Søllerød Castle?
The best time to visit Søllerød Castle is during the spring and summer months when the gardens are in full bloom and outdoor activities are more enjoyable. However, the castle's historical significance and architecture can be appreciated year-round.
How accessible is Søllerød Castle for visitors with disabilities?
Søllerød Castle strives to be accessible to all visitors, with facilities in place for those with disabilities. However, it is advisable to contact the castle in advance for specific accessibility options and arrangements.
What nearby attractions can I visit while at Søllerød Castle?
While visiting Søllerød Castle, you can explore the beautiful surrounding park and gardens. Additionally, nearby attractions include the scenic Lake Bagsværd and the charming town of Holte, which offers various dining and shopping options.

Information

Lowland Castle

Sources & official resources

Verify the information above using these authoritative references.

Loading map...

Visitor reviews

No reviews yet. Been here? Write the first review and help other travelers!

Write the first review

Visited this castle? Share your experience

Your review helps other travelers and adds first-hand knowledge to our encyclopedia.

Write a review

(5/5)

0/2000 characters

Your review will be visible after admin approval

Nearby castles

5.2 km

Eremitageslottet (Hermitage Hunting Lodge)

Dyrehaven, Denmark

Eremitageslottet, also known as the Hermitage Hunting Lodge, stands as a remarkable example of 18th-century Baroque architecture nestled in the lush grounds of Dyrehaven forest just north of Copenhagen, Denmark. This distinguished castle was originally conceived as a royal retreat dedicated to hunting and lavish banquets, commissioned by King Christian VI and designed by the eminent Danish architect Lauritz de Thurah. Constructed between 1734 and 1736, the lodge replaced an earlier hunting cottage built by Christian VI's grandfather, embedding the site deeply in Denmark's royal heritage. The castle's purpose was unique: it served primarily as a venue for the royal family to host grand feasts immediately following hunts in the surrounding parkland, rather than as a permanent residence. The symmetrical, four-story structure is a hallmark of Baroque style, featuring a majestic dining hall on the ground floor that is richly decorated with marble and gilded stucco on the ceilings and walls. This hall was designed to impress guests and provide a luxurious setting for post-hunt celebrations. Although the castle includes sleeping chambers for the king, queen, and their attendants, it was seldom used as a residence, emphasizing its ceremonial and recreational function. Architectural features and design The Hermitage Hunting Lodge exemplifies the Baroque architectural movement in Denmark, characterized by its balanced proportions, elaborate ornamentation, and integration with the natural landscape. The castle's four floors are arranged symmetrically around a central axis, with large windows that flood the interiors with natural light and offer expansive views of the surrounding forest and coastline. The grand dining hall is the centerpiece of the building, featuring exquisite marble fireplaces, intricate gilded moldings, and detailed ceiling frescoes that reflect the opulence of the Danish royal court in the 18th century. The walls are adorned with decorative panels and carvings, showcasing the craftsmanship of the period. The castle's exterior is marked by its simple yet elegant façade, topped with a steep, hipped roof and crowned by a copper-clad cupola, which adds vertical emphasis and a regal silhouette against the landscape. Integration with the landscape Situated atop a gentle hill, Eremitageslottet offers commanding views of the surrounding Dyrehaven forest and the nearby Øresund strait. On clear days, visitors can see across the water to the Swedish coastline, underscoring the castle's strategic and scenic placement. The lodge is surrounded by carefully managed parkland that supports a large population of wild deer, a legacy of its original hunting function. Historical context and royal use The lodge was commissioned by King Christian VI during a period when royal hunting was not only a pastime but a significant social and political activity. Hunting in the vast, deer-populated forests of Dyrehaven was a prestigious event, and the Hermitage Hunting Lodge served as a ceremonial venue where the royal family and their guests could dine in grandeur immediately following the hunt. Despite its limited use as a residence, the castle hosted numerous notable figures over the centuries. One of the most memorable occasions was in May 1957, when Queen Elizabeth II and Prince Philip dined at the lodge alongside King Frederik IX of Denmark and his daughter, the future Queen Margrethe II. This event highlighted the castle's enduring role as a symbol of royal hospitality and international diplomacy. Continued hunting traditions and wildlife management While the nature of hunting at Dyrehaven has evolved, the park remains a vital habitat for over 2,000 free-roaming deer. Hunting activities today focus on population control to maintain ecological balance rather than sport. Visitors to the castle and parklands are often treated to sightings of deer herds grazing in the open fields near the lodge, preserving the connection between the castle's original purpose and its natural surroundings. Visiting experience and cultural significance Today, Eremitageslottet is a cherished cultural landmark and a popular destination for visitors interested in Danish history, architecture, and nature. The castle's location within Dyrehaven offers a unique combination of royal heritage and natural beauty, with walking trails that weave through the forest and open parklands. Visitors can explore the castle's exterior and admire its Baroque design, panoramic views, and the abundant wildlife that roams the grounds. The site also provides insight into the royal hunting traditions that shaped Danish aristocratic culture in the 18th century. Seasonal events and guided tours occasionally offer deeper access to the castle's interiors and history, enhancing the visitor experience. Architectural preservation and current condition Eremitageslottet remains well preserved, with ongoing conservation efforts ensuring the integrity of its Baroque features and structural stability. The castle's preservation allows it to serve as a tangible link to Denmark's royal past and the architectural ambitions of the 18th century.

Details
9.8 km

Sophienberg Castle

Rungsted Kyst, Denmark

Sophienberg Castle is a historic estate located in Rungsted Kyst, Denmark, originally constructed in the Post-Renaissance period in 1746. The castle's origins trace back to 1734 when the renowned architect Nicolai Eigtved proposed a small recreational pavilion for Queen Sophie Magdalene. This initial structure, a modest tea pavilion, was completed in 1744 and inaugurated on May 14th, the King's name day. However, the queen was dissatisfied with the pavilion, prompting a significant rebuild just two years later. Architectural evolution and royal connections The reconstruction transformed the pavilion into a two-story building featuring a large copper cupola atop the central section, flanked by side wings housing staff quarters beneath the roof. This expansion reflected the architectural preferences of the mid-18th century and provided a more substantial residence befitting royal use. After the death of Queen Sophie Magdalene, the castle served as a residence for King Christian VII, his queen Caroline Mathilde, and their physician Johann Friedrich Struensee. Following the infamous murder of Struensee, the castle was handed over to the king's half-brother and heir presumptive, Frederik, though he preferred other estates. Transition from royal to private ownership By 1790, Sophienberg Castle was sold to the government and subsequently passed through several private owners. The first non-royal owner, Chancellor Johan Thomas de Neergaard, quickly sold the property, unable to adapt it for agricultural use. In 1797, Colonel Arnoldus Falkenskjold acquired Sophienberg and expanded its farmland, using the castle primarily as a summer residence. Historical events impacting the castle During the Napoleonic Wars, the castle's proximity to the sea became significant. In 1804, the British navy landed near Sophienberg to demand the Danish fleet's surrender, an event that escalated tensions leading to the bombing of Copenhagen in 1807. The aftermath created a high demand for building materials in the city. Viewing the castle as excessively large, Falkenskjold demolished the top floor and sold the salvaged materials to Copenhagen. Later, the northern pavilion and central building were also dismantled, with the materials repurposed for farm structures. Ownership changes and estate management Following Falkenskjold's death, Sophienberg changed hands several times, including ownership by Anna Gustave Wedel-Jarslberg and Hans Gustav von Lilienskjold. Under Lilienskjold, the estate's fields were neglected, and woodland was cleared. Between 1851 and 1872, the castle passed through various proprietors, including merchants and farmers. Restoration and modern use In 1872, Consul Jens Frederik Bloch purchased Sophienberg, combining it with his neighboring estate, Kokkedal, to form a large agricultural property of approximately 400 acres. Bloch maintained the castle and gardens, using it alongside Kokkedal for farming. The estate became a summer residence for the family, including visits from notable cultural figures such as the composer P.E. Lange-Müller in 1883. 20th-century renovations and cultural significance After Bloch's death in 1892, Sophienberg passed to his widow and then to their adopted daughters. In the early 1930s, under the ownership of Ruth Lange-Müller and her husband Brahim ben Hannine, the castle was modernized for year-round habitation. Improvements included the installation of fireplaces, running water, and electricity. Late 20th-century restoration and current status Between 1988 and 1990, a significant restoration project was completed, restoring Sophienberg Castle to its present appearance. In 2006, the estate was acquired by Gunner Ruben, who transformed it into a conference center and hotel, preserving the castle's historical character while adapting it for contemporary use. Architectural features and landscape Sophienberg Castle's architecture reflects the Post-Renaissance style with its distinctive copper cupola and balanced side wings. The estate is set within extensive farmland and gardens, which have evolved through centuries of agricultural use and landscaping. The castle's layout and modifications reveal the changing needs and tastes of its royal and private owners, blending functional farming estate elements with refined residential architecture. Cultural and historical importance Throughout its history, Sophienberg Castle has been linked to significant Danish royal figures and historical events, including the turbulent reign of King Christian VII and the Napoleonic conflicts. Its transformation from a royal pavilion to a private estate and finally to a modern conference venue illustrates broader trends in Danish architectural preservation and adaptive reuse. Today, Sophienberg Castle stands as a well-preserved example of 18th-century Danish architecture and estate management, offering visitors a glimpse into the country's royal past and agricultural heritage, combined with modern hospitality services.

Post-Renaissance (17th–18th c.)
Details
14.4 km
Trekroner Fortress — Denmark castle

Trekroner Fortress

Copenhagen, Denmark

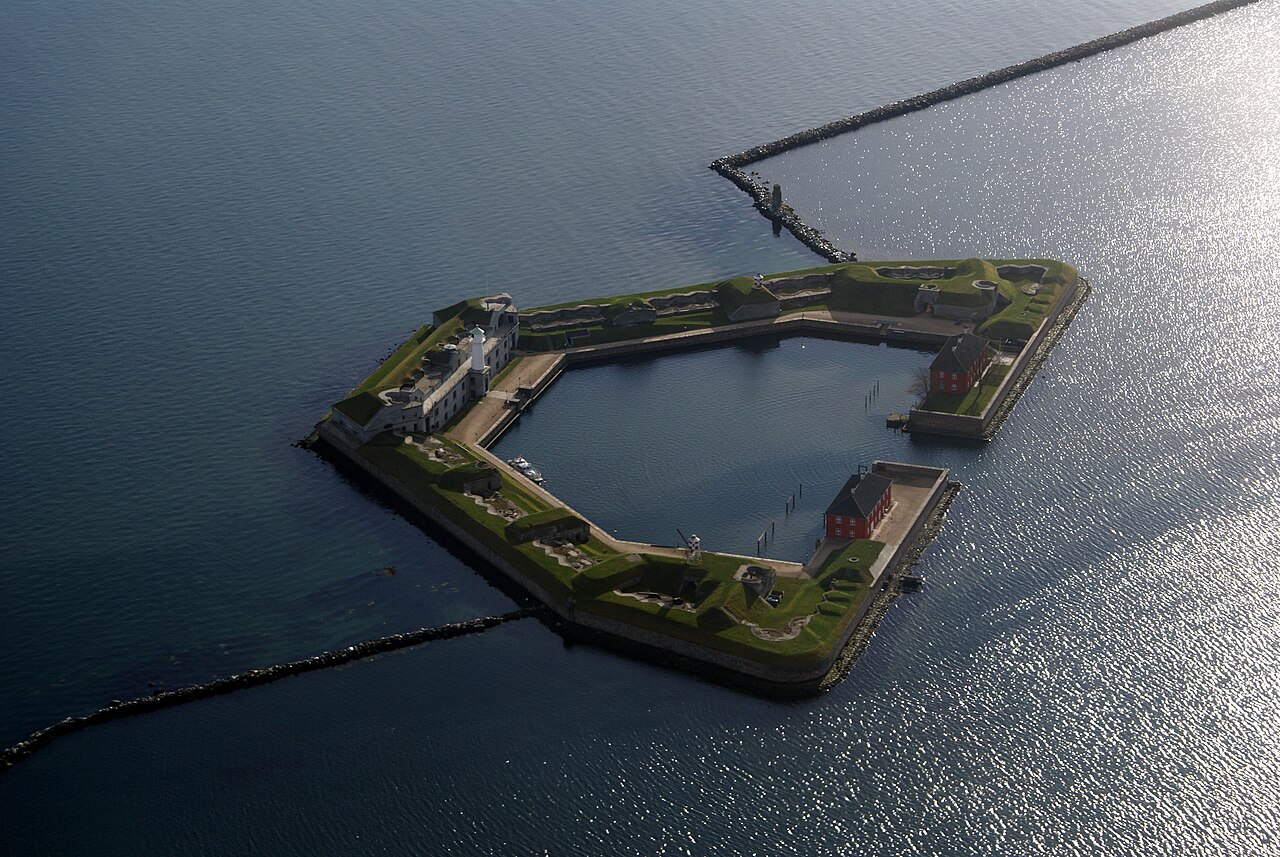
Trekroner Fortress, also known as Trekroner Søfort or the Three Crowns Sea Fortress, is a historic bastioned sea fort strategically positioned at the entrance to the Copenhagen harbour in Denmark. This fortress played a crucial role in the maritime defense system of Copenhagen from the early 18th century through the aftermath of the First World War. Its location on an artificial island allowed it to serve as a formidable barrier against naval attacks, protecting the Danish capital and its vital port facilities. Early origins and naval foundation The origins of Trekroner Fort date back to 1713, when the first iteration of the fortress was established a few hundred meters north of the current site. This initial fortification was ingeniously constructed by sinking three old ships of the line to form a stable foundation for a coastal battery. One of these ships bore the name Trekroner, which subsequently lent its name to the fortress itself. This early naval foundation was typical of maritime defenses of the period, utilizing decommissioned warships as a base for artillery emplacements. Construction of the current fort and architectural features The construction of the present-day fortress commenced in 1787, reflecting advancements in military architecture during the post-Renaissance period. Trekroner Fortress is classified as a bastioned fortress, a design characterized by angular bastions projecting outward from the main walls to provide overlapping fields of fire and eliminate blind spots. This style was prevalent in European military fortifications from the 16th to the 19th centuries. The fortress was built on an artificial island, one of three created specifically to defend the harbor entrance, alongside Middelgrundsfortet and Flakfortet. The island's construction involved extensive maritime engineering to establish a stable platform for the heavy fortifications and artillery. Military engagements and strategic importance Trekroner Fortress played a significant role during the Battle of Copenhagen in 1801, where it formed part of the Danish naval defense against the British fleet. Its artillery batteries engaged the attacking forces, contributing to the city's resistance during this pivotal conflict. Again in 1807, during the British attack on Copenhagen, the fortress was actively involved in the defense efforts. These engagements underscore the fortress's strategic importance in controlling access to the capital via the sea. 19th-century enhancements and decline The fortress underwent substantial upgrades from 1818 to 1828 and again in 1860. These enhancements included strengthening the bastions, updating artillery emplacements, and improving the overall defensive capabilities to keep pace with evolving military technology. Despite these improvements, the military significance of Trekroner Fortress gradually diminished after the First World War due to changes in naval warfare and the advent of new defense technologies. 20th-century usage and preservation In 1934, the fortress was sold to the Copenhagen harbour services, marking a shift from military to civilian use. During the German occupation of Denmark in World War II, the fortress was repurposed as a barracks for German troops. After the war, it briefly served as a prison for German officers and the former German ambassador to Denmark. Following this period, Trekroner Fortress fell into disuse and remained vacant until it was opened to the public in 1984. Today, it stands as a well-preserved example of bastioned maritime fortifications and is accessible to visitors interested in military history and coastal defense architecture. Architectural significance and legacy Trekroner Fortress exemplifies the bastioned fortress design adapted to a maritime environment. Its construction on an artificial island demonstrates advanced engineering skills of the late 18th century. The fortress's angular bastions, thick masonry walls, and strategic placement highlight the defensive priorities of the era, focusing on overlapping fields of fire and protection against naval bombardment. As one of three artificial islands built to guard Copenhagen's harbor, it forms part of a unique coastal defense system that reflects Denmark's historical emphasis on securing its capital from seaborne threats. The fortress remains an important cultural and historical landmark, illustrating the evolution of military architecture and coastal defense strategies over several centuries.

Post-Renaissance (17th–18th c.)
Details