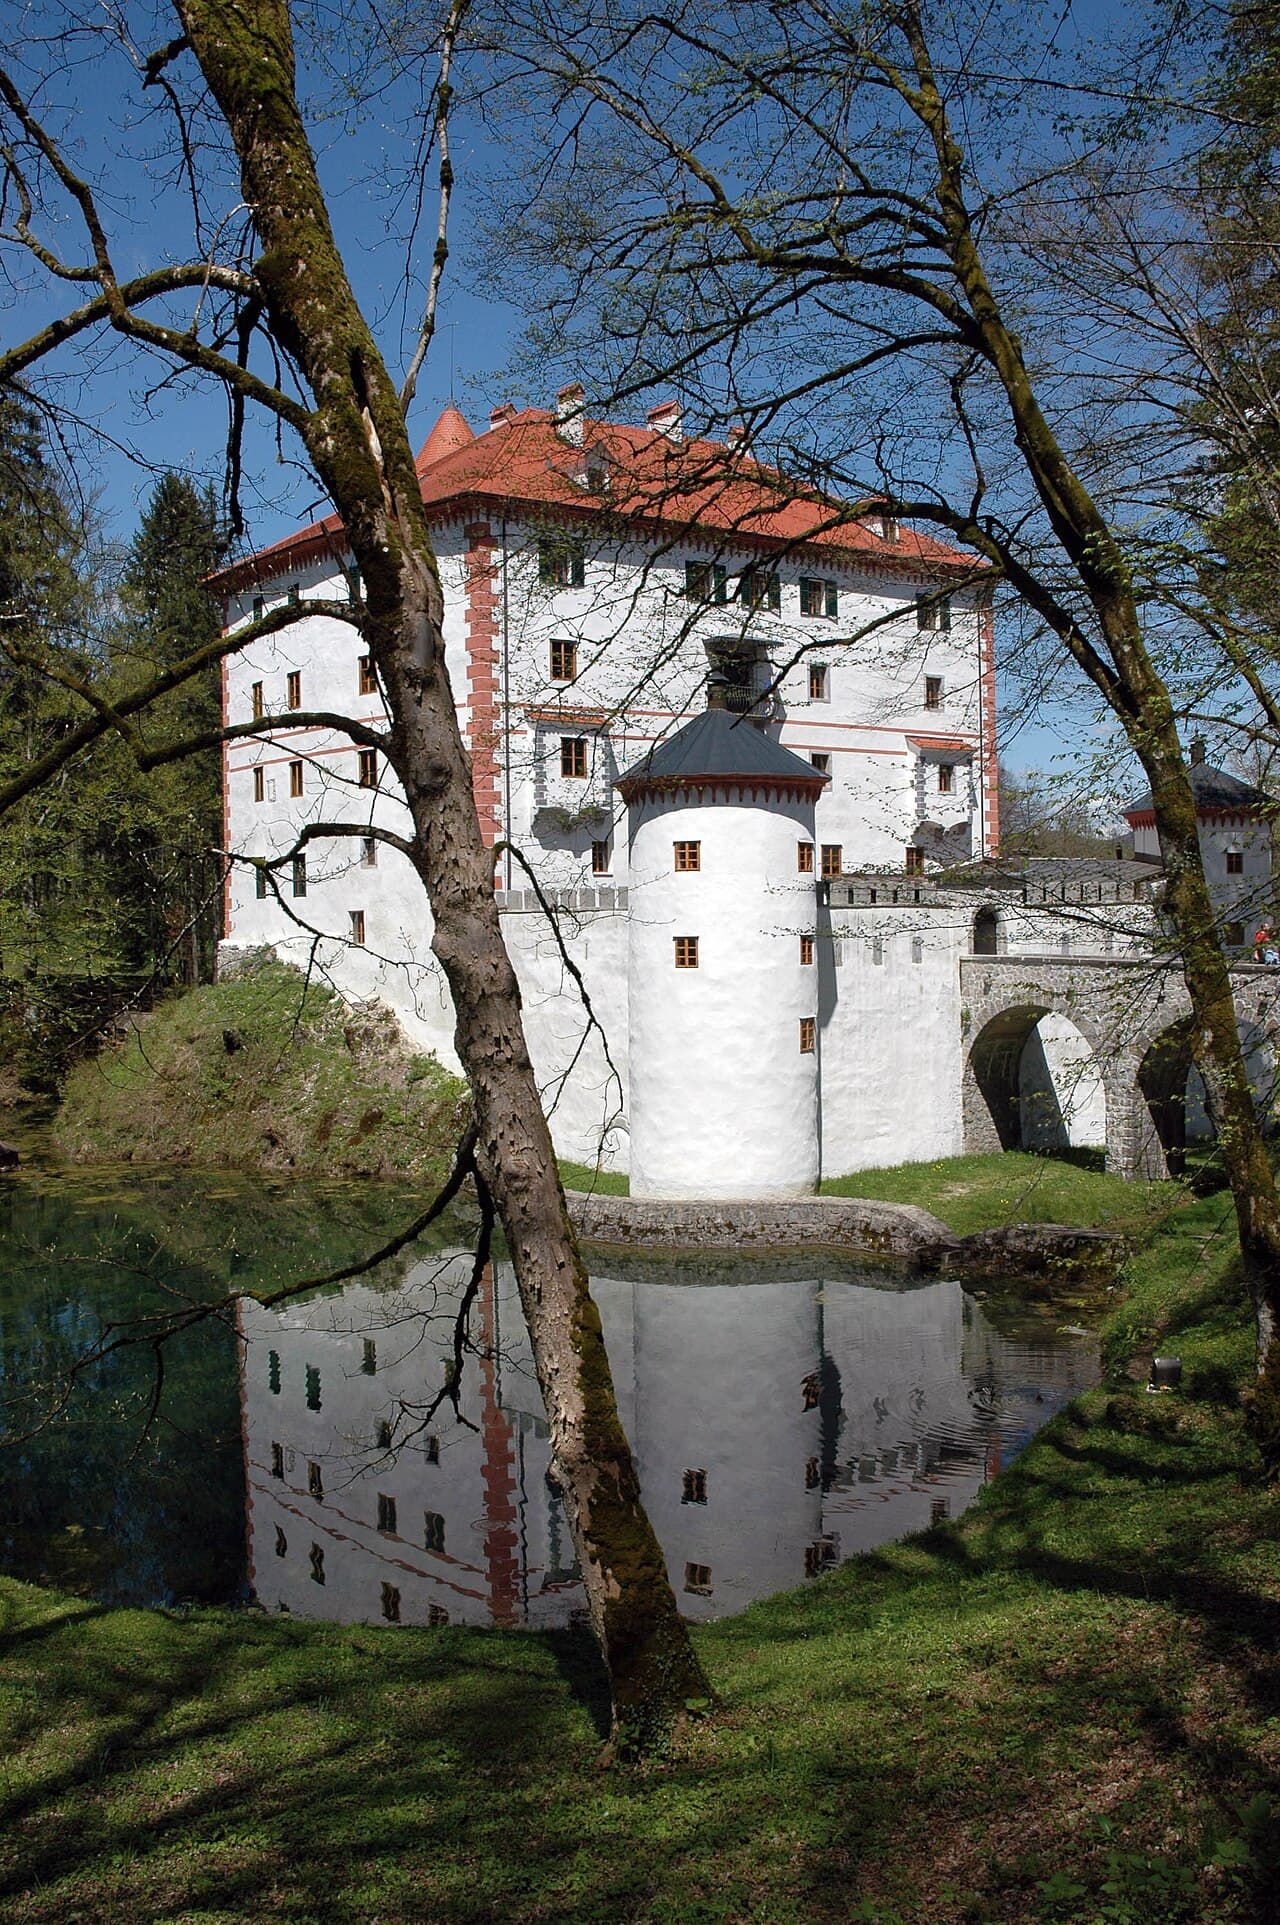
Snežnik — Slovenia castle

Snežnik

Snežnik Castle: a late-medieval renaissance palace in Slovenia
Snežnik, Slovenia
Late Medieval (14th–15th c.)
Well Preserved

Snežnik Castle stands as a remarkable example of a late-medieval fortress transformed into a renaissance palace, nestled near the valley of the Loška River in Slovenia. Its origins are somewhat obscure, with the earliest mention dating back to 1269 through Meinhard von Schneberg, who is believed to have been its owner. The castle itself was first explicitly documented in 1461 as the manor of the Schnebergs, who were vassals to the Patriarchs of Aquileia. Over the centuries, Snežnik Castle evolved from a medieval stronghold into a refined noble residence, reflecting the architectural and social changes of the region.

Historical development and ownership

The castle's early history is intertwined with the noble families of the region. Initially under the Schneberg family, the estate was fragmented by inheritance divisions in the late 14th century. In 1393, Wilhelm II von Lamberg, a relative of the Schnebergs, acquired a quarter share along with several surrounding villages. His descendants gradually consolidated ownership, and by the 15th century, the Lamberg family held the entire estate.

Throughout the following centuries, Snežnik Castle passed through the hands of several prominent Carniolan noble families, including the Scheyers, Pranckhs, Raumschissls, Eggenbergs, Auerspergs, and Lichtenbergs. Each family contributed to the castle’s history and upkeep, maintaining it as an administrative center for a significant estate.

In 1853, the castle was purchased at auction by the German prince Oton Viktor Schönburg-Waldenburg for 800,000 florins. Prince Oton transformed Snežnik into a summer hunting residence, undertaking extensive renovations that altered the castle’s silhouette and interior. His son, Prince Jurij, inherited the castle in 1859 and further enhanced it, adding a story, corner turrets, and richly furnishing the interiors. The family also established an English-style park surrounding the castle, complete with ponds, walking paths, and forested areas stocked with deer and trout.

During World War II, the castle’s caretaker successfully protected the estate from looters, preserving its valuable furnishings. After 1945, the castle was nationalized and used as a hunting lodge for state officials. Since 1983, Snežnik Castle has been open to the public as a museum, allowing visitors to experience the authentic atmosphere of a 19th-century noble residence.

Architectural features and renovations

The original medieval castle structure underwent significant transformation during the Renaissance period, which gave it much of its current form. The castle is a four-story building surrounded by a renaissance defensive wall, which was reinforced at the corners with wooden watchtowers in the medieval period. These were later replaced by sturdier masonry towers in the 19th century renovations.

Prince Oton Viktor’s 19th-century remodeling raised the castle by an additional floor and added two corner turrets, one square and one round, enhancing both the defensive and aesthetic qualities of the building. The defensive walls were heightened, and the original wooden bridge over the dry moat was replaced by a multi-arched stone bridge spanning a flooded moat, created by damming nearby creeks. This moat and the surrounding parkland form an integral part of the castle’s landscape design.

The castle facade interestingly incorporates Roman gravestones looted from the ruins of a nearby ancient Roman outpost, adding a unique historical layer to its architecture. The interior boasts well-preserved furnishings and decor from the mid-19th century, offering a vivid glimpse into the lifestyle of a wealthy noble family of that era.

The castle park and landscape

The English-style park surrounding Snežnik Castle was developed in the 19th century under the Schönburg-Waldenburg family. It features numerous meadows connected by riding and walking paths, bordered by rows of chestnut and linden trees. Two small artificial lakes, fed by the Obrh and Brezno creeks, add to the park’s serene atmosphere. The park was designed not only for aesthetic pleasure but also to support the castle’s function as a hunting estate, with stocked game and managed forest areas.

Cultural and historical significance

Snežnik Castle holds a significant place in Slovenian heritage as one of the best-preserved examples of a late-medieval castle adapted into a renaissance palace and later a 19th-century noble residence. Its continuous occupation and careful maintenance have allowed it to retain much of its historical fabric and original furnishings, making it a valuable cultural monument.

The castle’s history reflects broader regional dynamics, including the shifting allegiances and ownership among noble families, the influence of the Habsburg monarchy, and the socio-political changes of the 19th and 20th centuries. The establishment of a forestry school on the estate in 1869, although short-lived, highlights the castle’s role in early environmental and economic development in the Lož Valley.

Today, Snežnik Castle serves as a museum and cultural venue, attracting visitors interested in history, architecture, and the aristocratic lifestyle of the past centuries. Its well-preserved rooms and extensive park provide a rich, immersive experience that connects guests with Slovenia’s noble heritage.

Visiting snežnik castle

Visitors to Snežnik Castle can explore four floors of the building, where the original 19th-century furnishings and artifacts remain intact. The museum offers a unique opportunity to witness the lifestyle of a wealthy noble family from the mid-1800s. Guided tours provide insights into the castle’s architecture, history, and the stories of its many owners.

The surrounding park is ideal for leisurely walks, with its scenic paths, tree-lined avenues, and tranquil lakes. The castle’s location near the Loška Valley makes it accessible for day trips from nearby towns and cities.

Opening times and ticket prices vary seasonally, and visitors are advised to check current information before planning their visit. The castle also hosts cultural events and exhibitions, enriching the visitor experience.

Frequently asked questions (FAQ)

When was Snežnik Castle originally built?
Snežnik Castle was originally constructed in the 14th century, with the earliest mentions of its owners dating back to 1269.
What architectural styles are present in Snežnik Castle?
The castle primarily features late-medieval and renaissance architectural elements, with significant 19th-century renovations adding neo-renaissance features.
Is Snežnik Castle open to the public?
Yes, Snežnik Castle has been open as a museum since 1983, allowing visitors to explore its original interiors and surrounding park.
What makes Snežnik Castle historically significant?
Its well-preserved renaissance structure, original 19th-century furnishings, and continuous noble ownership reflect important regional history and architecture.
Can visitors explore the castle grounds and park?
Visitors can enjoy the extensive English-style park with walking paths, meadows, and artificial lakes, which complement the castle experience.

Photo gallery

Snežnik
Click to view

Photo by Alenka Veber at Slovenian Wikipedia•CC BY-SA 2.5

1 photo • Click any image to view in full screen

Information

Palace Castle

Current owner

State museum

Loading map...

Visitor reviews

No reviews yet. Been here? Write the first review and help other travelers!

Write the first review

Visited this castle? Share your experience

Your review helps other travelers and adds first-hand knowledge to our encyclopedia.

Write a review

(5/5)

0/2000 characters

Your review will be visible after admin approval

Nearby castles

18 km

Kalec Castle

Inner Carniola, Slovenia

Kalec Castle is a striking example of a 17th-century Renaissance castle located near the village of Bač in the Inner Carniola region of Slovenia. Perched on the slope known as Breg at an elevation of 618 meters above sea level, it overlooks the source of the Pivka River. Although only a single tower and some wall sections remain today, the castle's historical and cultural significance endures, making it an important heritage site in the region. Historical background and ownership The castle was originally constructed in the mid-17th century by the noble Stemberg family, also known as Steinberg, a prominent aristocratic lineage in the Duchy of Carniola. Its image was famously immortalized in the 1689 publication Glory of the Duchy of Carniola by Johann Weikhard von Valvasor, a key source documenting the region's castles and noble estates. Ownership of Kalec Castle changed hands multiple times over the centuries, reflecting the shifting political and social landscape of the area. In 1686, Wolf Ernest pl. Stemberg lost the castle, which was then assigned to Maria Anna, princess of Turja. The following year, the castle came under the possession of the lords Pl. Leone, who maintained ownership until 1735. Subsequent owners included Ferdinando pl. Raunach and his son Jurij Andrej pl. Raunach, who sold the estate to Wolf Kajetan pl. Kuschlan. In the mid-18th century, the castle and manor were acquired by Francis Joseph Baroness Marenzi, who sold it to her son Jakob Anton in 1767. Jakob Anton auctioned the estate in 1782, after which it was purchased in 1786 by Matej Vilhar, the ancestor of the noted Slovenian composer Miroslav Vilhar. Miroslav Vilhar is a significant figure in the castle's history, not only for his cultural contributions but also because he died at Kalec Castle. His family retained ownership until 1903, when his wife, Marija Vilhar, sold the estate to nine local landowners from Bač. The castle's decline began after World War I, as residents emigrated and maintenance ceased, leading to the gradual ruin of the structure. Despite this, Kalec Castle remained a site of historical importance through the 20th century. Kalec Castle in Slovenian cultural and political history Kalec Castle has played a role beyond its architectural and residential function. On May 9, 1869, it was the venue for a mass camp advocating for United Slovenia, a movement aimed at the unification and cultural affirmation of Slovenian lands within the Austro-Hungarian Empire. During the turbulent years of World War II, in 1941, Kalec Castle hosted a meeting of TIGR, an antifascist militant organization that resisted Italian occupation and fought for the rights and autonomy of Slovenes. This meeting underscores the castle's continuing relevance as a symbol of Slovenian national identity and resistance. Architectural features and current condition Originally, Kalec Castle was a Renaissance-style fortress characterized by its robust defensive structures typical of the 17th century. Today, only a single tower remains largely intact, accompanied by fragments of the surrounding walls. The tower stands as a testament to the castle's former stature and defensive capabilities. The castle is situated on a hillside, which provided natural defensive advantages, and was surrounded by orchards of old lime trees. The approach to the castle is marked by an avenue lined with chestnut trees, enhancing its picturesque setting and inviting visitors to explore the historic ruins. Kalec Castle is classified as a partially ruined Renaissance castle, reflecting both its architectural origins and its current state of preservation. Its ruins offer valuable insights into the construction techniques and noble residences of Inner Carniola during the Renaissance period. Visiting Kalec Castle today Today, Kalec Castle is accessible via the Krpan hiking trail, a popular route that connects visitors with the natural beauty and historical landmarks of the region. The trail passes close to the castle ruins, allowing hikers to appreciate the scenic views and the evocative remains of the fortress. The surrounding landscape, with its mature lime and chestnut trees, creates a serene atmosphere that complements the castle's historical ambiance. Visitors can explore the ruins, learn about the castle's storied past, and enjoy the peaceful environment of Inner Carniola's countryside. Preservation and cultural significance Although Kalec Castle is no longer a fully standing fortress, its remnants are protected as part of Slovenia's cultural heritage. Efforts to maintain the site focus on preserving the remaining tower and wall sections, ensuring that future generations can connect with the region's Renaissance history. The castle's association with notable historical figures, Slovenian cultural movements, and resistance efforts during World War II further enhance its importance as a heritage site. It serves as a poignant reminder of the area's rich past and the resilience of Slovenian identity.

Renaissance (15th–17th c.)
Details
20.9 km

Ribnica Castle

Ribnica, Slovenia

Ribnica Castle stands as a notable example of medieval fortification in Slovenia, located beside the Bistrica River in the town of Ribnica. Constructed primarily in the 12th century, it belongs to the group of early castles that emerged in the High Medieval period, reflecting the architectural and defensive needs of the time. Although much of the castle was damaged during World War II and subsequently demolished, significant portions of its historic structure remain visible today, offering insights into its evolution from a military fortress to an aristocratic residence and now a cultural center.Historical development and architectural evolutionThe original castle was built in the second half of the 12th century as a compact fortification featuring a two- or three-story residential building and an interior courtyard with a cistern, all enclosed by a defensive wall. This setup was typical for early medieval castles designed to provide both habitation and protection. Over the centuries, the castle underwent several modifications to enhance its defensive capabilities and adapt to changing military technologies.During the Middle Ages, the castle’s basic interior walls were reinforced to withstand sieges and attacks. By the late 15th century and through the 16th century, a new outer curtain wall was constructed, featuring towers that took on the primary defensive role. This outer wall created a fortified perimeter, often surrounded by a moat, which was a common feature in castles aiming to deter invaders and provide a stronghold for the ruling nobility.Architectural features and layoutThe surviving elements of Ribnica Castle include parts of the outer defensive wall with its characteristic arcades and two remaining towers. These towers were integral to the castle’s defense system, providing vantage points for surveillance and platforms for archers or artillery. The moat, which once encircled the castle, added an additional layer of security, making direct assault more difficult.Inside the walls, the castle evolved from a purely military fortress into a more comfortable aristocratic residence during the later centuries. This transformation included modifications to the living quarters and the addition of spaces suitable for social and administrative functions, reflecting the changing role of castles in society from military bastions to noble homes.Ribnica Castle in modern timesDespite the destruction it suffered in the 20th century, Ribnica Castle has been preserved as a significant cultural landmark. It is currently managed under the auspices of the Miklova House Public Institute, which operates a small museum within the castle grounds. The museum features an ethnographic exhibit showcasing Ribnica’s renowned woodenware and pottery, traditional crafts that highlight the region’s cultural heritage.Additionally, an archaeological exhibit presents findings from the Bronze Age, connecting the site to a much longer historical timeline and illustrating the area’s continuous human occupation. These exhibits provide visitors with a broad understanding of both the local cultural traditions and the deep historical roots of the region.Current cultural and community usesThe castle remains a vibrant part of Ribnica’s community life. The Wedding Hall, located within the castle, hosts traditional wedding marches on Saturdays, reviving the festive atmosphere of earlier times. The castle grounds have been developed into a cultural park that features statues of notable local figures, celebrating Ribnica’s heritage.Within the park, visitors can also find a small Forma Viva sculpture exhibition and a summer theatre that serves as the venue for an annual festival of amateur theatres. These cultural activities contribute to the castle’s role as a center for arts and community gatherings.Every year on the first Sunday in September, Ribnica Castle hosts performances connected to the Ribnica Fair, an event that draws locals and tourists alike to experience traditional music, crafts, and festivities within the historic setting of the castle walls.Architectural significance and preservationRibnica Castle exemplifies the architectural transition from early medieval fortifications to Renaissance-era enhancements, illustrating the adaptation of defensive structures to new military challenges and social functions. The remaining arcades and towers provide valuable examples of medieval masonry and castle design in the Slovenian context.Though the castle is largely in a partially preserved state due to wartime damage and later demolition, ongoing conservation efforts aim to maintain its structural remains and promote its historical and cultural importance. The integration of museum exhibits and cultural events ensures that Ribnica Castle continues to be a living monument rather than a static ruin.

High Medieval (11th–13th c.)
Details
23.7 km

Prem Castle

Prem, Slovenia

Prem Castle, located in the village of Prem in Slovenia, is a notable example of a medieval fortress with a rich architectural and historical legacy. Constructed around 1200, the castle's origins trace back to the early high medieval period, making it one of the region's enduring feudal structures. Its strategic position and robust design reflect the military and residential needs of its time, evolving through centuries under various noble families. Historical background and ownership The castle was built before 1213 and initially served as the stronghold of the Udo Knights. Over the centuries, it passed through the hands of several prominent noble families, including the Walseeis, Hallers, Habsburgs, and the Porcia Dukes. Each owner contributed to the castle's architectural modifications and fortifications, reflecting the changing styles and defensive requirements of their respective eras. The Zuccolini family from Trieste were the last private owners before the castle became a cultural monument and museum. Architectural features and layout Prem Castle is characterized by its compact two-storey structure with a distinctive L-shaped ground plan. The core of the castle is a Romanesque nucleus, which was later extended and enhanced. The castle's design includes a smaller inner yard, which is enclosed by a protective wall. This courtyard is notable for its Renaissance arcades, which add an elegant architectural element to the otherwise fortified complex. At the center of the inner yard stands a small well, essential for the castle's water supply during sieges. Defensive structures The entire castle complex is further fortified with exterior Renaissance walls and cylindrical towers. These towers provide vantage points and defensive capabilities, typical of fortified castles of the period. Between the castle and the outer walls lies a larger courtyard, which contains a large cistern used for water storage, highlighting the castle's preparedness for prolonged defense. Interior design and features The ground floor of Prem Castle features cross rib vaulting, a hallmark of medieval architecture that combines structural strength with aesthetic appeal. Above this vaulted area is the castle chapel, established at the end of the 14th century. The chapel contains modest console masks that are stylistically reminiscent of the workshops of the renowned medieval architect Peter Parler. This connection suggests a high level of craftsmanship and artistic influence during the castle's development. On the upper floor, there is a large hall that was remodeled before the Second World War by the Zuccolini family. This hall is distinguished by a wooden promenade gallery and unusual decorative frescoes painted on a dark background, which are rare and add artistic value to the castle's interior. Current use and preservation Today, Prem Castle serves as a cultural site housing local museum collections that showcase the history and heritage of the region. The castle's cylindrical towers and outer walls have been preserved and arranged to maintain their historical integrity. Visitors can explore the castle's architectural features and learn about its historical significance through the exhibits and guided tours. Architectural significance and style Prem Castle is an important example of a high medieval fortress that incorporates elements from the Romanesque and Renaissance periods. Its Romanesque nucleus provides insight into early medieval construction techniques, while the Renaissance additions reflect the evolving tastes and defensive needs of later centuries. The combination of fortified walls, cylindrical towers, vaulted interiors, and decorative arcades illustrates the castle's dual role as a military stronghold and noble residence. Renaissance influences The Renaissance arcades in the inner courtyard and the exterior walls with cylindrical towers demonstrate the castle's adaptation to the architectural trends of the 15th and 16th centuries. These features not only enhanced the castle's defense but also introduced aesthetic refinement, blending functionality with artistic expression. Medieval craftsmanship The presence of cross rib vaulting and the chapel's console masks linked to Parler workshops highlight the high level of medieval craftsmanship at Prem Castle. These architectural details are significant for understanding the transmission of Gothic architectural knowledge in the region.

High Medieval (11th–13th c.)
Details
