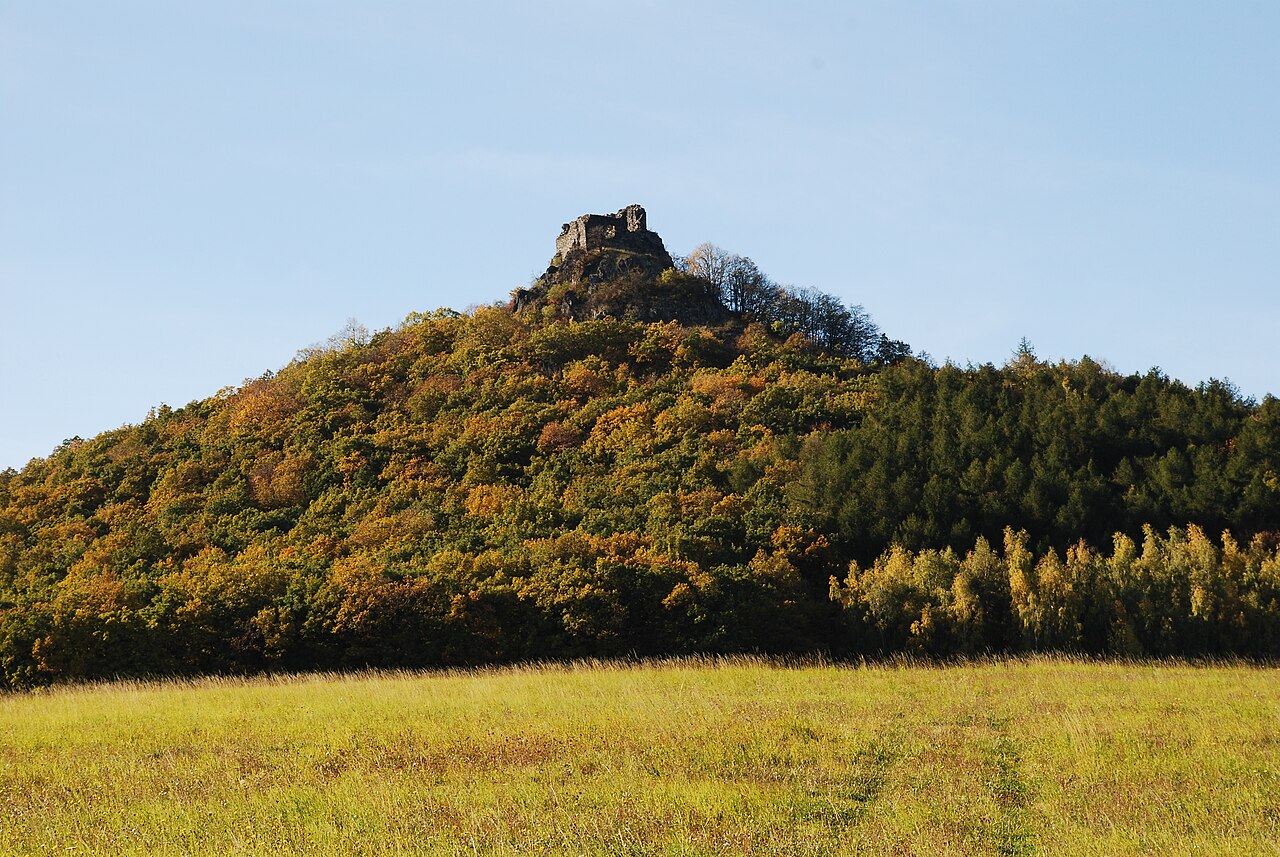
Skalka Castle
Skalka Castle stands as a striking example of medieval fortification and Baroque adaptation in the Bohemian Central Highlands near Vlastislav, Czechia. Constructed in the early 14th century, this hill castle was originally built as a bergfried-type fortress, a form centered around a massive defensive tower. Over the centuries, it witnessed noble ownership, military conflicts, destruction, and transformation, leaving behind a rich architectural and historical legacy.
The castle's earliest documented owner was Petr von Skalka, recorded between 1357 and 1360, firmly establishing the site as a noble residence. Through the 14th and 15th centuries, the castle passed through several prominent families, including the Cappleri de Sulewicz lineage, which held it until the mid-16th century. The castle's strategic importance was underscored during the Thirty Years' War, when in 1639, Swedish troops burned it, ending its function as a noble fortress.
Medieval origins and architectural features
Skalka Castle was constructed on a basalt outcrop, utilizing the natural rock formation to enhance its defenses. The core of the fortress was the oval-shaped bergfried, rising approximately 15.5 meters above ground level. Built from locally sourced light-colored sandstone (opuka), the tower was positioned to command extensive views across the surrounding landscape. Its unique access via a drawbridge from a higher palace block situated on an artificially raised ledge made it especially defensible.
The castle complex included a compact core and an outer bailey, separated by a moat carved directly into the rock on the southern side. This moat served as a formidable barrier against attackers. While most of the castle's structures have not survived above ground, the bergfried remains the most prominent and evocative remnant, symbolizing the castle's medieval military function.
Prison inscriptions and the hunger tower
Within the bergfried, inscriptions dating from the early 17th century (1605 and 1615) reveal its use as a hunger tower, a type of prison where detainees were held under harsh conditions. These inscriptions provide valuable insight into the castle's evolving role from a noble residence to a place of incarceration during turbulent times.
Destruction and baroque transformation
The castle's decline followed its destruction by Swedish forces in 1639 during the Thirty Years' War. It was never rebuilt as a fortress. Instead, in the late 17th century, Jan Hrzán von Harras commissioned the construction of a Baroque chateau at the foot of the ruined castle rock. This two-story rectangular building was built using stones salvaged from the decayed fortress, symbolizing a transition from medieval military architecture to Baroque residential elegance.
Architectural details of the chateau
The chateau's facade features long pilasters that visually unify the two floors, with ornamental window moldings characteristic of the Baroque style. Inside, a corridor on the first floor was vaulted with a segmental arch during renovations in 1959. The building is attributed to the architect Antonio della Porta, known for his work in the region during that period.
Estate grounds and ancillary buildings
Surrounding the chateau was an economic courtyard that supported estate operations, including a brewery, distillery, sheepfold, gamekeeper's lodge, and pheasantry. The presence of fruit trees indicates a managed landscape designed for both utility and aesthetic appeal, reflecting the lifestyle of the noble owners during the Baroque era.
Historical ownership and later uses
After the Hrzán family, the estate passed through several noble hands, including Marie Putzová z Adlerthurn in 1719, the Hatzfeld family from 1730 to 1796, and the Schönborn family until 1945. The Schönborns were notable owners who maintained the estate through the 19th and early 20th centuries.
Following World War II, the Baroque chateau was repurposed as a storage facility for the Litoměřice State Regional Archives. It was also the birthplace of Cardinal Christoph Schönborn in 1945, linking the site to significant modern history. Repairs in 1959 helped preserve the structure, although the castle's interior furnishings were not retained.
Modern preservation and cultural significance
Since 2001, the castle and chateau have been owned by the Vlastislav Municipality, which has undertaken efforts to preserve the site and promote its cultural heritage. The second floor of the chateau has been adapted for exhibitions and cultural events, showcasing the history of Skalka Castle and the surrounding region.
A modern viewing platform near the bergfried offers visitors panoramic views of the Bohemian Central Highlands, connecting the site’s medieval past with its present-day cultural role. Security measures continue on the ground and first floors of the chateau to stabilize the building fabric and ensure visitor safety.
Visitor experience and exhibitions
Exhibitions within the chateau feature the castle’s history alongside local art inspired by the landscape, creating a dynamic cultural space that honors both the medieval and Baroque heritage of Skalka. Although the original medieval interior has not survived, the site remains a poignant symbol of regional history and architectural evolution.
Information
Loading map...
Visitor reviews
No reviews yet. Been here? Write the first review and help other travelers!
Write the first reviewVisited this castle? Share your experience
Your review helps other travelers and adds first-hand knowledge to our encyclopedia.