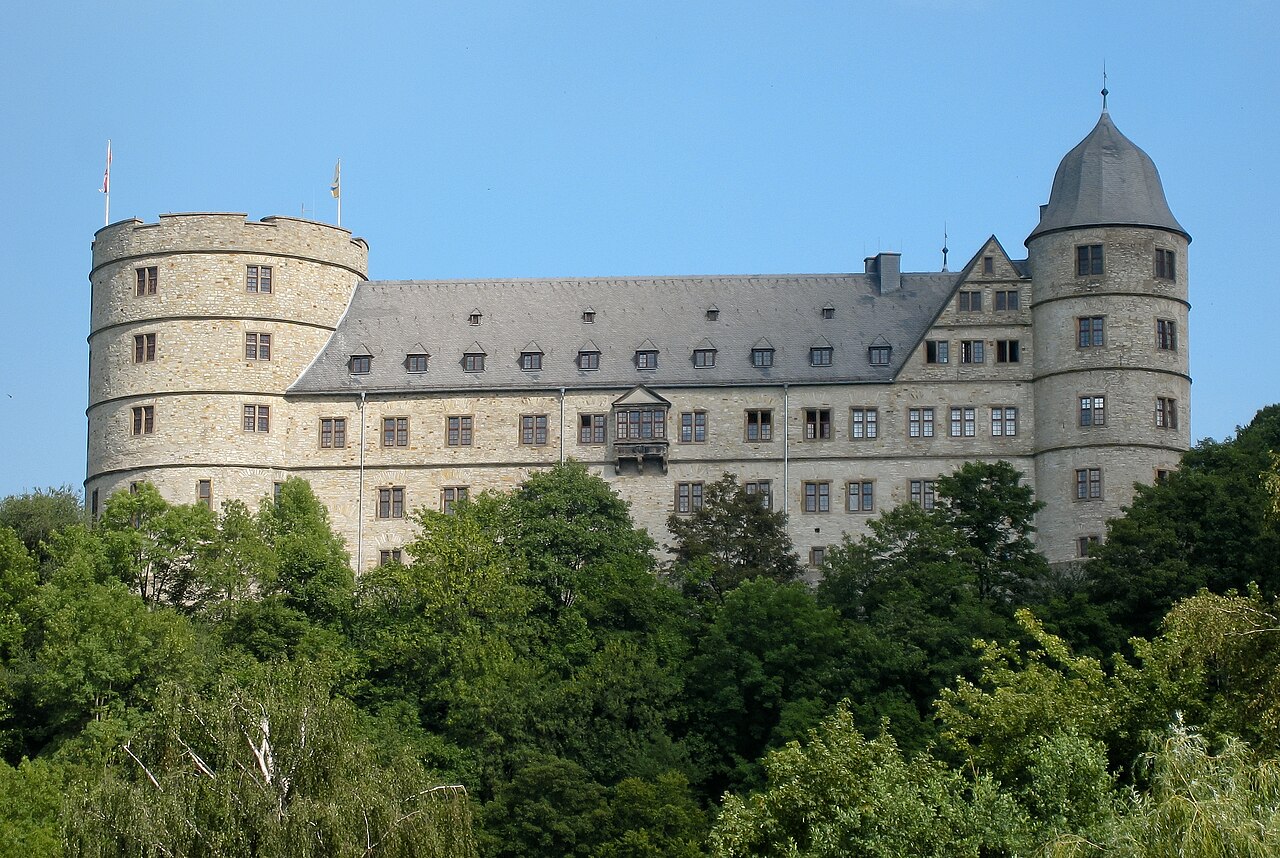
Schloss Störmede

Schloss Störmede: medieval hill castle in Geseke, Germany
Geseke, Germany
Early Medieval (5th–10th c.)
Partially Preserved

Schloss Störmede stands as a significant hill castle in the municipality of Geseke, Germany, with origins tracing back to the early medieval period. This site has witnessed centuries of noble residence, conflict, destruction, and reconstruction, reflecting the complex history of territorial power in the region. The castle's evolution from a fortified early medieval stronghold to a noble estate and later agricultural complex illustrates the dynamic changes in castle architecture and function over time.

Early medieval origins and noble lineage

The earliest documentary evidence of the site dates to the year 826, when records from the Corvey monastery mention a donation linked to the location, indicating the presence of a fortified settlement or precursor structure. This early fortification was likely established by local noble powers asserting control over the area during the early middle ages.

By the high medieval period, Schloss Störmede had become the seat of the edelherren von Störmede, a noble family first recorded in 1155. Figures such as Wernor von Störmede exemplify this lineage. The castle functioned as the center of a substantial territory and held strategic importance, attracting the attention of powerful neighbors like the archbishops of Cologne.

Destruction, rebuilding, and territorial disputes

In 1233, the castle was destroyed during conflict with forces from Cologne. Following this, Albert von Störmede (1217–1255) expanded the family's influence by securing county rights from the counts of Arnsberg. Around the mid-13th century, the lords founded a nearby town, which, along with the castle, was again destroyed in 1277 amid disputes between the archbishops of Cologne and the bishops of Paderborn.

Reconstruction occurred after 1292, with the castle rebuilt on a site slightly shifted from the original location near the church square. The extinction of the original noble line around 1300 led to inheritance by the von Hoerde family, who later branched into lines including Hoerde zu Störmede. Subsequent ownership passed to the von Ketteler family before the estate was acquired by the city of Geseke in 1970 and later by the Bröggelwirth family in 2010.

Political ambitions and imperial immediacy

During the 16th century, the castle grounds were the stage for political struggles. Alhard von Hoerde sought to attain imperial immediacy, aiming for direct authority under the Holy Roman Emperor, bypassing regional overlords. This ambition was resisted by the Cologne archbishops, culminating in the Salentinischer Rezess agreement, where the Hoerde family relinquished territorial claims in exchange for settlement.

Archaeological discoveries and medieval structures

Excavations in 2011 and 2012 uncovered remnants of an original fortified building or residential tower beneath the present-day "Altes Haus". This two-winged building, likely constructed in the 17th century, features a square stair tower set into its inner corner and once stood within a stone pond that has since been partially drained. The "Altes Haus" gained late-classical plaster decorations in the 19th century but suffered extensive fire damage in 1989, leaving it roofless for a prolonged period.

Defensive features and architectural evolution

The castle was historically protected by a moat and rampart documented in 1438, underscoring its defensive role. Within the southern precincts are two gatehouses dating from 1617, a large main gatehouse and a smaller central one, indicating the site was divided into distinct sections by walls and ramparts. A surviving segment of a dividing wall near the "Hohes Haus", a late 18th-century half-timbered building, hints at the complex's original layout.

The early 17th-century defensive ring wall remains partially intact, including two round towers with shooting slits at ground level designed for defense. A third tower once stood at the northeastern corner but no longer survives.

Later agricultural use and preservation efforts

The western and northeastern parts of the castle grounds contain farm buildings from the 19th and 20th centuries, reflecting the estate's transition to agricultural use. The "Mittlere Haus", once part of the complex, no longer exists and its details remain unknown.

Since 2011, ongoing reconstruction and preservation efforts have aimed to restore Schloss Störmede, maintaining its layered heritage that blends medieval foundations with later architectural phases. The castle today offers a tangible connection to the region's noble past, architectural evolution, and historical conflicts.

Frequently asked questions (FAQ)

When was Schloss Störmede originally built?
Schloss Störmede originated as an early medieval fortification, with the earliest reference dating back to 826, indicating its establishment during the early Middle Ages.
What noble families were associated with Schloss Störmede?
The castle was initially the residence of the Edelherren von Störmede from the 12th century, later passing to the von Hoerde family and subsequently to the von Ketteler family.
What architectural features remain at Schloss Störmede?
Remaining features include parts of the early 17th-century defensive ring wall, two round towers with shooting slits, two gatehouses from 1617, and the 'Altes Haus' with a square stair tower.
Is Schloss Störmede open to visitors?
Visiting information is not widely publicized; prospective visitors should check with local tourism offices in Geseke for current access and opening hours.
What significant events affected Schloss Störmede?
The castle was destroyed in 1233 and 1277 during conflicts involving the archbishops of Cologne and bishops of Paderborn, with subsequent rebuilding and political disputes over territorial control.

Information

Hill Castle

Sources & official resources

Verify the information above using these authoritative references.

Loading map...

Visitor reviews

No reviews yet. Been here? Write the first review and help other travelers!

Write the first review

Visited this castle? Share your experience

Your review helps other travelers and adds first-hand knowledge to our encyclopedia.

Write a review

(5/5)

0/2000 characters

Your review will be visible after admin approval

Nearby castles

8.4 km

Burg Lipperode

Lippstadt, Germany

Burg Lipperode stands as a significant medieval fortress located in the municipality of Lippstadt, in modern-day Germany. Constructed by the noble family known as the Edelherrn zur Lippe during the medieval period, this castle offers a fascinating glimpse into the evolution of fortification architecture from the Romanesque era through the early modern period. The site’s strategic position on the right bank of the Lippe River allowed it to function as a water castle, utilizing natural water defenses integral to its design and military effectiveness. The castle’s earliest historical mention dates to 1248, documented in a charter issued by the nearby Liesborn monastery. Archaeological evidence supports this early construction date, revealing that the initial fortress was a nearly square residential tower built in the Romanesque architectural style. This tower measured approximately 21.8 by 22.2 meters, featuring thick rubble stone walls about 2.4 meters wide, emphasizing its defensive purpose. Despite its formidable construction, Burg Lipperode was not the primary residence of the Edelherrn zur Lippe, who mainly resided in Rheda and later Detmold. Instead, it served as a secondary stronghold or temporary dwelling, reflecting the complex feudal and territorial dynamics of the region. Early conflicts and architectural developments In 1297, tensions arose when the Archbishop of Cologne opposed the castle’s construction, fearing it might challenge his territorial influence. To avoid armed conflict, Simon I. zur Lippe temporarily dismantled the fortress’s walls. Once the threat subsided, the walls were rebuilt, allowing the castle to maintain its strategic role in the region. Throughout the 14th century, Burg Lipperode was embroiled in several regional conflicts, including the Tecklenburg, Everstein, and Soest feuds. These skirmishes reflected the turbulent political landscape of medieval Westphalia. In 1344, control of the castle passed to Bernhard zur Lippe after a territorial division within the noble family. By 1411, the castle complex was expanded with the addition of a bergfried, a tall fortified tower serving as a lookout and final refuge, built adjacent to the original Romanesque tower. This addition enhanced the castle’s defensive capabilities significantly. From the 14th to the 16th centuries, the castle and its surrounding lands were managed as fiefs by various liegemen, including knights and ministeriales loyal to the ruling family. Notable holders included Dietrich von Ervethe in 1363, Johann von der Borgh in 1410, and the von Wendt family, who held the estate from 1496 until 1558. This pattern of feudal stewardship reflects the castle’s role as a regional administrative and military hub. Transformation into a star fortress After 1589, Burg Lipperode ceased to function as an administrative center and transitioned into a manorial estate. Around 1600, Count Simon VI. zur Lippe initiated the construction of a major star-shaped fortress near the original castle site. This fortress was inspired by contemporary Dutch military engineering and represented a significant adaptation to the evolving demands of warfare, particularly the increased use of artillery. The pentagonal fortress featured five bastions projecting outward, allowing defenders to cover all approaches with overlapping fields of fire. Its design included elevated ramparts, broad water-filled moats, and extensive earthworks constructed from excavated soil. These earthworks provided a resilient defensive barrier capable of absorbing cannon fire more effectively than traditional stone walls. The fortress’s location took advantage of the site’s naturally high groundwater level to maintain its water defenses, enhancing its protective capabilities. The construction was overseen by Dutch experts Johann van Rijswijk and Jetze Igens, whose expertise in fortification design was crucial to the project’s scale and sophistication. The fortress’s size and complexity made it one of the largest and most advanced fortifications in East Westphalia during the early 17th century. Decline and dismantling Despite its impressive design, the star fortress’s operational life was cut short by the political tensions of the early 17th century. Beginning in 1616, the fortress was ordered to be dismantled as part of broader regional power struggles, a process that extended over approximately four decades and was completed by 1763. The dismantling involved the removal of defensive structures and the repurposing of materials. Meanwhile, the original Burg Lipperode site was repurposed as an administrative office building known as the Amtshaus until around 1790. Much of the medieval castle ruins were demolished in 1837, with stones reused in local construction projects. The administrative seat later moved from Lipperode to the “Tannenbaum” manor house and eventually to Cappel in 1886. Lipperode regained its status as an independent municipality in 1928, reflecting its continued local significance. Architectural features and surviving remains The earliest form of Burg Lipperode was a nearly square residential tower built in the Romanesque style. Its thick rubble stone walls and strategic riverside location exemplify typical medieval water castle construction. The addition of the bergfried in the early 15th century introduced a prominent vertical element that served both defensive and symbolic functions. The later star-shaped fortress represented a major architectural and military innovation, incorporating bastions, ramparts, and moats designed to counter artillery advances. Although much of the fortress was dismantled, its original layout remains visible in the landscape today. Aligned double rows of trees mark the former ramparts, preserving the star-shaped footprint and offering valuable insights into early modern fortification design. Today, visitors to the site can observe the surviving ruins of the medieval castle, including masonry fragments and structural elements that attest to its original form as a water castle. These remnants, alongside the landscape markers of the star fortress, provide a layered historical narrative of Burg Lipperode’s evolution from a medieval stronghold to a modern ruin with rich cultural heritage.

High Medieval (11th–13th c.)
Details
8.9 km

Vernaburg Castle

Salzkotten, Germany

Vernaburg Castle is a notable example of a Renaissance castle located in Salzkotten, Germany. Constructed in 1607 by Wilhelm von Krewet, the castle reflects the architectural and cultural transitions of the early 17th century in this region of Germany. Historical background and construction The castle was commissioned by Wilhelm von Krewet, a member of a noble family prominent in the area during the late Renaissance period. The choice of location in Salzkotten was strategic, serving both as a residence and a symbol of the family's status. The construction date of 1607 places Vernaburg Castle firmly within the Renaissance era, a time characterized by a revival of classical architecture and new approaches to fortification and domestic comfort. Vernaburg Castle was designed to embody Renaissance ideals, combining defensive features with elegant residential spaces. The castle's architecture likely included characteristic elements such as symmetrical layouts, classical proportions, and decorative stonework that reflected the Renaissance emphasis on harmony and balance. Architectural features and style The castle exhibits typical Renaissance architectural features, which distinguish it from earlier medieval fortifications. While specific details about Vernaburg's design are limited, Renaissance castles often incorporated large windows, ornamental facades, and refined interior spaces intended for comfort as well as defense. Given the period and the castle's function, Vernaburg likely included a central courtyard surrounded by residential wings, with towers or bastions adapted to the evolving military technologies of the time. The use of Renaissance motifs in the stonework and structural design would have aligned the castle with contemporary tastes and social aspirations. Decline and restoration After the extinction of the Krewet family line, Vernaburg Castle was abandoned and gradually fell into disrepair. The neglect led to significant decay, common among many noble residences that lost their owners or strategic importance over the centuries. In the 20th century, efforts were made to restore the castle site, preserving its historical and architectural value. The restoration aimed to stabilize the structure and maintain the Renaissance character of the castle while adapting it for contemporary use or public access. This preservation work has helped Vernaburg Castle remain a cultural landmark in Salzkotten. Current status and cultural significance Today, Vernaburg Castle stands as a restored Renaissance castle that offers insights into early 17th-century noble architecture in Germany. It serves as a point of interest for visitors and historians alike, illustrating the transition from medieval fortress to Renaissance residence. The castle's restoration contributes to the cultural heritage of the Salzkotten region, highlighting the architectural and historical developments of the period. Vernaburg Castle remains a valuable example of Renaissance architecture and noble life in Germany during the early modern era.

Renaissance (15th–17th c.)
Details
11.4 km
Wewelsburg — Germany castle

Wewelsburg

Buren, Germany

Wewelsburg castle stands as a remarkable example of Renaissance architecture in the region of Buren, Germany. Its distinctive triangular layout, featuring three imposing round towers connected by massive curtain walls, sets it apart from more traditional castle designs. Originally constructed in the early 17th century, the castle was strategically positioned as a hill castle to oversee the surrounding landscape and provide a defensible stronghold. Architectural design and features The castle's triangular plan is unique in European fortifications, with each of the three round towers serving both defensive and symbolic purposes. The massive stone walls connecting the towers enclose a central courtyard, which historically served as a functional space for gatherings and military drills. The castle's design reflects Renaissance ideals of symmetry and proportion, while also incorporating practical defensive elements such as battlements and narrow arrow slits. Inside, the castle contains a variety of chambers, halls, and vaulted rooms that were used for residential, administrative, and military functions. The great hall and the knights' hall are notable for their architectural detailing, including ornate woodwork and stone carvings that exemplify Renaissance craftsmanship. Historical significance and ss era While the castle dates back to the 17th century, its most infamous period came in the 20th century. After 1934, Wewelsburg castle was appropriated by the Schutzstaffel (SS) under the leadership of Heinrich Himmler. Himmler envisioned the castle as the ideological center and cult site for the SS, intending to transform it into a symbol of Nazi mysticism and power. Plans were drawn up for extensive expansions to create a complex that would serve as the spiritual and administrative heart of the SS. During this time, the castle was used for SS ceremonies and meetings, and it became associated with the occult and pseudo-historical narratives promoted by the Nazi regime. However, the full realization of Himmler's plans was never completed due to the outbreak of World War II and the eventual defeat of Nazi Germany. Post-war restoration and current use Following the war, the castle underwent significant restoration efforts to repair damage and remove Nazi symbolism. In 1950, Wewelsburg was reopened to the public as a museum dedicated to its complex history, including exhibits on its medieval origins, Renaissance architecture, and the SS period. Additionally, the castle now houses a large youth hostel, making it a popular destination for tourists and educational groups. The museum offers visitors a chance to explore the castle's unique architectural features, learn about its layered history, and reflect on the darker chapters of the 20th century. The surrounding area also provides scenic views and opportunities for hiking and cultural tourism. Cultural heritage and tourism Wewelsburg castle is recognized as an important cultural heritage site in Germany. Its combination of Renaissance architecture and 20th-century history attracts a diverse audience, from architecture enthusiasts to historians and general tourists. The castle's preservation as a restored hill castle allows visitors to experience the imposing structure in a well-maintained condition, providing insight into both its military origins and its role in modern history. Educational programs and guided tours are available, emphasizing the castle's architectural uniqueness and its significance within the broader context of German and European history.

Renaissance (15th–17th c.)
Details