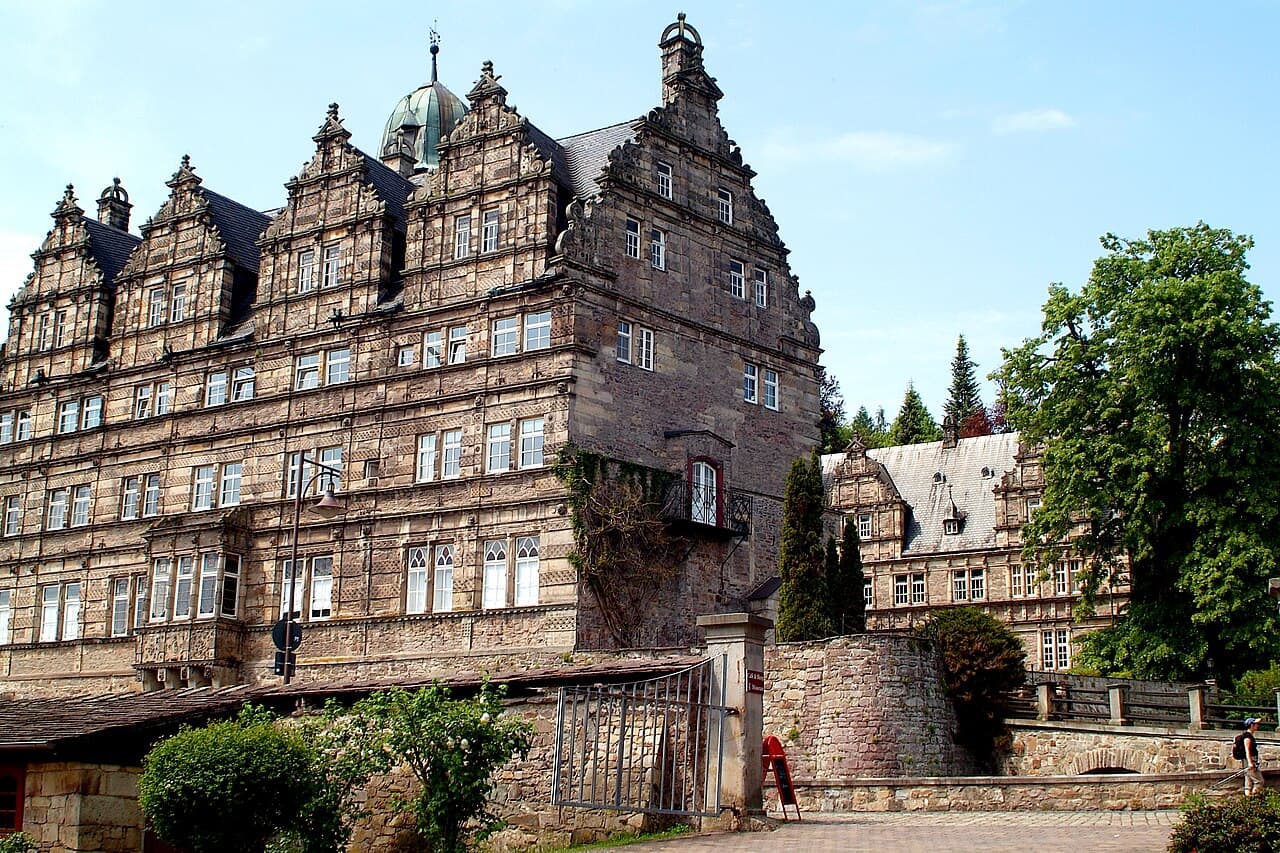
Schloss Hämelschenburg — Germany castle

Schloss Hämelschenburg

Schloss Hämelschenburg: Renaissance hill castle in Germany
Renaissance (15th–17th c.)
Well Preserved

Schloss Hämelschenburg is a notable example of a Renaissance hill castle located in Germany. Constructed in the 16th century, it represents one of the finest preserved Renaissance castles in the region. The castle's architecture reflects the transition from medieval fortifications to more comfortable and elegant noble residences, characteristic of the Renaissance period.

Historical background and significance

The castle was built during the Renaissance era, a time when German nobility began to emphasize not only defense but also representation and comfort in their residences. Schloss Hämelschenburg was constructed as a fortified manor house, combining the defensive features of a hill castle with the refined architectural elements of the Renaissance style. It has remained under private ownership for much of its history, which has contributed to its excellent preservation.

Architectural features and layout

The castle is situated on a hill, providing a strategic vantage point and natural defense. Its layout includes a central courtyard surrounded by residential wings and fortified walls. The main building showcases Renaissance architectural elements such as symmetrical façades, ornate gables, and large mullioned windows that allow ample light into the interiors.

Defensive structures

Despite its Renaissance elegance, Schloss Hämelschenburg retains several defensive features typical of hill castles. These include thick stone walls, bastions, and a gatehouse designed to control access. The elevated position of the castle further enhanced its defensive capabilities, overseeing the surrounding landscape.

Residential and representative spaces

The interior of the castle includes spacious halls, chambers, and galleries decorated with period-appropriate details. The design reflects the dual purpose of the castle as both a noble residence and a symbol of power and prestige. The use of decorative stonework, wood paneling, and period furnishings adds to the castle's historic ambiance.

Preservation and current condition

Schloss Hämelschenburg is classified as well preserved, with much of its original Renaissance fabric intact. Its continuous maintenance and limited alterations have allowed visitors to experience an authentic example of a Renaissance hill castle. The castle remains a significant cultural and architectural landmark in Germany.

Visiting information and cultural importance

The castle is accessible to the public during designated visiting hours, offering guided tours that highlight its architectural features and historical context. It serves as a valuable site for understanding the evolution of castle architecture from medieval fortresses to Renaissance noble residences. Additionally, the castle hosts cultural events that celebrate its heritage.

Frequently asked questions (FAQ)

When was Schloss Hämelschenburg built?
Schloss Hämelschenburg was constructed in the 16th century during the Renaissance period.
What type of castle is Schloss Hämelschenburg?
It is a hill castle combining Renaissance residential architecture with defensive features.
Is Schloss Hämelschenburg open to visitors?
The castle is open to the public during certain visiting hours, often offering guided tours.
What architectural style characterizes Schloss Hämelschenburg?
The castle is primarily Renaissance in style, featuring symmetrical façades and ornate gables.
What defensive features does Schloss Hämelschenburg have?
It includes thick stone walls, bastions, a gatehouse, and an elevated hilltop position for defense.

Photo gallery

Schloss Hämelschenburg
Click to view

Photo by Bernd Schwabe in Hannover•CC BY-SA 3.0

1 photo • Click any image to view in full screen

Information

Hill Castle

Loading map...

Visitor reviews

No reviews yet. Been here? Write the first review and help other travelers!

Write the first review

Visited this castle? Share your experience

Your review helps other travelers and adds first-hand knowledge to our encyclopedia.

Write a review

(5/5)

0/2000 characters

Your review will be visible after admin approval

Nearby castles

6 km

Burg Aerzen

Aerzen, Germany

Burg Aerzen is a prominent medieval hill castle located in the municipality of Aerzen in modern-day Lower Saxony, Germany. Its origins date back to the medieval period, reflecting the complex feudal and architectural history typical of castles within the Holy Roman Empire. The castle's long-standing significance is evident through its evolution from a noble stronghold to an administrative center and agricultural estate, with layers of construction spanning several centuries. Early history and feudal ties The castle is first documented in 1293 under the name “borch und stad Artelsen,” though archaeological and historical evidence suggests it existed prior to this date. Initially, the Counts of Everstein held Burg Aerzen, a fact that situates the castle within the network of noble families controlling territories in medieval Germany. Ownership later transferred to the Archbishops of Cologne, while the Counts retained half the property as a feudal fief. This dual ownership arrangement highlights the intricate feudal relationships that shaped political control during the High and Late Medieval periods. A pivotal moment in the castle's history occurred in 1408 when Hermann VII of Everstein arranged the marriage of his daughter Elisabeth to Otto IV of Brunswick-Lüneburg. The Aerzen estate was included in Elisabeth's dowry, thereby linking Burg Aerzen to the influential Welf dynasty. From 1433 onward, the Welf dukes pawned the estate to the Bishopric of Hildesheim, which subsequently pawned the castle and its administrative office in 1508 to two local noble families: Stacius von Münchhausen and Heinrich von Hardenberg. Conflicts and noble stewardship in the 16th century The early 16th century was marked by rivalry and violence between the Münchhausen and Hardenberg families, culminating in the 1517 killing of Stacius von Münchhausen by a Hardenberg rival. Despite this turmoil, the Münchhausen family retained stewardship of Burg Aerzen for several generations. Notably, Hilmar von Münchhausen (1512–1573) and his descendant Hilmar the Younger (1558–1617) expanded their influence by acquiring the fortified Burgmannshof in nearby Rinteln in 1527 and constructing Schloss Schwöbber near Aerzen from 1566 as a private residence. During this period, the Münchhausen family undertook significant construction at Burg Aerzen, including the addition of the north wing in Renaissance style in 1533. This wing, a three-story rubble stone building with a high basement, served administrative functions and exemplifies the adoption of Renaissance architectural elements in castle design, emphasizing symmetry, proportion, and new building techniques. Destruction and rebuilding during the thirty years' war The castle suffered severe damage in 1642 during the Thirty Years' War when it was set on fire by Weimar cavalry forces. This destruction marked a turning point, after which Burg Aerzen was rebuilt primarily as an administrative center rather than a fortified military stronghold. The reconstruction reflects broader shifts in castle use during the post-medieval period, as many castles transitioned from defensive purposes to administrative and residential roles. Architectural evolution and structural features Layout and wings Burg Aerzen's layout is characterized by four wings arranged around a central courtyard, enclosed by walls and supplemented by structures added over centuries. This configuration is typical of castles adapting to changing functional needs while preserving defensive elements. South wing The south wing is believed to correspond to the original medieval "Old House," mentioned in a 1587 document. This two-story building is constructed primarily from rubble stone and retains Gothic window forms, indicative of its medieval origins. It contains two small vaulted cellars likely used for storage. Around 1660, the north wall and gables were rebuilt using half-timbered construction, combining timber framing with infill panels that provide both structural support and aesthetic appeal. North wing Built in 1533, the north wing is a three-story rubble stone structure with a high basement, originally serving administrative purposes. Its substantial height and solid stone construction underscore its importance within the castle complex. West wing and gate The west wing, dating from around 1740, is a two-story half-timbered building that includes the main gate passage into the castle's inner courtyard. This gatehouse functioned as a critical control point for access, marking the transition from the outer estate to the protected inner area. East wing and courtyard The courtyard's east side is closed by a more recent building, replacing what was once only a bounding wall. The castle grounds also contain surviving 18th-century farm buildings, including two stable buildings, reflecting the estate's agricultural operations during that era. Defensive features and ancillary structures To the west of the castle lies a moat, originally designed as a defensive water barrier. Beyond the moat, additional half-timbered buildings supported the estate's operations. The southern section of the Domänenburg (domain castle) preserves much of its historic fabric, providing a tangible link to the castle's enduring past. A notable economic structure was the tithe barn built in 1561, which was relocated in 1980 to an open-air museum in Cloppenburg for preservation and public display. Post-medieval use and modern adaptation Following its reconstruction after the Thirty Years' War, Burg Aerzen continued to function as a state-run domain farm until 1962, highlighting its sustained economic and administrative significance. In 1966, the castle grounds were repurposed for educational use with the establishment of a school and gymnasium, marking a significant shift from its traditional roles. Restoration efforts between 1985 and 1989 focused on preserving the south and west wings, ensuring the survival of key architectural elements. Today, Burg Aerzen serves as a cultural venue hosting regular events, maintaining its connection to the local community while honoring its layered historical legacy.

Late Medieval (14th–15th c.)
Details
19.5 km

Schwalenberg Castle

Schieder-Schwalenberg, Germany

Schwalenberg Castle stands as a remarkable testament to the architectural and historical evolution of noble residences in Germany. Built between 1228 and 1231 by the Counts of Schwalenberg, this hill castle was originally a fortified stronghold that played a central role in the foundation and development of the town of Schwalenberg. Its strategic location atop a prominent hill provided commanding views of the surrounding landscape, emphasizing its military and administrative importance during the High Medieval period. The castle's early structure featured typical medieval defensive elements, including a bergfried (a tall keep or main tower), curtain walls, and fortified gates. These features underscored its role as a defensive bastion and symbol of the Counts' power. The Counts of Schwalenberg, having relocated from their previous seat near Oldenburg by Marienmünster, established both the castle and the adjacent town as centers of their territorial control and governance. Medieval origins and the counts of schwalenberg The castle's initial construction phase from 1228 to 1231 coincided with the rise of the Counts of Schwalenberg as influential regional lords. Their decision to build a new stronghold and found the town of Schwalenberg marked a strategic shift from their former seat. The castle served as a fortified residence and administrative center, anchoring the family's territorial claims. Throughout the 14th and 15th centuries, the castle's ownership became complex, as it was pledged to various noble families from 1358 until the early 17th century. This reflected the shifting political alliances and economic circumstances of the aristocracy in the region. Despite these changes, the castle remained a significant symbol of noble authority. Transformation in the early 17th century In 1613, following the death of Simon VI, Hermann of Lippe inherited Schwalenberg Castle and its associated office. Hermann's tenure marked a turning point in the castle's history, particularly with his decision in 1618 to demolish the original bergfried. This act signified a departure from the castle's purely defensive medieval character and a move toward modernization and adaptation to changing architectural tastes and military realities. Between 1627 and 1628, a new palace was constructed on the site, incorporating late Renaissance architectural elements. This palace represented a shift from fortress to residence, emphasizing comfort, style, and status over military defense. The surviving wing of this palace, which was carefully restored between 1911 and 1913, remains a key architectural feature of the castle today. Architectural features and preservation The castle's original medieval fabric has largely been replaced or altered, but the remaining Renaissance wing offers valuable insight into the architectural transition of noble residences during this period. The wing features characteristic Renaissance elements such as symmetrical façades, classical proportions, and decorative details that contrast with the earlier medieval fortress style. Located on a hill accessible by foot or vehicle from Schwalenberg, the castle's setting contributes to its historic ambiance. The site underwent significant restoration and landscaping in the 20th and 21st centuries, including forest management to clear overgrowth and restore the castle's visual prominence in the landscape. 20th-century uses and modern adaptation In the 20th century, Schwalenberg Castle experienced diverse functional transformations. From 1938 to 1945, it served as a maternity convalescent home, providing care for mothers during a turbulent historical era. Subsequently, it was used as a Protestant children's convalescent home until 1962, reflecting its continued role in social welfare. Afterward, the castle was renovated and converted into a hotel, adapting its historic spaces for hospitality purposes. In 2017, the property was sold and underwent further renovations aimed at transforming it into holiday apartments. These redevelopment efforts, approved in late 2018, included restoring the castle's historic character while adapting it for modern residential use. The reopening of the castle café in early 2019 reestablished a public connection to this historic landmark. Historical significance and cultural heritage Schwalenberg Castle embodies the layered history of noble residences in Germany, illustrating the transition from medieval fortification to Renaissance palace and modern adaptive reuse. Its connection to the Counts of Schwalenberg and later the House of Lippe situates it within the broader narrative of regional aristocratic power and architectural trends. Today, the castle stands not only as a preserved architectural monument but also as a vibrant part of the local community, blending heritage conservation with contemporary use. Its hilltop location, surviving Renaissance wing, and ongoing restoration efforts make it a significant cultural and historical site in the region.

High Medieval (11th–13th c.)
Details
19.9 km

Blomberg Castle

Blomberg, Germany

Blomberg Castle stands as a remarkable example of a high medieval hill castle in the town of Blomberg, Germany. Constructed originally in the 13th century, it was strategically positioned on elevated terrain with steep slopes to the west and south, exploiting natural defenses to enhance its fortification. The castle's location and design reflect the military and residential needs of the noble families who controlled it over the centuries. The castle was initially built by the Edelherren zur Lippe in cooperation with the Counts of Schwalenberg and Sternberg. Its primary function was as a fortress, but it evolved significantly during the early 14th century when Simon I of Lippe chose it as his residence. Simon I (1275–1344) expanded the castle, transforming it from a purely military stronghold into a noble residence. This shift marked a broader trend in castle architecture during the period, where fortresses began to incorporate more comfortable living quarters alongside defensive features. Historical development and feudal significance Throughout the 14th and 15th centuries, Blomberg Castle played a central role in regional power dynamics. The castle endured significant damage during the Soest Feud (1414–1463), a prolonged conflict involving local noble factions. After sustaining damage, the castle was rebuilt as a two-story, three-winged complex, reflecting both restoration efforts and architectural advancements of the late medieval period. From 1449, the castle became a fief under the Hessian rulers, held by the House of Lippe. This feudal relationship illustrates the castle's integration into the broader political landscape of the region. By the early 16th century, starting in 1528, Blomberg Castle served as a residence for the Counts of Lippe, further cementing its status as a noble domicile. Renaissance transformation and architectural features Beginning in 1560, the castle underwent a significant renovation in the Weser Renaissance style, a regional architectural movement known for its ornate gables, decorative stonework, and harmonious proportions. This renovation was commissioned by Count Bernhard VII and included the construction of a solid masonry ground floor in 1562, which was complemented by a timber-framed upper story added in 1569. A notable architectural highlight from this period is the white sandstone oriel window designed by Hermann Wulff, an architect from Lemgo renowned for his work on regional landmarks such as the Lemgo town hall and the Hexenbürgermeisterhaus. The oriel window projects into the castle's inner courtyard, adding both aesthetic appeal and functional space. This blend of stone and timber framing exemplifies the transitional architectural style that combined medieval robustness with Renaissance elegance. Defensive structures and town fortifications Blomberg Castle was part of a larger fortified complex that included extensive defenses beyond the castle walls. The castle itself was protected by an earthwork embankment and a surrounding moat, enhancing its defensive capabilities against siege warfare. The adjacent town was heavily fortified with walls, ditches, ramparts, and thorn hedges on its eastern and northern sides, demonstrating the importance of Blomberg as a strategic settlement. The town's fortifications featured six defensive towers, a zwinger (a kill zone between walls), and landwehrs—earthworks placed outside the gates to slow attackers. Today, remnants such as the Niedere Tor (Lower Gate) and fragments of the town wall remain, offering insight into the medieval defensive layout and urban planning. Modern history and current status In the 20th century, ownership of Blomberg Castle passed from the House of Schaumburg-Lippe to the town of Blomberg in 1962, and later to the Landesverband Lippe in 1971. Parts of the castle were adapted for use as a hotel and restaurant until 2019, reflecting a common trend of repurposing historic castles for tourism and hospitality. Currently, the castle is seeking new occupants or owners, marking a new chapter in its long history. Despite changes in use, the castle retains much of its Renaissance architectural character alongside its medieval fortifications, making it a valuable cultural and historical monument in the region. Architectural legacy and regional importance Blomberg Castle exemplifies the evolution of castle architecture from a military fortress to a noble residence, illustrating broader historical trends in the High Middle Ages and Renaissance. Its combination of natural defenses, earthworks, and Renaissance stylistic elements highlight the adaptive reuse of medieval structures to meet changing social and political needs. The involvement of architects like Hermann Wulff connects the castle to a wider network of regional Renaissance architecture, linking it to other significant buildings such as Schloss Brake and the Hexenbürgermeisterhaus in Lemgo. These connections underscore Blomberg Castle's role not only as a defensive stronghold but also as a center of cultural and architectural development.

High Medieval (11th–13th c.)
Details

