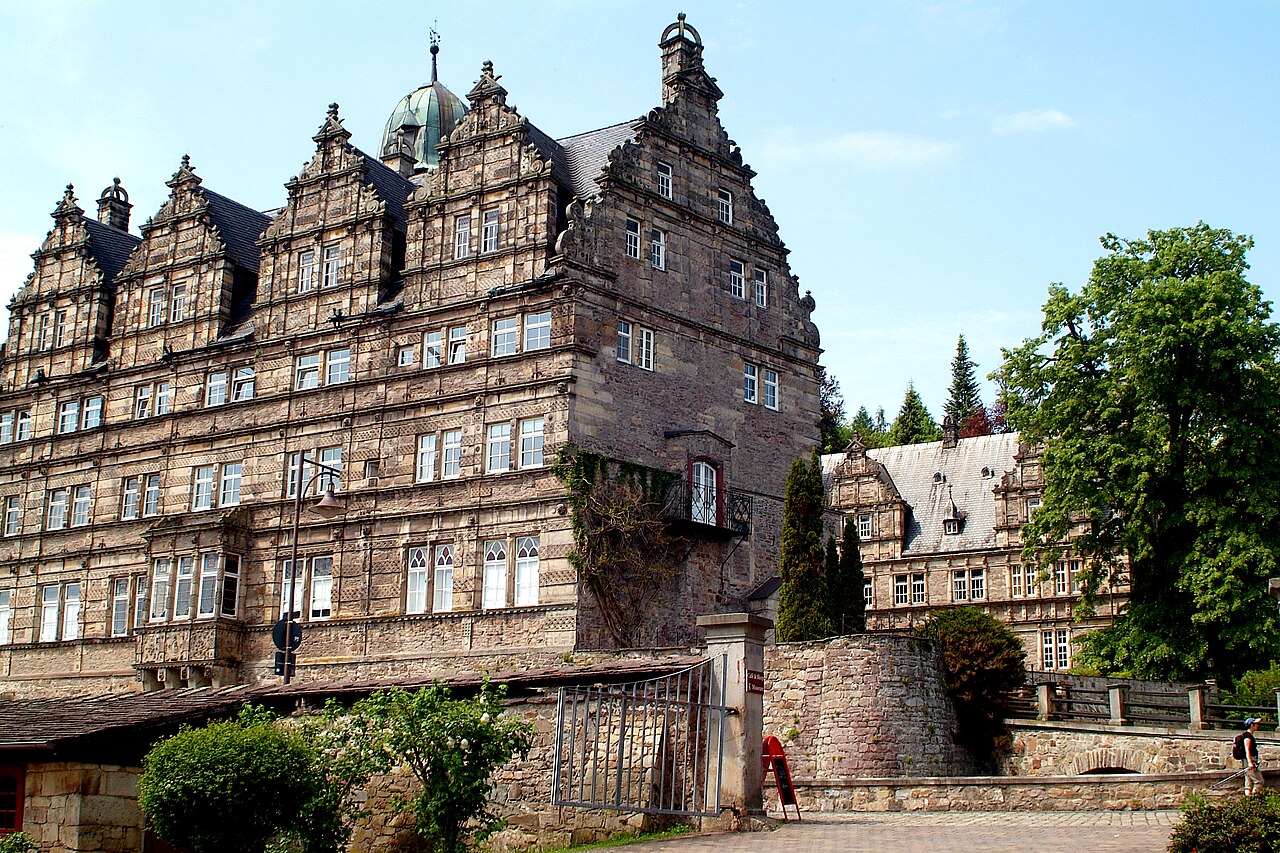
Burg Aerzen
Burg Aerzen is a prominent medieval hill castle located in the municipality of Aerzen in modern-day Lower Saxony, Germany. Its origins date back to the medieval period, reflecting the complex feudal and architectural history typical of castles within the Holy Roman Empire. The castle's long-standing significance is evident through its evolution from a noble stronghold to an administrative center and agricultural estate, with layers of construction spanning several centuries.
Early history and feudal ties
The castle is first documented in 1293 under the name “borch und stad Artelsen,” though archaeological and historical evidence suggests it existed prior to this date. Initially, the Counts of Everstein held Burg Aerzen, a fact that situates the castle within the network of noble families controlling territories in medieval Germany. Ownership later transferred to the Archbishops of Cologne, while the Counts retained half the property as a feudal fief. This dual ownership arrangement highlights the intricate feudal relationships that shaped political control during the High and Late Medieval periods.
A pivotal moment in the castle's history occurred in 1408 when Hermann VII of Everstein arranged the marriage of his daughter Elisabeth to Otto IV of Brunswick-Lüneburg. The Aerzen estate was included in Elisabeth's dowry, thereby linking Burg Aerzen to the influential Welf dynasty. From 1433 onward, the Welf dukes pawned the estate to the Bishopric of Hildesheim, which subsequently pawned the castle and its administrative office in 1508 to two local noble families: Stacius von Münchhausen and Heinrich von Hardenberg.
Conflicts and noble stewardship in the 16th century
The early 16th century was marked by rivalry and violence between the Münchhausen and Hardenberg families, culminating in the 1517 killing of Stacius von Münchhausen by a Hardenberg rival. Despite this turmoil, the Münchhausen family retained stewardship of Burg Aerzen for several generations. Notably, Hilmar von Münchhausen (1512–1573) and his descendant Hilmar the Younger (1558–1617) expanded their influence by acquiring the fortified Burgmannshof in nearby Rinteln in 1527 and constructing Schloss Schwöbber near Aerzen from 1566 as a private residence.
During this period, the Münchhausen family undertook significant construction at Burg Aerzen, including the addition of the north wing in Renaissance style in 1533. This wing, a three-story rubble stone building with a high basement, served administrative functions and exemplifies the adoption of Renaissance architectural elements in castle design, emphasizing symmetry, proportion, and new building techniques.
Destruction and rebuilding during the thirty years' war
The castle suffered severe damage in 1642 during the Thirty Years' War when it was set on fire by Weimar cavalry forces. This destruction marked a turning point, after which Burg Aerzen was rebuilt primarily as an administrative center rather than a fortified military stronghold. The reconstruction reflects broader shifts in castle use during the post-medieval period, as many castles transitioned from defensive purposes to administrative and residential roles.
Architectural evolution and structural features
Layout and wings
Burg Aerzen's layout is characterized by four wings arranged around a central courtyard, enclosed by walls and supplemented by structures added over centuries. This configuration is typical of castles adapting to changing functional needs while preserving defensive elements.
South wing
The south wing is believed to correspond to the original medieval "Old House," mentioned in a 1587 document. This two-story building is constructed primarily from rubble stone and retains Gothic window forms, indicative of its medieval origins. It contains two small vaulted cellars likely used for storage. Around 1660, the north wall and gables were rebuilt using half-timbered construction, combining timber framing with infill panels that provide both structural support and aesthetic appeal.
North wing
Built in 1533, the north wing is a three-story rubble stone structure with a high basement, originally serving administrative purposes. Its substantial height and solid stone construction underscore its importance within the castle complex.
West wing and gate
The west wing, dating from around 1740, is a two-story half-timbered building that includes the main gate passage into the castle's inner courtyard. This gatehouse functioned as a critical control point for access, marking the transition from the outer estate to the protected inner area.
East wing and courtyard
The courtyard's east side is closed by a more recent building, replacing what was once only a bounding wall. The castle grounds also contain surviving 18th-century farm buildings, including two stable buildings, reflecting the estate's agricultural operations during that era.
Defensive features and ancillary structures
To the west of the castle lies a moat, originally designed as a defensive water barrier. Beyond the moat, additional half-timbered buildings supported the estate's operations. The southern section of the Domänenburg (domain castle) preserves much of its historic fabric, providing a tangible link to the castle's enduring past.
A notable economic structure was the tithe barn built in 1561, which was relocated in 1980 to an open-air museum in Cloppenburg for preservation and public display.
Post-medieval use and modern adaptation
Following its reconstruction after the Thirty Years' War, Burg Aerzen continued to function as a state-run domain farm until 1962, highlighting its sustained economic and administrative significance. In 1966, the castle grounds were repurposed for educational use with the establishment of a school and gymnasium, marking a significant shift from its traditional roles.
Restoration efforts between 1985 and 1989 focused on preserving the south and west wings, ensuring the survival of key architectural elements. Today, Burg Aerzen serves as a cultural venue hosting regular events, maintaining its connection to the local community while honoring its layered historical legacy.
Frequently asked questions (FAQ)
- How do I get to Burg Aerzen?
- Burg Aerzen is located in the municipality of Aerzen in Lower Saxony, Germany. It is accessible by local roads and public transportation from nearby cities such as Hamelin and Hameln.
- What is the historical significance of Burg Aerzen?
- Burg Aerzen dates back to the medieval period and has connections to noble families such as the Counts of Everstein and the Welf dynasty. It played important roles as a feudal stronghold, administrative center, and agricultural estate.
- Can I visit the interior of Burg Aerzen?
- The castle is partially restored and serves as a cultural venue. Access to the interior may be limited and dependent on events or guided tours. Visitors should check opening times and availability in advance.
- What architectural styles are visible at Burg Aerzen?
- Burg Aerzen showcases a mix of architectural styles including medieval Gothic elements, Renaissance additions, and later half-timbered construction, reflecting its long history and evolving functions.
- Is Burg Aerzen suitable for family visits?
- Yes, Burg Aerzen hosts cultural events suitable for families. The castle grounds and nearby facilities offer educational and recreational opportunities for visitors of all ages.
Information
Opening hours
Variable, check local listings
Ticket prices
Varies by event
Current owner
Municipality
Loading map...
Visitor reviews
No reviews yet. Been here? Write the first review and help other travelers!
Write the first reviewVisited this castle? Share your experience
Your review helps other travelers and adds first-hand knowledge to our encyclopedia.