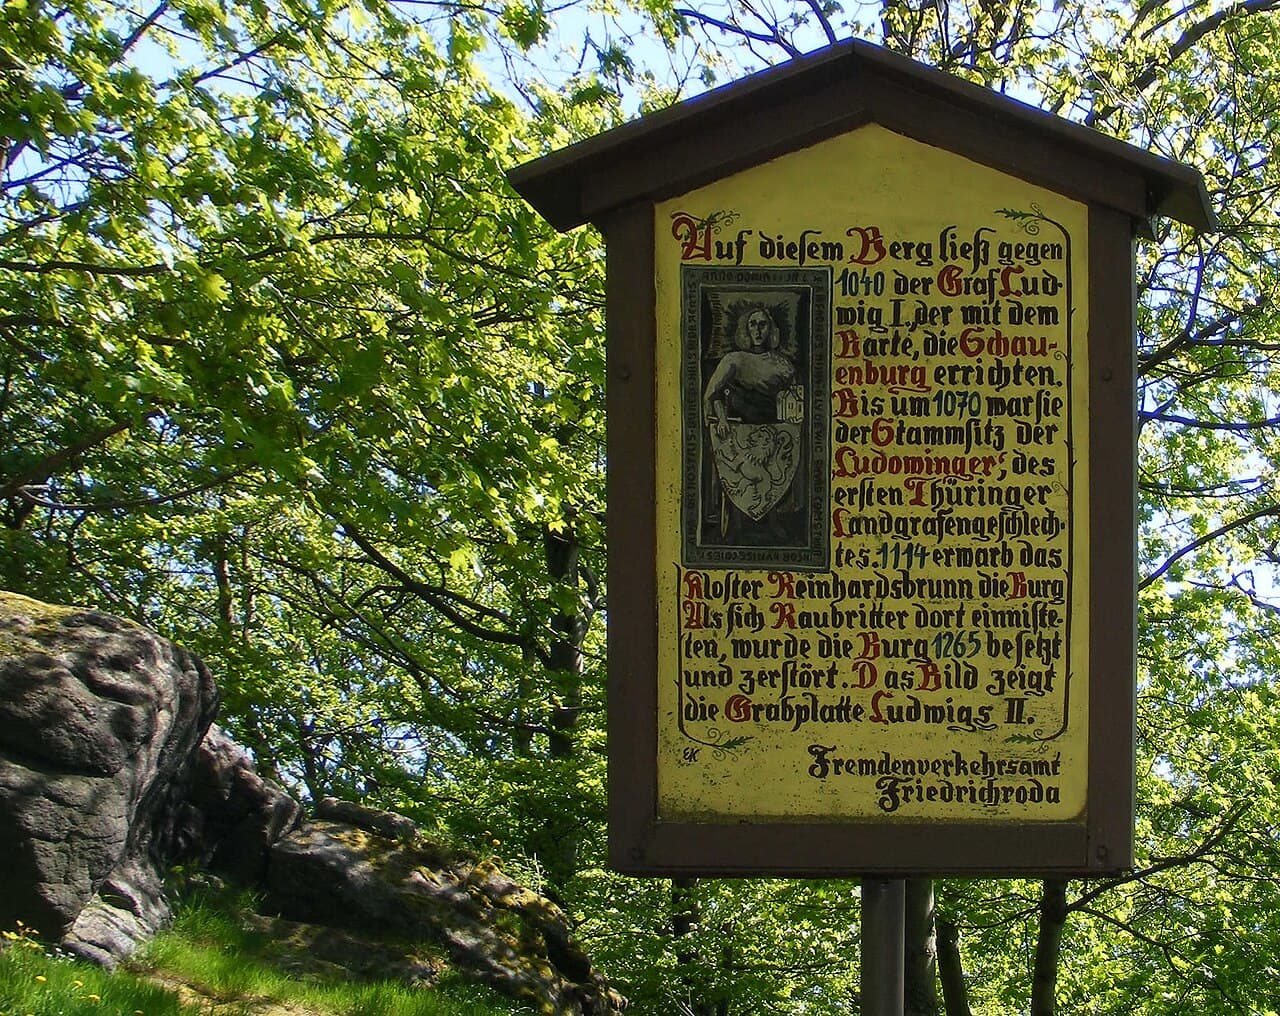
Schauenburg — Germany castle

Schauenburg

Schauenburg Castle: historic hill castle in Germany
High Medieval (11th–13th c.)
Ruins

Schauenburg Castle is a notable example of a hill castle located in Germany, distinguished by its strategic position atop a prominent elevation. This placement provided natural defense advantages and commanding views over the surrounding landscape, typical of many medieval fortifications designed to control important routes and territories.

Historical background and significance

The origins of Schauenburg Castle trace back to the high medieval period, a time when numerous castles were constructed across Europe to consolidate feudal power and protect lands. While the exact founding date remains uncertain, architectural and archaeological evidence suggests the castle was established during the 12th or 13th century, aligning with the widespread castle-building movement of that era.

Throughout its history, Schauenburg Castle played a role in regional defense and governance. It was likely held by local nobility who oversaw the administration of nearby villages and trade routes. The castle's elevated position made it a valuable lookout point and a symbol of feudal authority in the area.

Architectural features and layout

Schauenburg Castle is characterized by its hilltop location, which dictated much of its design. The castle complex typically included a fortified keep or donjon, surrounded by defensive walls and possibly a bailey area where auxiliary buildings and stables were situated. The natural slope of the hill was integrated into the defensive strategy, with steep approaches limiting enemy access.

Remnants of the castle today reveal sections of thick stone walls and foundations, indicating robust construction methods typical of the high medieval period. Defensive features such as battlements, arrow slits, and gatehouses would have been present to repel attackers. The castle's design reflects a functional approach focused on defense and surveillance rather than ornate decoration.

Defensive structures

The castle's fortifications included curtain walls that enclosed the main living and working areas. Towers positioned at key points enhanced visibility and provided flanking fire against assailants. The entrance was likely protected by a gatehouse with a drawbridge or portcullis, common features in hill castles to control access.

Current condition and preservation

Today, Schauenburg Castle stands as ruins, with only fragments of its original structures remaining. These ruins offer valuable insights into medieval military architecture and the historical landscape of the region. Preservation efforts focus on stabilizing the remaining walls and making the site accessible for visitors interested in history and archaeology.

The castle ruins are a point of cultural interest, attracting tourists and scholars alike. Interpretive signage and guided tours may be available to explain the site's historical context and architectural features.

Visiting information and accessibility

Visitors to Schauenburg Castle can explore the ruins and enjoy panoramic views from the hilltop location. Access typically involves a hike or walk up the hillside, which may be moderately challenging depending on the terrain. The site is ideal for those interested in medieval history, architecture, and scenic landscapes.

Opening hours and ticket prices vary depending on local management, but many such castle ruins in Germany are open to the public with free or low-cost entry. It is advisable for visitors to check with regional tourism offices for the most current information before planning a visit.

Frequently asked questions (FAQ)

How do I get to Schauenburg Castle?
Schauenburg Castle is located in Germany, easily accessible by car and public transport. The nearest major city is Kassel, from where you can take a regional train followed by a short bus ride. Make sure to check local transport schedules for the most convenient routes.
What is the historical significance of Schauenburg Castle?
Schauenburg Castle dates back to the 12th century and played a crucial role in the regional politics of the time. It was once the residence of the Counts of Schauenburg and served as a strategic military stronghold. Today, it stands as a monument to medieval architecture and history.
When was Schauenburg Castle built?
Schauenburg Castle was constructed around 1180, making it one of the oldest fortifications in the region. Over the centuries, it has undergone numerous renovations and restorations, reflecting the architectural styles of different periods. Its long history is evident in the structure and layout of the castle.
Can I visit Schauenburg Castle year-round?
Yes, Schauenburg Castle is open to visitors throughout the year, although opening hours may vary by season. It's advisable to check the official website for the most current visiting hours and any special events that might affect access. Guided tours are often available, providing deeper insights into the castle's history.
Why is Schauenburg Castle considered an architectural marvel?
Schauenburg Castle showcases a blend of Romanesque and Gothic architectural styles, offering a unique glimpse into medieval construction techniques. The castle's imposing towers, thick walls, and intricate stonework reflect the craftsmanship of its era. Visitors often admire the panoramic views of the surrounding landscape from its elevated position.
Is it possible to host events at Schauenburg Castle?
Yes, Schauenburg Castle offers facilities for hosting various events, including weddings and corporate gatherings. The scenic backdrop and historical ambiance make it a popular choice for special occasions. It is recommended to contact the castle management for details on availability and services.
What are the ticket prices for Schauenburg Castle?
Ticket prices for Schauenburg Castle may vary based on age and group size, with discounts often available for children and seniors. Typically, tickets range from €5 to €10 per person. Check the official website for current pricing and any special offers.
What is the best time to visit Schauenburg Castle?
The best time to visit Schauenburg Castle is during the spring and early autumn when the weather is pleasant and the surrounding nature is in full bloom. Summer months can also be enjoyable, but they may attract larger crowds. Visiting during weekdays can help you avoid peak tourist times.
Are there any nearby attractions to Schauenburg Castle?
Yes, there are several attractions near Schauenburg Castle, including beautiful hiking trails and quaint villages that showcase local culture. The city of Kassel, famous for its art and gardens, is just a short drive away. Visitors often enjoy exploring the nearby nature parks and historical sites.

Photo gallery

Schauenburg
Click to view

Photo by AMueller1006•CC BY-SA 3.0

1 photo • Click any image to view in full screen

Information

Hill Castle

Loading map...

Visitor reviews

No reviews yet. Been here? Write the first review and help other travelers!

Write the first review

Visited this castle? Share your experience

Your review helps other travelers and adds first-hand knowledge to our encyclopedia.

Write a review

(5/5)

0/2000 characters

Your review will be visible after admin approval

Nearby castles

11.4 km

Wallenburg Castle

Brotterode-Trusetal, Germany

Wallenburg Castle stands as a striking medieval ruin perched atop the summit of Heinberg hill in the municipality of Brotterode-Trusetal, Germany. Constructed around 1200 by local nobility, this hill castle was strategically positioned to oversee an important trade route leading from Herrenbreitungen to the Rennsteig Pass near Brotterode. Its commanding location afforded control over the surrounding landscape and vital commercial pathways, reflecting its military and economic significance during the High Medieval period. The earliest recorded mention of Wallenburg, then known as "Waldenburch," dates to 1249, in the context of a dispute involving Ludwig III of Frankenstein and the Herrenbreitungen monastery. Originally, the castle was part of the extensive holdings of the monastery, with its administration entrusted to officials from the Frankensteiner noble service class. During the Thuringian-Hessian War of Succession (1247–1263), Wallenburg gained increased military importance, prompting the Frankenstein family to expand and fortify the site. These enhancements underscored the castle's dual role as a defensive stronghold and administrative center. Ownership and conflicts in the late medieval period Throughout the 14th and 15th centuries, Wallenburg's ownership became fragmented among various noble families and ecclesiastical authorities, including the Counts of Henneberg, the Bishopric of Würzburg, the monastery of Fulda, and the Schwarzburg counts. This complex web of proprietorship led to frequent feuds and legal disputes over the castle's control. A notable arbitration in 1388 led by Archbishop Adolf of Mainz resulted in the division of the castle's shares among local knights, illustrating its contested status within the region. Connection to the iron industry and the impact of war In the 15th century and early 16th century, Wallenburg's strategic importance increased due to the burgeoning iron industry in the nearby Trusetal valley. Various noble families were charged with its defense and management. By 1520, full control was secured by Count Wilhelm IV of Henneberg-Schleusingen, who appointed the Fühcse von Arnschwanz family as administrators. However, during the German Peasants' War in 1525, rebel peasants besieged and set fire to the castle, resulting in significant destruction of its economic infrastructure and major parts of the fortress. Following this devastation, the castle fell into ruin and changed hands multiple times in the late 16th century. It was acquired by Ritter Eitel von Boyneburg in 1580, sold to the Wettin family in 1583, and then purchased by Landgrave Wilhelm IV of Hesse-Kassel in 1589. The new owner ordered the dismantling of large portions of the castle to provide building materials for Schloss Wilhelmsburg in Schmalkalden. Only the castle's tower was spared and repurposed as a watchtower. Destruction and preservation through the centuries During the Thirty Years' War (1634–1648), the castle's outlying defenses were plundered and destroyed. In the 19th century, the last noble owner was Duke Ernst II of Saxe-Coburg and Gotha, who received the surrounding forest as compensation after the 1866 war. The property was expropriated in 1945. Archaeological interest in Wallenburg began in the 1800s, culminating in a detailed investigation in 1979 that uncovered an underground passage near the tower previously unknown. Architectural features and layout Core castle and outer bailey Wallenburg occupies the summit of Heinberg hill with two main sections: a core castle at the hilltop and a lower outer bailey on the western slope. The summit contained the principal defensive structures and residential buildings, all enclosed by a protective ring wall. The palatial residential hall or palas, built in the Romanesque architectural style, stood within this core enclosure. Although only the foundational walls remain, historical records emphasize its importance. The main gate featured a drawbridge on the southern side, serving as the primary entrance and a key defensive element. Fortifications and defensive works The outer bailey was enclosed by its own fortifications and housed various residential and economic buildings. Today, this area is occupied by the Turmbaude or tower lodge. The eastern approach was protected by a substantial ditch approximately 300 meters long, designed to repel assaults. Additionally, three moats surrounded the lower outer bailey, providing layered defenses. The bergfried tower One of the most prominent surviving features is the slender, four-story bergfried or keep, rising to a height of 27.5 meters. Constructed from carefully cut bossed ashlar masonry, the tower displays characteristic small holes from clamps used during construction. This tower stands clearly above the surrounding forest, marking the castle's location. In the 19th century, miners excavated the bergfried’s interior at ground level, likely searching for artifacts within the debris-filled dungeon. Additional structures and historical remnants A 1589 sketch shows Wallenburg with two towers. A surviving wall fragment on a rocky outcrop west of the main bergfried likely corresponds to the second tower's location. To the east once lay a fortified farmstead or Vorwerk, inhabited through the 19th century until destroyed during military actions in 1643. Modern preservation and public access Over centuries, Wallenburg's structures suffered damage, dismantling, and partial restoration. The bergfried was restored and made accessible to the public in the mid-20th century and again after repairs in 2013. Today, the ruin is protected as an important architectural and archaeological monument. During the former East German period, a small kiosk was built below the castle to serve visitors, reflecting ongoing recognition of the site's regional significance. Wallenburg Castle remains a captivating example of a medieval hill castle that illustrates the complex history of territorial disputes, military conflicts, and economic development in central Germany. Its prominent bergfried and remaining fortifications offer valuable insights into Romanesque defensive architecture and the evolution of castle construction from the High to Late Medieval periods.

High Medieval (11th–13th c.)
Details
16.3 km

Wasserburg Erffa

Nessetal, Germany

Wasserburg Erffa was a significant medieval water castle located on the Nesse river within the municipality of Nessetal, in the German state of Thuringia. This castle was historically tied to the noble von Erffa family, one of the longstanding knightly lineages of the region. The site exemplifies medieval defensive architecture integrated with natural water features, reflecting the strategic importance of controlling river valleys in the Middle Ages. The origins and historical context of Wasserburg Erffa The earliest documented mention of the von Erffa family dates to 1170, with the knight Hartungus de Erfaha appearing in records. However, the roots of the site may extend further back, as the nearby village of Friedrichswerth was referenced as "villa Erphohi" in a 9th-century property list from the Hersfeld monastery, founded by Archbishop Lullus of Mainz. Although this early name suggests a possible connection, historians have not definitively linked it to the later von Erffa lineage. During the High Middle Ages, the lower Nesse valley was largely under the control of the Fulda monastery and the landgraves of Thuringia. These authorities constructed several fortifications in the region, including castles at Goldbach, Wangenheim, and Friedrichswerth, underscoring the area's strategic value. Initially, the von Erffa family were free nobles but became vassals of the Wettin dynasty following the War of Succession. Under Wettin patronage, they expanded and modernized Wasserburg Erffa to meet contemporary defensive and residential needs. Architectural design and defensive features Wasserburg Erffa was a classic example of a hill castle with a distinctive water moat system designed to enhance its defenses. The castle's layout centered around a core medieval fortress surrounded by a broad, water-filled moat. Ingeniously, this moat was connected to the Nesse river through channels on both the eastern and western ends, enabling the regulation and exchange of water levels to maintain the moat's defensive function. The castle's inner courtyard was situated on the southern side of the core and enclosed by three prominent defensive towers and a protective wall, forming a secure residential and defensive nucleus. Surrounding this was a low wall enclosing an outer courtyard to the north, where residential and utility buildings were arranged logically within the castle estate. An additional outer wall marked the boundary between the moat and the inner castle grounds, further enhancing security. Access to the castle's forecourt was via a wooden bridge on the eastern side of the core. The forecourt was divided into three large courtyard sections separated by walls and fences, demonstrating an organized approach to the castle's economic and operational functions. These areas housed various service buildings essential for the castle's daily life and management. The von Erffa family and their role in regional history The von Erffa family were influential within Thuringia's knightly class, maintaining possession of Wasserburg Erffa and its surrounding village until 1677. Despite the turbulent political landscape, including conflicts such as the disputes between King Adolf of Nassau and the Wettin rulers, there is no record of Wasserburg Erffa playing an active military role in these events. In 1390, the fiefdom associated with the castle was acquired by Landgrave Balthasar from the Fulda monastery. Nevertheless, the von Erffa family retained control of the castle itself for nearly three more centuries, reflecting their enduring local prominence and the castle's importance as a noble residence. Decline, dismantling, and later developments By the late 17th century, between 1677 and 1680, the medieval castle buildings were dismantled, and the moat was filled in with debris from construction activities. This marked the end of Wasserburg Erffa as a fortified medieval structure. Subsequently, a palace was constructed on the site, replacing the original fortress with a more modern residential complex suited to the era's architectural tastes and social functions. Today, no visible remains of the medieval castle rise above ground, as the palace and its landscaped park cover the site. However, both the palace and its grounds are protected as monuments, underscoring their architectural and archaeological significance. Archaeological studies have revealed the castle's footprint and its sophisticated water management system, which remain important examples of medieval fortification techniques. Archaeological significance and preservation While no decorative artifacts or inscriptions have been found at the site, the archaeological footprint of Wasserburg Erffa provides valuable insights into the design and function of a medieval water castle. The integration of natural watercourses with man-made moats exemplifies advanced defensive strategies of the period. The site's designation as a protected monument ensures ongoing preservation efforts, allowing researchers and visitors to appreciate the historical layers embedded in the landscape. The transition from a fortified castle to a palace also highlights broader architectural and social changes in Thuringia from the medieval to the early modern period. Visiting and cultural context Though the medieval structures are no longer visible, the location of Wasserburg Erffa remains a point of interest for those studying medieval fortifications and noble family histories in Thuringia. The surrounding landscape and the later palace contribute to the cultural heritage of the region, offering a tangible connection to the area's feudal past and architectural evolution. Visitors interested in castle architecture and medieval history can explore the site and nearby historical landmarks, gaining insight into the strategic importance of river valleys and the role of knightly families like the von Erffas in shaping regional power dynamics.

High Medieval (11th–13th c.)
Details
19.6 km

Mühlburg Castle

Germany, Germany

Mühlburg Castle stands as a monumental relic of medieval fortification in the heart of Thuringia, Germany. Perched on a lofty 375-meter-high natural rock spur overlooking the village of Mühlberg, it is renowned as the oldest of the Drei Gleichen castles and the oldest surviving structure in Thuringia. Its origins trace back to the early medieval period, likely founded during the era of the Thuringian Kingdom before the region fell under Frankish control in 531. The castle's strategic position atop a ridge enabled it to dominate the surrounding landscape and control vital trade routes, notably the copper trade through the region. Early history and medieval significance The first documented mention of Mühlburg Castle dates to May 1, 704, in a record of a donation by Duke Hedan II of Thuringia to the missionary bishop Willibrord. This early reference to "Castello Mulenberge" confirms the castle's importance in the early 8th century, although it remains unclear whether the fortification then was located exactly on the present site or constructed of stone. By the year 1000, the castle came under the control of the Counts of Orlamünde, marking its integration into the regional noble power structure. In 1088, the castle's formidable defenses were tested when Emperor Henry IV unsuccessfully attempted to capture it during a siege. This event highlights the castle's strategic strength alongside the nearby Burg Gleichen. Around 1130, ownership transferred to the Archbishopric of Mainz following inheritance from the extinct Weimar-Orlamünde noble house. The castle was then granted as a fief to the Meinhard family, who adopted the title Counts of Mühlburg. Count Meinhard I received this fiefdom officially in 1140, marking a new chapter in the castle's history. The Meinhard family expanded their influence by acquiring the adjacent Wachsenburg Castle in 1220. However, their line ended by 1242, prompting Mainz to reclaim Mühlburg. In 1248, Count Berthold of Henneberg was appointed as the first official castle captain, initiating a period of local administration. The city of Erfurt laid siege to Mühlburg in 1310 but failed to capture it, underscoring the castle's defensive resilience. By 1357, Erfurt had purchased the castle and undertook significant fortification efforts, transforming Mühlburg into a fortress that controlled the vital copper trade route through the region. The castle remained under Erfurt's management until 1590, when the administrative jurisdiction known as Amt Mühlberg passed to Saxony-Weimar. Over subsequent centuries, the castle changed hands multiple times, including ownership by the Duke of Weimar in 1592, the Duke of Altenburg in 1635, a return to Mainz in 1665, and ultimately Prussian control in 1815 after a period of French rule beginning in 1806. Architectural features and fortifications Mühlburg Castle exemplifies a classic hill castle or ridge castle layout, strategically utilizing the natural topography for defense. The castle is accessed from the south via the Schlossleite ridge, which connects it to the neighboring Wachsenburg Castle. Visitors today cross a wooden bridge spanning the neck ditch, a deep trench cut into the ridge that served as a formidable defensive barrier against attackers. This neck ditch forms part of an extensive system of defensive walls and trenches, regarded as among the strongest fortifications in Thuringia. Beyond the ditch lie the remains of the zwinger wall, a secondary outer wall designed to expose attackers to defenders stationed on the castle walls. This zwinger wall connects to a broader ring wall, a circular defensive barrier encircling the castle's core area. The innermost core castle wall is built directly onto the natural rock outcrop, providing a solid foundation that made undermining or tunneling attempts nearly impossible. The castle's most prominent surviving structure is its bergfried, a tall defensive tower constructed in the 13th century. This tower rises 22 meters and features exceptionally thick walls measuring 2.7 meters, with a diameter of 7.4 meters, offering a commanding vantage point and a last refuge during sieges. The bergfried remains accessible to visitors, providing panoramic views of the surrounding landscape and the other two Drei Gleichen castles. Fragments of the original gatehouse survive as part of the zwinger wall, though these remains are limited. Near the entrance at the start of the Schlossleite ridge once stood a chapel dedicated to Saint Radegundis. While the chapel's superstructure no longer exists, archaeological excavations have revealed its foundations, providing insight into the castle's religious significance. Cultural heritage and modern use In the early 20th century, from 1903 to 1907, the castle's bergfried was transformed into a lookout tower enhanced with battlements, reflecting renewed interest in the site's historical and touristic value. Around 1930, the castle caretaker Richard Opel uncovered the ruins of the medieval chapel dedicated to Saint Radegundis. Unfortunately, the chapel was dismantled in 1945, leaving only foundational remains visible today. Since the 1970s, local community efforts have gradually restored parts of the castle, which now houses a museum exhibiting medieval pottery and household objects that reflect the site's long history. The castle grounds also include a restaurant, a functioning mailbox, and a well, maintaining the castle's ongoing use and connection to the local community. The cultural significance of Mühlburg is further highlighted by its role in the novel "Das Nest der Zaunkönige" by Gustav Freytag, which inspired a hiking trail linking Mühlburg with the other two Drei Gleichen castles. Each year, an ecumenical service and procession commemorate Saint Radegundis's memory, with a memorial stone placed within the chapel ruins in 1987 to honor the 1400th anniversary of her death. The local art and culture association organizes a summer open-air cinema on the castle grounds, blending historical ambiance with contemporary community activities. These features illustrate Mühlburg's layered history as a defensive stronghold, religious site, and center of local administration, reflected in its surviving architectural and archaeological remains.

Early Medieval (5th–10th c.)
Details

