Ružica Grad — Croatia castle

Ružica Grad

Ružica Grad: largest medieval bastioned fortress in Slavonia, Croatia
Duzluk, Viroviticko-podravska zupanija, Croatia
Late Medieval (14th–15th c.)
Ruins

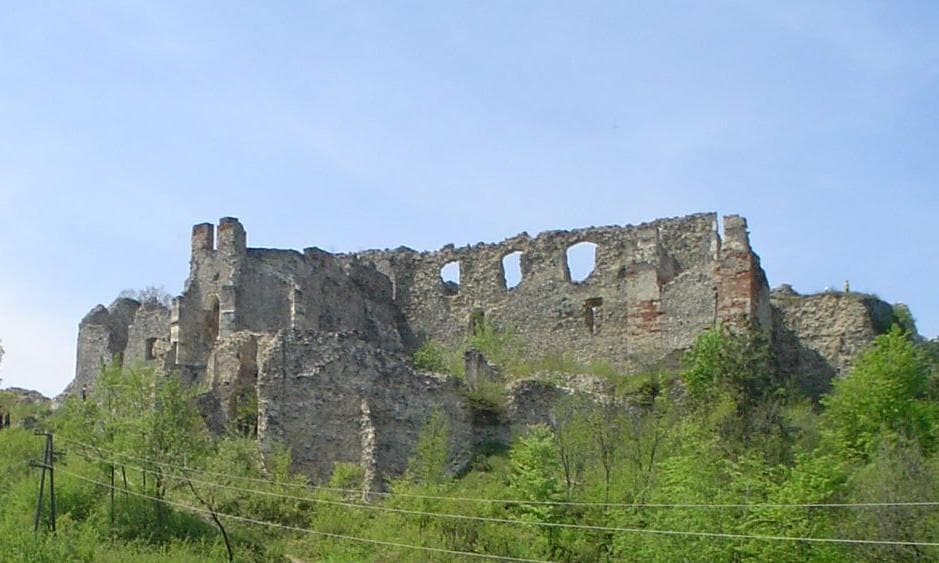
Ružica Grad stands as the largest castle fortress in Slavonia, Croatia, sprawling over an impressive area of more than 86,000 square feet. This late medieval bastioned fortress is steeped in mystery, as the exact origins of its construction remain unknown, giving rise to numerous legends that enrich its cultural heritage. The castle's name itself is entwined with folklore, particularly the enchanting tale of a fairy named Ružica, whose story has been passed down through generations.

The legend of Ružica Grad

The most captivating aspect of Ružica Grad is the legend that surrounds its foundation. According to local folklore, the site was once a sacred meeting place for fairies who gathered to brew magical potions in peace. This tranquil existence was disrupted when a nobleman sought to build a fortified city on the very spot, threatening the fairies' sanctuary. The fairies, using their mystical powers, sabotaged the construction by destroying any progress made during the day overnight.

In response, the nobleman devised a cunning plan to trap the fairies by erecting a net around the construction site. The most beautiful fairy, Ružica, became ensnared in the net, and as a warning to the other fairies, the nobleman incorporated her into the fortress's foundations. However, the curse did not end there; the nobleman met a tragic fate when a stone dislodged and killed him as the fortress was completed, ending his lineage. The enduring legacy of Ružica lives on in the castle's name, a testament to the intertwining of myth and history.

Historical background and architectural significance

The first documented mention of Ružica Castle dates back to 1357, situating it firmly within the late medieval period. The fortress was strategically significant in the region, serving as a defensive bastion during turbulent times. Its classification as a bastioned fortress reflects its architectural design, which includes angled bastions that provided enhanced defense capabilities against artillery, a feature typical of fortifications adapted during the late medieval to early modern periods.

Despite its imposing size and strategic importance, Ružica Grad lost its military function following the Turkish occupation in 1543. The occupation led to the fortress's decline and eventual ruin, leaving behind the extensive ruins visible today. The castle's remains offer valuable insights into the defensive architectural styles of the period and the historical conflicts that shaped the region.

Architectural features and current condition

As a ruined bastioned fortress, Ružica Grad presents a fascinating study of medieval military architecture. The fortress's layout includes remnants of thick defensive walls and bastions designed to withstand sieges and cannon fire. The large area it covers is indicative of its importance as a military stronghold in Slavonia.

Today, the castle is recognized as one of the most picturesque ruins in Croatia, attracting visitors interested in history, architecture, and folklore. Its remote location in Virovitica-Podravina County adds to its allure as a hidden gem, far from the crowds of mass tourism. Preservation efforts focus on maintaining the structural integrity of the ruins while allowing public access to explore this remarkable historical site.

Visiting Ružica Grad

Visitors to Ružica Grad can experience a blend of natural beauty, historical intrigue, and cultural storytelling. The castle's ruins provide a tangible connection to the medieval past and the legends that have shaped local identity. While the fortress is in a state of ruin, it offers ample opportunity for exploration and photography, making it a must-see destination for enthusiasts of medieval architecture and Croatian heritage.

Nearby attractions and cultural context

The castle's location in Virovitica-Podravina County places it within a region rich in history and natural landscapes. Visitors often combine a trip to Ružica Grad with tours of nearby historical towns and natural parks, enhancing their understanding of the area's cultural and historical tapestry.

Frequently asked questions about Ružica Grad

  • When was Ružica Grad built? The first written record of Ružica Grad dates to 1357, placing its construction in the 14th century during the late medieval period.
  • What architectural style characterizes Ružica Grad? The fortress is a bastioned fortress, typical of late medieval military architecture designed to resist artillery attacks.
  • Is Ružica Grad open to visitors? Yes, the ruins are accessible to the public and are a popular site for those interested in medieval history and architecture.
  • Why is Ružica Grad significant? It is the largest castle fortress in Slavonia and is notable both for its extensive ruins and the rich folklore associated with its name.
  • What led to the castle's decline? The fortress lost its military importance after the Turkish occupation in 1543, leading to its abandonment and ruin.

Frequently asked questions (FAQ)

What is the historical significance of Ružica Grad?
Ružica Grad, located in Duzluk, Croatia, dates back to the early medieval period and is a significant monument reflecting the region's turbulent history. It served as a strategic fortification, offering protection and a vantage point over the surrounding landscape. The castle's rich past includes various rulers and architectural modifications, making it a fascinating site for history enthusiasts.
When is the best time to visit Ružica Grad?
The best time to visit Ružica Grad is during the spring and early autumn months, from April to June and September to October. During these periods, the weather is pleasant for exploration, and the surrounding nature is at its most beautiful. Additionally, fewer tourists during these times allow for a more intimate experience of the castle.
What are the opening hours for Ružica Grad?
Ružica Grad is generally open to visitors from 9 AM to 6 PM, but hours may vary seasonally, so it's recommended to check the official website before your visit. Guided tours may be available at specific times, providing deeper insights into the castle's history and architecture. Be sure to plan your visit accordingly to make the most of your experience.
Can I access Ružica Grad with public transportation?
Yes, Ružica Grad is accessible by public transportation, with several bus routes connecting Duzluk to nearby cities. Visitors may need to walk a short distance from the bus stop to reach the castle. It's advisable to check the local bus schedules for the most efficient travel options.
Is it possible to take guided tours at Ružica Grad?
Yes, guided tours are available at Ružica Grad, providing visitors with valuable insights into its history and architecture. These tours are often conducted by knowledgeable guides who can share interesting stories and facts about the castle. It is recommended to book in advance, especially during peak tourist season.
What are the ticket prices for Ružica Grad?
Ticket prices for Ružica Grad are generally affordable, with discounts available for students and seniors. Admission fees help maintain the site and support ongoing restoration efforts. Check the official website for the latest pricing and any special promotions that may be offered.
What nearby attractions should I visit while in Duzluk?
While visiting Ružica Grad, you can explore other nearby attractions such as the picturesque town of Duzluk, known for its charming streets and local cuisine. Additionally, the surrounding natural landscapes offer opportunities for hiking and enjoying the scenic beauty of Croatia. Don't miss the chance to experience local culture and history in the area.
How do I prepare for a visit to Ružica Grad?
To prepare for your visit to Ružica Grad, wear comfortable shoes suitable for walking and explore uneven terrain. Bringing a water bottle and sunscreen is also advisable, especially during warmer months. Additionally, consider downloading any relevant historical information or maps to enhance your experience at the castle.

Photo gallery

Ružica Grad
Click to view

Photo by Lorelay Rory Gilmore•Public domain

1 photo • Click any image to view in full screen

Information

Bastioned Fortress

Sources & official resources

Verify the information above using these authoritative references.

Loading map...

Visitor reviews

No reviews yet. Been here? Write the first review and help other travelers!

Write the first review

Visited this castle? Share your experience

Your review helps other travelers and adds first-hand knowledge to our encyclopedia.

Write a review

(5/5)

0/2000 characters

Your review will be visible after admin approval

Nearby castles

18.4 km

Pejačević Manor

Našice, Croatia

Pejačević Manor stands as a significant cultural and architectural landmark in the town of Našice, Croatia. Established by the noble Pejačević family in the early 19th century, the manor reflects the evolution of Croatian aristocratic residences through its various construction phases and stylistic transformations. Originally built between 1811 and 1812, the manor was commissioned by Count Vincencije Ljudevit Pejačević and initially designed in a classicist architectural style with a modest rectangular footprint featuring nine windows on the southern entrance side and a distinctive central gazebo supported by three arches. Early construction and architectural features The foundation of the manor was formally blessed on March 11, 1811, by Abbot Stjepan Darašević, marking an important local event. The building's early design emphasized symmetry and simplicity, typical of the classicist style prevalent in the early 19th century. The manor was constructed on sloped terrain, which resulted in the entrance facade appearing as a single story while the park-facing side revealed two stories. This clever adaptation to the landscape added to the manor's visual interest and practical use of space. The interior of the manor was adorned with refined decorative elements such as stucco work, wood paneling, and built-in furniture that highlighted the aristocratic taste of the era. A notable architectural feature is the central lobby's double, semi-elliptical stone staircase, which serves as an elegant focal point connecting the manor's floors. Mid-19th century expansion and neo-baroque transformation Following an earthquake in May 1817 that caused some damage, the manor underwent necessary repairs. Around 1850, under the direction of Count Ladislav Pejačević, the manor was significantly expanded and enhanced. This expansion nearly doubled the number of window openings and introduced side risalits—tower-like projections with domed roofs—which added vertical emphasis and grandeur to the facade. The most transformative phase began in January 1865 when Count Ferdinand Karlo Rajner led an extensive reconstruction that introduced a neo-Baroque architectural style. This renovation gave the manor its present-day grand and representative appearance. Key additions included thirteen extra windows on both the north and south sides, a decorative gable featuring curved volutes, a balustrade, and a prominent clock. The building was crowned with a mansard roof characterized by its dual slopes, enhancing the manor's stately silhouette. Historical significance and notable residents In the late 19th and early 20th centuries, the manor was the residence of Dora Pejačević, a distinguished Croatian composer and daughter of Ban Teodor Pejačević. Her presence adds cultural importance to the estate, linking it to Croatia's artistic heritage. During World War II, between 1943 and 1945, the manor was requisitioned by German forces who converted its basement into a military hospital. This period inflicted visible damage on the roof and facade due to wartime activities, reflecting the manor's strategic use during conflict. Post-war uses and current functions After the war, the manor adapted to various civic roles, serving as military barracks, a school, a kindergarten, and offices for state administration. Later, it accommodated communal needs including hosting various associations. Today, Pejačević Manor functions as a vibrant cultural and community center, housing the local history museum, city music orchestra, public library with a reading room, and an art gallery. These uses ensure the manor remains an active part of Našice's social and cultural life. The small manor and innovative features Adjacent to the main building stands the Small Manor, a neoclassical structure built between 1904 and 1905 by Count Marko VI Pejačević as a hunting lodge. This building is notable for its early adoption of a reinforced concrete basin designed to protect against moisture and groundwater infiltration, an innovative architectural technique at the time. The Small Manor currently hosts radio broadcasting studios, a music school, and several community clubs, contributing further to the estate's cultural offerings. A unique feature of the estate is the kitchen building, located separately within the surrounding park and connected to the main manor by an underground tunnel. This tunnel contained an electric railway system used for discreetly transporting food from the kitchen to the manor, illustrating the advanced logistical solutions employed by the estate's owners. Landscape and park design The manor is surrounded by a large park established shortly after the manor's initial construction. Originally, the grounds were natural forests, but around 1850, under Count Ladislav Pejačević's guidance, the area was transformed into a landscaped park featuring historicist flower beds and romantic natural elements. The park was expanded northward by the late 19th century to include a lake with a small island, enhancing its picturesque quality. Covering approximately 34.5 hectares, the park blends formal garden design with natural woodland, creating a harmonious environment that complements the manor's architecture. Over time, much of the park has reverted to forest, with only select meadows and viewing areas maintained, preserving the estate's historic character. Architectural and cultural heritage Together, the Pejačević Manor, the Small Manor, and the surrounding park form a complex estate that embodies two centuries of Croatian aristocratic life, architectural evolution, and cultural heritage. The manor's blend of classicist and neo-Baroque styles, combined with innovative features like the underground kitchen tunnel and reinforced concrete technology, make it a unique example of regional architecture. Its role as a residence, cultural hub, and wartime facility reflects the manor's adaptability and enduring significance in Croatian history. Today, it stands not only as a monument to the Pejačević family but also as a living center for community engagement and historical preservation.

Post-Renaissance (17th–18th c.)
Details
41.1 km
Brod Fortress — Croatia castle

Brod Fortress

Slavonski Brod, Croatia

Brod Fortress in Slavonski Brod, Croatia, is a prominent example of 18th-century bastioned fortress architecture constructed between 1715 and 1780 by the Archduchy of Austria as a strategic defense against the Ottoman Empire. Its location was crucial, situated at an important border crossing and a hub connecting major commercial routes of the time. This fortress reflects the military engineering principles of the post-Renaissance period, particularly influenced by the Vauban system, known for its star-shaped fortifications designed to maximize defensive capabilities. Strategic importance and historical context The city of Slavonski Brod held significant strategic value during the 18th century due to its position controlling the border between the Habsburg Monarchy and the Ottoman Empire. The fortress was built to secure this vital gateway and to protect the region from Ottoman incursions. It served both military and commercial purposes, overseeing traffic and trade routes that were essential for the economic and political stability of the area. Architectural design and construction Layout and defensive features The fortress exhibits a regular star-like form which was adapted to the flat terrain of the surrounding region. This design is characteristic of the Vauban-style bastioned fortresses, which utilized angular bastions and layered defensive walls to eliminate blind spots and provide overlapping fields of fire. The fortress is essentially rectangular in its core plan but achieves its star shape through a system of defensive channels and moats. Materials and structural elements Construction materials included rammed earth, bricks, wood, and stone, chosen for their availability and defensive qualities. The fortress was engineered to accommodate a garrison of approximately 4,000 soldiers, primarily infantry, and to mount around 150 cannons. The robust fortifications included multiple layers of defense: an internal zone, an external zone, and a southern defense zone. Two moat areas, fed by a nearby stream, added an additional layer of protection, hindering enemy approach and siege efforts. Defensive system and military function The fortress's design reflects the military doctrines of the post-Renaissance era, emphasizing the importance of bastioned fortifications to withstand artillery sieges. The Vauban system incorporated angled bastions and complex moat systems to create overlapping fields of fire and hinder attackers. Brod Fortress's three defense zones and dual moats exemplify this approach, allowing defenders to repel assaults effectively while maintaining strong internal security. Cultural and historical significance Today, Brod Fortress stands as a significant cultural heritage site in Croatia. It represents the military architecture and border conflicts of the 18th century and the broader geopolitical struggles between the Habsburg Monarchy and the Ottoman Empire. The fortress's preservation provides insight into the Vauban-style bastioned fortifications and the strategic military thinking of the time. Current condition and preservation While the fortress remains a well-preserved example of its type, it has undergone various restoration efforts to maintain its structural integrity and historical authenticity. Its enduring presence allows visitors to explore the complex defensive systems and appreciate the scale and sophistication of military architecture from the post-Renaissance period. Visiting brod fortress Visitors to Slavonski Brod can explore the fortress grounds, which offer a tangible connection to the region's turbulent history. The fortress's layout, bastions, moats, and defensive channels provide a comprehensive view of 18th-century military engineering. It also hosts cultural events and exhibitions that highlight its historical importance and architectural features. Architectural highlights for visitors Star-shaped bastions: Designed to provide comprehensive defensive coverage. Moats and water defenses: Fed by a nearby stream to enhance protection. Defense zones: Internal, external, and southern zones illustrating layered security. Rammed earth and brick walls: Typical construction materials of the era. Artillery placements: Designed for 150 cannons, reflecting the fortress's offensive and defensive capabilities. Historical tours and educational programs The fortress often features guided tours that explain its historical context, architectural design, and role in regional defense. Educational programs and exhibitions provide deeper understanding of the military strategies employed and the daily lives of soldiers stationed there.

Post-Renaissance (17th–18th c.)
Details
46.4 km

Prandau-Normann Castle

Valpovo, Croatia

Prandau-Normann Castle in Valpovo, Croatia, is a historically layered structure that reflects architectural developments from the medieval period through the post-Renaissance era. The castle complex is centered around a cylindrical medieval tower, which is one of the oldest surviving elements of the site, representing the defensive architecture typical of the region's earlier periods. Adjacent to this tower is a Gothic chapel, notable for its vaulted ceilings and religious significance, which has been preserved as part of the castle's heritage.The majority of the visible castle today results from significant remodeling carried out in the second half of the 18th century and the first half of the 19th century. These renovations introduced post-Renaissance architectural features that harmonize with the older medieval elements, creating a unique blend of styles. The castle's courtyard serves as a central organizing space, connecting the various structural components and providing an open area typical of castle layouts designed for both defense and residence.Architectural features and restorationThe restoration efforts at Prandau-Normann Castle have focused on preserving both the structural integrity and the historical character of the complex. Key projects included the reinforcement of the foundations, which are critical for maintaining the stability of the older sections such as the medieval tower and the Gothic chapel. The vaults of the chapel were carefully restored to safeguard their original design and craftsmanship.Interior renovations respected the castle's historical fabric while adapting spaces for modern use. The design incorporated the production of new woodwork for both exterior and interior elements, crafted according to existing patterns to maintain authenticity. This careful attention to detail ensures that the castle retains its historical ambiance while meeting contemporary functional requirements.Current use and cultural significanceToday, Prandau-Normann Castle serves as the home of the Museum of the Town of Valpovo. The interior spaces have been thoughtfully arranged to accommodate museum exhibitions and public access, allowing visitors to engage with the castle's history and the cultural heritage of the region. The museum's presence contributes to the preservation and promotion of Valpovo's historical identity.The castle complex is an important cultural landmark in the Osijek-Baranja County, representing the architectural evolution from medieval fortifications to post-Renaissance noble residences. Its combination of defensive and residential features illustrates the changing needs and tastes of its owners over several centuries.Historical context and ownershipWhile the exact origins of the castle date back to medieval times, the site was significantly developed under the ownership of the Prandau and Normann families, prominent noble houses in the region. Their influence is evident in the castle's name and in the architectural enhancements made during the 18th and 19th centuries. These families played a key role in the local history and governance, with the castle serving as a symbol of their status and power.Medieval beginningsThe cylindrical tower likely served as a keep or donjon, a fortified stronghold typical of medieval castles designed for defense and refuge during conflicts. Its robust construction and strategic location would have been essential for controlling the surrounding territory and protecting the inhabitants.Post-Renaissance transformationThe extensive remodeling in the 18th century transformed the castle from a primarily defensive structure into a more comfortable noble residence. This period saw the introduction of refined architectural details, improved living quarters, and the integration of the Gothic chapel as a focal point for religious and ceremonial functions.Architectural style and classificationPrandau-Normann Castle is classified as a mixed complex due to its combination of medieval and post-Renaissance elements. The castle does not fit neatly into a single architectural style but rather displays a layering of styles that reflect its long history and multiple phases of construction and renovation.The presence of the medieval tower alongside the Gothic chapel and the post-Renaissance residential wings creates a complex architectural narrative. This mixture illustrates the transition from fortified medieval castles to more palatial residences that prioritized comfort and aesthetic appeal.Visiting information and accessibilityThe castle is accessible to the public as part of the Museum of the Town of Valpovo. Visitors can explore the restored interiors, including exhibition spaces and the chapel. The museum offers insights into the castle's history and the cultural heritage of Valpovo and its surroundings.Visiting hours and ticket prices vary seasonally and are managed by the museum administration. Visitors are encouraged to check current information before planning their visit. The castle's location in Valpovo makes it a convenient destination for those interested in Croatian history and architecture.

Post-Renaissance (17th–18th c.)
Details