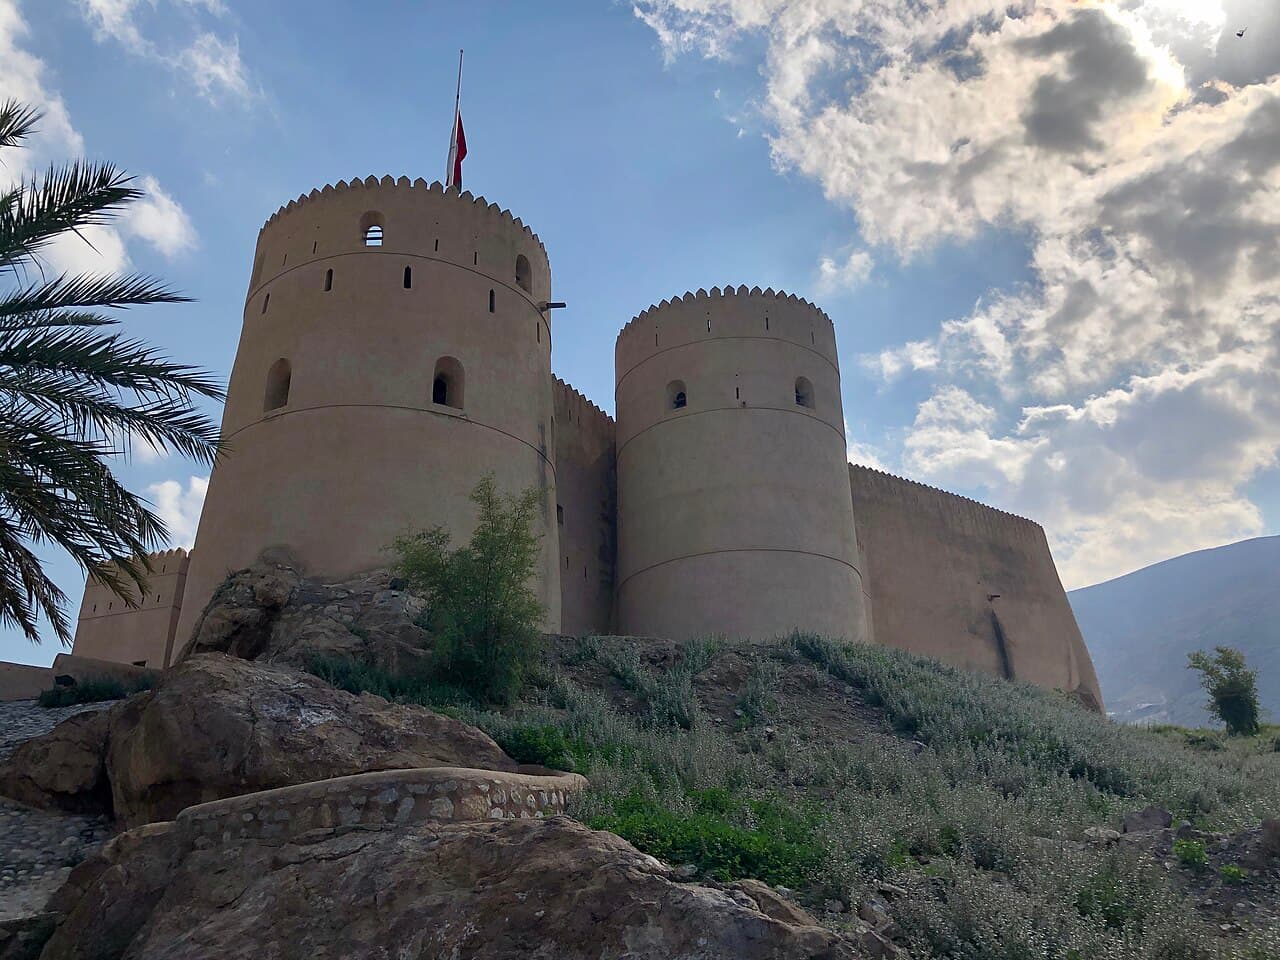
Rustaq Fort
Rustaq Fort stands as a monumental example of Oman's rich military and architectural heritage, prominently located in the municipality of Rustaq near the Al Hajar Mountains. This hill castle has origins dating back to the 7th century, with its earliest structure being a tower constructed during the period of Sasanian Persian influence. This early fortification underscores Rustaq's strategic importance as a defensive outpost in pre-Islamic times, guarding the fertile Batinah plain and vital trade routes.
The current expansive fortification primarily dates from the early 17th century, specifically between 1624 and 1649, constructed under the leadership of the founder of the Ya'aruba dynasty. This era marked a significant phase in Oman's history when the Ya'aruba rulers sought to consolidate power and fortify the region against internal and external threats. The fort served both as a military bastion and the residence of local rulers, reflecting its dual role in defense and governance.
Historical development and military significance
Subsequent rulers, notably Imam Ahmad bin Said Al Busaidi in the late 18th century and Imam Muhammad bin Abdullah Al Khalili in the early 20th century, expanded and enhanced the fortifications of Rustaq Fort. These improvements were driven by ongoing regional conflicts and the need to adapt to evolving military technologies. The fort's role persisted into modern history, notably during the 1960s Jabal War when it served as the seat of Talib bin Ali, highlighting its sustained strategic relevance.
Beyond its military function, Rustaq Fort holds religious and cultural significance. It is the burial site of Imam Saif bin Sultan Al Ya'arubi, a prominent Ya'aruba ruler who contributed to the construction of two of the fort's towers, underscoring the fort's importance as a symbol of dynastic power and spiritual heritage.
Architectural features and layout
Rustaq Fort occupies an extensive footprint exceeding one square kilometer atop a hillside, providing commanding views over the surrounding landscape. The complex is organized across three main floors: two upper levels containing residential quarters and reception rooms, and a subterranean level dedicated to ammunition storage. This underground floor reflects advanced military planning, ensuring supplies were protected and accessible during sieges.
The fort's interior is equipped with essential facilities for sustaining long-term occupation, including the Masjid Al-Bayadah mosque, prison cells, and designated weapon storage areas. Water management was ingeniously handled through multiple wells and a traditional falaj irrigation system, supplying fresh water to inhabitants and supporting daily life within the fort's walls.
Access to the fort was tightly controlled via four main gates, each serving as a critical point for defense and regulation of movement. The fort's defensive capabilities are further enhanced by four distinctive towers, constructed over several centuries from the late 15th century to the early 20th century.
The towers of rustaq fort
- Devils Tower: The tallest tower at 18.5 meters, featuring decorative grooves and housing three cannons. Its imposing height made it a key vantage point for surveillance and defense.
- Red Tower: Approximately 16 meters tall and nearly 10 meters wide, this tower added formidable strength to the fort's defenses.
- Wind Tower: Built by Imam Saif bin Sultan, it rises about 12 meters and is notable for its plaster decorations and triangular notches crowning the summit. It also contains three cannons, emphasizing its military role.
- Hadith Tower: Constructed by Imam Ahmad bin Said, standing 11.5 meters tall with eight triangular notches. It consists of three floors, with the lowest level filled in, and the intermediate floor designed for cannon openings supported by a central column system. This tower housed four cannons and featured wooden bridges and a flat roof to enhance defense and structural integrity.
In total, the fort's defenses included ten cannons distributed among the towers and lower sections, showcasing a well-planned artillery setup. The enclosing walls, originally a simpler triangular tower nearly 13 meters tall, evolved into a complex sprawling layout over time, reflecting successive building phases and adaptations to new military challenges.
Residential and functional spaces
The second floor of the fort contains six residential rooms arranged around a central support system. The central column system not only carries the weight of the upper structures but also allows for suspended weapon storage, maximizing space and readiness. These rooms likely served as living quarters for the ruling elite and their retinue, combining comfort with security.
The presence of prison cells within the fort indicates its role in law enforcement and internal security, while the mosque provided spiritual sustenance for inhabitants and visitors alike. The integration of these diverse functions within the fort's walls illustrates the multifaceted nature of Rustaq Fort as both a military stronghold and a center of governance and community life.
Preservation and cultural importance
Rustaq Fort's remarkable state of preservation is largely due to restoration efforts undertaken in the late 20th century, specifically in 1986 and 1999. These initiatives focused on maintaining the structural integrity of the towers, walls, and internal components, ensuring that the fort continues to stand as a testament to Oman's historical resilience and architectural ingenuity.
Today, Rustaq Fort is recognized as a cultural landmark and a symbol of Oman's rich heritage. Its combination of early medieval origins, 17th-century construction, and continuous use through modern times makes it a unique site for understanding the region's military, political, and social history. Visitors can explore its extensive grounds, admire its architectural features, and gain insight into the complex history of Oman's fortifications.
Rustaq Fort remains an enduring emblem of the Ya'aruba dynasty's legacy and Oman's strategic importance in the Arabian Peninsula, offering a vivid window into centuries of defense, governance, and cultural evolution.
Frequently asked questions (FAQ)
- When was Rustaq Fort originally built?
- Rustaq Fort's origins trace back to a 7th-century tower from the Sasanian period, with the current main structure built between 1624 and 1649 under the Ya'aruba dynasty.
- What are the main architectural features of Rustaq Fort?
- The fort features four distinctive towers, including the Devils Tower and the Wind Tower, extensive defensive walls, residential quarters, a mosque, prison cells, and an underground ammunition storage level.
- Is Rustaq Fort open to visitors?
- Rustaq Fort is a well-preserved historical site in Oman and is accessible to visitors, offering insights into Omani military architecture and history.
- What role did Rustaq Fort play in Omani history?
- Rustaq Fort served as a key military stronghold and residence for local rulers, playing important roles during the Ya'aruba dynasty and the 1960s Jabal War.
- How was water supplied within Rustaq Fort?
- Water was supplied through several wells and a traditional falaj irrigation system, ensuring the fort's inhabitants had access to fresh water during sieges and daily life.
Photo gallery

Information
Loading map...
Visitor reviews
No reviews yet. Been here? Write the first review and help other travelers!
Write the first reviewVisited this castle? Share your experience
Your review helps other travelers and adds first-hand knowledge to our encyclopedia.


