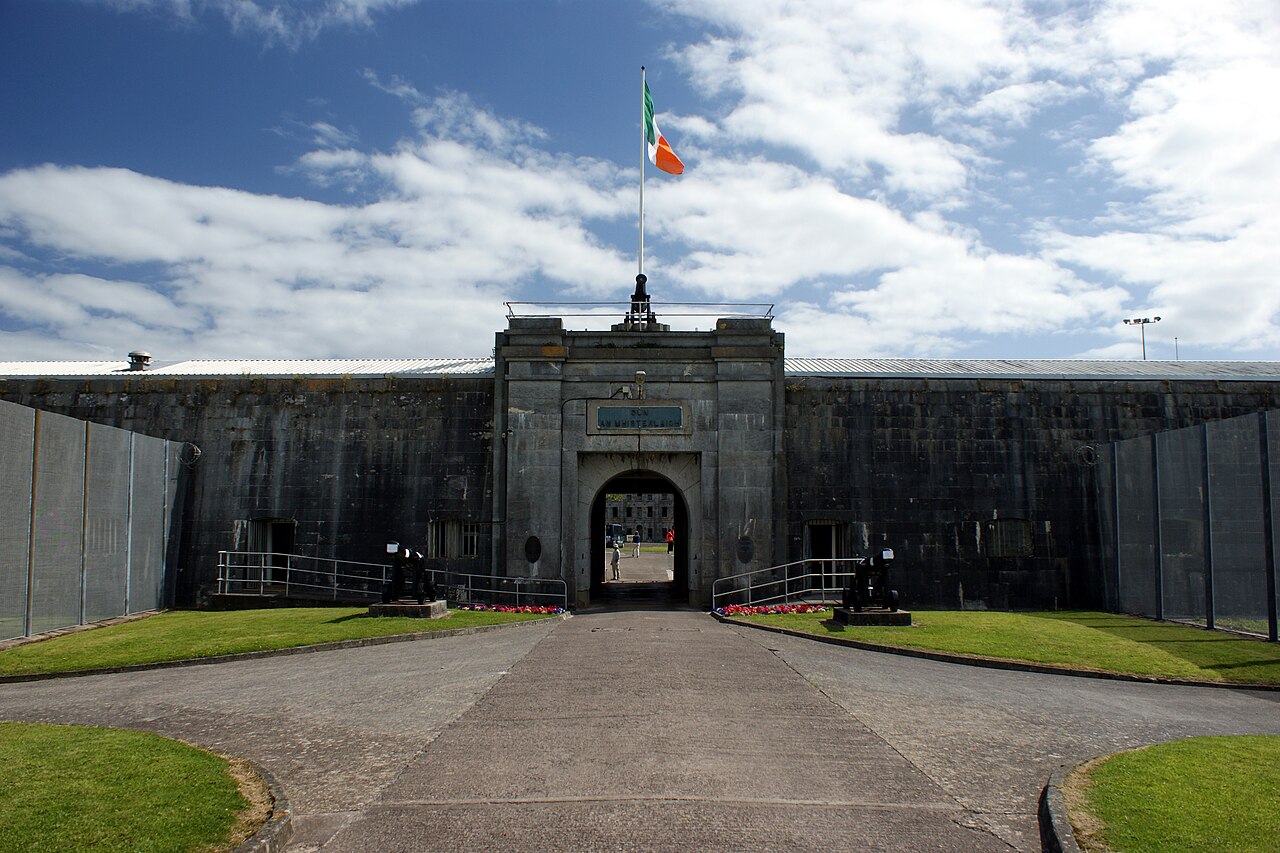
Ringaskiddy Martello Tower

Ringaskiddy Martello Tower: 19th-century coastal defense in County Cork
Near Shamrock Pl., United Kingdom
Modern (19th–20th c.)
Well Preserved

Ringaskiddy Martello Tower is a distinctive example of 19th-century coastal defense architecture located on the Ringaskiddy peninsula, east of the village of Ringaskiddy in County Cork, Ireland. This small but robust fortification was constructed during a period of intense military vigilance in the early 1800s, designed to protect Cork Harbour from potential naval threats, particularly from the French during the Napoleonic Wars.

Historical context and strategic importance

The Martello towers were built across the British Empire during the late 18th and early 19th centuries, beginning around the time of the French Revolutionary Wars. These towers served as coastal defense structures, strategically positioned to guard important harbors and coastlines against invasion. The construction of the Ringaskiddy Martello Tower around 1813-1815 was part of a broader British defensive initiative responding to the threat posed by Napoleon's expanding navy and ambitions.

Ringaskiddy Martello Tower is one of five such towers constructed in Cork Harbour, the last group built in Ireland. Their primary role was to serve as lookout posts and artillery platforms to deter or delay enemy ships attempting to enter the harbor. The tower never saw military action but stands as a testament to the defensive military architecture of its era.

Architectural features and design

The tower is characterized by its vertical walls and circular plan, a design choice that differs from some other Martello towers in the region, such as the Rossleague and Haulbowline towers, which feature oval-shaped structures. The Ringaskiddy tower, along with the Belvelly tower, exhibits a more traditional vertical masonry construction.

Standing approximately 12 meters high with two floors, the tower was built with thick solid masonry walls designed to withstand cannon fire. The flat roof served as a mounting platform for a single heavy artillery piece, allowing a wide field of fire over the surrounding waters. The interior housed a garrison typically comprising one officer and between 15 and 25 men, who operated the artillery and maintained the tower.

The robust construction and rounded form of Martello towers like Ringaskiddy made them highly resilient defensive structures in their time, although advancements in rifled artillery eventually rendered them obsolete.

Preservation and current status

Today, the Ringaskiddy Martello Tower remains a prominent historical landmark on the peninsula. While the tower itself is currently closed to public entry, visitors can walk around the exterior to appreciate its form and setting within the coastal landscape of County Cork.

The tower's preservation status is well preserved, maintaining much of its original masonry and structural integrity. It offers valuable insight into early 19th-century military architecture and coastal defense strategies employed by the British Empire.

Legacy of Martello towers in Ireland

The Martello towers in Cork Harbour, including Ringaskiddy, represent the culmination of a defensive network established throughout Ireland and the British Isles. Their construction reflects the geopolitical tensions of the Napoleonic era and the strategic importance of maritime defense.

Although they never engaged in combat, these towers are important cultural and historical symbols. They illustrate the evolution of military engineering and coastal fortification techniques prior to the widespread use of modern artillery.

Ringaskiddy Martello Tower, with its unique architectural features and historical context, remains a significant heritage site that contributes to understanding Ireland's military past and coastal defense legacy.

Frequently asked questions (FAQ)

What is the historical significance of Ringaskiddy Martello Tower?
Ringaskiddy Martello Tower was built in the early 19th century as part of a network of coastal defenses to protect Cork Harbour from potential French invasion during the Napoleonic Wars. It represents British military architecture and coastal defense strategies of that era.
Can visitors enter Ringaskiddy Martello Tower?
Currently, the tower is closed to public entry. However, visitors can walk around the exterior to view and appreciate its architectural features and coastal setting.
How tall is Ringaskiddy Martello Tower and what was its original function?
The tower stands about 12 meters high with two floors. It was designed to house a garrison and a heavy artillery piece on its roof to defend against naval threats.
Are there other Martello towers near Ringaskiddy?
Yes, Ringaskiddy Martello Tower is one of five Martello towers built in Cork Harbour. The others include the Rossleague, Haulbowline, and Belvelly towers, each with distinct architectural features.
Why were Martello towers eventually rendered obsolete?
Martello towers became obsolete with the advent of powerful rifled artillery, which could penetrate their thick masonry walls from greater distances, reducing their effectiveness as coastal defenses.

Information

Coastal Castle / Fortress

Loading map...

Visitor reviews

No reviews yet. Been here? Write the first review and help other travelers!

Write the first review

Visited this castle? Share your experience

Your review helps other travelers and adds first-hand knowledge to our encyclopedia.

Write a review

(5/5)

0/2000 characters

Your review will be visible after admin approval

Nearby castles

1.3 km

Castle Warren

Carrigaline, United Kingdom

Castle Warren is located in a field east of the town of Carrigaline in County Cork, Ireland. It stands on a site with a layered history beginning with an Anglo-Norman fortification known as Barnahely Castle. This original castle was part of the wave of Norman military architecture introduced into Ireland following the Norman invasion in the late 12th century. Early history and Anglo-Norman origins The earliest known structure on the site was Barnahely Castle, an Anglo-Norman castle likely built during the 13th or 14th century. Anglo-Norman castles of this period were typically constructed as stone keeps or tower houses surrounded by defensive walls or bawns. While specific details about Barnahely Castle's original form are scarce, it would have served as a fortified residence and local stronghold during a period of ongoing territorial consolidation in medieval Ireland. Renaissance rebuilding and ecclesiastical occupation In the 15th to 16th centuries, a new castle was constructed on the site, reflecting architectural and defensive developments of the late medieval to Renaissance period. This castle was occupied by the archdeacons of Monkstown, indicating its role not only as a defensive structure but also as a residence connected to ecclesiastical authority. The castle's layout likely included a rectangular bawn—a walled courtyard typical of Irish castles of this era—providing both protection and space for domestic and agricultural activities. The Warren family and the 18th-century mansion In 1796, the site was purchased by the Warren family. They undertook significant alterations, building a mansion that incorporated the remains of the earlier castle structures. This mansion, known as Castle Warren, was designed in the Renaissance architectural style prevalent in Ireland during the 16th and 17th centuries, characterized by symmetrical layouts and classical details, though the surviving remains suggest a more modest country house rather than a grandiose estate. The Warren family's ownership marked a transition from a purely defensive castle to a residential estate reflecting the social and economic changes of the period. The mansion and its surrounding lands were part of the landed gentry's holdings, emphasizing comfort and status as much as security. Later history and current condition By 1851, Robert Warren sold Castle Warren and the adjacent lands, relocating to County Sligo. Since then, the site has fallen into partial ruin. Today, what remains of Castle Warren is primarily the rectangular bawn enclosure, which appears to have been repurposed as a cattle shed. The mansion itself no longer stands intact, with only fragments incorporated into later farm buildings. The site is situated on waterlogged soil, making access challenging, and limiting detailed archaeological or architectural surveys. Despite its ruined state, Castle Warren offers valuable insights into the evolution of Irish castles from Norman military fortifications to Renaissance residences and later agricultural use. Architectural features and layout The surviving bawn walls are constructed of local stone and form a roughly rectangular enclosure. This defensive courtyard would have originally contained domestic buildings and provided protection for livestock, a common feature in Irish castles adapting to both military and pastoral needs. The incorporation of the earlier castle remains into the Warren mansion reflects a typical practice in Ireland where new owners reused existing medieval structures, blending defensive and domestic architecture. Unfortunately, detailed descriptions or plans of the mansion's interior and exterior design are not available, limiting a full understanding of its architectural significance. Historical significance and cultural context Castle Warren exemplifies the layered history of Irish castles, showing transitions from Anglo-Norman military installations to Renaissance ecclesiastical residences and finally to landed gentry estates. Its connection to the archdeacons of Monkstown highlights the role of the church in local governance and landholding during the late medieval period. The Warren family's acquisition and remodeling of the site in the late 18th century reflect broader social changes in Ireland, where many castles were adapted into country houses as military threats diminished and the gentry sought more comfortable living arrangements. Visiting Castle Warren Currently, Castle Warren is on private or agricultural land and is not developed as a tourist site. The waterlogged terrain and limited remains mean that visitors should exercise caution and respect for the property. The site offers a quiet glimpse into Ireland's complex castle heritage, especially for those interested in the evolution of medieval and Renaissance architecture in rural settings.

Renaissance (15th–17th c.)
Details
1.9 km
Spike Island — Ireland castle

Spike Island

Cork, Ireland

Spike Island (Irish: Inis Píc) is a 103-acre island located in Cork Harbour, Ireland. Its history spans from an early monastic settlement to a significant military fortification and prison complex. The island's strategic position at the entrance to one of Ireland's largest natural harbours made it a critical site for coastal defense and control throughout several centuries. Early history and monastic origins Before its military significance, Spike Island was home to a monastic community, reflecting Ireland's rich early medieval religious heritage. The island's isolation made it an ideal location for monastic settlement, offering both seclusion and protection. While little physical evidence remains of this early period, it establishes the island's longstanding human occupation. Development as a bastioned fortress During the 18th century, Spike Island was transformed into a bastioned fortress known as Fort Mitchel. This fortification was part of a wider network of coastal defenses constructed by the British government to protect Cork Harbour, a vital naval and commercial port. The design of Fort Mitchel follows the principles of post-medieval military architecture, featuring angular bastions that allowed defenders to cover all approaches with overlapping fields of fire. The fort's construction included thick stone walls, a dry moat, and multiple gun emplacements. Its bastions were designed to withstand artillery bombardment and provide strong defensive positions against naval and land attacks. The layout reflects advances in military engineering of the period, emphasizing both defense and the ability to house a significant garrison. Architectural features Fort Mitchel's architecture incorporates massive curtain walls interspersed with projecting bastions at the corners, enabling defenders to cover adjacent walls with cannon fire. The fort also includes casemates—vaulted chambers built into the walls for artillery and troop accommodation. The dry moat surrounding the fort served as an additional obstacle to attackers, while the main gate was heavily fortified with guardhouses and defensive positions. Use as a prison From the 19th century onward, Spike Island became well known for its role as a prison. It housed convicts, political prisoners, and later, during the Irish War of Independence and Civil War, republican prisoners. The prison facilities were built within and around the fortifications, adapting the military structures to serve penal functions. The prison complex included multiple cell blocks, solitary confinement cells, and exercise yards. Its isolated island location made it a secure site for incarceration, limiting escape possibilities. Conditions in the prison were often harsh, reflecting the penal practices of the time. Modern heritage and tourism In the early 21st century, Spike Island has been developed as a heritage tourist attraction. Significant investment, totaling approximately €5.5 million, was made to enhance visitor facilities, create exhibitions, and promote the island's history. The site now offers guided tours, educational programs, and cultural events that explore its complex past. Visitor numbers have grown steadily, with over 81,000 recorded in 2019, marking a 21% increase from the previous year. Spike Island was recognized as the top European tourist attraction at the 2017 World Travel Awards, highlighting its importance as a cultural and historical destination. Visitor experience Visitors to Spike Island can explore the extensive fortifications, prison cells, and other historic buildings. The island's location provides panoramic views of Cork Harbour and the surrounding coastline. Interpretive signage and multimedia exhibits help contextualize the site's military and penal history for a broad audience. Strategic significance and legacy Spike Island's history reflects broader themes in Irish and British military and penal history. Its role as a bastioned fortress demonstrates advances in fortification design during the post-medieval period. Its later use as a prison illustrates the intersection of military and civil authority in controlling populations. Today, Spike Island serves as a tangible link to these historical narratives, preserving architectural features and stories that span centuries. Its ongoing preservation and interpretation contribute to understanding Ireland's coastal defense history and penal heritage.

Post-Renaissance (17th–18th c.)
Details
3.1 km

Monkstown Castle

Monkstown, United Kingdom

Monkstown Castle is a notable example of a semi-fortified stronghouse located in the village of Monkstown, County Cork, Ireland. Constructed in 1636 during the Renaissance period, the castle was built by Anastacia Archdeacon (née Gould) as a gift for her husband, John Archdeacon, who had returned from military service in Spain fighting alongside King Philip. The castle's design reflects the architectural trends of the early 17th century, combining residential comfort with defensive features. Architectural design and features The castle is characterized by its rectangular main block and four boldly projecting square corner towers, a layout that suggests a blend of defensive and domestic functions. This configuration is reminiscent of Mountlong Castle, indicating that both may share the same builder or architectural influence. The robust corner towers would have provided vantage points for defense and surveillance, while the main block housed the living quarters. Monkstown Castle’s walls are constructed from local stone, typical of Irish Renaissance stronghouses, with battlements crowning the towers and curtain walls. The castle’s semi-fortified nature means it was designed to withstand minor attacks but was not a full-scale fortress. Its defensive features include thick walls, narrow windows suitable for archers or musketeers, and battlements for protection. Historical significance and ownership The castle’s history is closely tied to the turbulent political and military events of 17th-century Ireland. After its construction, the Archdeacon family occupied the castle until the Cromwellian conquest of Ireland. During this period, the castle was seized by Captain Thomas Plunkett on behalf of the Parliamentarians. Following the war, Oliver Cromwell deprived the Archdeacons of their lands due to their support for King James II. Ownership then passed to Colonel Huncks, who sold it to Primate Michael Boyle, the Archbishop of Armagh and Lord Chancellor of Ireland. Upon Boyle’s death, the property reverted to his granddaughter, who married Sir Thomas Versey. The castle changed hands several times afterward, including occupancy by John Callaghan in the 1770s and later the Shaw family in the early 19th century, with Bernard Shaw undertaking renovations. Military use and later adaptations During the Peninsular War (1808-1814), Monkstown Castle served as a military barracks, accommodating up to 450 soldiers. This period marked its strategic use beyond a noble residence, reflecting the military conflicts affecting Ireland and Europe at the time. In the 20th century, the castle transitioned to recreational use. Initially, it was the clubhouse for the Monkstown Badminton Club and later, from 1908, for the Monkstown Golf Club. The building was abandoned as a clubhouse in 1971 when the golf club moved to a new facility. Restoration and current status Restoration efforts began in 2008, with the first phase completed by 2010, aiming to preserve the castle’s structural integrity and historical character. These works have helped maintain Monkstown Castle as a significant heritage site in County Cork. As of the latest information, the castle is currently for sale, offering a rare opportunity to own a piece of Irish Renaissance architecture. Comparison with mountlong castle Monkstown Castle’s resemblance to Mountlong Castle is notable, with both featuring a similar layout of a rectangular central block flanked by four square towers. This similarity suggests a shared architectural style or builder, highlighting regional construction practices of the time. Both castles exemplify the transition from purely defensive medieval castles to more comfortable, yet still defensible, residences. Architectural legacy and cultural importance Monkstown Castle stands as an important example of Renaissance castle architecture in Ireland, reflecting the social and political changes of the 17th century. Its combination of military features and domestic spaces illustrates the evolving needs of Irish gentry during a period of conflict and transition. The castle’s preservation and restoration contribute to understanding Ireland’s architectural heritage and the impact of European influences on local building traditions.

Renaissance (15th–17th c.)
Details