Ridge Rook Castle

Ridge Rook Castle: a medieval-inspired private residence near Rogersville
Rogersville, Tennessee, United States of America
Contemporary (20th–21st c.)
Well Preserved

Ridge Rook Castle is a remarkable example of a modern residential building inspired by medieval castle architecture, located near Rogersville, Tennessee. This private residence stands out in the American architectural landscape for its striking castle-like silhouette characterized by a crenellated roofline and fortress-inspired details. While it is not a historic fortification, its design faithfully incorporates elements typical of medieval castles, creating a distinctive home that blends romantic historicism with contemporary living.

Set on approximately 70 acres of secluded land, Ridge Rook Castle offers an expansive and private setting that complements its imposing appearance. The property includes around 3,400 square feet of interior living space, providing a spacious yet atmospheric environment that emphasizes both comfort and a sense of history. The exterior walls are notably covered with ivy, which enhances the castle's romantic and historic ambiance.

Architectural features and design elements

The most visually striking feature of Ridge Rook Castle is its crenellated roofline, which mimics the defensive battlements found on traditional medieval fortresses. These crenellations, while decorative, evoke the appearance of a stronghold and contribute to the castle's unique identity. Complementing this are the narrow windows set behind medieval-style iron bars, which reinforce the fortress aesthetic and suggest security and protection, despite the building's residential function.

A distinctive feature of the facade is a hexagonal window centrally located on the first floor, adding a geometric and stylistic flourish that is unusual in typical domestic architecture. The entrance is marked by a large dark wood front door, which emphasizes solidity and craftsmanship, reinforcing the medieval-inspired theme.

Interior atmosphere and features

Inside, the castle continues its historic ambiance with exposed brick walls that offer texture and a sense of aged character. The presence of double-height rooms enhances the feeling of grandeur and openness, creating an atmospheric living environment that balances historic style with modern comfort.

The interior design carefully integrates these medieval motifs with practical residential needs, resulting in a home that feels both authentic in its inspiration and livable for contemporary occupants.

Historical context and private ownership

It is important to note that Ridge Rook Castle is a modern private residence rather than a historic castle or fortification. Its architectural style draws heavily on medieval motifs, but it was constructed for domestic use and does not have a historical military function.

The property is privately owned and is not open to the public. Visitors are advised to respect the privacy of the owners and admire the castle from a distance.

Location and setting

Located near Rogersville, Tennessee, Ridge Rook Castle benefits from a rural and secluded setting. The surrounding natural landscape enhances the castle-like atmosphere and provides privacy. The large acreage offers a peaceful environment that complements the castle's design and presence.

Significance in architectural landscape

Ridge Rook Castle is an example of how medieval architectural elements can be adapted into modern residential design. Its crenellated roofline, iron-barred windows, and heavy wooden doors are characteristic of castle architecture, yet the building functions as a comfortable home rather than a defensive structure.

This fusion of historic style with contemporary living reflects a particular interest in romantic and historicist architecture within the United States. Ridge Rook Castle contributes to the diversity of American residential architecture by showcasing how traditional motifs can be reinterpreted in a modern context.

Frequently asked questions (FAQ)

Is Ridge Rook Castle open to the public for tours?
Ridge Rook Castle is a private residence and is not open to the public. Visitors should respect the privacy of the owners and view the property from a distance.
What are the distinctive architectural features of Ridge Rook Castle?
The castle features a crenellated roofline, narrow windows with medieval-style iron bars, a hexagonal window on the first floor, and a large dark wood front door, all contributing to its castle-like appearance.
Where is Ridge Rook Castle located?
Ridge Rook Castle is located near Rogersville, Tennessee, set on approximately 70 acres of secluded land offering privacy and a rural setting.
How large is Ridge Rook Castle?
The residence encompasses about 3,400 square feet of internal living space, providing spacious and atmospheric rooms with exposed brick walls and double-height ceilings.

Information

Lowland Castle

Current owner

Private owner

Loading map...

Visitor reviews

No reviews yet. Been here? Write the first review and help other travelers!

Write the first review

Visited this castle? Share your experience

Your review helps other travelers and adds first-hand knowledge to our encyclopedia.
Write a review

(5/5)

0/2000 characters

Your review will be visible after admin approval

Nearby castles

8.7 km
Fort Pitt Blockhouse — United States of America castle

Fort Pitt Blockhouse

Pittsburgh, United States of America

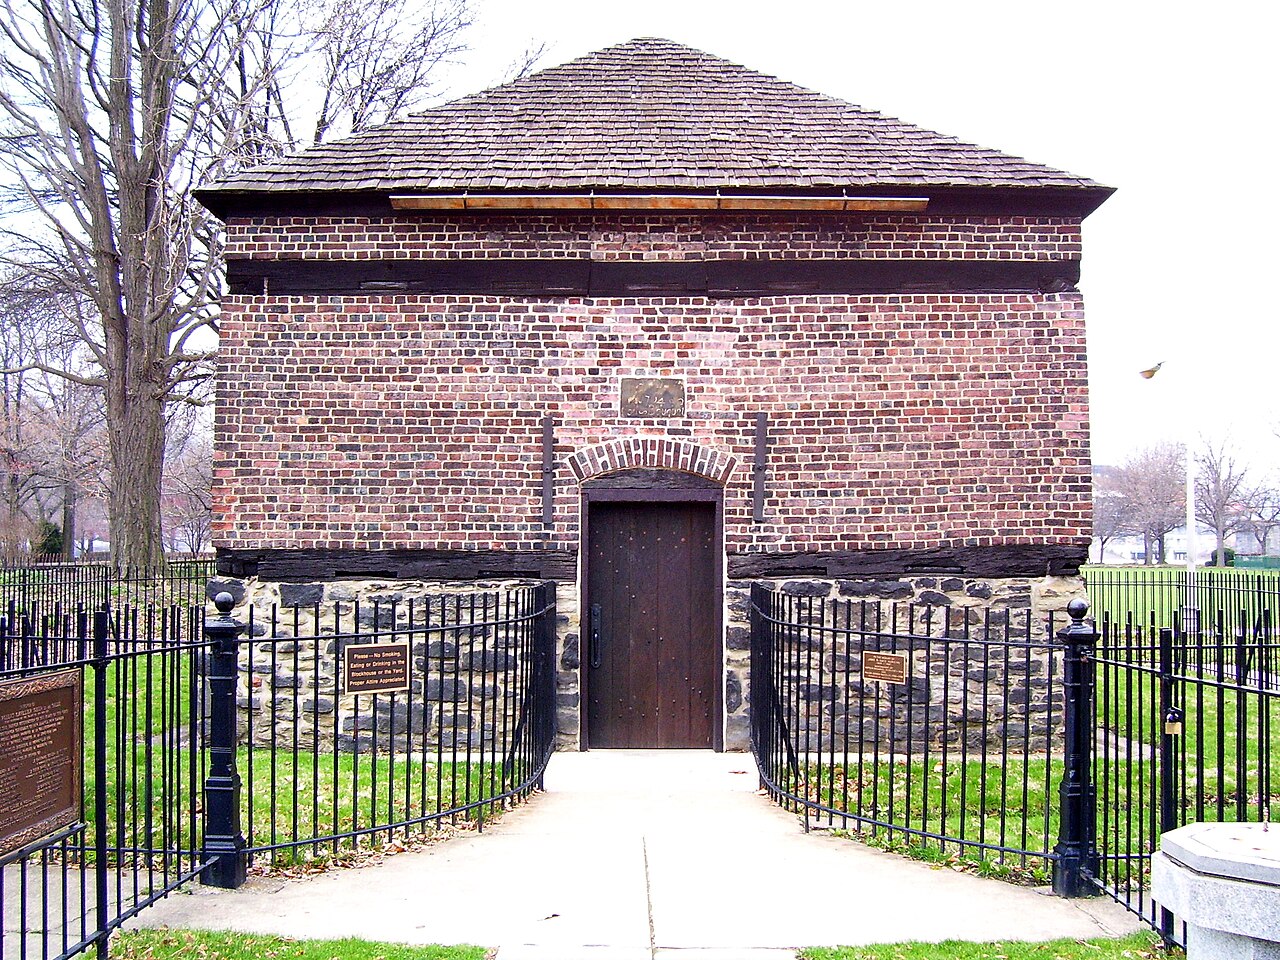
The Fort Pitt Blockhouse, also known as Bouquet's Blockhouse or Bouquet's Redoubt, stands as a significant historical military structure located in Point State Park in Pittsburgh, Pennsylvania. Constructed in 1764 during the post-Renaissance period, it served as a defensive redoubt for the larger Fort Pitt, a major British fortification during the colonial era. This blockhouse is recognized as the oldest extant structure in Western Pennsylvania and is often cited as the oldest authenticated building west of the Allegheny Mountains. Historical context and significance Built amid the turbulent years following the French and Indian War (1754-1763), the Fort Pitt Blockhouse was part of British efforts to consolidate control over the Ohio Valley region. The original Fort Pitt, constructed on the site of the former French Fort Duquesne, was a strategic military and trading post. The blockhouse functioned as an integral bastioned outwork, designed to strengthen the fort's defenses against potential Native American attacks and other threats during this unsettled frontier period. The blockhouse’s survival through centuries of urban development and historical change makes it a rare artifact of colonial military architecture in the United States. Unlike many other military structures of the era, it has never been demolished, relocated, or completely rebuilt, preserving much of its original fabric. Architectural features and construction details The Fort Pitt Blockhouse is a small, robust structure typical of 18th-century military blockhouses. It is constructed primarily of heavy timber framing with infill of brick and stone masonry, materials that have endured remarkably well since 1764. The building’s design reflects its defensive purpose, featuring thick walls and limited openings to resist attack. Its bastioned design, a characteristic of bastioned fortresses, allowed defenders to cover all approaches with overlapping fields of fire. This architectural approach was influenced by European military engineering principles that emphasized angled bastions to eliminate blind spots and improve defensive capabilities. The blockhouse’s roof is steeply pitched, originally designed to shed rain and snow efficiently. Inside, the space was utilized for both defensive operations and shelter for troops stationed there. The structure’s endurance is evidenced by the retention of much of its original timbers, brick, and stone, making it an invaluable example of colonial frontier military construction. Preservation and current status Today, the Fort Pitt Blockhouse is preserved as a historic landmark within Point State Park, which itself is a site of great historical importance at the confluence of the Allegheny and Monongahela Rivers forming the Ohio River. The blockhouse is accessible to the public and serves as an educational resource illustrating early American frontier defense strategies and colonial history. Its condition is classified as well preserved, with ongoing maintenance ensuring that the structure remains stable and accessible. Interpretive signage and guided tours provide visitors with insights into the blockhouse’s role in the broader context of Fort Pitt and the colonial frontier. Legacy and cultural importance The Fort Pitt Blockhouse is a symbol of early American resilience and military ingenuity on the western frontier. As the oldest surviving building in the region, it connects modern visitors to the complex history of colonial expansion, Native American relations, and military architecture in the 18th century. Its continued preservation allows for a tangible link to the past amid the urban landscape of Pittsburgh.

Post-Renaissance (17th–18th c.)
Details
40.1 km

Nemacolin Castle

Brownsville, United States of America

Nemacolin Castle, also known as Bowman's Castle, is a rare example of early American castle architecture located in Brownsville, Pennsylvania. Built in 1789 for the prominent Bowman family, it stands as the third oldest castle in the United States. Unlike European castles primarily designed for defense, Nemacolin Castle uniquely blends post-Renaissance architectural influences with residential functionality, reflecting the aspirations and status of an influential family in the late 18th century American frontier. The castle's location in the lowlands along the Monongahela River provided strategic advantages for transport and trade during its time, while also situating it within a region rich in early American history. Its construction during the post-Renaissance period marks it as a significant cultural landmark, bridging European architectural traditions with the evolving American identity. Historical context and significance Constructed shortly after the American Revolutionary War, Nemacolin Castle represents the ambitions of the Bowman family, who were key figures in the development of the Brownsville area. The castle served not only as a fortified residence but also as a symbol of permanence and prosperity in a frontier region undergoing rapid change. Its endurance through more than two centuries attests to the quality of its construction and the importance placed on its preservation. The castle's historical significance extends beyond its architecture. It reflects the social and economic dynamics of early America, particularly in Pennsylvania, where river trade and westward expansion shaped settlement patterns. The Bowman family's continuous residence until the 20th century adds to the castle's unique status as a living heritage site. Architecture and structural features Nemacolin Castle is characterized by its robust stone masonry walls and turrets that lend it a fortress-like appearance, though its defensive features were largely symbolic. The castle's design includes battlements and arched windows that evoke medieval European castles, adapted to the American context. The structure's layout balances defensive motifs with comfortable living spaces, indicative of its dual role as a home and a status symbol. Exterior elements The castle's exterior showcases thick stone walls made from locally sourced materials, contributing to its well-preserved condition. Its prominent entrance gate and battlements reinforce the castle's historic aesthetic. The grounds surrounding the castle have been maintained with period-appropriate landscaping that complements the building's historic character and enhances the visitor experience. Interior highlights The interior of Nemacolin Castle features multiple chambers and halls that retain original woodwork, period furnishings, and decorative elements from the late 18th century. Visitors can explore the dining hall with its large fireplaces and original architectural details that provide insight into the domestic life of the Bowman family. The castle's interior spaces have been carefully preserved to maintain historical authenticity while accommodating modern visitor needs. Current use and visitor experience Today, Nemacolin Castle functions as a museum and cultural venue managed by Fayette County. It offers public tours that highlight the castle's architectural features, historical context, and the legacy of the Bowman family. The castle also hosts private tours by appointment, allowing for a more detailed exploration of its historic interiors and artifacts. Special events and seasonal attractions The castle is known for its engaging seasonal events, including the popular "Haunted Castle" experience in autumn, which draws visitors interested in paranormal stories and historic ambiance. During the winter months, the castle is transformed into a festive setting with the "Christmas Past" attraction, featuring traditional holiday décor and celebrations that reflect 18th-century customs. Venue rental opportunities Nemacolin Castle is available for private events such as weddings, parties, and corporate meetings. Its historic charm and scenic surroundings provide a unique backdrop for memorable occasions. The castle's well-maintained interiors and grounds support a range of event needs while preserving its historic atmosphere. Location and accessibility The castle is situated at 136 Front Street, Brownsville, Pennsylvania 15417, easily accessible to visitors traveling within southwestern Pennsylvania. Brownsville's historical significance as a river town enhances the context of a visit to the castle, offering additional opportunities to explore early American history in the region. Preservation and management Owned by Fayette County, Nemacolin Castle benefits from dedicated preservation efforts aimed at maintaining its well-preserved condition and historical authenticity. These efforts include regular maintenance of the stone masonry, conservation of interior artifacts, and careful management of the surrounding landscape. The castle remains an important cultural asset, supported by community engagement and ongoing interpretive programming.

Post-Renaissance (17th–18th c.)
Details
59 km

Shakespeare’s Restaurant & Pub

Ellwood City, United States of America

Shakespeare’s Restaurant & Pub is a striking example of a modern interpretation of medieval castle architecture located at the Olde Stonewall Golf Club in Ellwood City, Pennsylvania. This substantial structure spans an impressive 33,000 square feet of floorspace, making it a prominent landmark within the golf club grounds. Designed by architect Joseph J. Balobeck, the castle was constructed over a period of 13 months and is notable for its extensive use of natural stone, incorporating approximately 600 million pounds of rock including large boulders weighing between 2 and 7 tons, which are strategically placed throughout the grounds to enhance the castle's medieval aesthetic. The architectural design and style The castle embodies a medieval-style architectural theme that evokes the atmosphere of a traditional European fortress, yet it is a contemporary construction designed to serve as a restaurant and event venue. The exterior walls are robust and made of stone, contributing to the castle's authentic medieval appearance. The castle features typical medieval architectural elements such as battlements and towers, which provide a visually commanding presence over the surrounding landscape. Interior ambiance and design Inside, the castle maintains a casual medieval theme with dark wood paneling, suits of armor, and atmospheric lighting that create an immersive dining experience within the pub area. The larger function rooms, while more modern in appearance, continue to reflect the castle's historic inspiration with wood-paneled walls adorned with large tapestries. This blend of medieval and modern design elements makes the venue versatile for various events, particularly weddings, offering a memorable and distinctive setting. Setting and surroundings Situated on one of the most highly rated public golf courses in the United States, as recognized by Golf Magazine, the castle benefits from breathtaking views of the meticulously manicured fairways and greens. These are surrounded by densely wooded areas that cover a total of 269 acres, providing a serene and picturesque backdrop that enhances the castle's charm and appeal. Functionality as an event venue Beyond its role as a restaurant and pub, Shakespeare’s Castle is a popular venue for weddings and other special events. The combination of its grand medieval-style architecture and the natural beauty of the golf course setting creates a unique and impressive atmosphere for celebrations. The castle's spacious interiors and elegant function rooms can accommodate various event sizes, making it a sought-after location for memorable occasions. Construction and materials The construction of Shakespeare’s Castle was a significant undertaking, requiring substantial resources and careful planning. The use of natural stone and large boulders not only contributes to the castle’s aesthetic but also its structural integrity. The project’s scale is underscored by the massive quantity of rock used, emphasizing the commitment to creating a durable and visually authentic medieval-style structure. Visitor information Visitors to Shakespeare’s Restaurant & Pub can enjoy a unique dining experience within a castle setting, complemented by the scenic views of Olde Stonewall Golf Club. The venue is located at 1495 Mercer Rd., Ellwood City, Pennsylvania. It offers a warm and inviting atmosphere suitable for casual dining as well as formal events. Reservations are recommended for weddings and larger gatherings to ensure availability.

Contemporary (20th–21st c.)
Details

