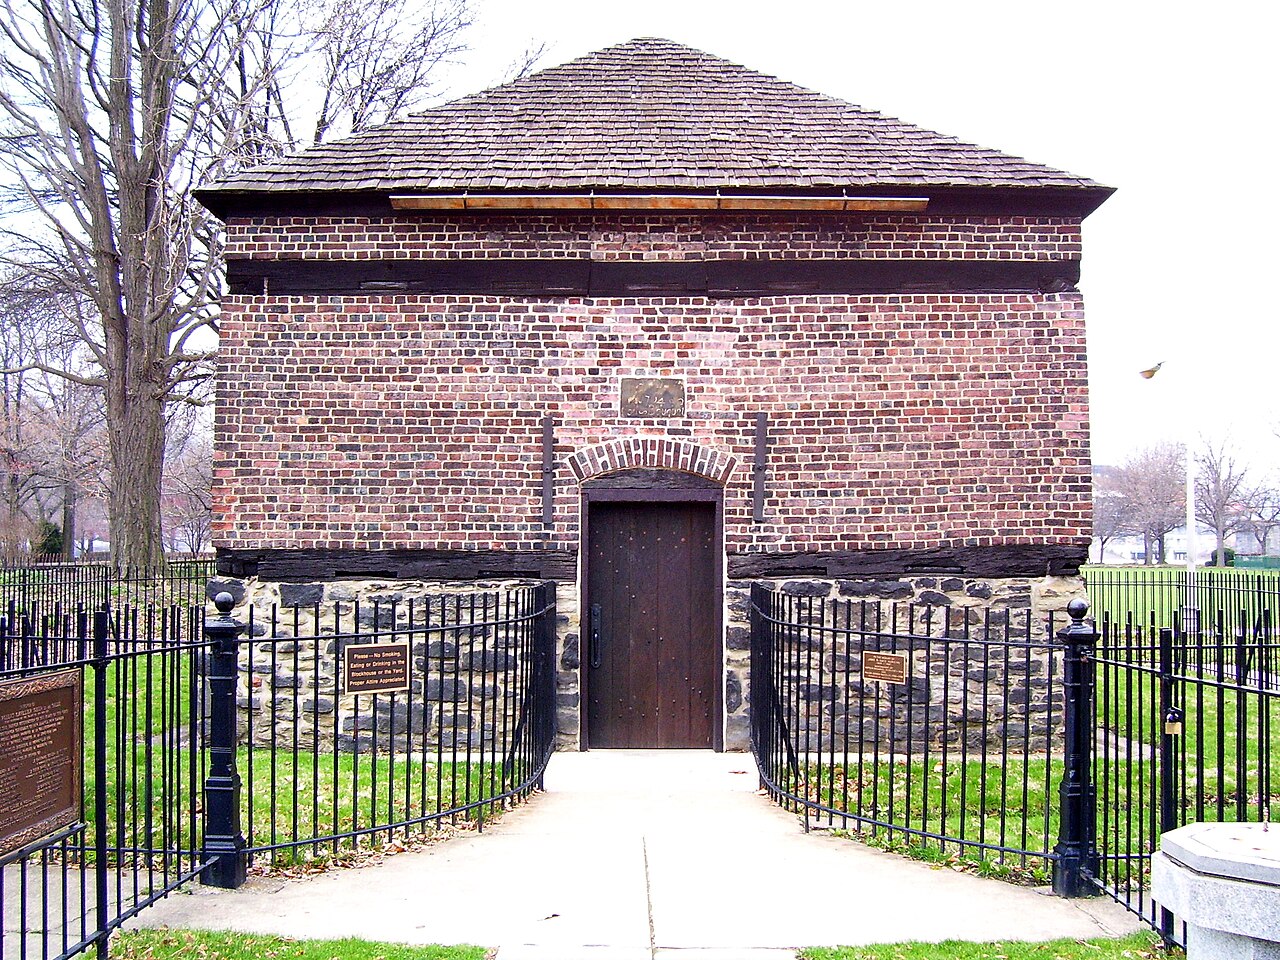
Nemacolin Castle

Nemacolin Castle: historic post-Renaissance lowland castle in Brownsville
Post-Renaissance (17th–18th c.)
Well Preserved

Nemacolin Castle, also known as Bowman's Castle, is a rare example of early American castle architecture located in Brownsville, Pennsylvania. Built in 1789 for the prominent Bowman family, it stands as the third oldest castle in the United States. Unlike European castles primarily designed for defense, Nemacolin Castle uniquely blends post-Renaissance architectural influences with residential functionality, reflecting the aspirations and status of an influential family in the late 18th century American frontier.

The castle's location in the lowlands along the Monongahela River provided strategic advantages for transport and trade during its time, while also situating it within a region rich in early American history. Its construction during the post-Renaissance period marks it as a significant cultural landmark, bridging European architectural traditions with the evolving American identity.

Historical context and significance

Constructed shortly after the American Revolutionary War, Nemacolin Castle represents the ambitions of the Bowman family, who were key figures in the development of the Brownsville area. The castle served not only as a fortified residence but also as a symbol of permanence and prosperity in a frontier region undergoing rapid change. Its endurance through more than two centuries attests to the quality of its construction and the importance placed on its preservation.

The castle's historical significance extends beyond its architecture. It reflects the social and economic dynamics of early America, particularly in Pennsylvania, where river trade and westward expansion shaped settlement patterns. The Bowman family's continuous residence until the 20th century adds to the castle's unique status as a living heritage site.

Architecture and structural features

Nemacolin Castle is characterized by its robust stone masonry walls and turrets that lend it a fortress-like appearance, though its defensive features were largely symbolic. The castle's design includes battlements and arched windows that evoke medieval European castles, adapted to the American context. The structure's layout balances defensive motifs with comfortable living spaces, indicative of its dual role as a home and a status symbol.

Exterior elements

The castle's exterior showcases thick stone walls made from locally sourced materials, contributing to its well-preserved condition. Its prominent entrance gate and battlements reinforce the castle's historic aesthetic. The grounds surrounding the castle have been maintained with period-appropriate landscaping that complements the building's historic character and enhances the visitor experience.

Interior highlights

The interior of Nemacolin Castle features multiple chambers and halls that retain original woodwork, period furnishings, and decorative elements from the late 18th century. Visitors can explore the dining hall with its large fireplaces and original architectural details that provide insight into the domestic life of the Bowman family. The castle's interior spaces have been carefully preserved to maintain historical authenticity while accommodating modern visitor needs.

Current use and visitor experience

Today, Nemacolin Castle functions as a museum and cultural venue managed by Fayette County. It offers public tours that highlight the castle's architectural features, historical context, and the legacy of the Bowman family. The castle also hosts private tours by appointment, allowing for a more detailed exploration of its historic interiors and artifacts.

Special events and seasonal attractions

The castle is known for its engaging seasonal events, including the popular "Haunted Castle" experience in autumn, which draws visitors interested in paranormal stories and historic ambiance. During the winter months, the castle is transformed into a festive setting with the "Christmas Past" attraction, featuring traditional holiday décor and celebrations that reflect 18th-century customs.

Venue rental opportunities

Nemacolin Castle is available for private events such as weddings, parties, and corporate meetings. Its historic charm and scenic surroundings provide a unique backdrop for memorable occasions. The castle's well-maintained interiors and grounds support a range of event needs while preserving its historic atmosphere.

Location and accessibility

The castle is situated at 136 Front Street, Brownsville, Pennsylvania 15417, easily accessible to visitors traveling within southwestern Pennsylvania. Brownsville's historical significance as a river town enhances the context of a visit to the castle, offering additional opportunities to explore early American history in the region.

Preservation and management

Owned by Fayette County, Nemacolin Castle benefits from dedicated preservation efforts aimed at maintaining its well-preserved condition and historical authenticity. These efforts include regular maintenance of the stone masonry, conservation of interior artifacts, and careful management of the surrounding landscape. The castle remains an important cultural asset, supported by community engagement and ongoing interpretive programming.

Frequently asked questions (FAQ)

How do I get to Nemacolin Castle?
Nemacolin Castle is located in Brownsville, Pennsylvania, easily accessible by car via major highways. If you are traveling from Pittsburgh, it is about a 50-minute drive. Public transportation options are limited, so driving is the most convenient way to reach the castle.
What is the historical significance of Nemacolin Castle?
Nemacolin Castle is a historic site that dates back to the 19th century, built by the prominent local figure, John W. McMurray. The castle showcases the rich history of the region and serves as a testament to the architectural styles of that era. It is a significant cultural landmark in Fayette County, reflecting the area's heritage.
When was Nemacolin Castle constructed?
Construction of Nemacolin Castle began in 1892 and was completed in 1902. The castle was designed in the Richardsonian Romanesque style, showcasing intricate stonework and distinctive architecture. Its completion marked a new era of wealth and influence for the McMurray family.
Can I tour Nemacolin Castle?
Yes, guided tours of Nemacolin Castle are available for visitors, allowing you to explore its historical rooms and learn about its fascinating past. Tours typically run on weekends, and it is advisable to book in advance, especially during peak visiting seasons. Group tours can also be arranged for a more personalized experience.
Why is the architecture of Nemacolin Castle notable?
The architecture of Nemacolin Castle is notable for its Richardsonian Romanesque style, characterized by its bold stonework, large arches, and intricate detailing. The design reflects the grandeur of the late 19th century and showcases the craftsmanship of the era. This unique architectural style makes the castle a significant example of historic building practices.
Is it possible to host events at Nemacolin Castle?
Yes, Nemacolin Castle offers event spaces for private functions, including weddings, corporate gatherings, and special celebrations. The picturesque surroundings and historical ambiance provide a unique backdrop for any occasion. Interested parties should contact the castle's administration for details on availability and booking.
What are the opening hours for Nemacolin Castle?
Nemacolin Castle is typically open for tours on Saturdays and Sundays from 12 PM to 5 PM, but hours may vary seasonally. It's recommended to check the official website or contact the castle directly for the most current information regarding opening hours and any special events. Planning your visit ahead of time ensures you don't miss out on the experience.
What are the ticket prices for visiting Nemacolin Castle?
Ticket prices for Nemacolin Castle tours are generally affordable, with discounts available for seniors and children. As of the latest information, adult tickets typically range around $10, while children may enter for a reduced fee. Always check the castle's official site for the most accurate pricing and any special promotions that may apply.
What is the best time to visit Nemacolin Castle?
The best time to visit Nemacolin Castle is during the spring and fall when the weather is pleasant, and the surrounding landscape is particularly beautiful. These seasons also feature fewer crowds compared to the summer months, allowing for a more enjoyable and intimate tour experience. Special events may also be held during these times, enhancing your visit.
Are there any nearby attractions to Nemacolin Castle?
Yes, there are several nearby attractions to explore after visiting Nemacolin Castle, including the Youghiogheny River Lake, Ohiopyle State Park, and the historic town of Brownsville. The area also offers outdoor activities such as hiking, fishing, and kayaking. Visitors can easily plan a full day of exploration in the beautiful surroundings of Fayette County.

Information

Lowland Castle

Current owner

Fayette County

Address

136 Front Street, Brownsville PA 15417

Loading map...

Visitor reviews

No reviews yet. Been here? Write the first review and help other travelers!

Write the first review

Visited this castle? Share your experience

Your review helps other travelers and adds first-hand knowledge to our encyclopedia.

Write a review

(5/5)

0/2000 characters

Your review will be visible after admin approval

Nearby castles

40.1 km

Ridge Rook Castle

Rogersville, United States of America

Ridge Rook Castle is a remarkable example of a modern residential building inspired by medieval castle architecture, located near Rogersville, Tennessee. This private residence stands out in the American architectural landscape for its striking castle-like silhouette characterized by a crenellated roofline and fortress-inspired details. While it is not a historic fortification, its design faithfully incorporates elements typical of medieval castles, creating a distinctive home that blends romantic historicism with contemporary living. Set on approximately 70 acres of secluded land, Ridge Rook Castle offers an expansive and private setting that complements its imposing appearance. The property includes around 3,400 square feet of interior living space, providing a spacious yet atmospheric environment that emphasizes both comfort and a sense of history. The exterior walls are notably covered with ivy, which enhances the castle's romantic and historic ambiance. Architectural features and design elements The most visually striking feature of Ridge Rook Castle is its crenellated roofline, which mimics the defensive battlements found on traditional medieval fortresses. These crenellations, while decorative, evoke the appearance of a stronghold and contribute to the castle's unique identity. Complementing this are the narrow windows set behind medieval-style iron bars, which reinforce the fortress aesthetic and suggest security and protection, despite the building's residential function. A distinctive feature of the facade is a hexagonal window centrally located on the first floor, adding a geometric and stylistic flourish that is unusual in typical domestic architecture. The entrance is marked by a large dark wood front door, which emphasizes solidity and craftsmanship, reinforcing the medieval-inspired theme. Interior atmosphere and features Inside, the castle continues its historic ambiance with exposed brick walls that offer texture and a sense of aged character. The presence of double-height rooms enhances the feeling of grandeur and openness, creating an atmospheric living environment that balances historic style with modern comfort. The interior design carefully integrates these medieval motifs with practical residential needs, resulting in a home that feels both authentic in its inspiration and livable for contemporary occupants. Historical context and private ownership It is important to note that Ridge Rook Castle is a modern private residence rather than a historic castle or fortification. Its architectural style draws heavily on medieval motifs, but it was constructed for domestic use and does not have a historical military function. The property is privately owned and is not open to the public. Visitors are advised to respect the privacy of the owners and admire the castle from a distance. Location and setting Located near Rogersville, Tennessee, Ridge Rook Castle benefits from a rural and secluded setting. The surrounding natural landscape enhances the castle-like atmosphere and provides privacy. The large acreage offers a peaceful environment that complements the castle's design and presence. Significance in architectural landscape Ridge Rook Castle is an example of how medieval architectural elements can be adapted into modern residential design. Its crenellated roofline, iron-barred windows, and heavy wooden doors are characteristic of castle architecture, yet the building functions as a comfortable home rather than a defensive structure. This fusion of historic style with contemporary living reflects a particular interest in romantic and historicist architecture within the United States. Ridge Rook Castle contributes to the diversity of American residential architecture by showcasing how traditional motifs can be reinterpreted in a modern context.

Contemporary (20th–21st c.)
Details
47.8 km
Fort Pitt Blockhouse — United States of America castle

Fort Pitt Blockhouse

Pittsburgh, United States of America

The Fort Pitt Blockhouse, also known as Bouquet's Blockhouse or Bouquet's Redoubt, stands as a significant historical military structure located in Point State Park in Pittsburgh, Pennsylvania. Constructed in 1764 during the post-Renaissance period, it served as a defensive redoubt for the larger Fort Pitt, a major British fortification during the colonial era. This blockhouse is recognized as the oldest extant structure in Western Pennsylvania and is often cited as the oldest authenticated building west of the Allegheny Mountains. Historical context and significance Built amid the turbulent years following the French and Indian War (1754-1763), the Fort Pitt Blockhouse was part of British efforts to consolidate control over the Ohio Valley region. The original Fort Pitt, constructed on the site of the former French Fort Duquesne, was a strategic military and trading post. The blockhouse functioned as an integral bastioned outwork, designed to strengthen the fort's defenses against potential Native American attacks and other threats during this unsettled frontier period. The blockhouse’s survival through centuries of urban development and historical change makes it a rare artifact of colonial military architecture in the United States. Unlike many other military structures of the era, it has never been demolished, relocated, or completely rebuilt, preserving much of its original fabric. Architectural features and construction details The Fort Pitt Blockhouse is a small, robust structure typical of 18th-century military blockhouses. It is constructed primarily of heavy timber framing with infill of brick and stone masonry, materials that have endured remarkably well since 1764. The building’s design reflects its defensive purpose, featuring thick walls and limited openings to resist attack. Its bastioned design, a characteristic of bastioned fortresses, allowed defenders to cover all approaches with overlapping fields of fire. This architectural approach was influenced by European military engineering principles that emphasized angled bastions to eliminate blind spots and improve defensive capabilities. The blockhouse’s roof is steeply pitched, originally designed to shed rain and snow efficiently. Inside, the space was utilized for both defensive operations and shelter for troops stationed there. The structure’s endurance is evidenced by the retention of much of its original timbers, brick, and stone, making it an invaluable example of colonial frontier military construction. Preservation and current status Today, the Fort Pitt Blockhouse is preserved as a historic landmark within Point State Park, which itself is a site of great historical importance at the confluence of the Allegheny and Monongahela Rivers forming the Ohio River. The blockhouse is accessible to the public and serves as an educational resource illustrating early American frontier defense strategies and colonial history. Its condition is classified as well preserved, with ongoing maintenance ensuring that the structure remains stable and accessible. Interpretive signage and guided tours provide visitors with insights into the blockhouse’s role in the broader context of Fort Pitt and the colonial frontier. Legacy and cultural importance The Fort Pitt Blockhouse is a symbol of early American resilience and military ingenuity on the western frontier. As the oldest surviving building in the region, it connects modern visitors to the complex history of colonial expansion, Native American relations, and military architecture in the 18th century. Its continued preservation allows for a tangible link to the past amid the urban landscape of Pittsburgh.

Post-Renaissance (17th–18th c.)
Details
71.7 km

Mount Wood Castle and Cemetery

Wheeling, United States Minor Outlying Islands

Mount Wood Castle, located in Wheeling, West Virginia, stands as a poignant symbol of ambition interrupted and urban decline. This unique structure, often called simply "the Castle" by locals, is perched atop Mount Wood overlooking the city, offering sweeping views of Wheeling and the Ohio River. While the castle itself is a relatively modern construction dating to the early 20th century, its story is intertwined with the city's rich industrial past and the personal tragedy of its builder. The origins of Mount Wood Castle Mount Wood Castle was conceived in 1925 by a local doctor who envisioned a grand residence as a gift for his wife. The design incorporated a distinctive rounded turret with large windows, intended to capitalize on the panoramic vistas from the hilltop. The turret, complete with a spiral staircase, remains the most recognizable feature of the structure today. This architectural element reflects a romanticized style reminiscent of medieval castles, though the building itself was never completed. The doctor's dream was cut short when he was arrested on federal drug trafficking charges, which halted construction abruptly. The property was subsequently transferred to the City of Wheeling, where it has remained under municipal control since. This event marked the beginning of the castle's decline from a private dream home to a municipal overlook and local curiosity. Architectural features and current condition Despite its unfinished state, Mount Wood Castle's surviving elements provide insight into its intended grandeur. The turret and its spiral staircase are the primary remnants, along with portions of a second story. These features suggest a design influenced by romantic revival styles popular in early 20th-century American architecture, which often embraced medieval motifs to evoke nostalgia and grandeur. Today, the castle is in a state of partial ruin. The structure has suffered from decades of neglect and limited municipal funding, leading to overgrowth and decay. Visitors can access the overlook and descend the staircase, but much of the castle is obscured by brush and requires careful exploration to appreciate its original form. The site serves as a tangible reminder of Wheeling's fluctuating fortunes and the unrealized dreams of its past residents. Historical context and significance Wheeling's history as an industrial hub along the Ohio River shaped the environment in which Mount Wood Castle was built. In the early 20th century, the city was known for its wealth, boasting more millionaires per capita than many other American cities. This prosperity attracted entrepreneurs, tycoons, and even figures involved in illicit activities, contributing to a complex social fabric. Mount Wood Castle embodies this era's contradictions: the ambition and wealth that fueled grand projects, alongside the personal and legal troubles that could abruptly end them. The castle's story is emblematic of Wheeling's broader narrative of boom and bust, making it a site of cultural and historical interest despite its modest scale and incomplete status. Visiting Mount Wood Castle and the overlook Today, Mount Wood Castle and its surrounding overlook are accessible to the public as a municipal park. While the castle itself is not maintained as a formal tourist attraction, it draws visitors intrigued by local lore and the striking views it offers. The site is best visited during daylight hours for safety and to fully appreciate the landscape. Visitors should be prepared for uneven terrain and limited facilities. The castle's ruins provide a unique opportunity to explore an unconventional architectural landmark and reflect on the intertwined histories of personal ambition and urban change in Wheeling. Local legends and cultural impact The castle has inspired numerous local legends, including tales of a lover's tragic death leading to the abandonment of construction. While these stories are largely anecdotal, they contribute to the site's mystique and community identity. Mount Wood Castle remains a beloved, if enigmatic, landmark within Wheeling's cultural landscape.

Post-Renaissance (17th–18th c.)
Details